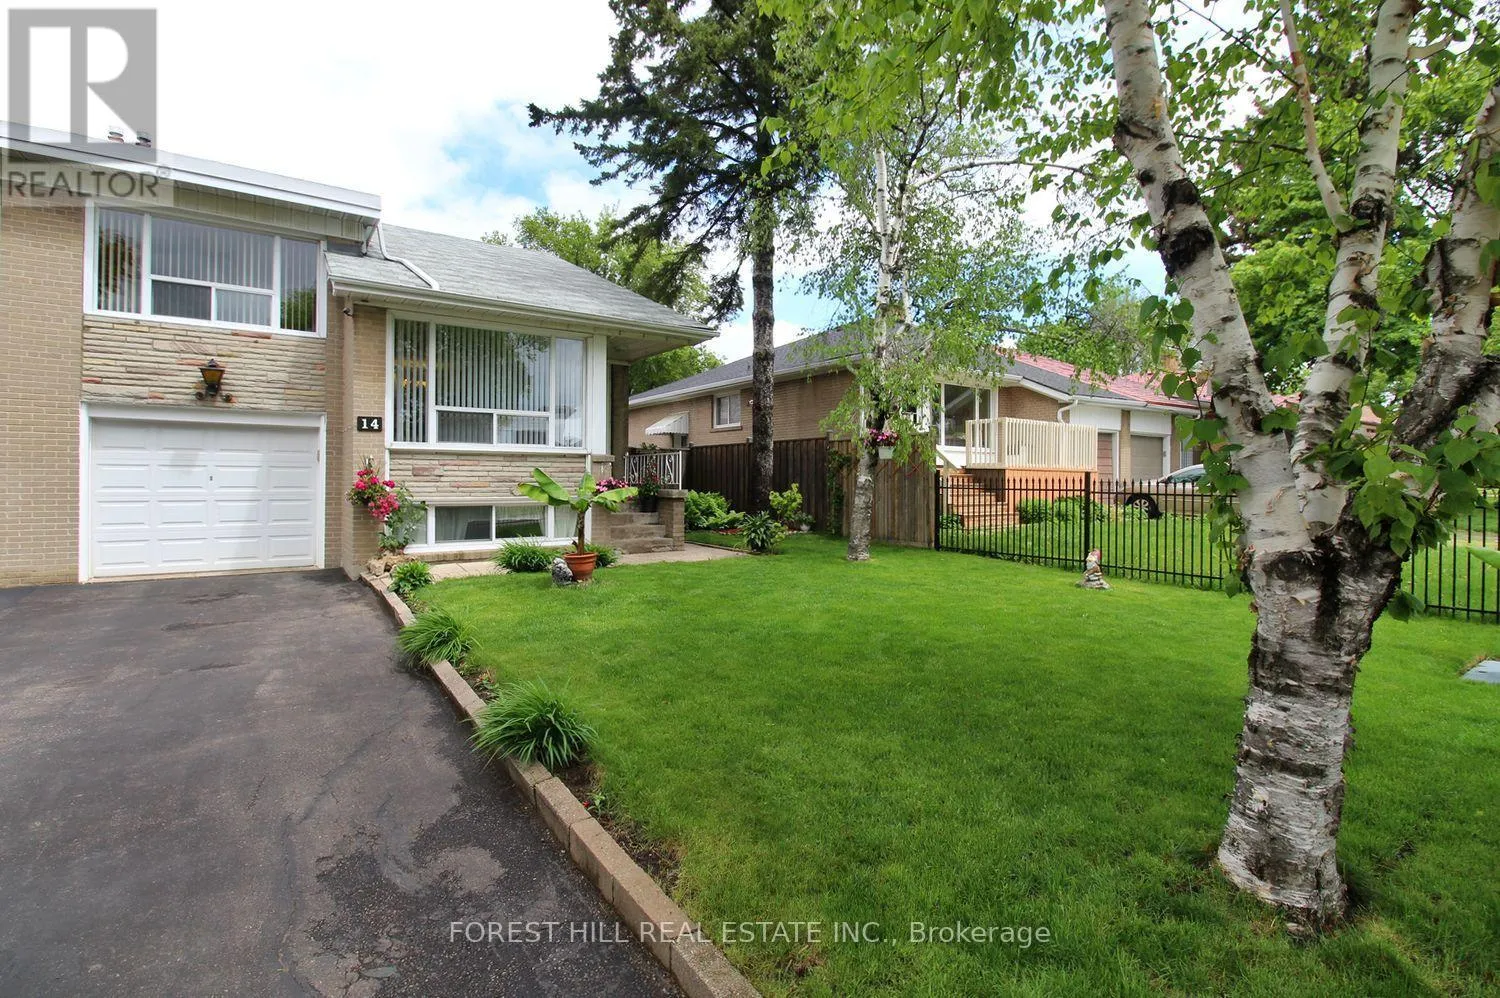
14 Combermere Drive, Toronto, Ontario M3A 2W3

Listed for:
$688,000
5 beds
2 baths
Listed 12 days ago
House for rent: 14 Combermere Drive, Toronto, Ontario M3A 2W3

View all 18 photos

About

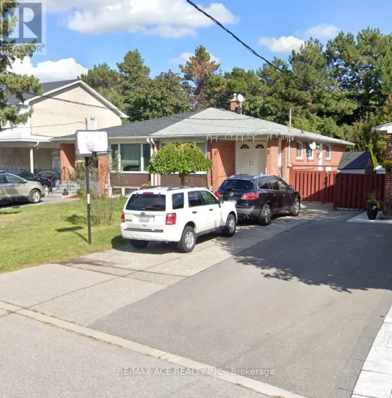
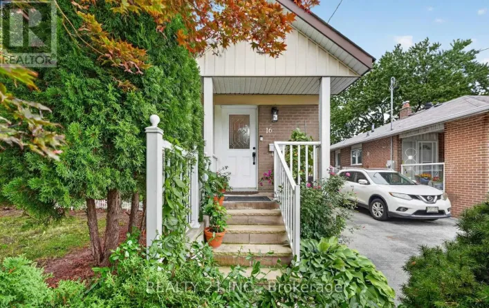
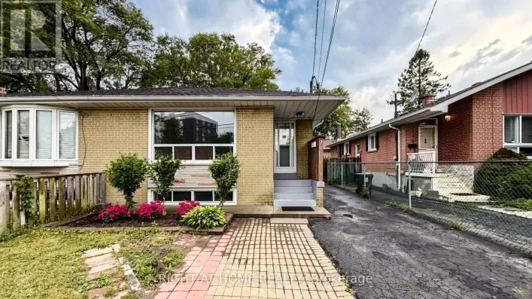
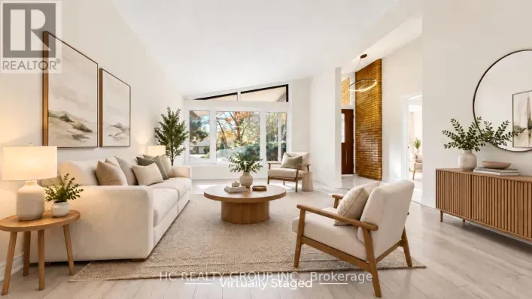
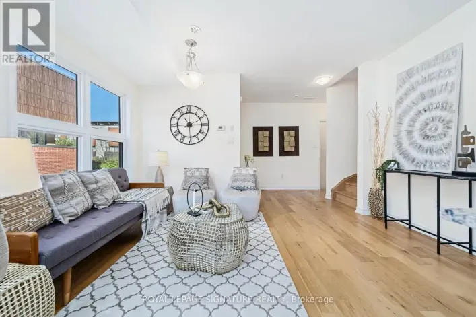
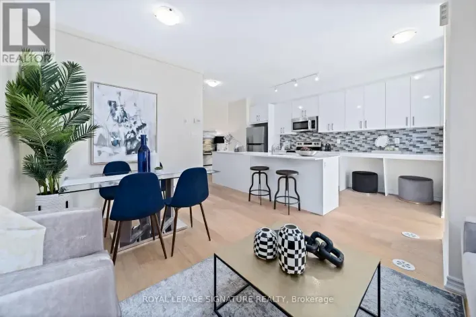
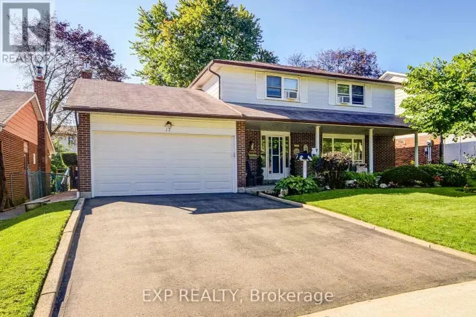
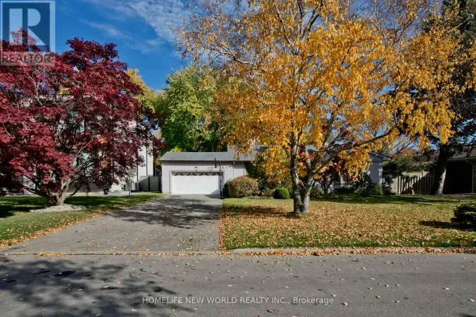
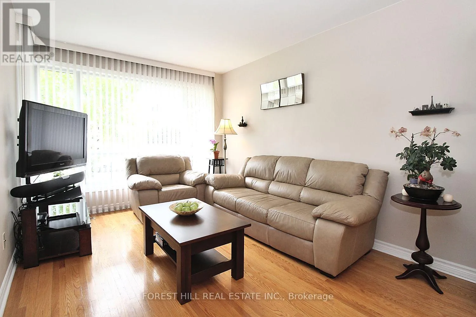
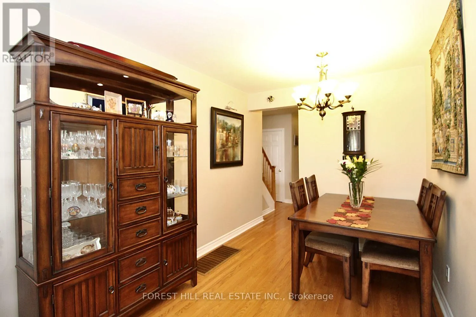
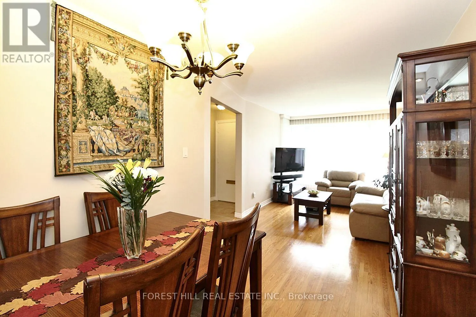
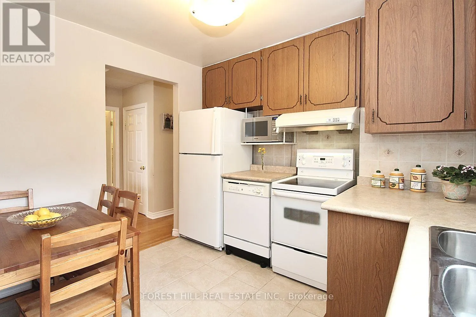
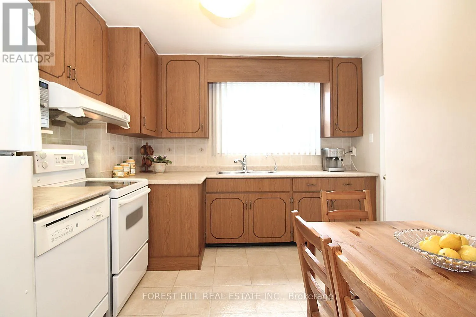
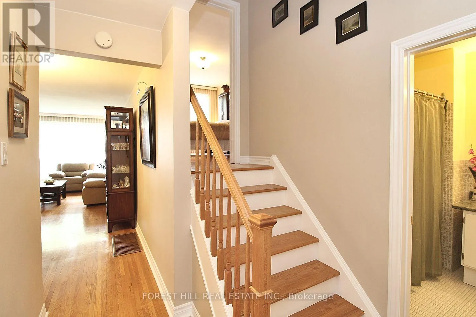
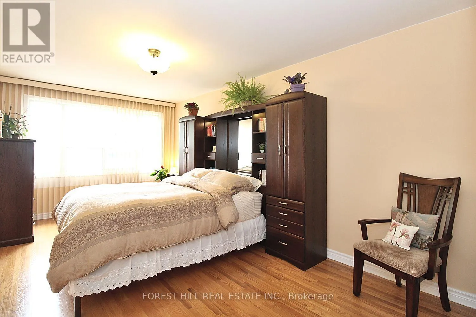
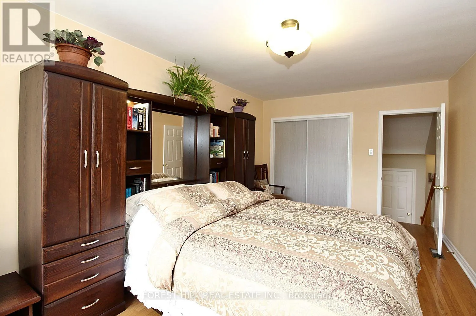
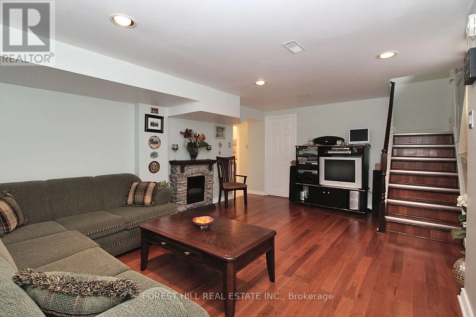
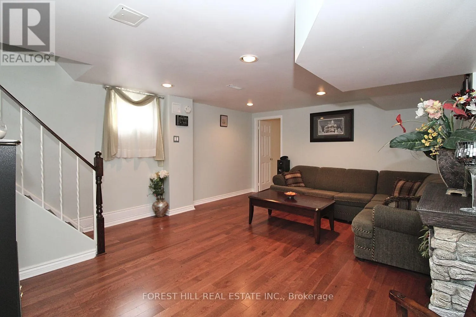
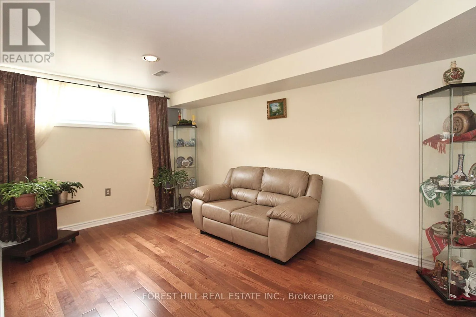
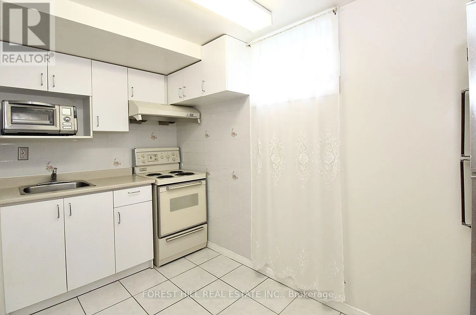
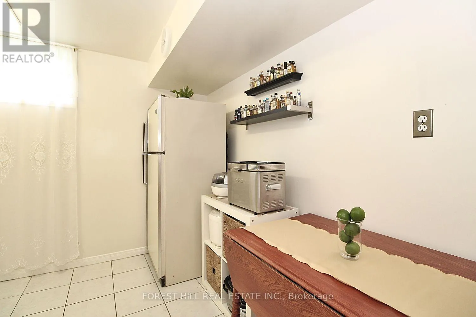
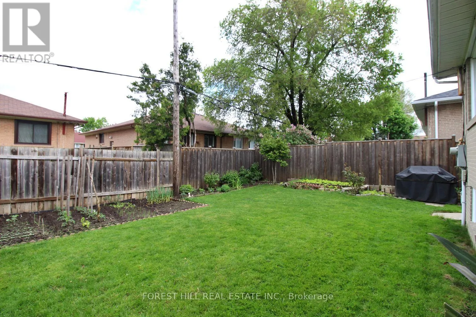
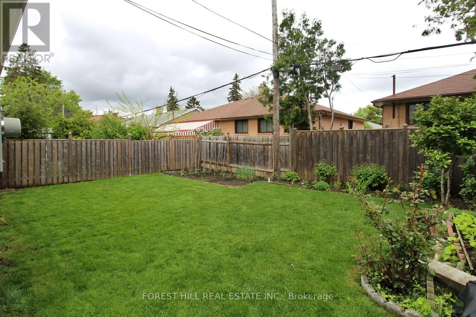
Cross Streets: Parkwoods Village Dr and Victoria Park Ave. ** Directions: South-West York Mills Rd. and Victoria Park Ave. GREAT VALUE spacious family semi-detached home in a very convenient, desirable location with easy access to 401 & DVP. TTC bus stop right on the street and connects to Line 1 (Yonge-University) and Line 2 (Bloor-Danforth) subway and the new Eglinton Crosstown LRT (Line 5).Short Walk To Parkwoods Village Shopping Centre and Parkway Mall with Metro, Dollarama, Trendy Restaurants, Library, LCBO and more. Side entrance to 2-bedroom basement apartment has in-law potential. Spacious primary bedroom and large Eat-In Kitchen. Fenced Backyard and frontyard. Wrought Iron Fence (2010); Triple Insulated Garage with Automatic Garage Opener & Remote; Flat roof done February 2026; Hardwood engineered floor in basment was done in January 2026; Washer & Dryer repalced May 2025; Dishwasher replaced February 2025; basement fridge replaced November 2022; furnace & AC replaced 2025 are lease to own for $197.74/month. HWT is rental. Basement is 650 sq ft - aproximated by owner.****Due to tenant's privacy rights, current photos are not available. Photos from previous (owner occupied) listing have been used for reference.**** (id:27476)

Property Highlights

MLS® Number
C14139792
Type
Single Family
Community Name
Parkwoods-Donalda
Ownership Type
Freehold
Land Size
36.5 x 100 FT
Parking Space Total
3

Building

Building Type
House
Storeys
1.50
Square Footage
1100 - 1500 sqft
Bathrooms Total
2
Bedrooms Above Ground
3
Bedrooms Total
5
Amenities
Place of Worship, Public Transit
Exterior Finish
Brick
Fireplace Present
No
Basement Type
N/A, N/A (Finished), Full
Basement Features
Apartment in basement
Building Heating Type
Forced air
Heating Fuel
Natural gas
Building Cooling Type
Central air conditioning

Utilities

Water
Municipal water
Utility Sewer
Sanitary sewer

Room Layout

Family room
Basement
5.49 m x 4.22 m
Bedroom 4
Basement
4.34 m x 2.9 m
Bedroom 5
Basement
3.68 m x 3.63 m
Kitchen
Basement
3.61 m x 2.77 m
Living room
Main level
4.47 m x 3 m
Dining room
Main level
2.6 m x 2.51 m
Kitchen
Main level
3.33 m x 3.23 m
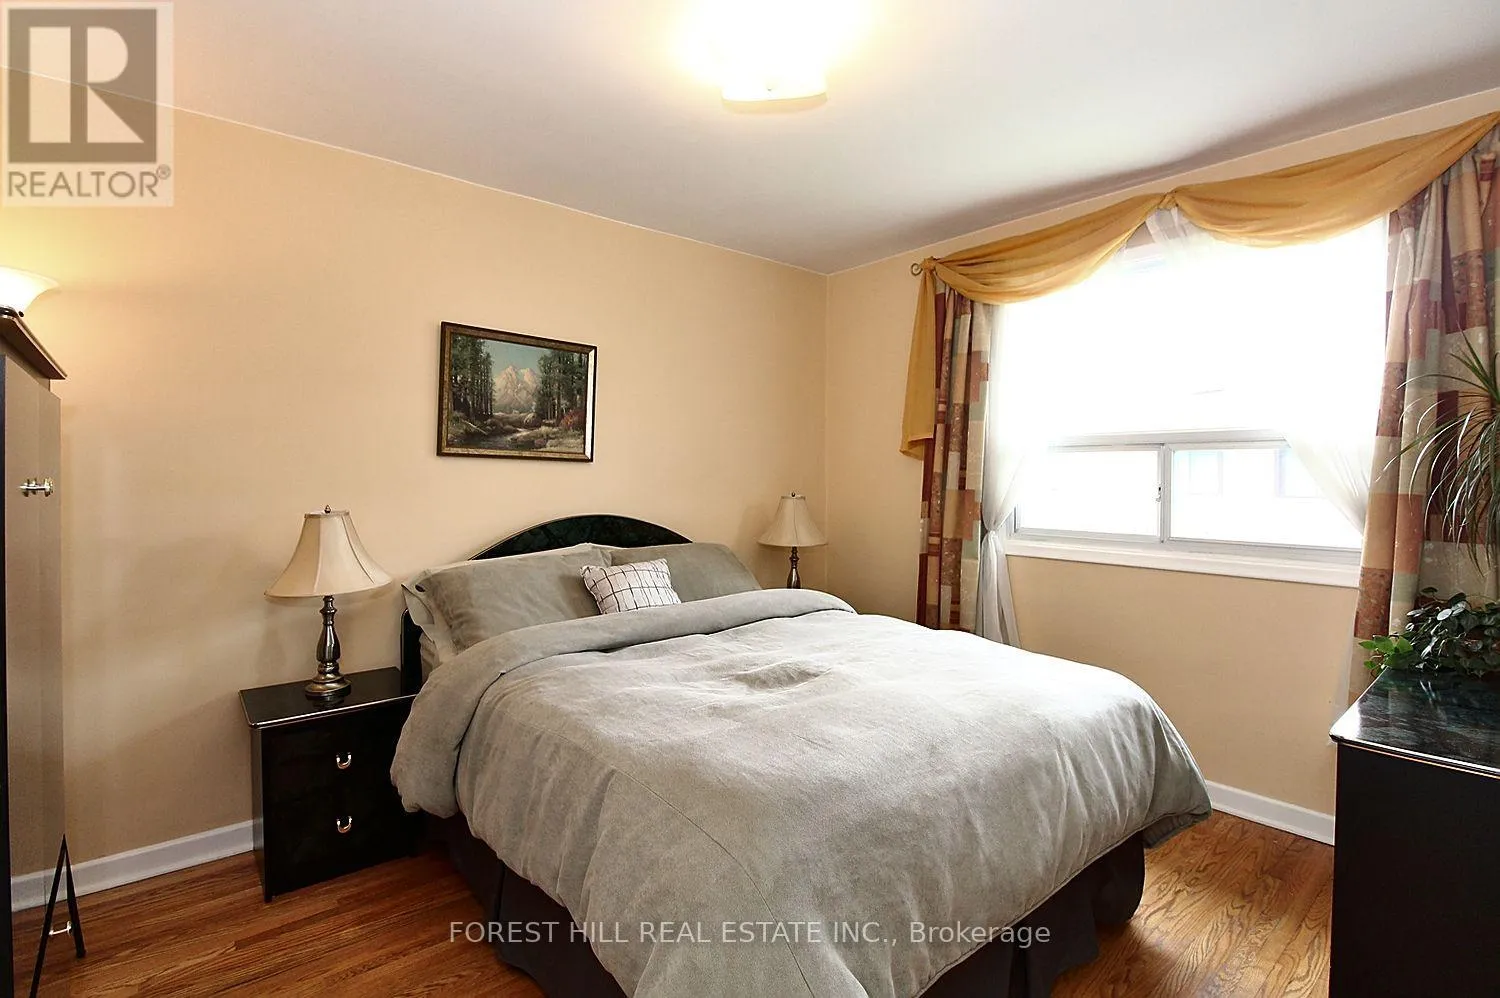
Bedroom 2
Main level
3.73 m x 3 m
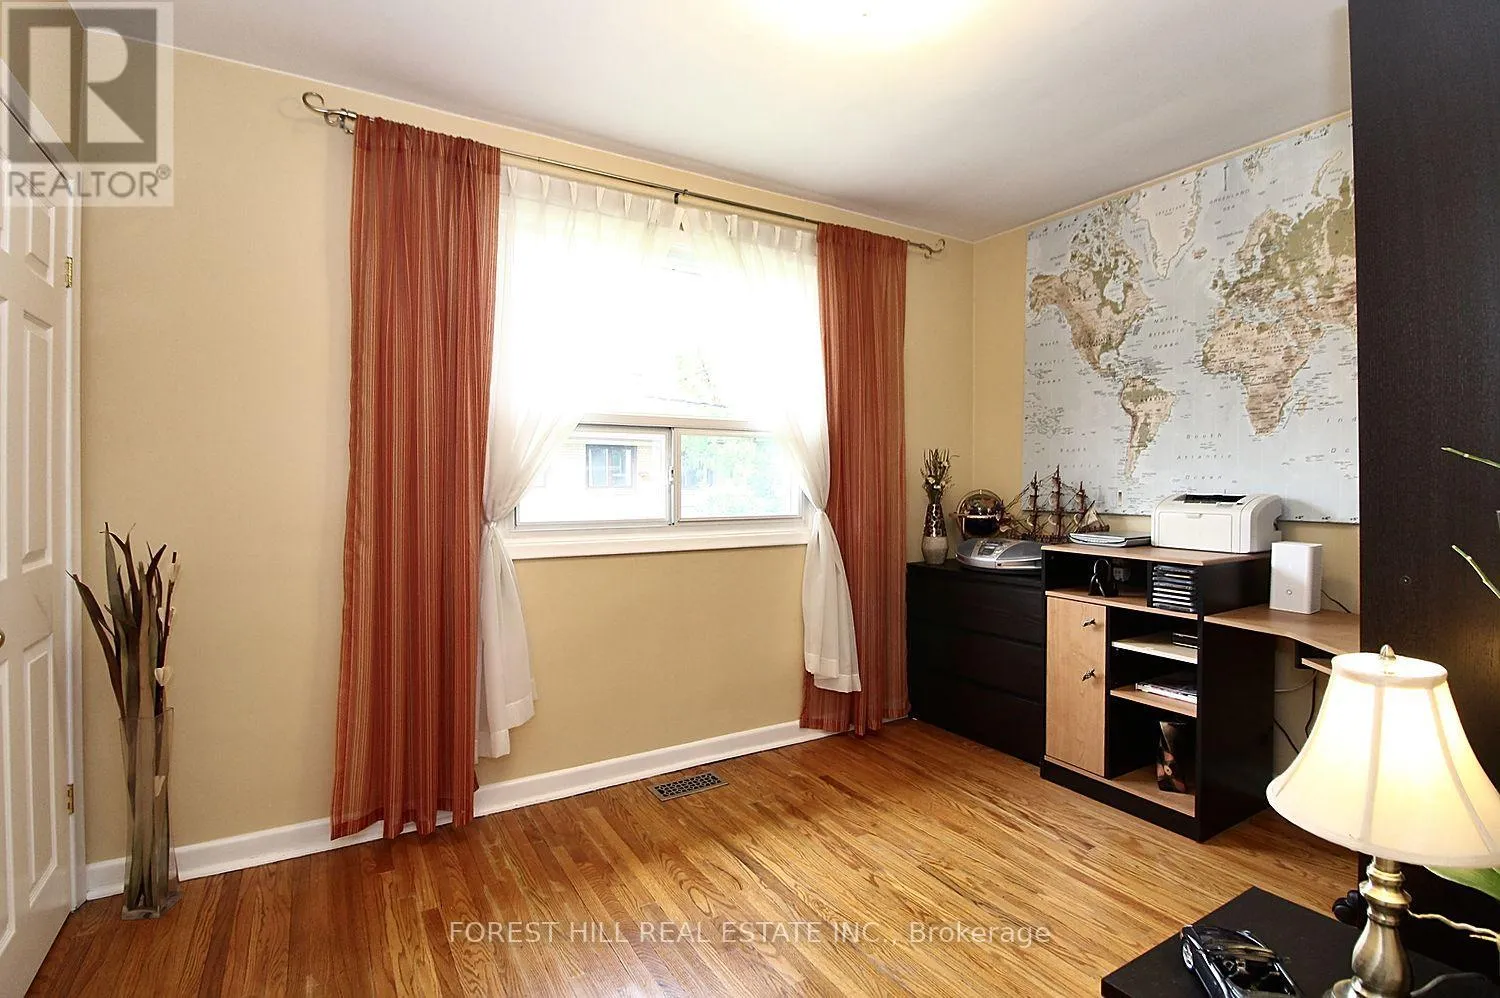
Bedroom 3
Main level
3.66 m x 2.7 m
Primary Bedroom
Upper Level
5.44 m x 3.15 m

Location

Learn more about this property
Listing provided by:
FOREST HILL REAL ESTATE INC.
MLS® number:
C14139792
Agent:
Ofelia Mateescu
*Indicates required field
Name is required
Email is required
Please enter a valid phone number (e.g., 416-111-1111).

Community Spotlight: Homes For sale in Your Neighborhood