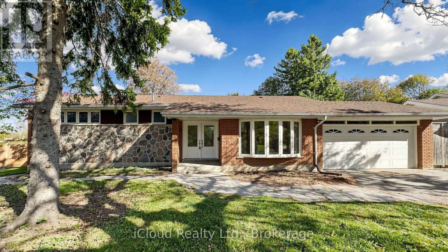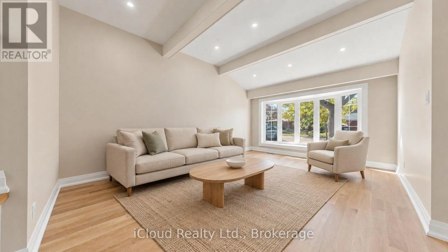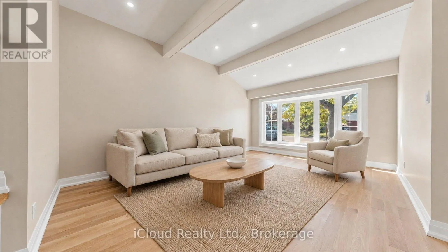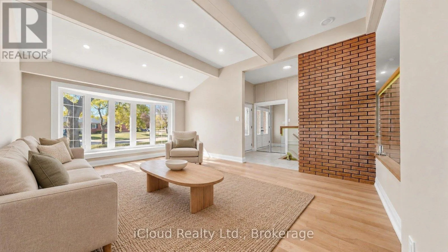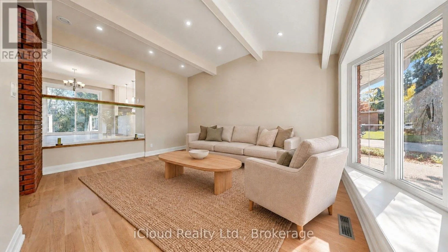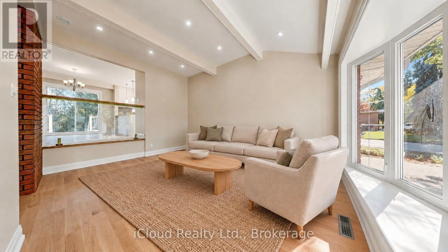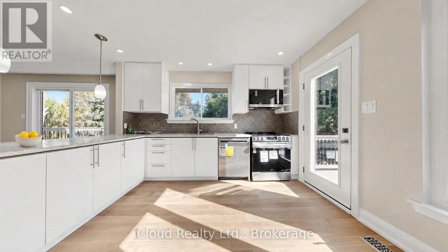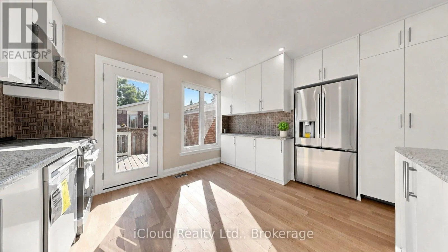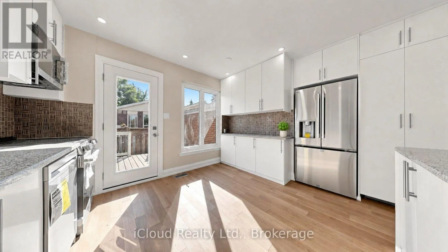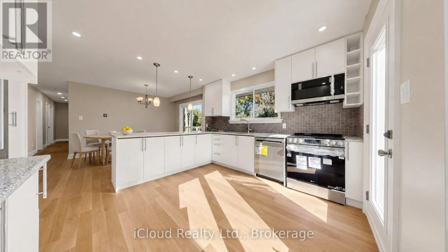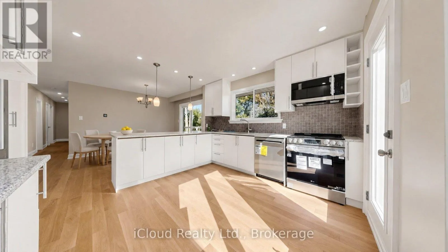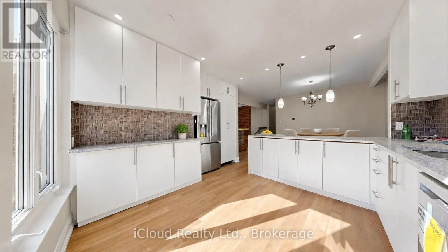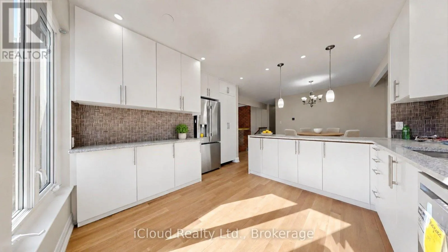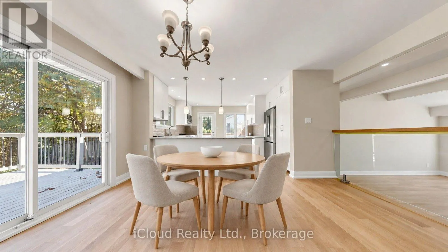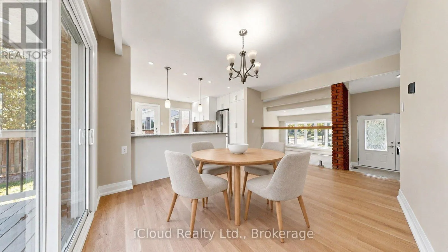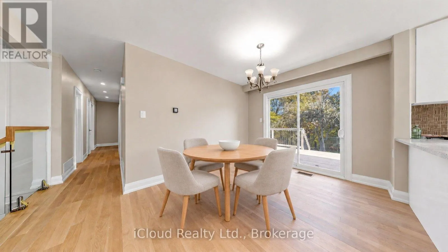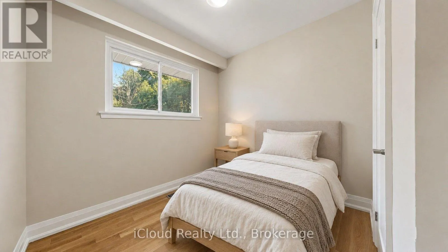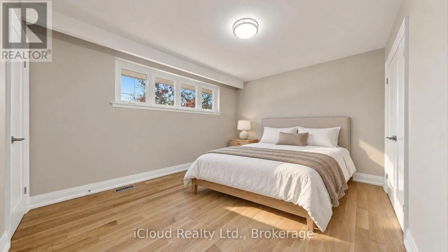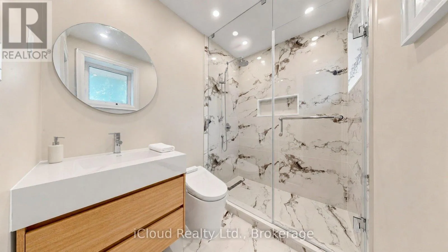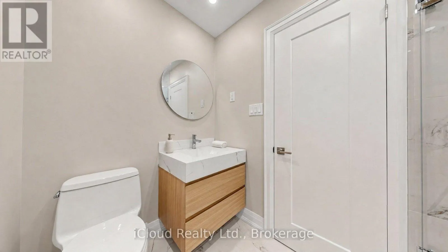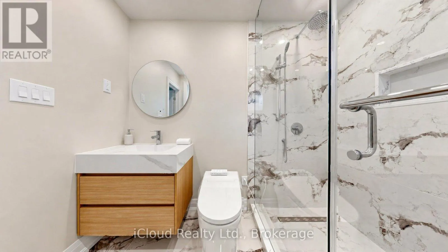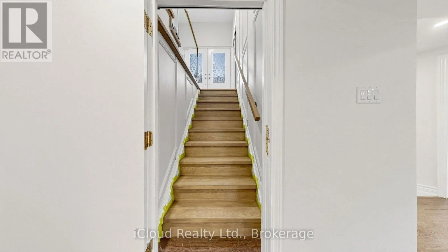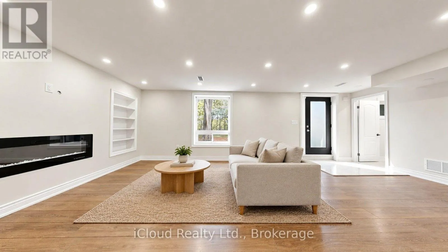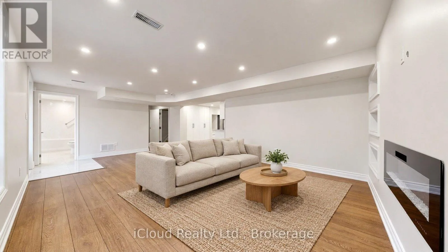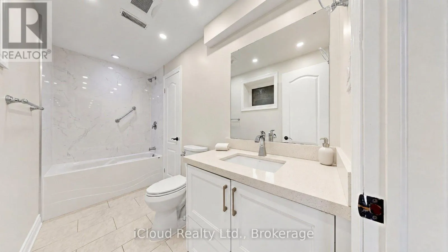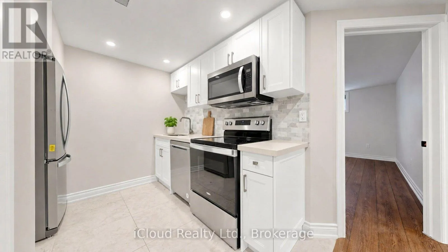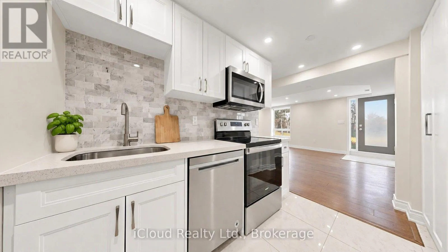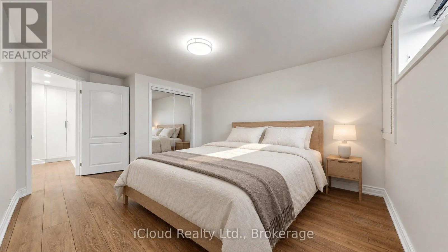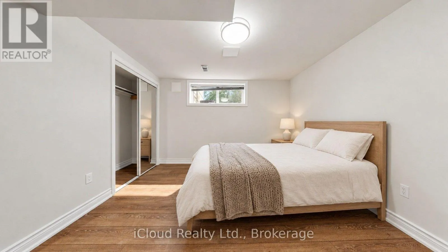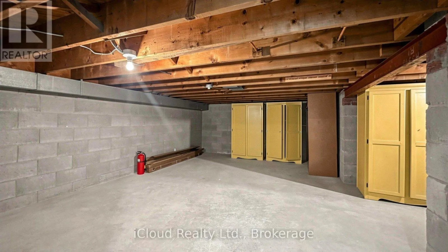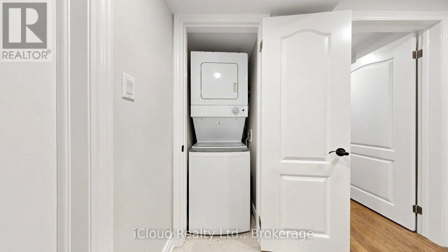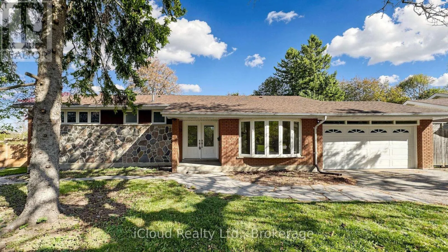
Markham/Ellesmere RAVINE-BACKED, METICULOUSLY RENOVATED BUNGALOW IN PRESTIGIOUS SEVEN OAKS!A rare ravine-side bungalow offering refined modern living, exceptional privacy, and a fully self-contained in-law suite. Featuring 4 bedrooms on the main floor, premium finishes, and seamless indoor-outdoor flow, this home is ideal for families, multi-generational living, professionals, and investors.The main level showcases Superior white oak hardwood, designer paint, pot lights, new trim, and a custom glass-rail staircase. The renovated kitchen offers granite counters, stylish backsplash, double sink, and new LG stainless steel appliances, with walkouts to two private decks.Spa-inspired bathrooms include premium tiles, Sintered Stone vanity, custom Riobel showers, and smart/Kohler toilets. A double-car garage provides secure parking and abundant storage.The newly finished lower-level suite features two bedrooms, a full Samsung-equipped kitchen, its own bathroom, dedicated laundry, and generous crawl-space storage. Its income-producing potential offers a rare opportunity to meaningfully reduce mortgage expenses while maintaining complete privacy.The expansive fenced backyard backs directly onto a peaceful ravine, offering quietness, privacy, and multiple outdoor living zones-true resort-style outdoor living within the city.Prime location: Steps to parks, trails, top schools, UTSC, Centennial College, Centenary Hospital, grocery, shops, Scarborough Town Centre, TTC, Scarborough Centre Subway, Kennedy Station, and quick access to Highway 401.Updates: Roof (2024), furnace & hot water tank (5 yrs), new A/C, smart thermostat.Inclusions: All brand-new LG appliances (main), stainless steel appliances (basement), hot water tank (owned). (id:27476)