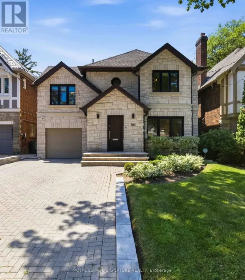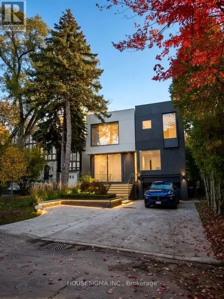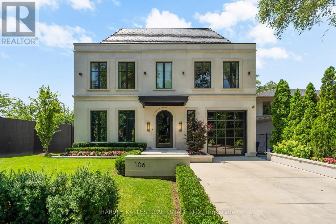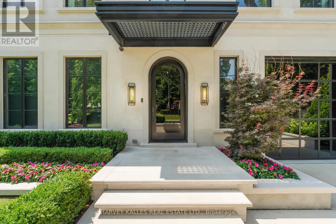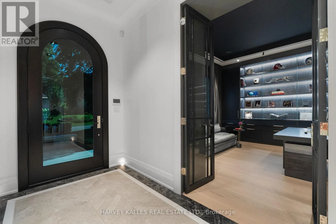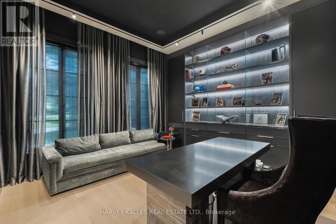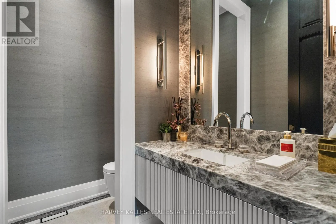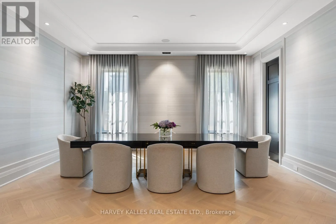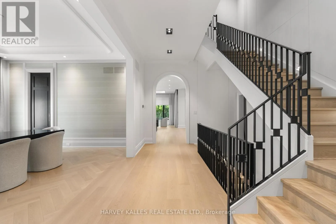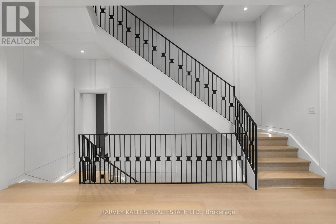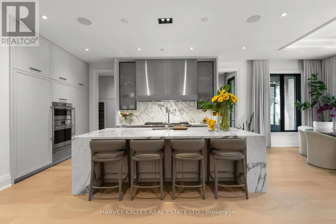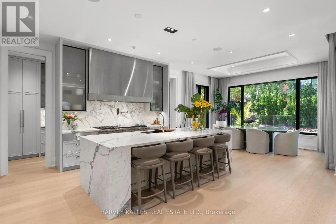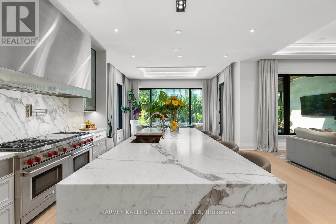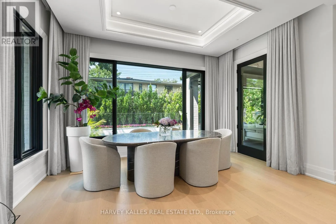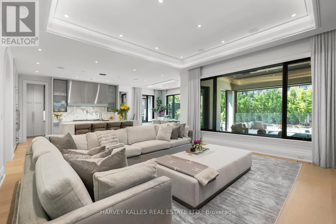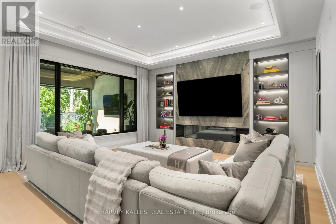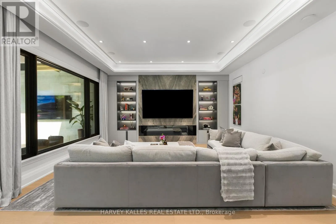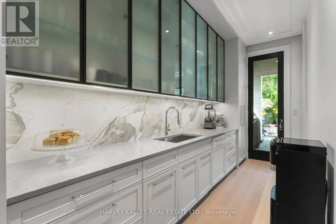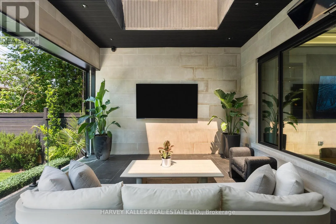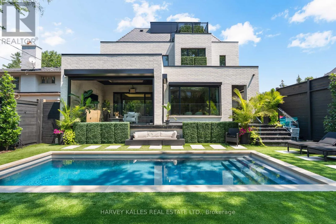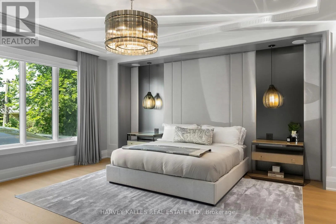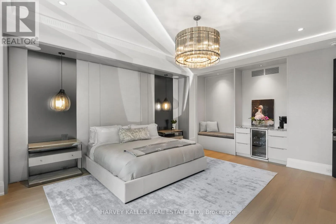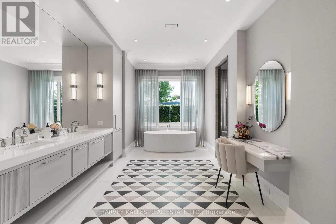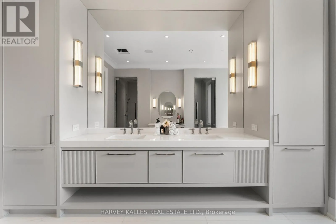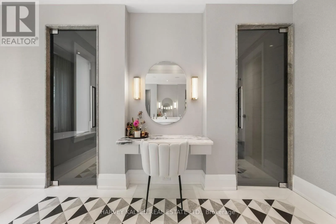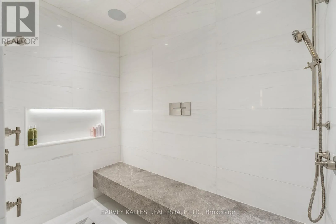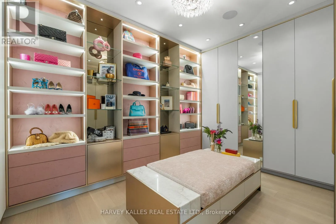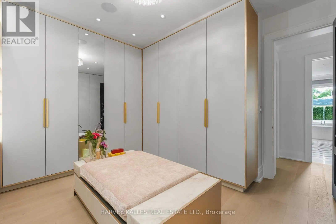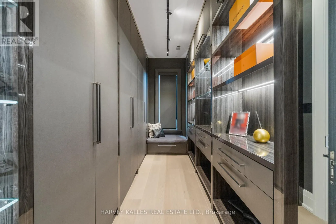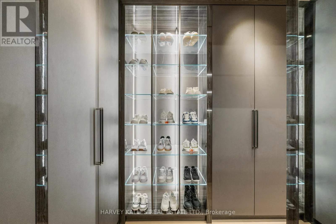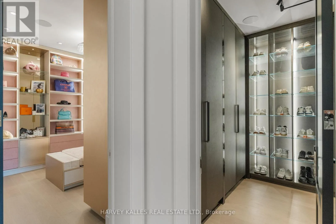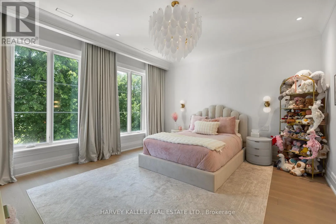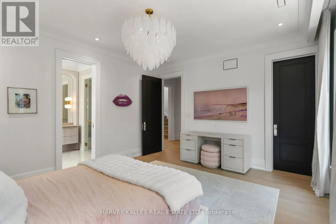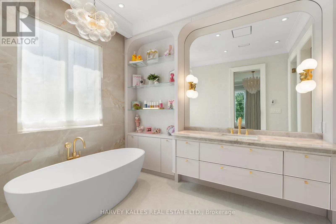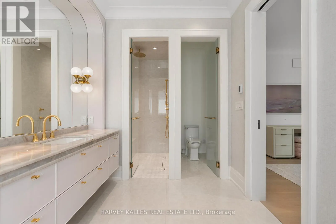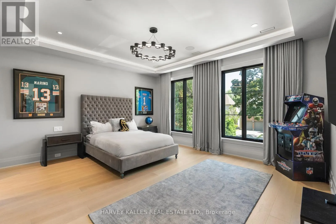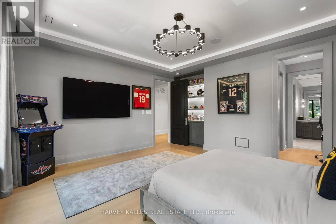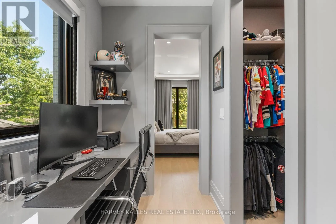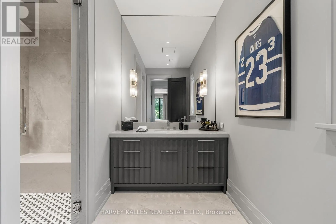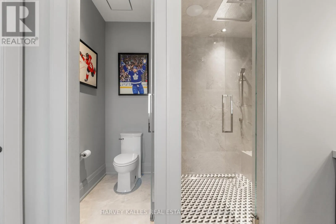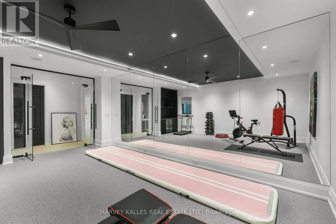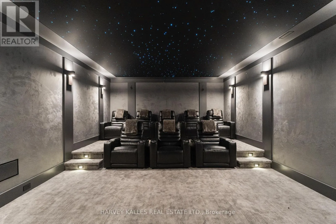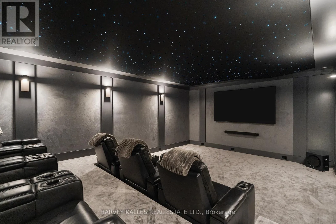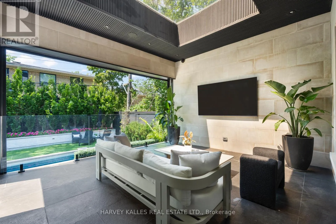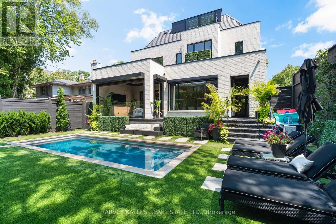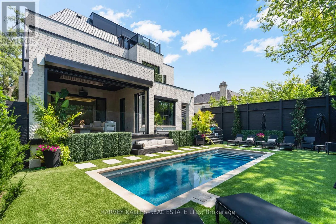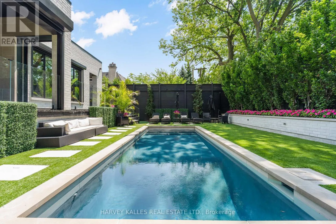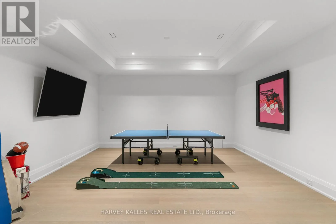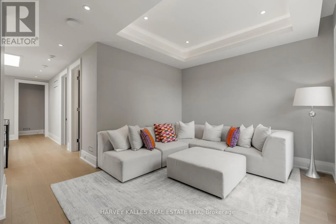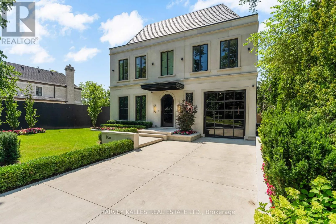
Cross Streets: Richview & Burton. ** Directions: Richview South. Located at the coveted south end of Richview Avenue in Forest Hill South, surrounded by grand estate-style properties on impressive 100-foot lots, this extraordinary newly built custom home delivers the feel of a five-star hotel. A neighbouring vacant lot presents the potential to create your own expansive Forest Hill South estate. Designed by renowned architect Richard Wengle, with interiors by Wise Nadel, this residence offers three storeys of total luxury, with exceptional craftsmanship and bespoke finishes throughout. Soaring ceilings, expansive windows, exquisite millwork and beautifully proportioned rooms create a spectacular setting for both entertaining and everyday family living. A stunning designer kitchen, complemented by an enormous separate prep kitchen tucked behind it, makes hosting effortless while keeping the main kitchen pristine. Elegant principal rooms flow seamlessly into inviting gathering spaces. The massive primary retreat is a destination of its own, featuring two enormous his-and-hers dressing rooms and a breathtaking oversized shower that brings the luxury spa experience home. Generously scaled bedrooms and beautifully appointed bathrooms continue the uncompromising quality throughout. Outside, the backyard feels like a private luxury hotel, with a stunning pool, lush maintenance-free turf and beautifully designed spaces for lounging, entertaining and unwinding. A spectacular lower level completes the experience with a theatre room, gym and exceptional recreation space. Built by a builder for their own family, every detail reflects a commitment to comfort, quality and extraordinary living. Moments from Forest Hill Village, top private and public schools, parks, shops and restaurants, this is a rare opportunity to enjoy a complete luxury lifestyle in one of Toronto's most prestigious neighbourhoods. (id:27476)