424 Christie Street, Toronto, Ontario M6G 3C6

Listed for:
$4,500
3 beds
2 baths
Listed 14 days ago
House for rent: 424 Christie Street, Toronto, Ontario M6G 3C6

View all 14 photos

About

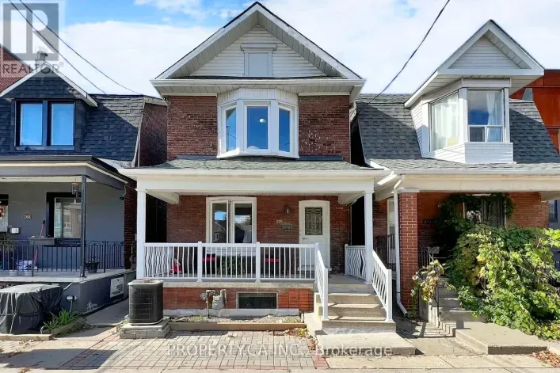
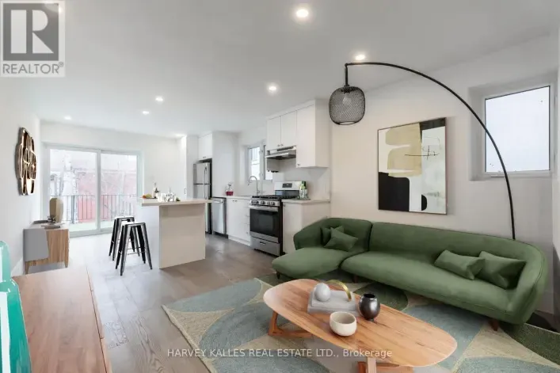
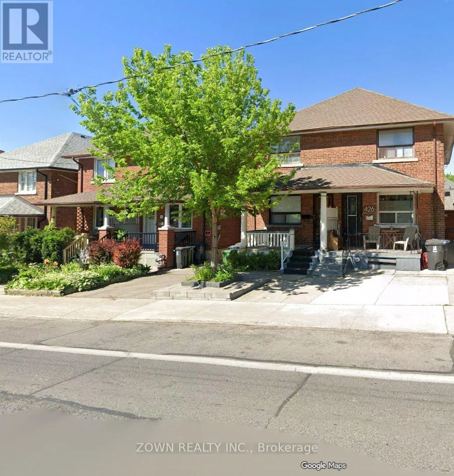
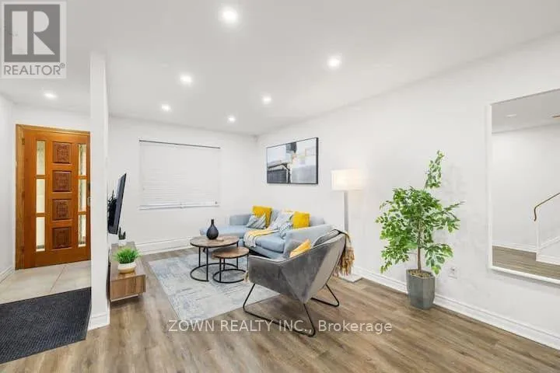
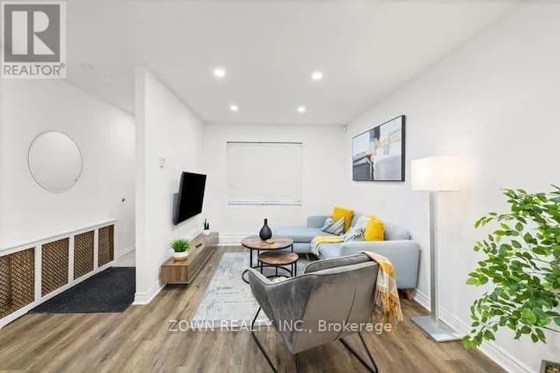
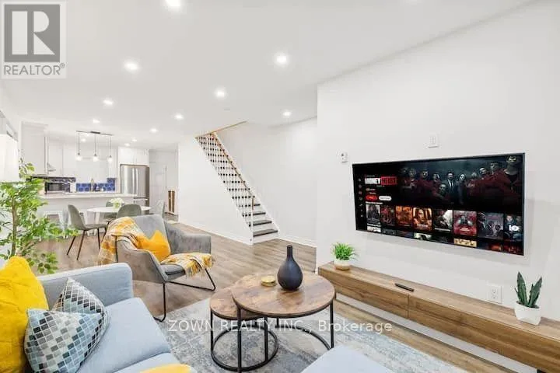
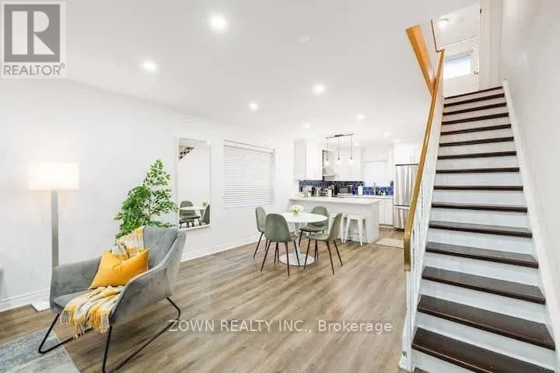
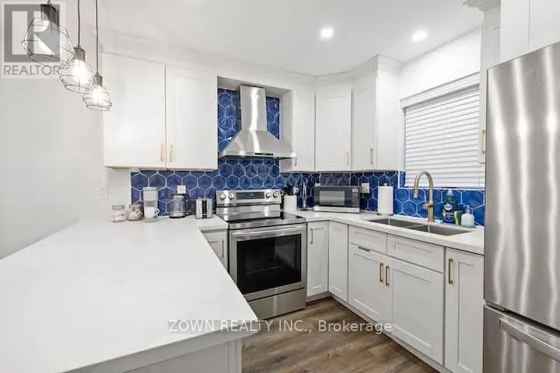
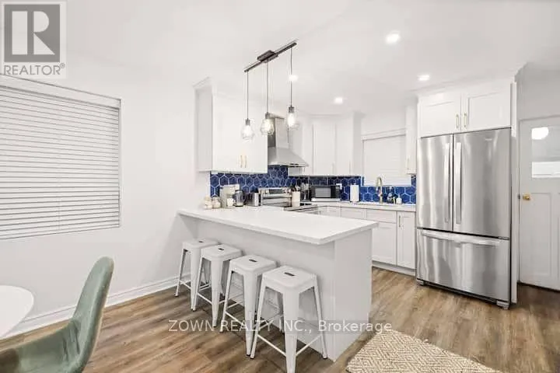
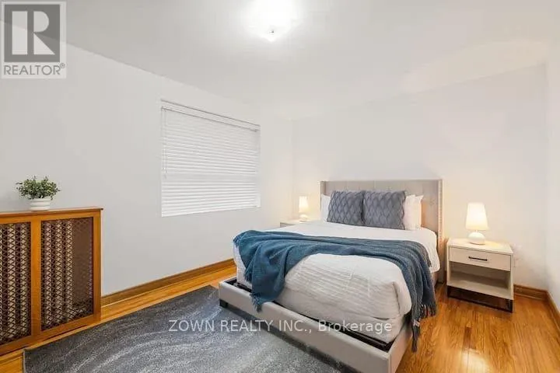
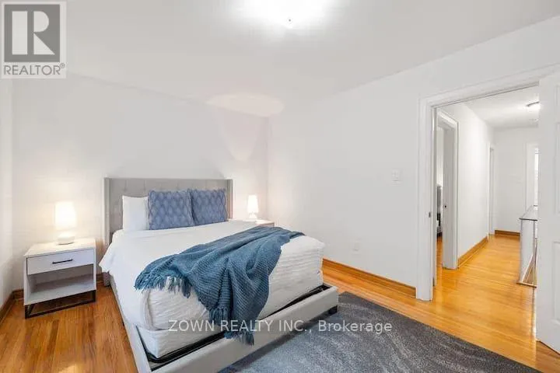
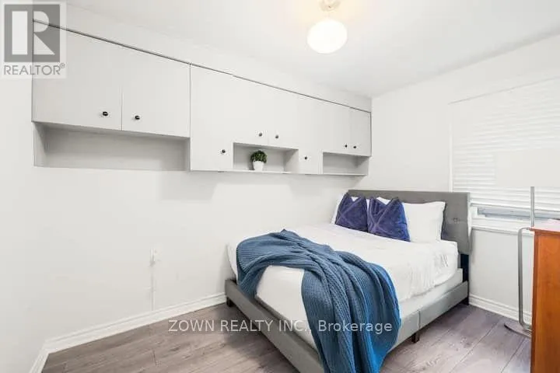
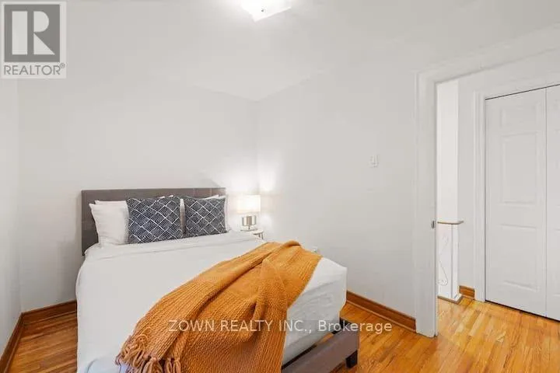
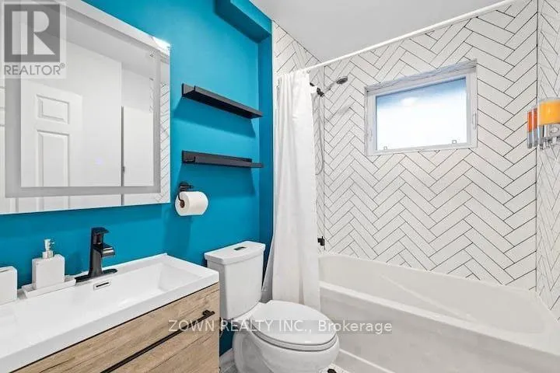
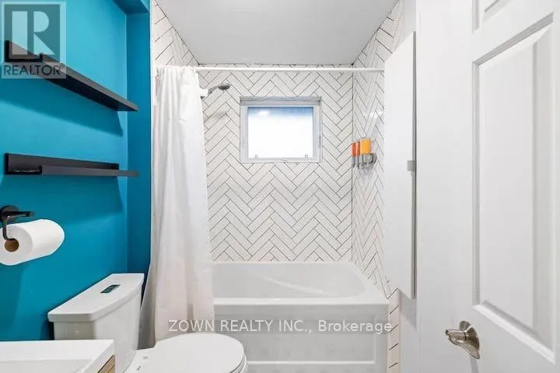
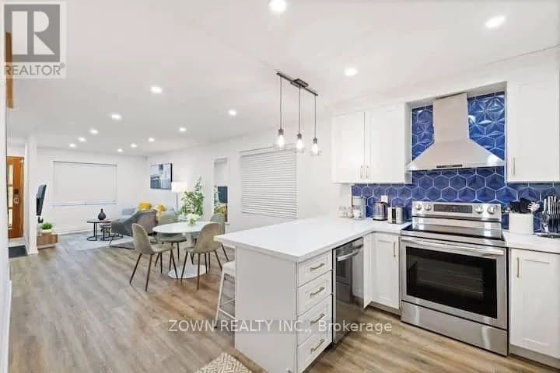
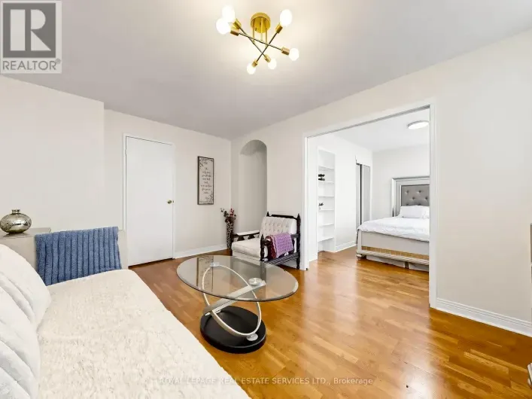
Cross Streets: Christie And Davenport. ** Directions: Corner of Davenport and Christie. Newly renovated home in the heart of The Annex, ready for you to move in! This beautiful home features a bright and spacious open-concept main floor with inviting living and dining areas. The updated kitchen offers stainless steel appliances, stylish backsplash and newer countertops. Walk out to a beautifully updated, fully fenced backyard, complete with two rare private parking spaces! The second floor features three bedrooms with hardwood flooring and a full bathroom. The unfinished basement is included with the lease and offers the added convenience of a second full bathroom. A fantastic opportunity to enjoy comfortable living in one of Toronto's most desirable neighbourhoods! (id:27476)

Property Highlights

MLS® Number
C14141548
Type
Single Family
Community Name
Wychwood
Ownership Type
Freehold
Land Size
18.2 x 100 FT
Parking Space Total
2

Building

Building Type
House
Storeys
2.00
Square Footage
1100 - 1500 sqft
Bathrooms Total
2
Bedrooms Above Ground
3
Bedrooms Total
3
Exterior Finish
Brick
Fireplace Present
No
Basement Type
N/A (Unfinished)
Basement Features
Building Heating Type
Radiant heat
Heating Fuel
Natural gas
Building Cooling Type
Wall unit

Utilities

Water
Municipal water

Room Layout

Primary Bedroom
Second level
4.07 m x 3.26 m
Bedroom 2
Second level
2.49 m x 3.49 m
Bedroom 3
Second level
3.43 m x 2.31 m
Living room
Main level
2.93 m x 4.01 m
Dining room
Main level
3.54 m x 3.32 m
Kitchen
Main level
2.93 m x 4.01 m

Location

Learn more about this property
Listing provided by:
ZOWN REALTY INC.
MLS® number:
C14141548
Agent:
Vany Kilyana
*Indicates required field
Name is required
Email is required
Please enter a valid phone number (e.g., 416-111-1111).

Street Spotlight - For rent