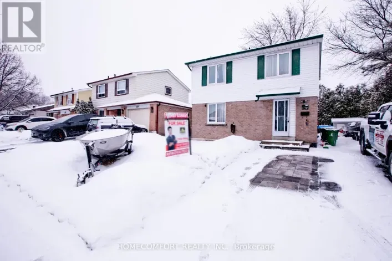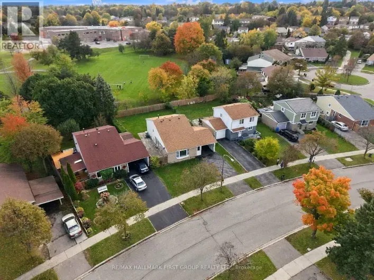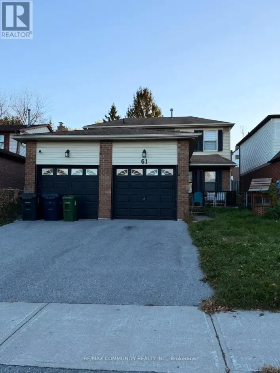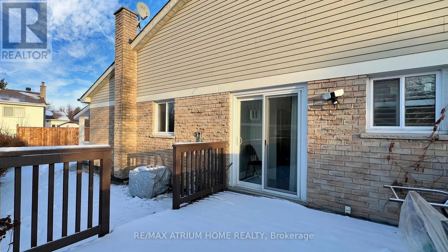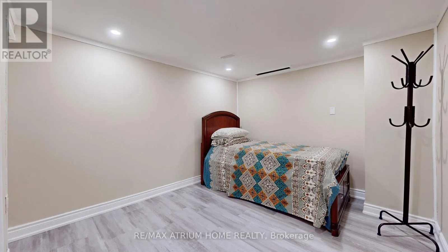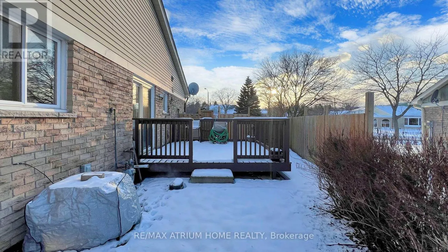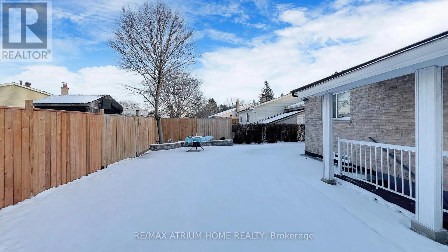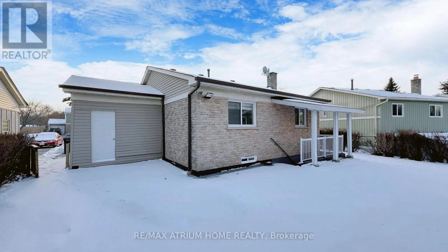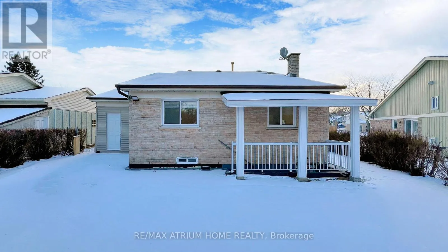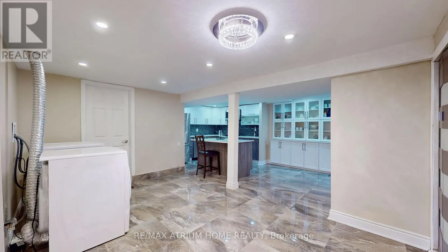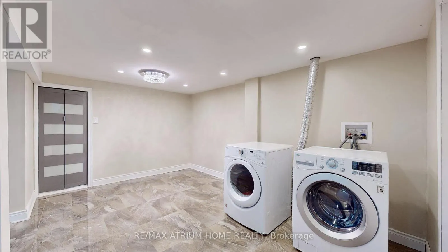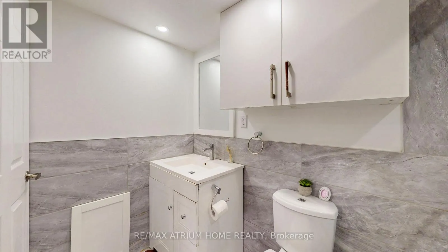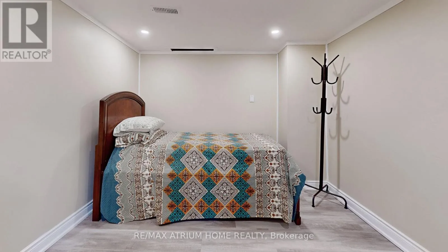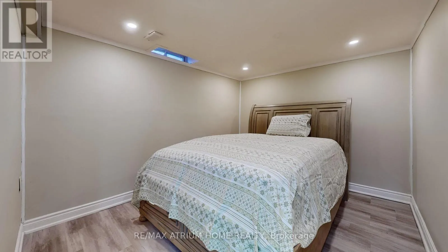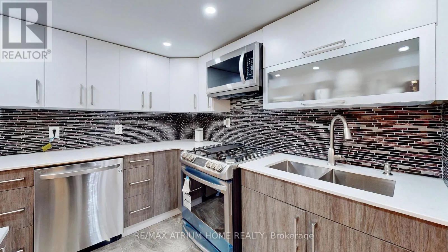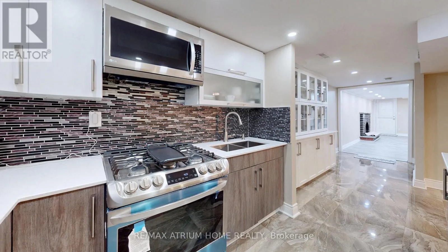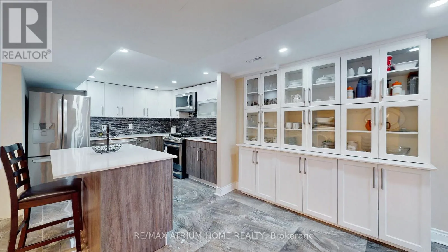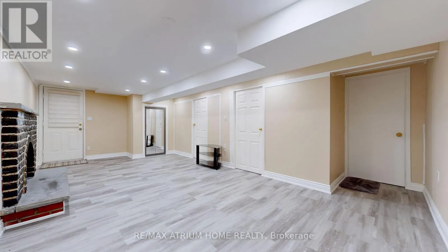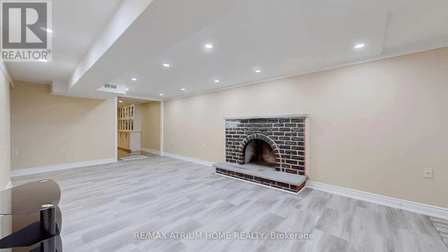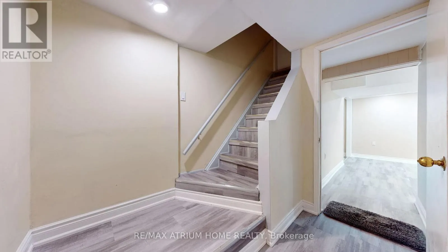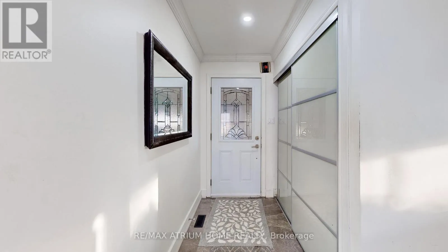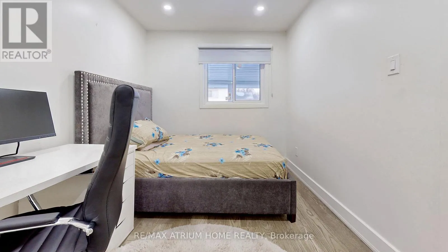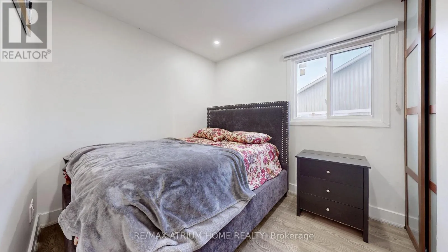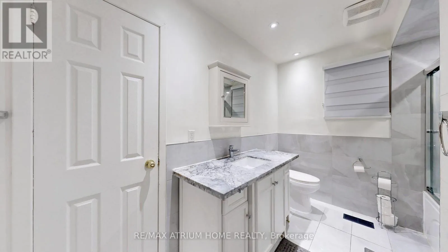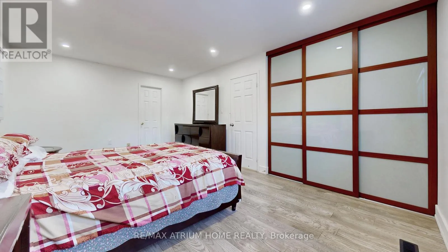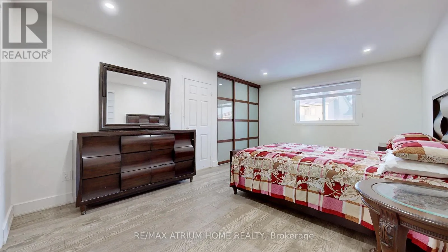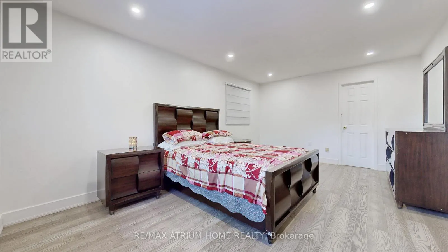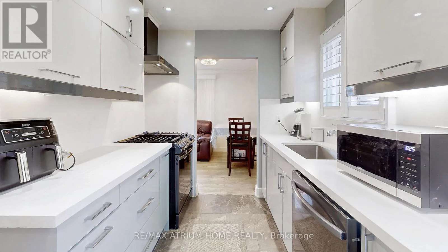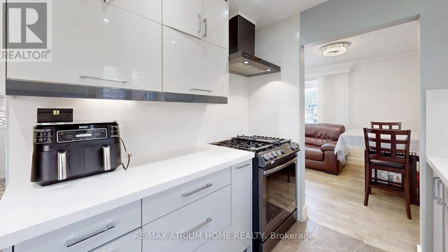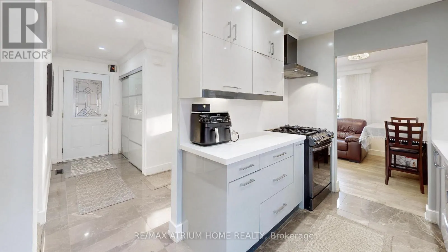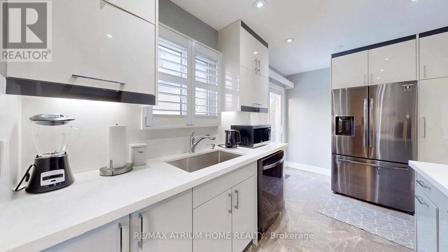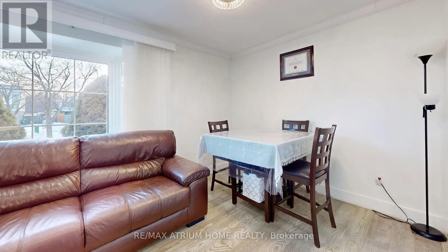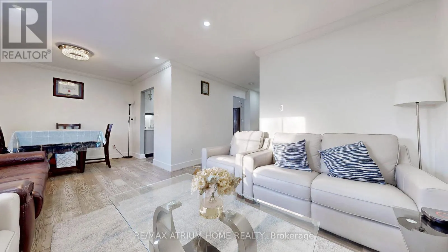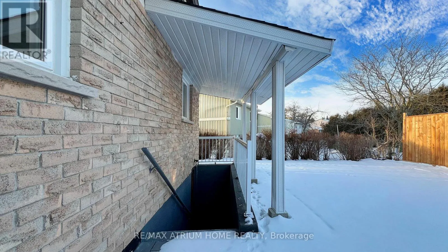
Cross Streets: Morningside/Sheppard. ** Directions: Morningside and sheppard. Client Remarks, Welcome to 257 John Tabor Trail, Scarborough- A beautifully renovated bungalow offering exceptional value, versatility, and future potential. Situated on a generous 5,737 sq. ft. lot , this charming home has been extensively upgraded from top to bottom and is truly move-in ready. Featuring a bright and functional layout, the main floor offers comfortable living spaces, Three spacious bedrooms, and large windows that fill the home with natural light.A separate entrance to the finished basement , creates excellent possibilities for extended family living, a recreation area, home office, or potential income opportunities. The detached garage provides additional storage, parking, or workshop space for hobbyists and entrepreneurs alike.Step outside to a large private backyard, perfect for entertaining, gardening, family gatherings, or simply relaxing in your own outdoor retreat. Located in a highly convenient neighborhood close to schools, parks, shopping, restaurants, and public transit, this property combines suburban comfort with urban accessibility. Enjoy an easy commute with approximately , 20 minutes to Downtown Toronto and quick access to major highways.Whether you're a first-time buyer, downsizer, investor, or someone seeking a property with income potential and future possibilities, 257 John Tabor Trail is an outstanding opportunity not to be missed. Priced at $950,000. (id:27476)