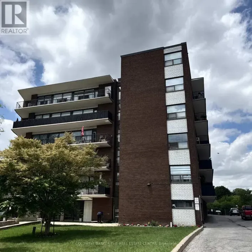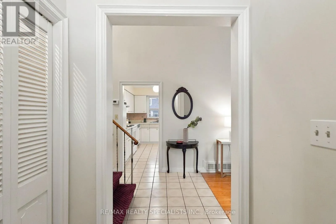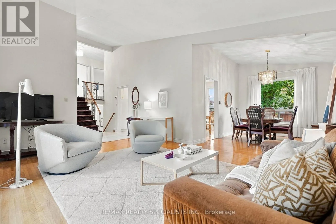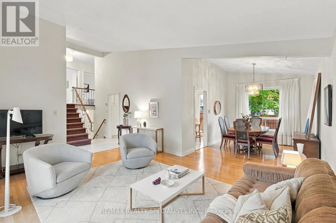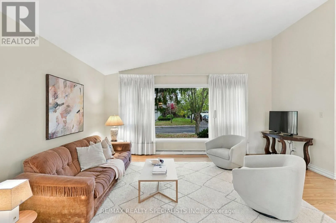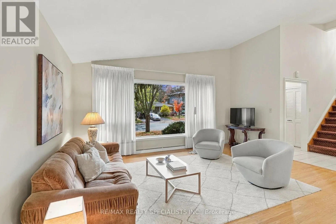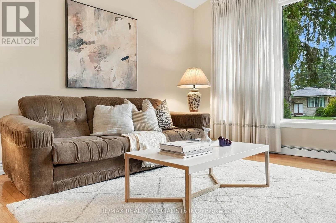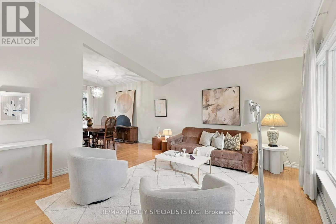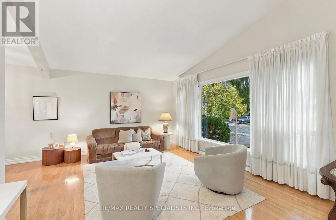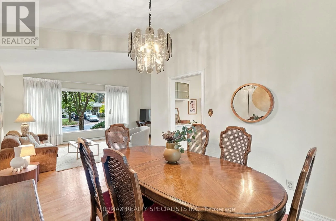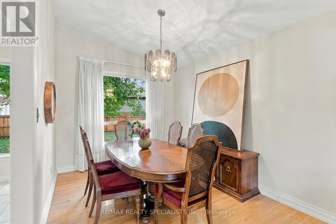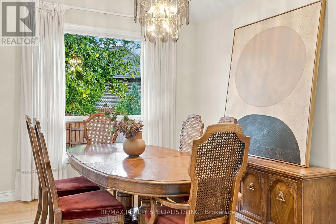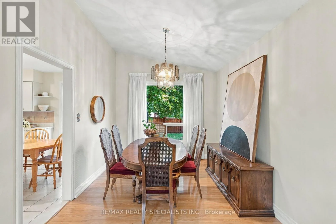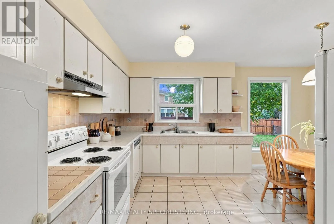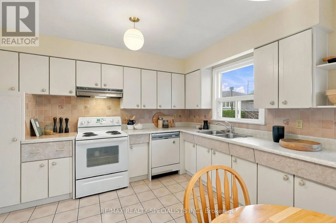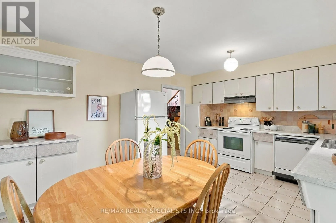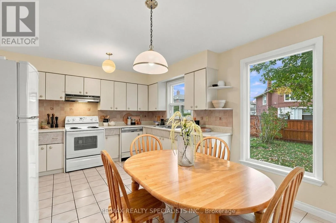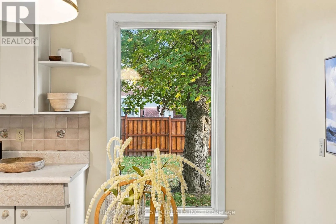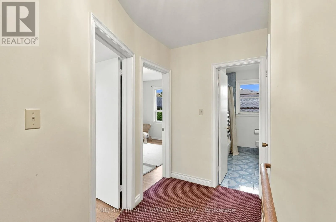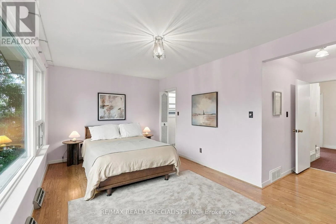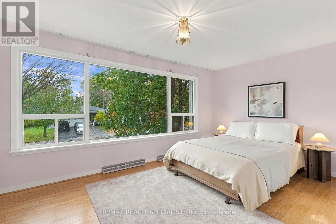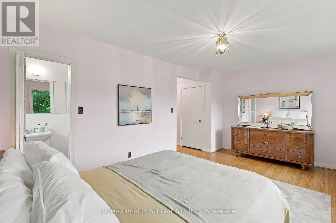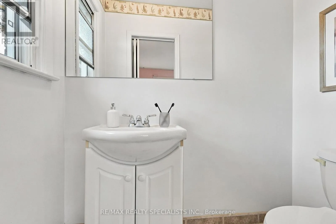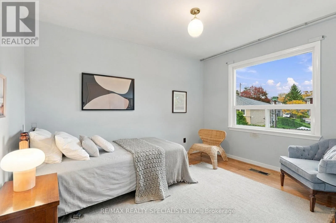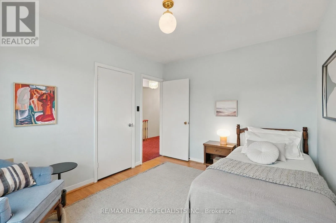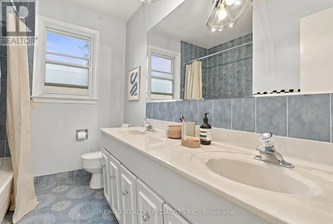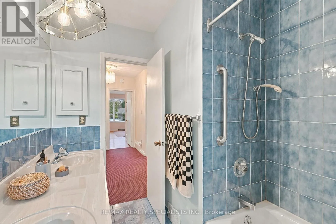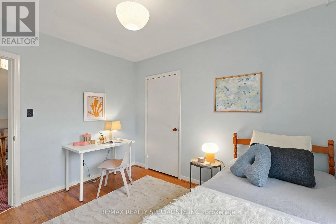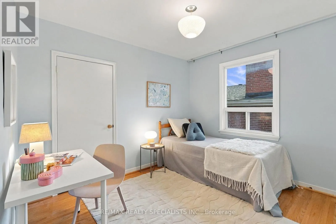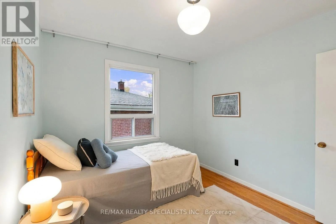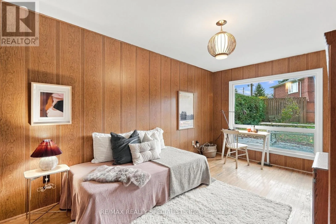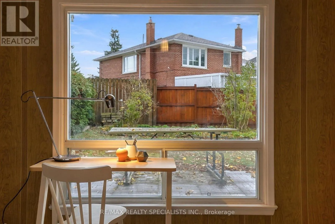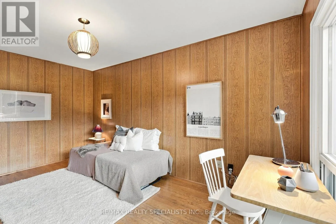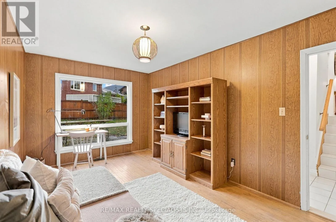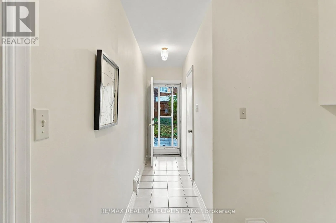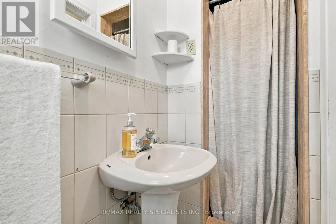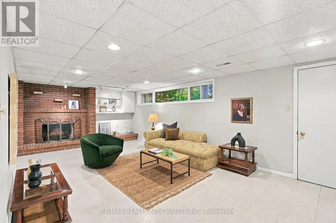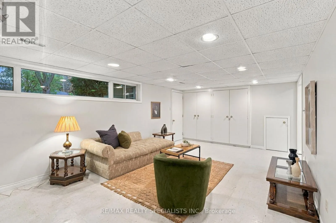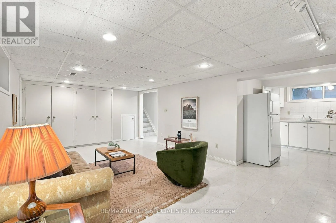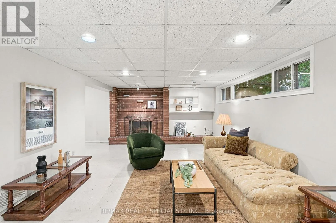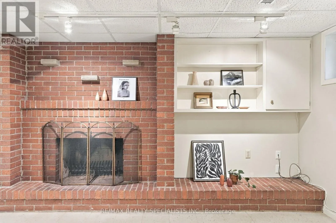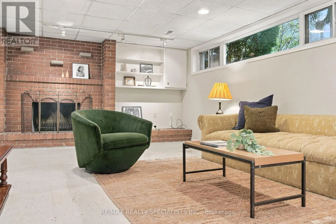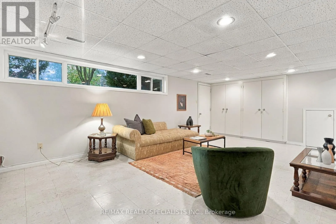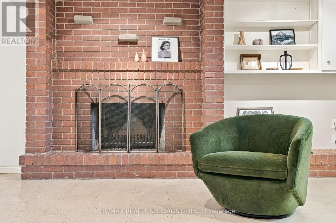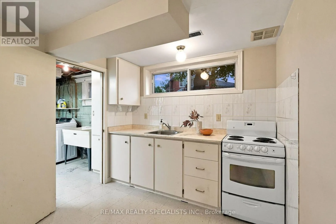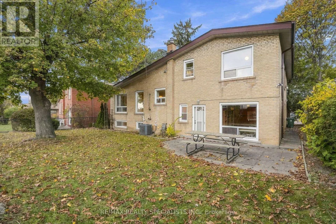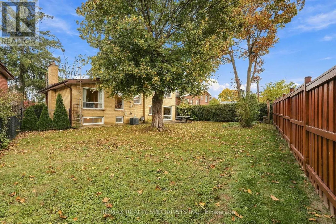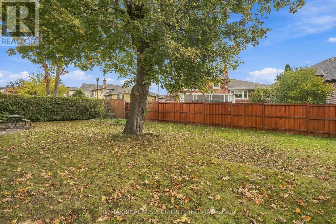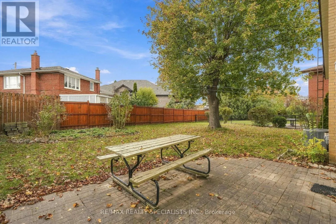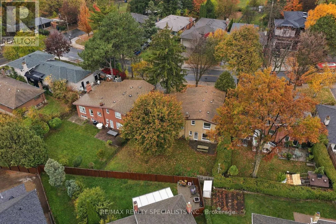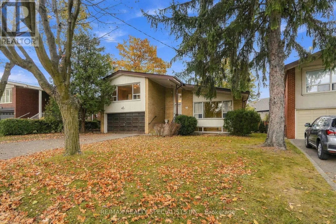
Cross Streets: Black Creek Dr & Lawrence Ave W. ** Directions: GPS. Side-splitting humour? Love it. Side-split living? Even better. And no matter how you split it, this one's spectacular. God I love these classic mid-century homes: clean lines, soaring ceilings, massive windows and great flow and function in the living space. And here I have it. A clean, well-kept, move-in-ready mid-century time capsule you'll want to come see for yourself. The second you walk in through the generously sized, functional foyer off the covered porch, your jaw drops. Look at this ceiling height! Dramatic, exciting, freaking awesome. This home is LARGE, almost 1,800 SF not including the basement. Wide-open space wraps from the living room through the dining room and into the eat-in kitchen. Original, but in a good way. The main level is flooded with light, all accentuated by these vaulted ceilings. Now head up to the bedroom level. These bedrooms are M.A.S.S.I.V.E and get the job done every time: from the secondary bedrooms, all with closets, hardwood and bright light, past the large family bathroom with room enough for double sinks, to the principal bedroom that runs the entire length of this level and has its own 2-piece bath. This bedroom has that perfect amount of kingsized glam. Step down from the main level and you have another bathroom, a bedroom or massive office, and your walkout to the backyard. The next level down offers a huge family room with fireplace and a second kitchen, not to mention storage space in abundance. Feels like this home keeps going and going. Because it kinda does. The backyard is open and private, a "proper yard" if you ask me. As if all this mid-century side-split architecture weren't enough, there's a double car garage and private driveway for 4 cars, giving you all the utility, storage and family access you could want. Don't break your back looking at smaller homes without the upside. The huge space with huge opportunity is at 109 Gulliver. (id:27476)