2606 Lake Shore Boulevard W, Toronto, Ontario M8V 1G4

Listed for:
$5,995
4 beds
5 baths
Listed 12 days ago
House for rent: 2606 Lake Shore Boulevard W, Toronto, Ontario M8V 1G4

View all 39 photos

About

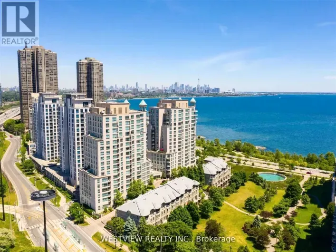
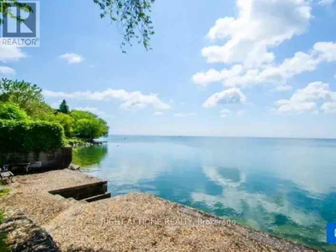
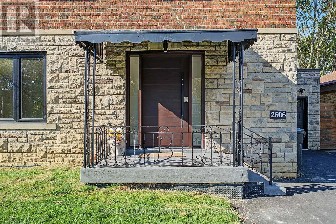
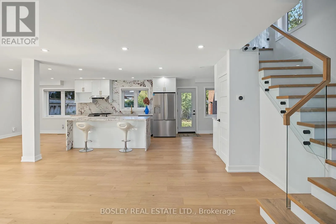
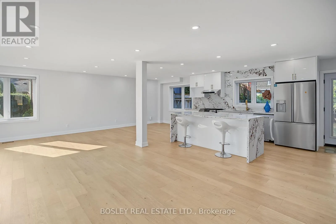
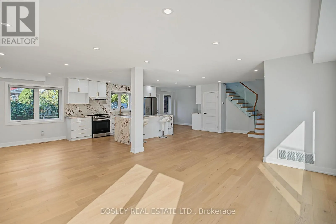
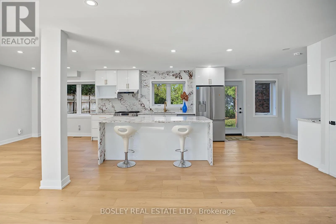
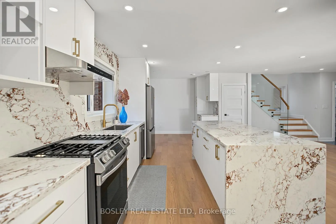
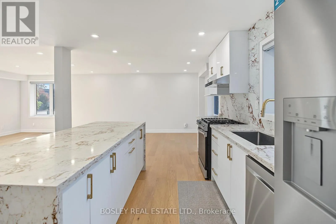
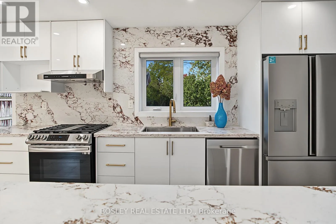
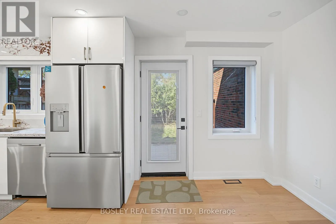
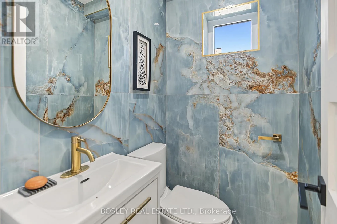
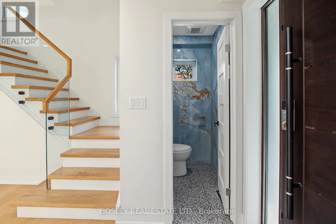
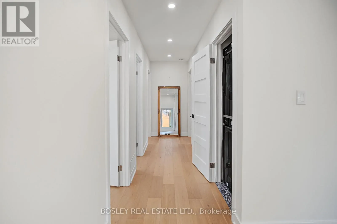
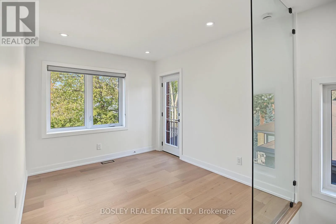
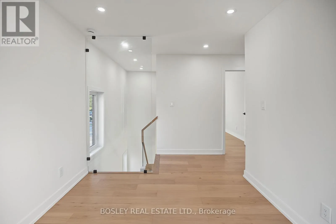
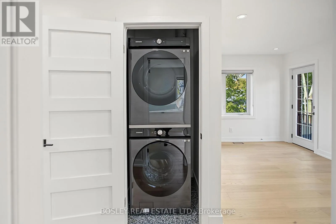
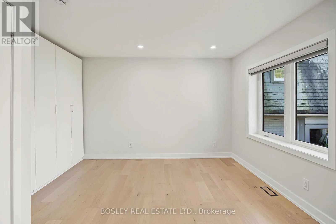
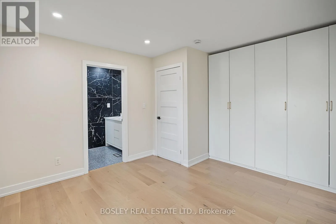
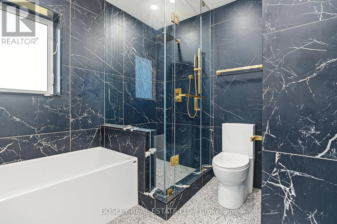
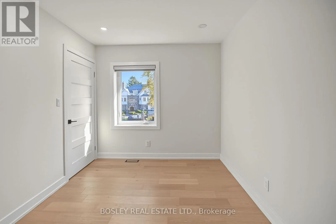
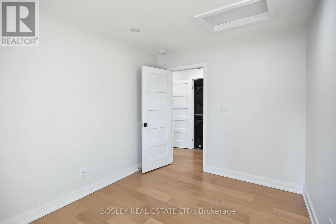
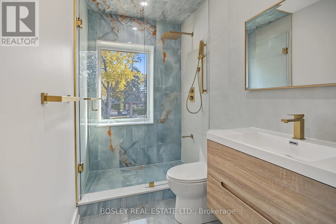
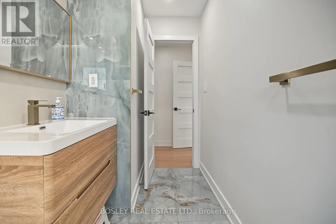
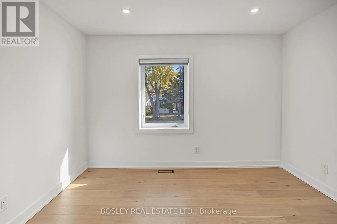
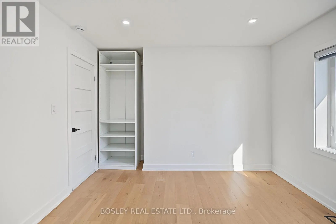
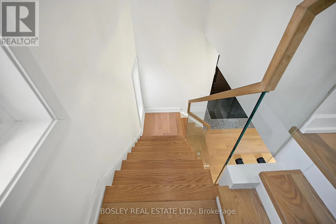
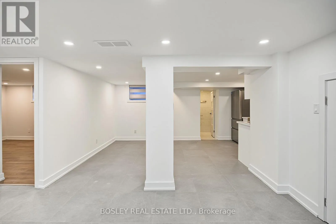
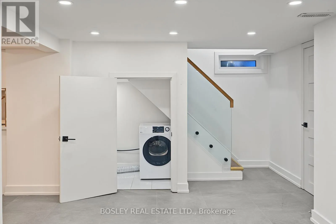
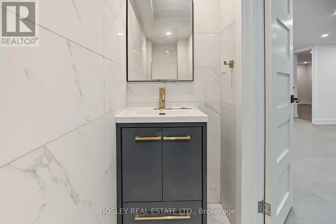
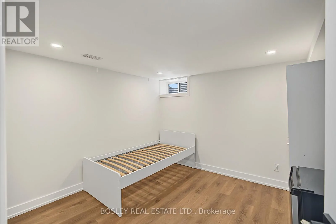
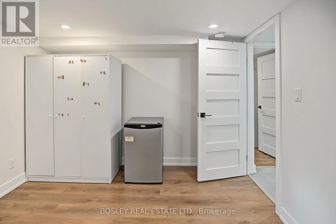
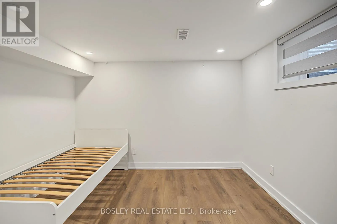
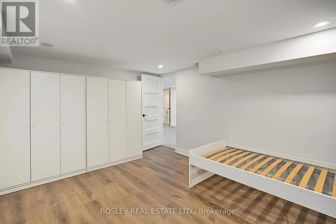
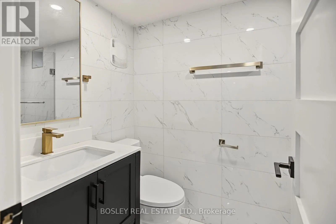
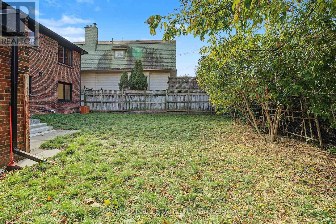
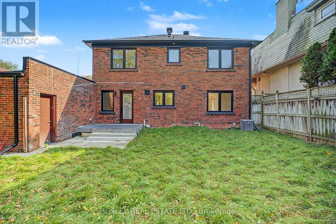
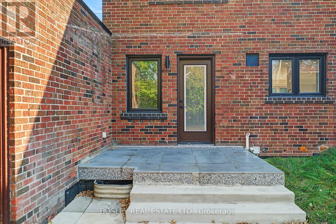
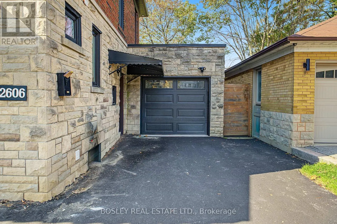
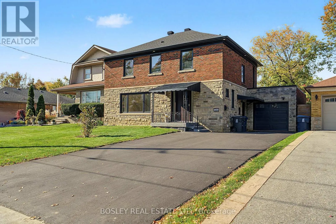
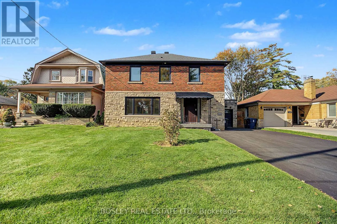
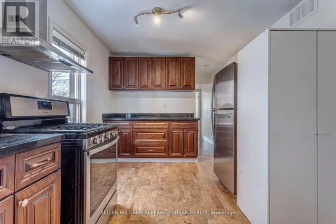
Cross Streets: Lake Shore Blvd And Royal York Rd. ** Directions: E Of Royal York Rd. **Sizzle And Spice & Everything Nice On Lake Shore Blvd West!**Located East Of Royal York Road Opposite The Consulate General Of Poland, This Superbly Renovated Single-Family Residence Is On The 24-Hour 501 Queen Streetcar, A Short Stroll Or Cycle To Everything Nature At Mimico Waterfront Park, And A Convivial Place To Coffee Klatch With Friends At Birds & Beans Cafe. Recently Renovated Top To Bottom, This Handsome Detached 3-Bedroom + Den Residence With Fully Finished Lower Level Sits On A Generous 50 X 104 Foot Lot With Double Driveway And Attached Single-Car Garage. The Spectacular Open-Plan Main Floor With Powder Room Features A Dreamy Kitchen With A Waterfall Island, Stainless Steel Appliances, And Gas Cooking, Plus A Walk-Out To A Sun-Drenched Northwest-Facing Private Fenced Garden. Upstairs, The Primary Bedroom Has A Luxe 5-Piece Ensuite, 2 Additional Bedrooms With 3-Piece Family Bath, And An Open Den Or WFH Office. The Generous Lower Level Includes A Media Room, 2 Additional Bedrooms Perfect For Guests, Multi-Generational Living Or Your Moody Teens And A 3-Piece Washroom With Rain Shower. For Those Seeking The Ideal Trifecta Of Location, Space And Condition, This Residence Is Vacant And Ready For Immediate Possession By A Triple AAA Tenant. (id:27476)

Property Highlights

MLS® Number
W14141592
Type
Single Family
Community Name
Mimico
Ownership Type
Freehold
Land Size
50 x 104.7 FT
Parking Space Total
5

Building

Building Type
House
Storeys
2.00
Square Footage
1500 - 2000 sqft
Bathrooms Total
5
Bedrooms Above Ground
3
Bedrooms Total
4
Amenities
Marina, Public Transit, Park
Exterior Finish
Brick
Fireplace Present
No
Basement Type
N/A (Finished), N/A
Basement Features
Separate entrance
Building Heating Type
Forced air
Heating Fuel
Natural gas
Building Cooling Type
Central air conditioning

Utilities

Water
Municipal water
Utility Sewer
Sanitary sewer

Room Layout

Primary Bedroom
Second level
4.21 m x 3.51 m
Bedroom 2
Second level
4.04 m x 3.28 m
Bedroom 3
Second level
3.28 m x 2.584 m
Den
Second level
4.21 m x 2.81 m
Utility room
Lower level
6.68 m x 1.32 m
Recreational, Games room
Lower level
6.8 m x 4.54 m
Bedroom
Lower level
4.12 m x 3.06 m
Bedroom
Lower level
3.36 m x 3.16 m
Living room
Main level
8.14 m x 4.52 m
Dining room
Main level
2.41 m x 3.08 m
Kitchen
Main level
4.3 m x 3.08 m

Location

Learn more about this property
Listing provided by:
BOSLEY REAL ESTATE LTD.
MLS® number:
W14141592
Agent:
James Ormston
*Indicates required field
Name is required
Email is required
Please enter a valid phone number (e.g., 416-111-1111).

Street Spotlight - For rent