68a Tisdale Avenue, Toronto, Ontario M4A 0A9

Listed for:
$3,600
5 beds
4 baths
Listed 12 days ago
Row / Townhouse for rent: 68a Tisdale Avenue, Toronto, Ontario M4A 0A9

View all 44 photos

About

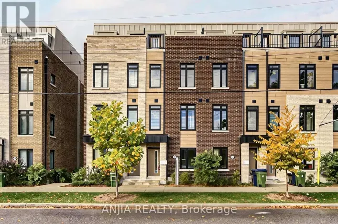
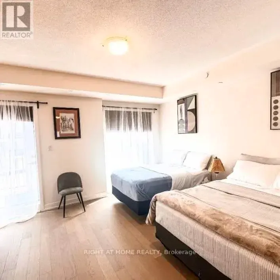
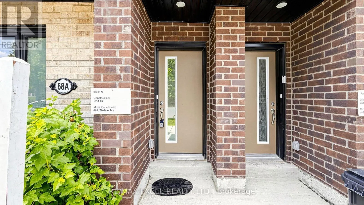
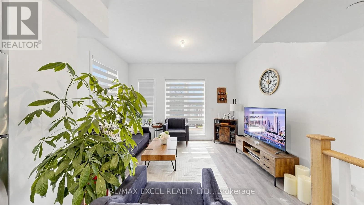
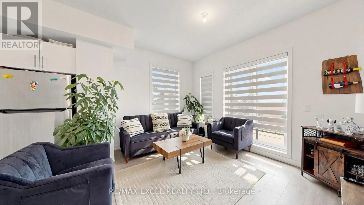
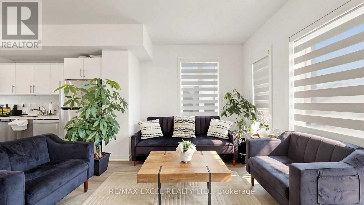
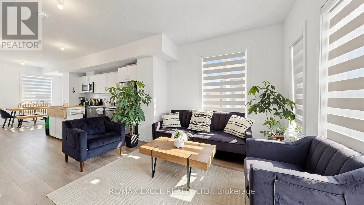
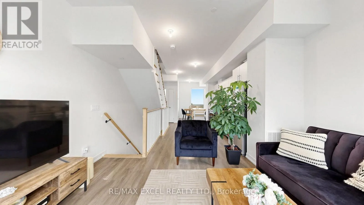
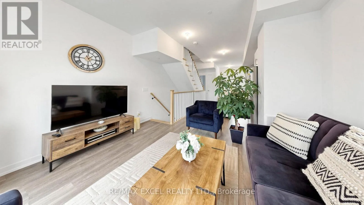
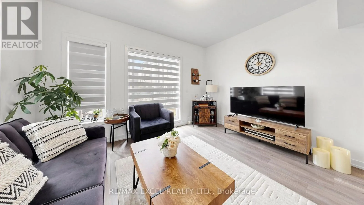
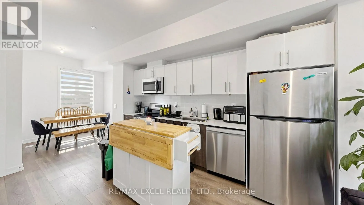
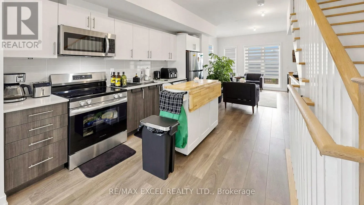
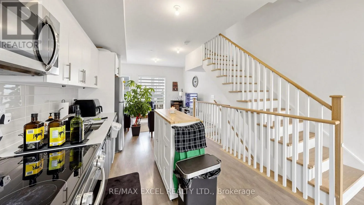
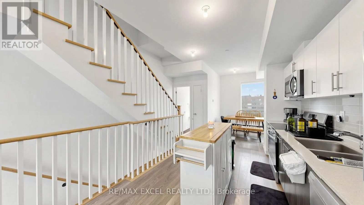
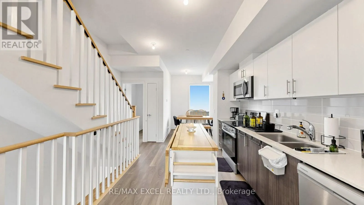
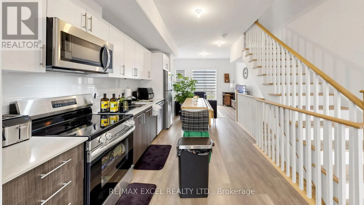
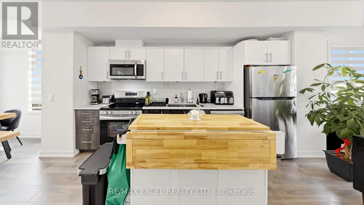
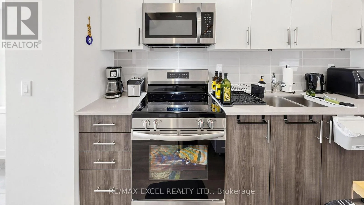
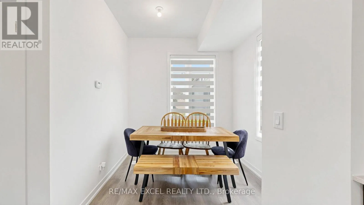
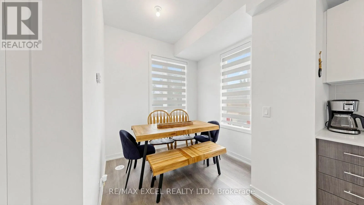
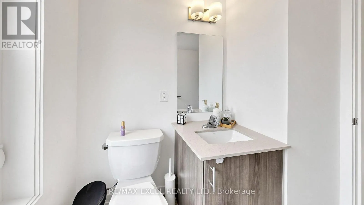
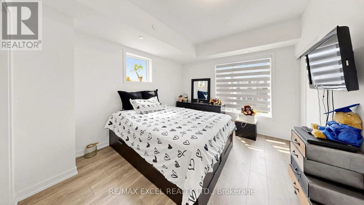
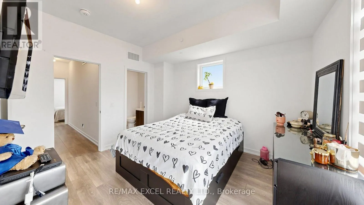
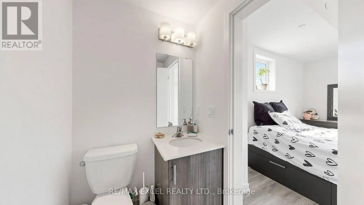
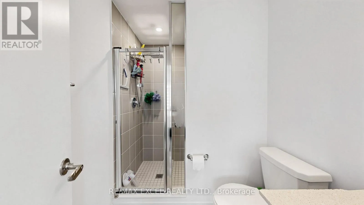
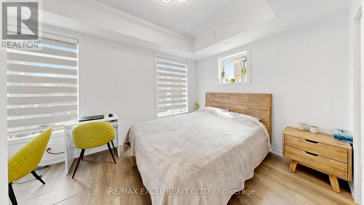
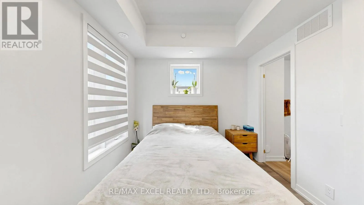
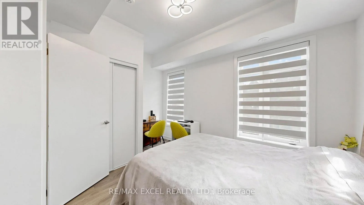
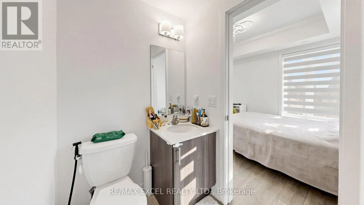
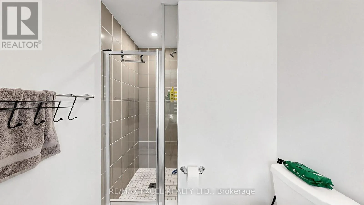
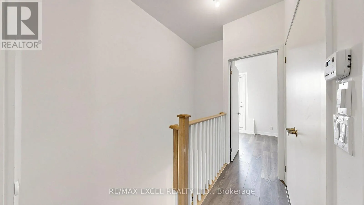
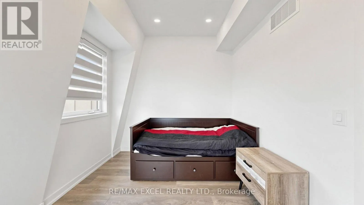
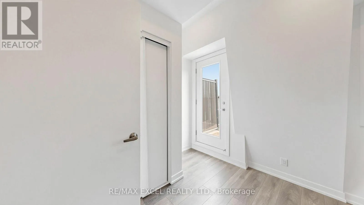
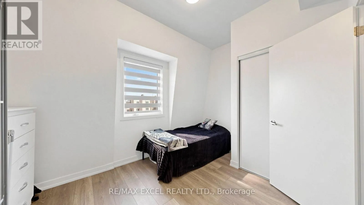
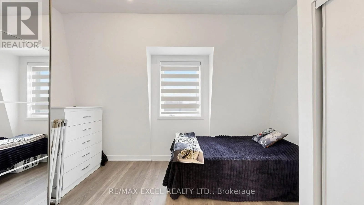
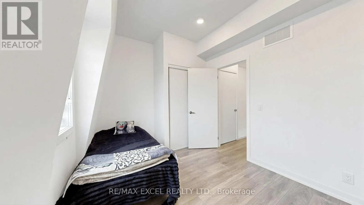
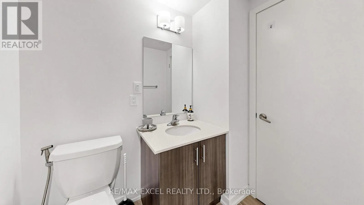
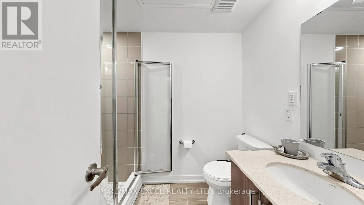
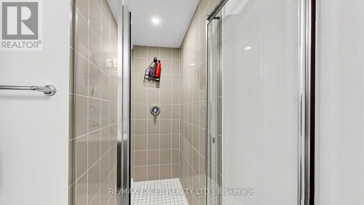
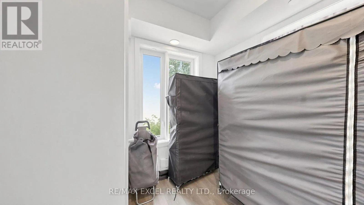
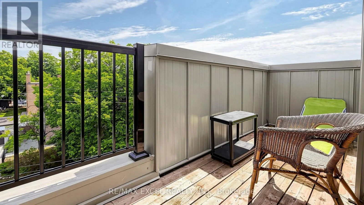
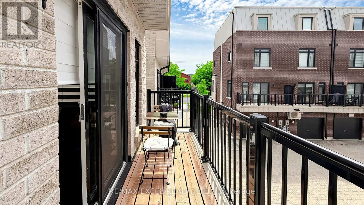
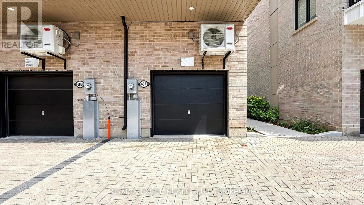
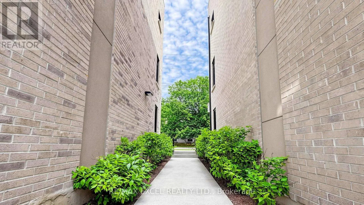
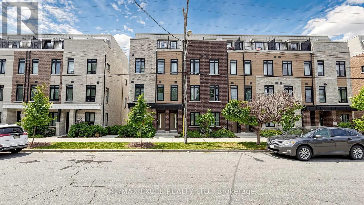
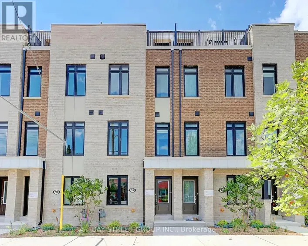
Eglinton/Victoria Park Welcome To This Stunning, Nearly New End-Unit Townhouse In The Highly Sought-After Victoria Village Community! Built In 2024, This Beautifully Designed Home Offers Approximately 1,544 Sq. Ft. Of Bright And Functional Living Space, Featuring 5 Bedrooms And 4 Bathrooms. The Versatile Main-Floor Bedroom Can Also Be Used As A Home Office, Perfect For Professionals Or Extended Families. Enjoy A Spacious Open-Concept Living And Dining Area, Complemented By A Contemporary Kitchen With Quartz Countertops, Stainless Steel Appliances, And A Built-In Microwave. Elegant Oak Staircases, Large Windows, And Modern Finishes Add To The Home's Appeal. Multiple Outdoor Spaces, Including A Private Terrace, Provide The Perfect Place To Relax. An Attached Garage With Direct Access Offers Added Convenience. Situated Across From Bartley Park And Within Walking Distance To The Eglinton Crosstown LRT, With Easy Access To Costco, Walmart, Eglinton Square, Golden Mile, Schools, Parks, And Major Transit Routes. An Exceptional Opportunity To Lease A Modern, Move-In-Ready Home In A Fantastic Location! (id:27476)

Property Highlights

MLS® Number
C14141658
Type
Single Family
Community Name
Victoria Village
Ownership Type
Freehold
Parking Space Total
1

Building

Building Type
Row / Townhouse
Storeys
3.00
Square Footage
1500 - 2000 sqft
Bathrooms Total
4
Bedrooms Above Ground
5
Bedrooms Total
5
Exterior Finish
Brick
Fireplace Present
No
Basement Type
None
Basement Features
Building Heating Type
Forced air
Heating Fuel
Natural gas
Building Cooling Type
Central air conditioning

Utilities

Water
Municipal water
Utility Sewer
Sanitary sewer

Room Layout

Primary Bedroom
Second level
3.78 m x 3.25 m
Bedroom 2
Second level
3.94 m x 2.87 m
Bedroom 3
Third level
3.94 m x 2.9 m
Bedroom 4
Third level
3.93 m x 2.8 m
Living room
Main level
4 m x 3.35 m
Dining room
Main level
2.47 m x 2.66 m
Kitchen
Main level
3 m x 3.86 m
Bedroom 5
Ground level
3 m x 2.6 m

Location

Learn more about this property
Listing provided by:
RE/MAX EXCEL REALTY LTD.
MLS® number:
C14141658
Agent:
Barmak Azizimoghaddam
*Indicates required field
Name is required
Email is required
Please enter a valid phone number (e.g., 416-111-1111).