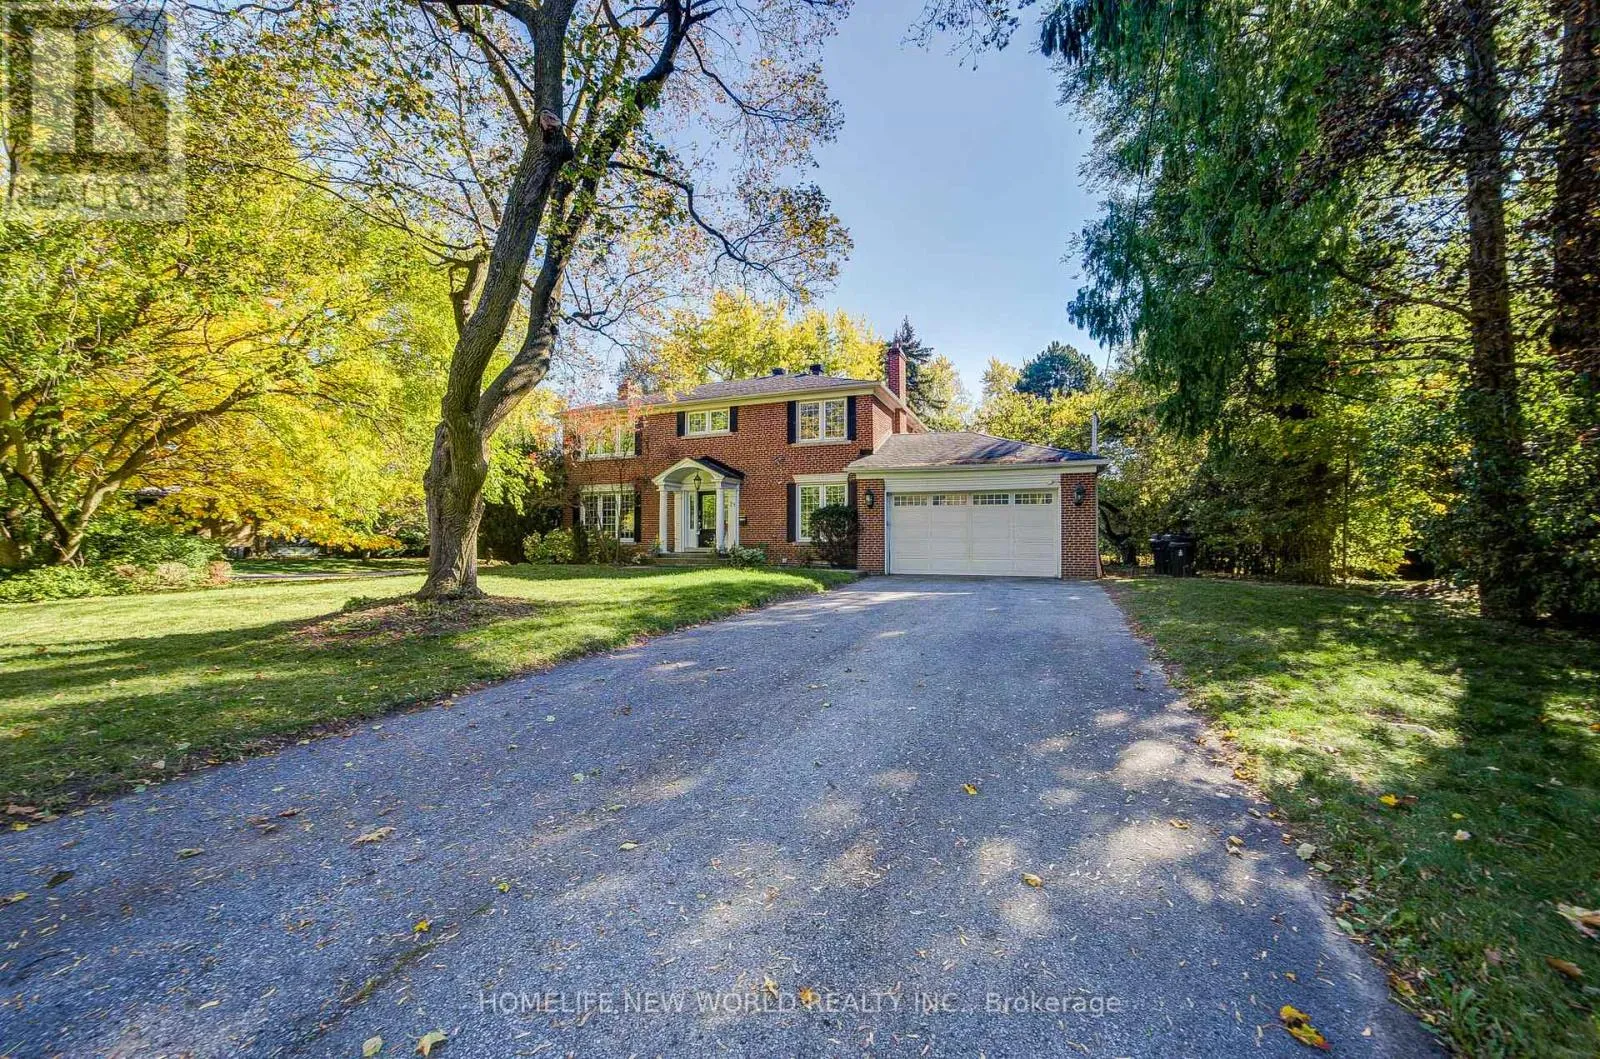
21 Heathcote Avenue, Toronto, Ontario M2L 1Y6

Listed for:
$2,999,999
4 beds
4 baths
Listed 12 days ago
House for rent: 21 Heathcote Avenue, Toronto, Ontario M2L 1Y6

View all 50 photos

About

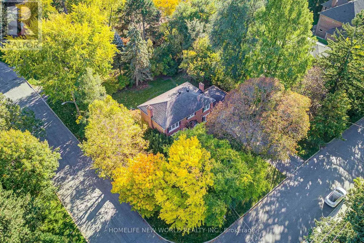
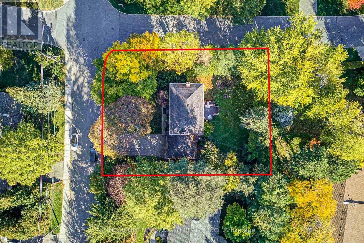
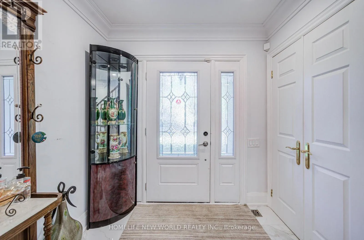
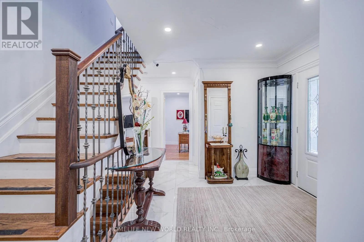
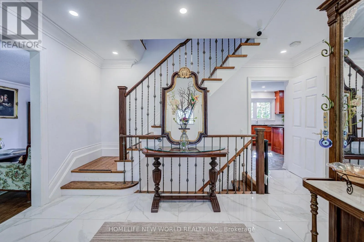
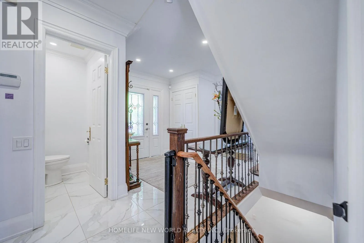
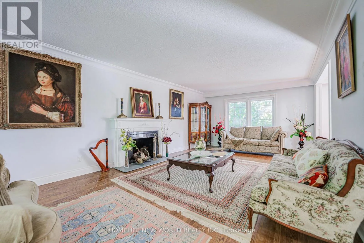
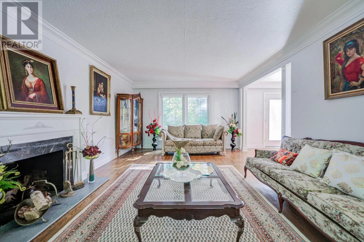
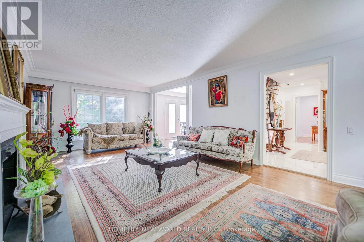
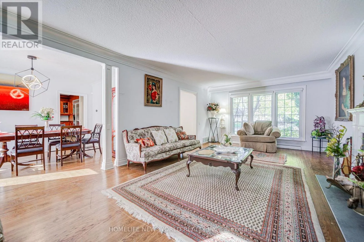
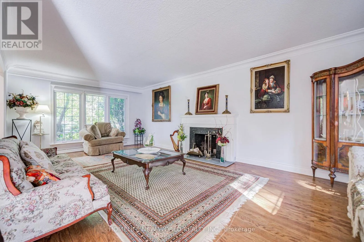
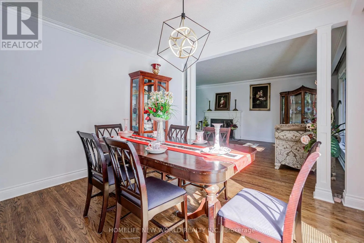
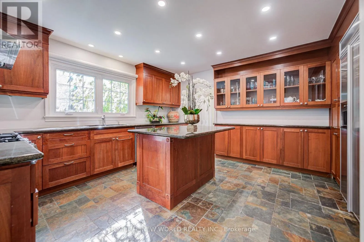
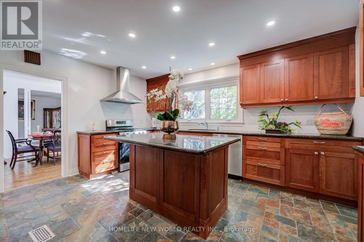
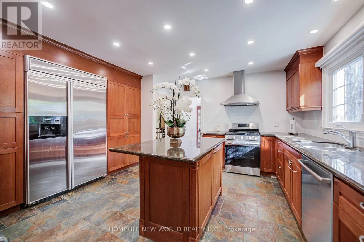
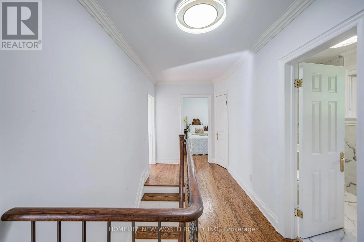
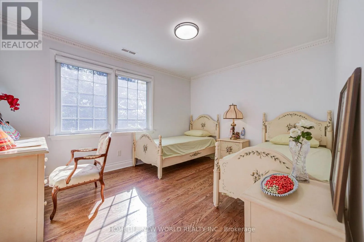
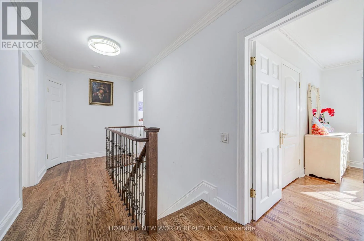
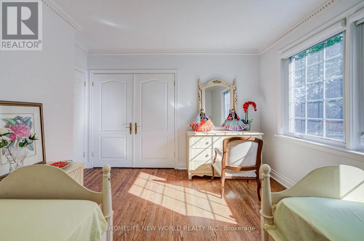
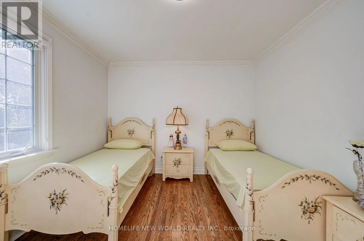
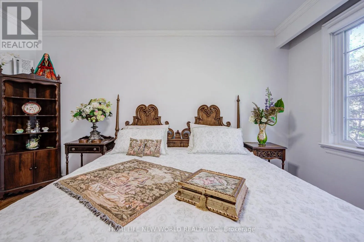
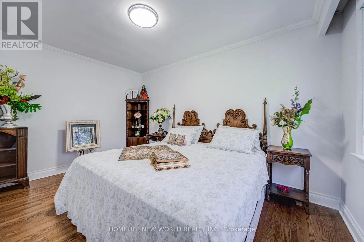
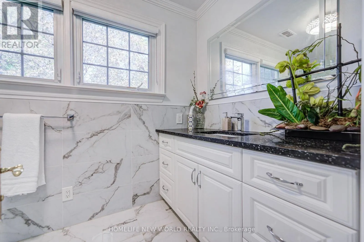
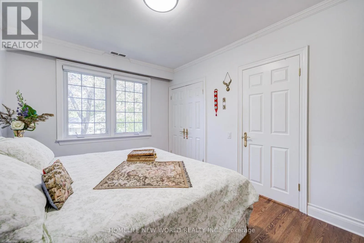
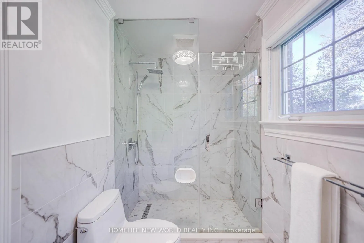
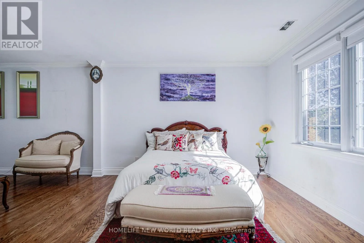
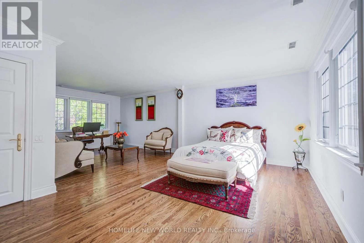
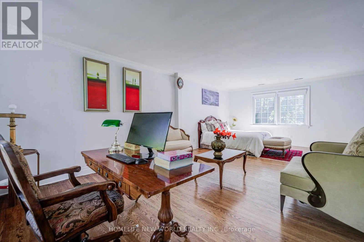
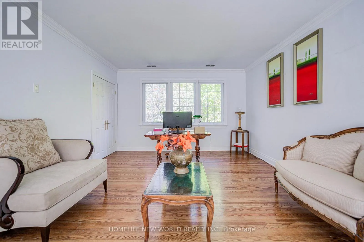
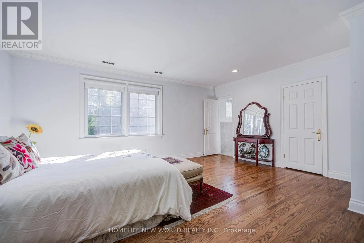
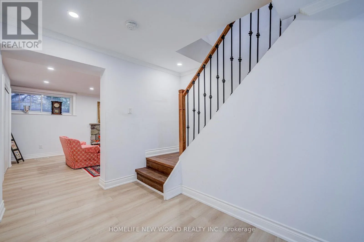
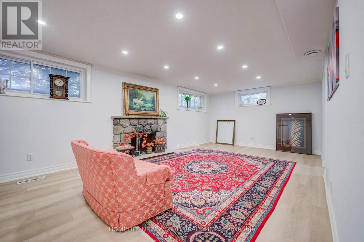
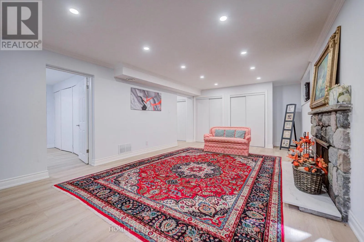
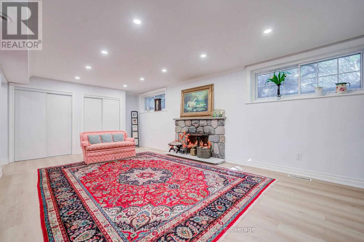
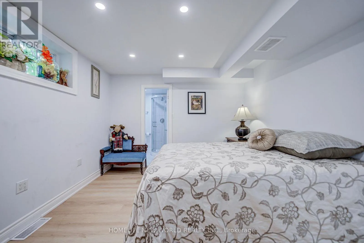
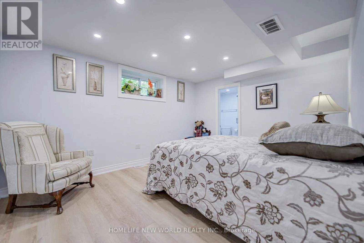
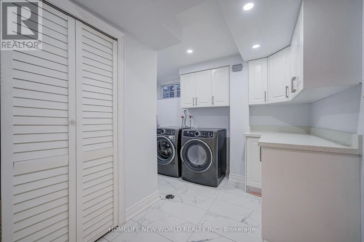
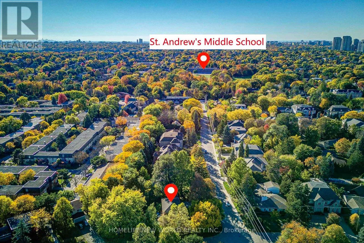
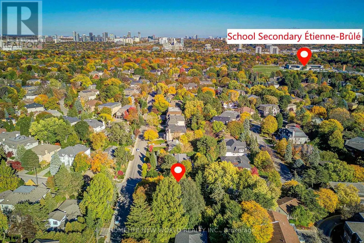
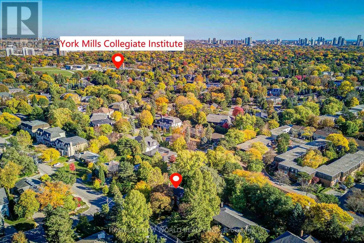
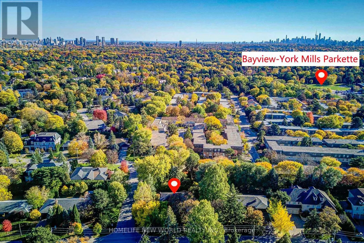
Cross Streets: Bayview/Heathcote. ** Directions: South of Heathcote Ave. Exceptional Family Home in Prime St. Andrews-WindfieldsIdeally situated on a premium 100 x 125 ft corner lot in the highly prestigious St. Andrews-Windfields neighborhood, this elegantly renovated family residence offers an unmissable opportunity.Offering 3,317 sq ft of total fine living space (2,185 sq ft above grade plus a 1,132 sq ft finished basement), the home is thoughtfully designed for both refined living and effortless entertaining. The spacious living room flows seamlessly into a gourmet kitchen featuring a central island, granite countertops, and premium stainless steel appliances. Highlights include a generous primary retreat along with abundant, light-filled living areas throughout.Surrounded by top-tier schools, lush parks, and convenient shopping at Bayview/York Mills, this beautiful property combines unmatched convenience with timeless charm. A must-see! (id:27476)

Property Highlights

MLS® Number
C14142064
Type
Single Family
Community Name
St. Andrew-Windfields
Ownership Type
Freehold
Land Size
100 x 125 FT
Parking Space Total
8

Building

Building Type
House
Storeys
2.00
Square Footage
2000 - 2500 sqft
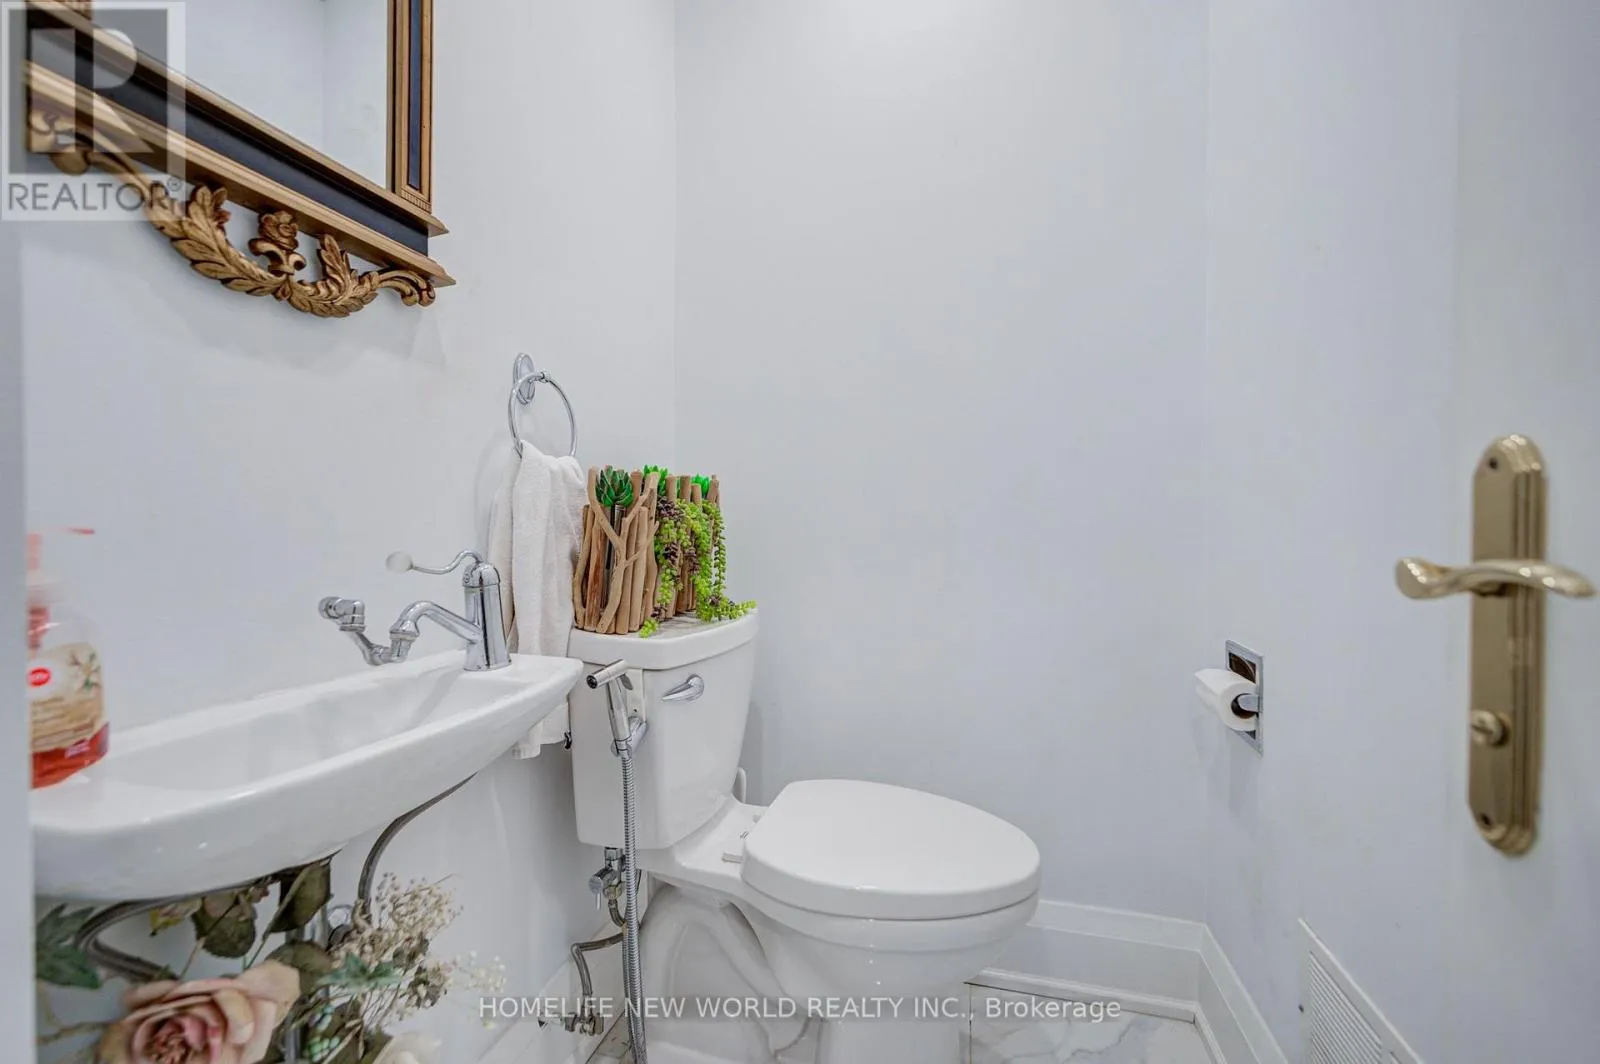
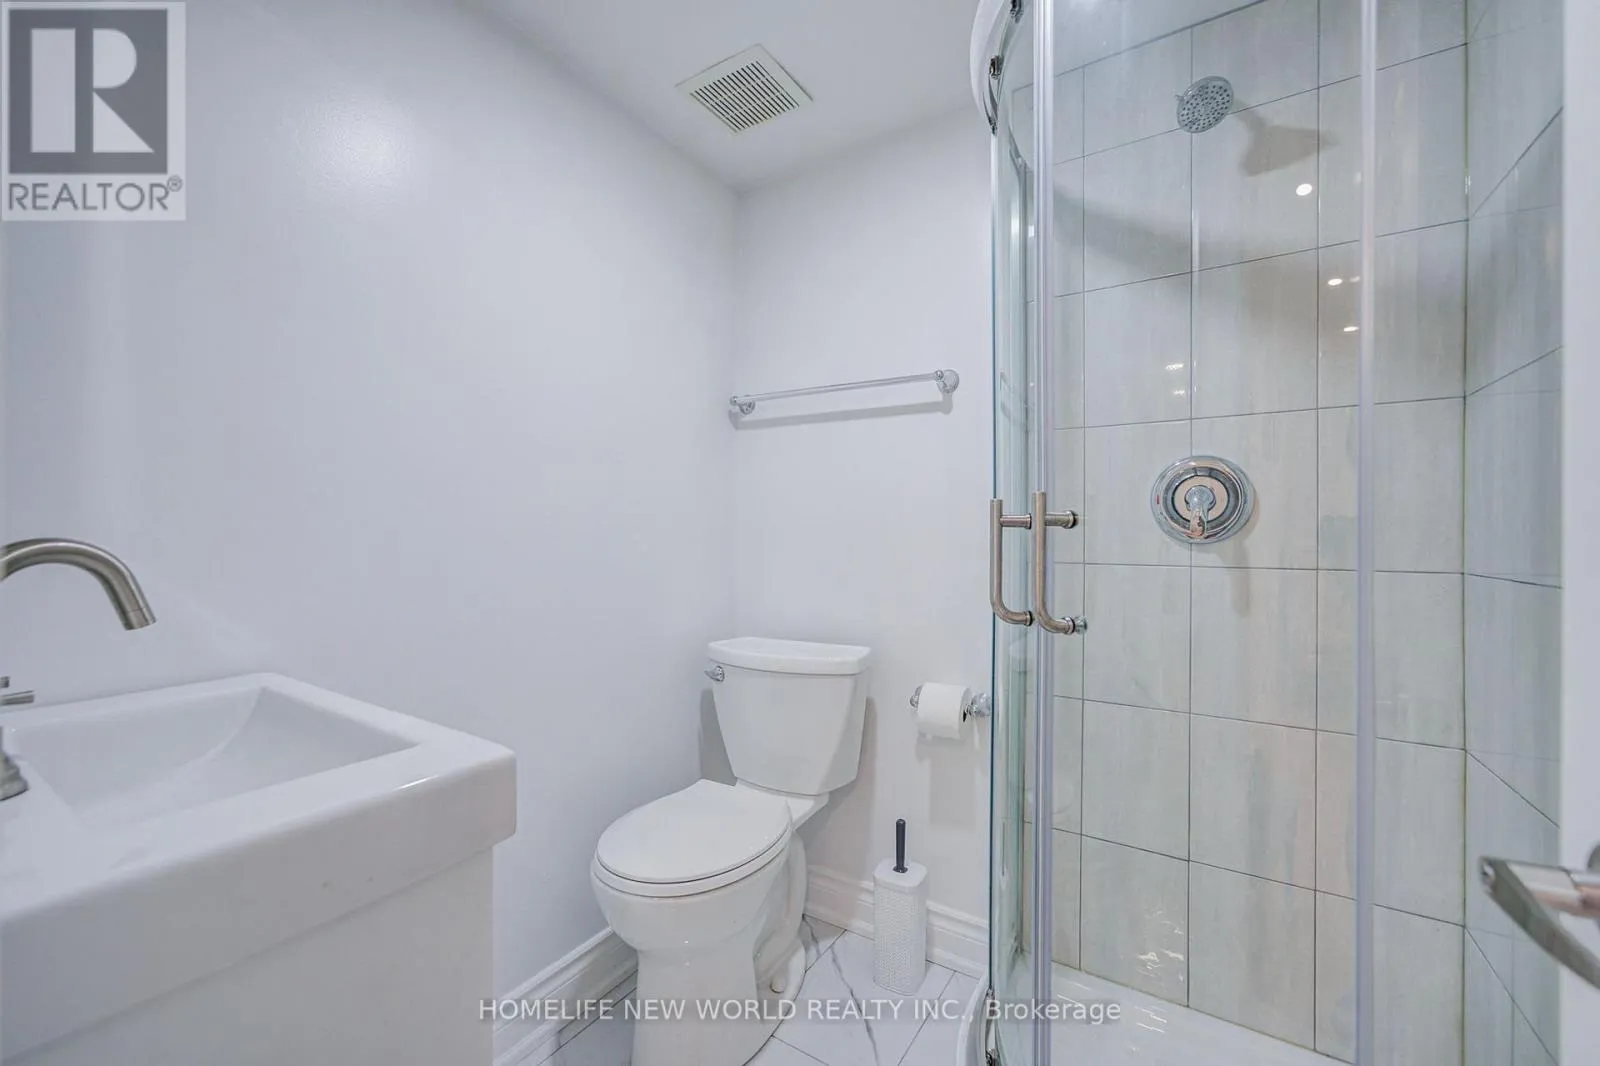
Bathrooms Total
4
Bedrooms Above Ground
3
Bedrooms Total
4
Amenities
Park, Place of Worship, Schools
Exterior Finish
Brick
Fireplace Present
Yes
Basement Type
N/A (Finished)
Basement Features
Building Heating Type
Forced air
Heating Fuel
Natural gas
Building Cooling Type
Central air conditioning

Utilities

Water
Municipal water
Utility Sewer
Sanitary sewer

Room Layout

Primary Bedroom
Second level
7.34 m x 5.15 m
Bedroom 2
Second level
4.35 m x 2.77 m
Bedroom 3
Second level
3.2 m x 4.11 m
Family room
Basement
6.6 m x 3.69 m
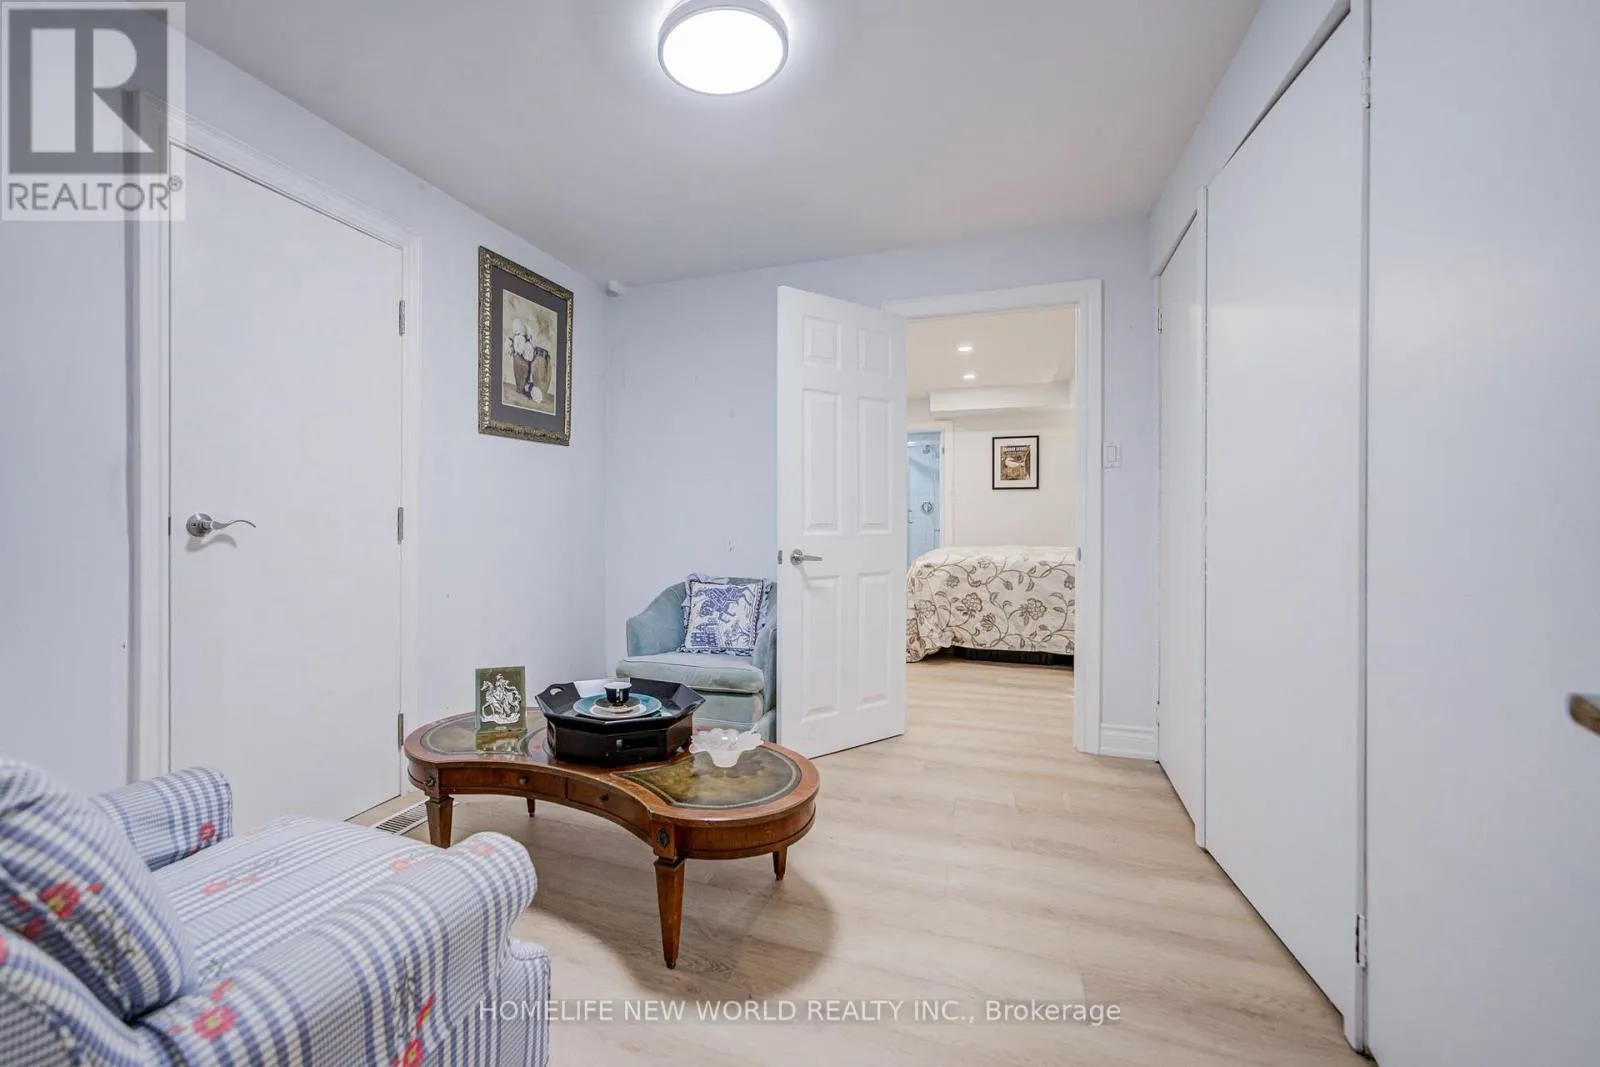
Bedroom 4
Basement
3.38 m x 4.23 m
Living room
Main level
7.34 m x 4.2 m
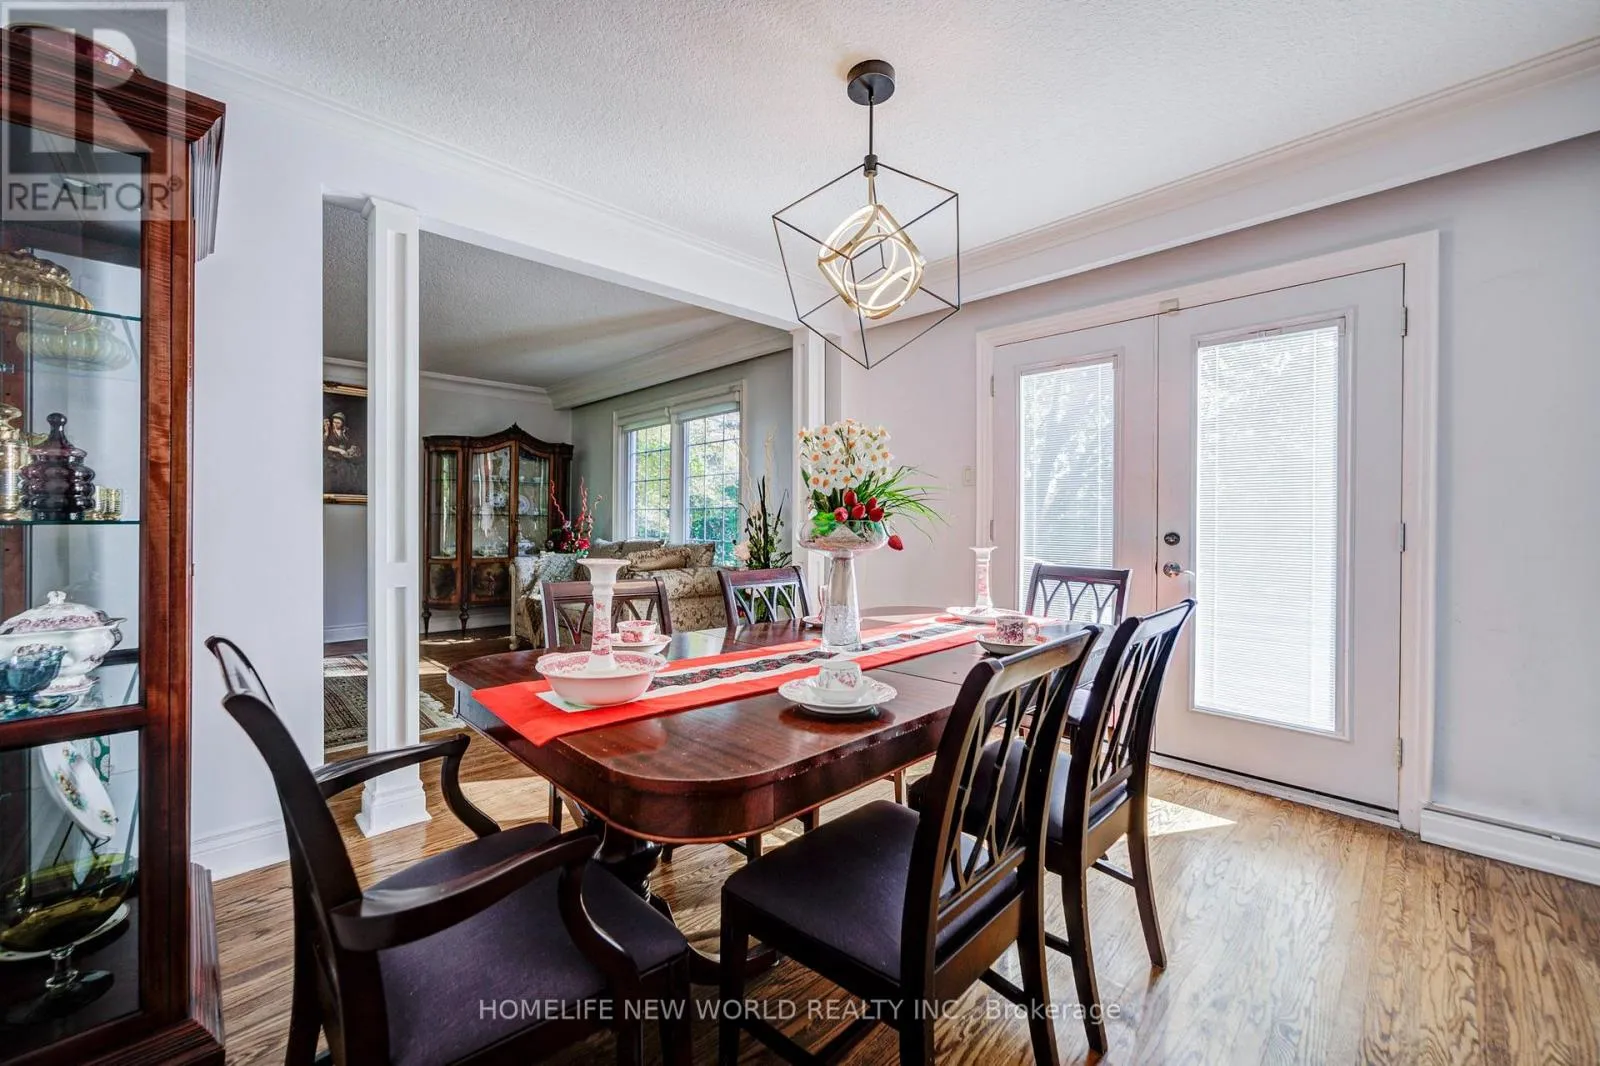
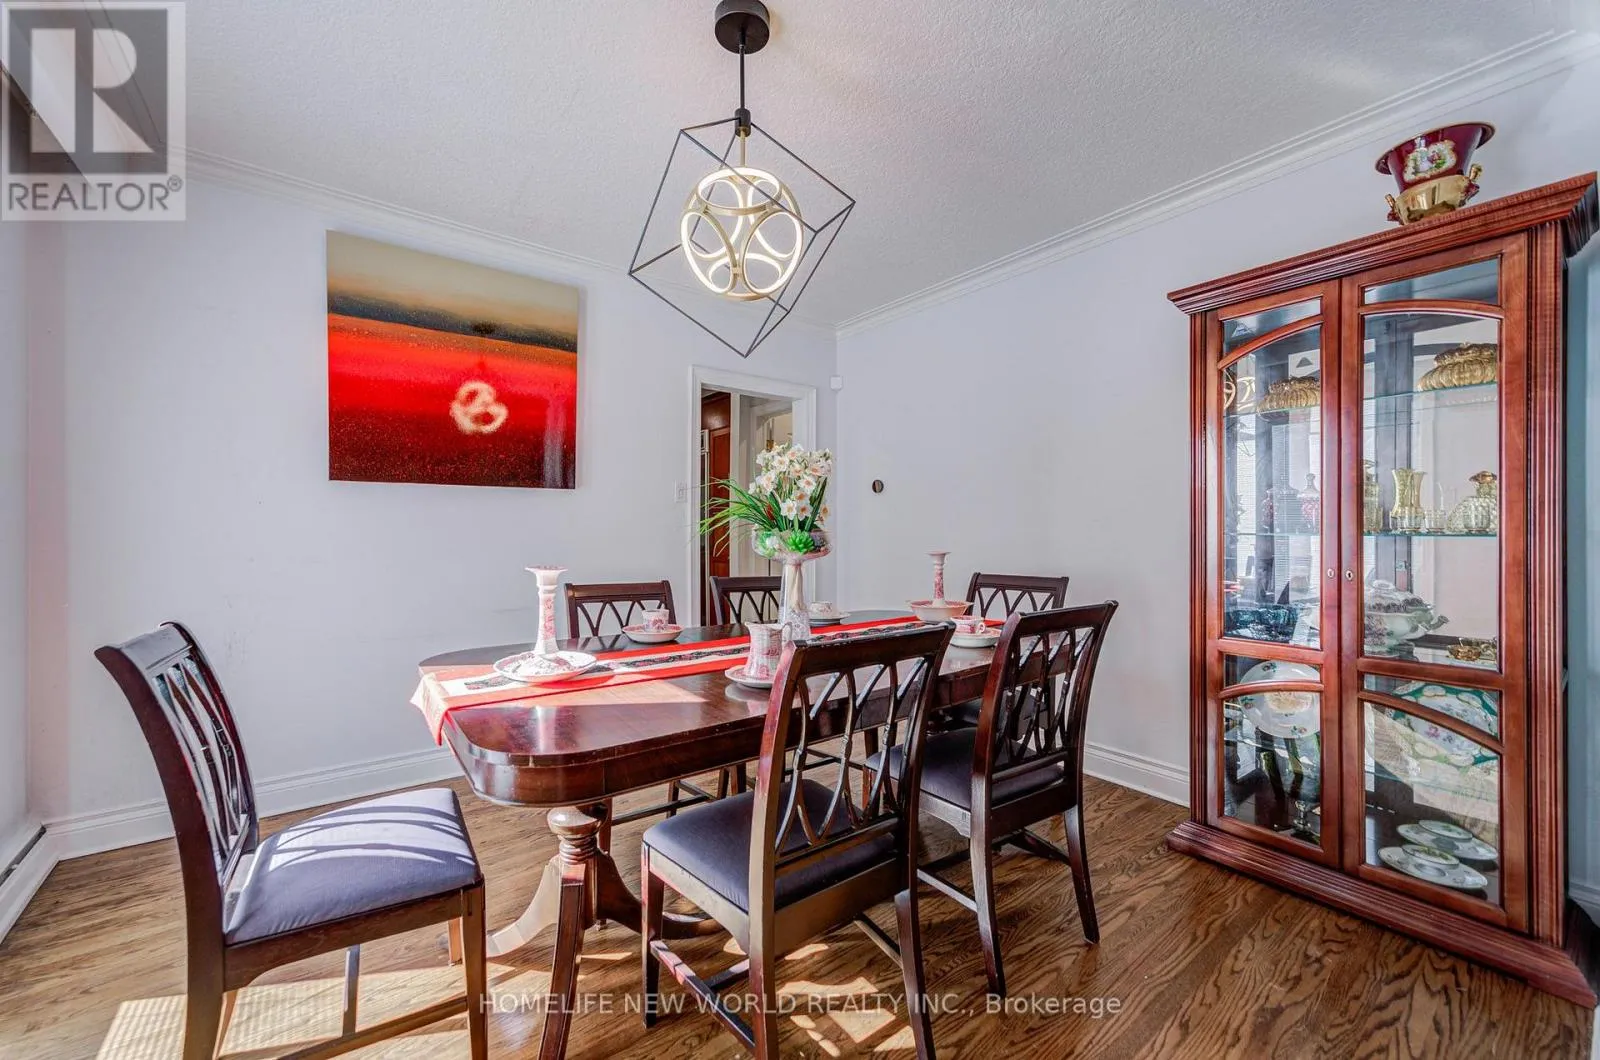
Dining room
Main level
3.63 m x 3.17 m
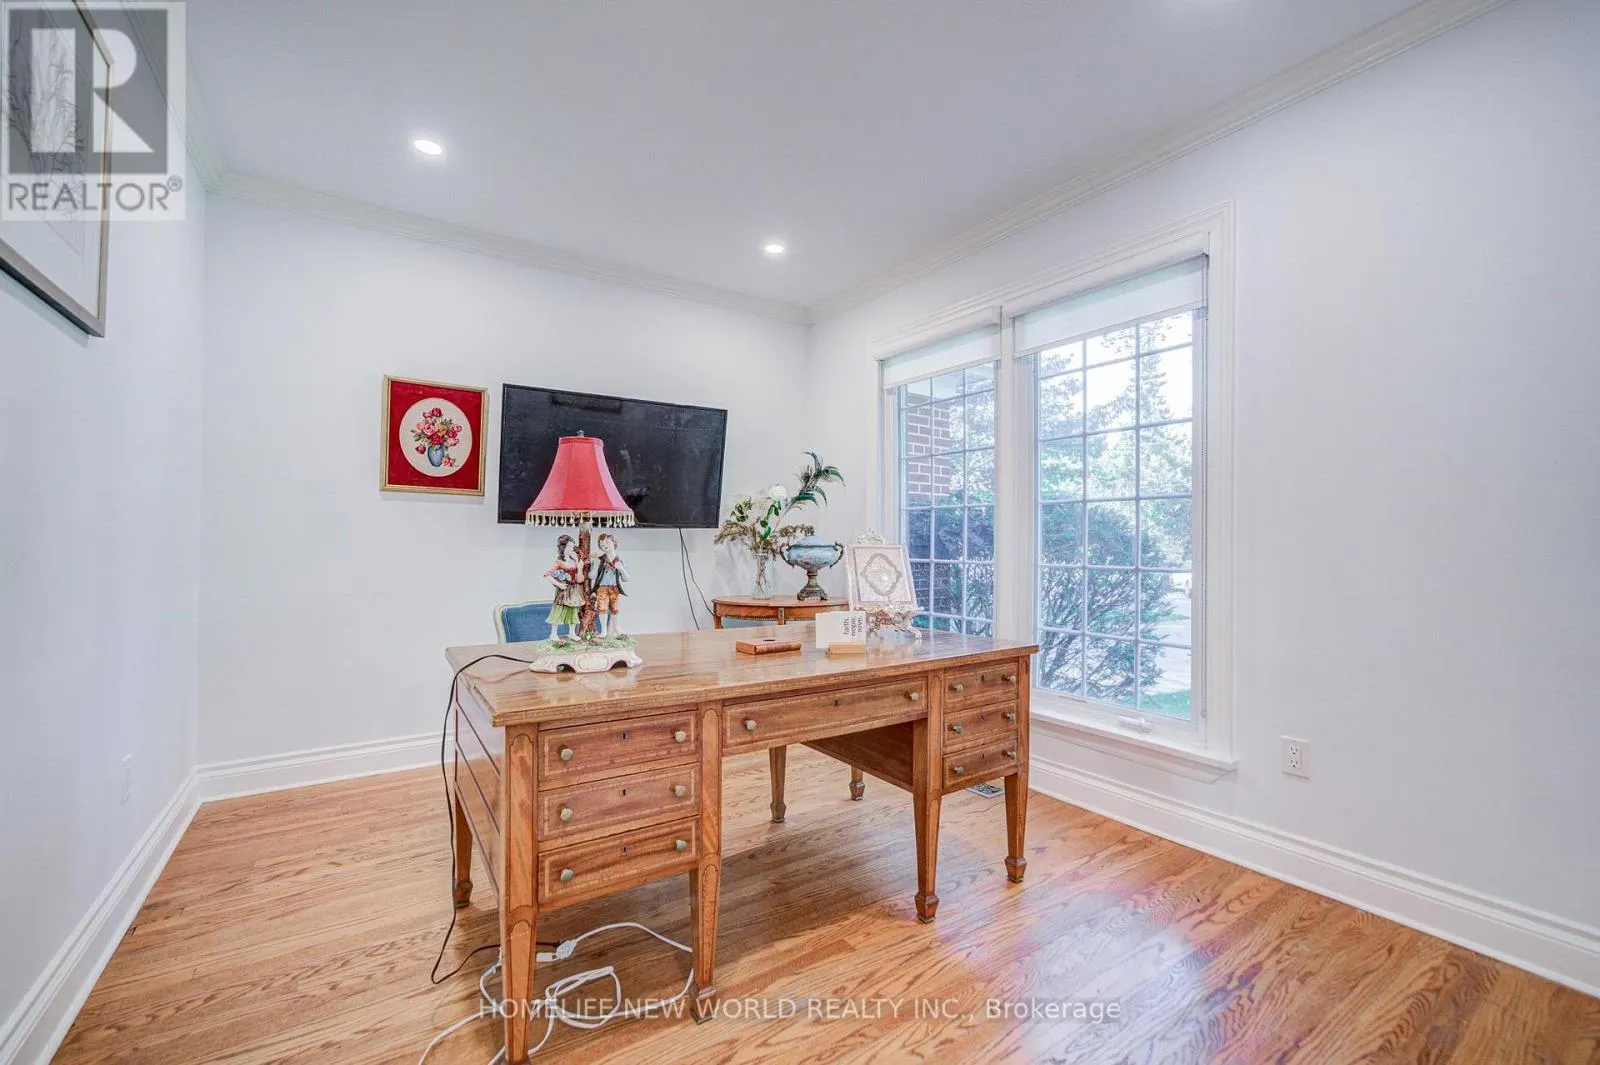
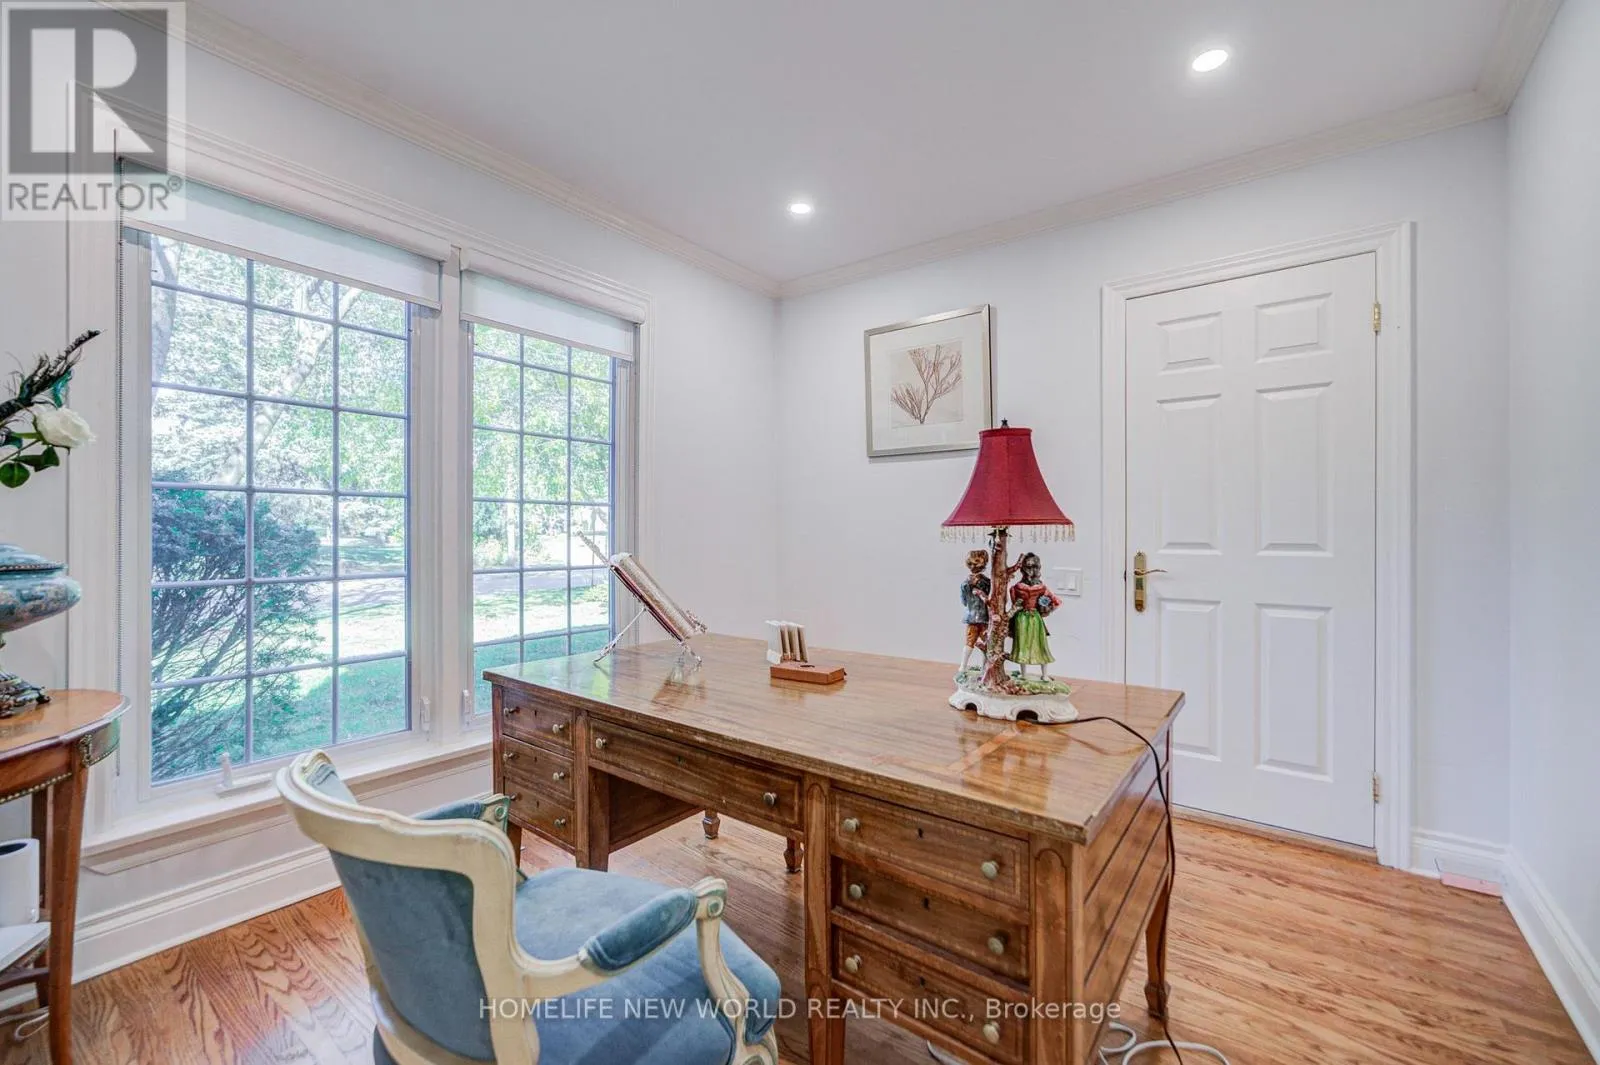
Den
Main level
2.8 m x 2.77 m
Kitchen
Main level
4.6 m x 4.4 m

Location

Learn more about this property
Listing provided by:
HOMELIFE NEW WORLD REALTY INC.
MLS® number:
C14142064
Agent:
Robin Luo
*Indicates required field
Name is required
Email is required
Please enter a valid phone number (e.g., 416-111-1111).