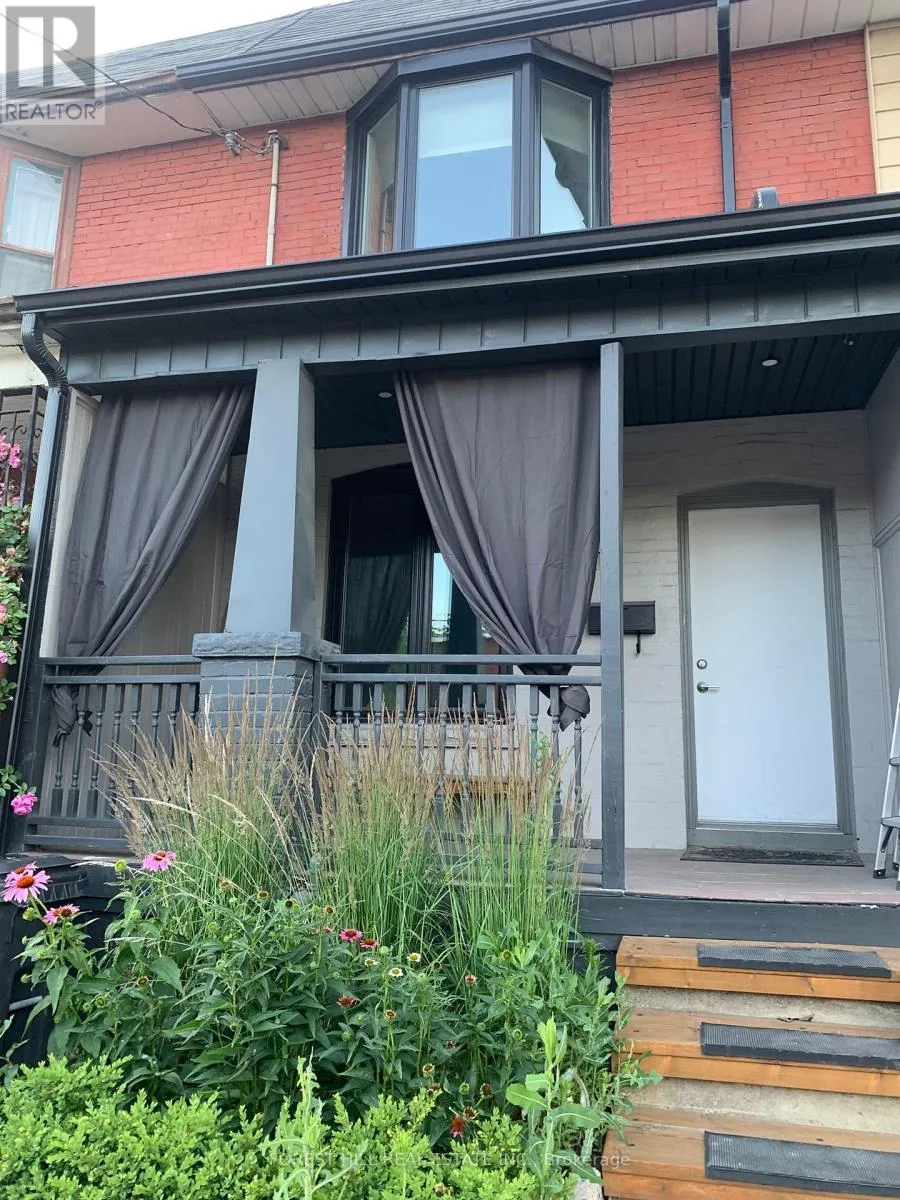
1316 Dupont Street, Toronto, Ontario M6H 2A7

Listed for:
$1,249,000
2 beds
2 baths
Listed 12 days ago
Row / Townhouse for rent: 1316 Dupont Street, Toronto, Ontario M6H 2A7

View all 23 photos

About

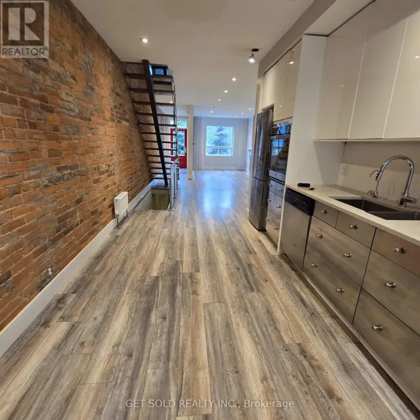
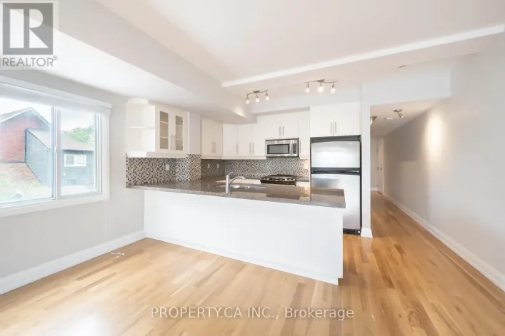
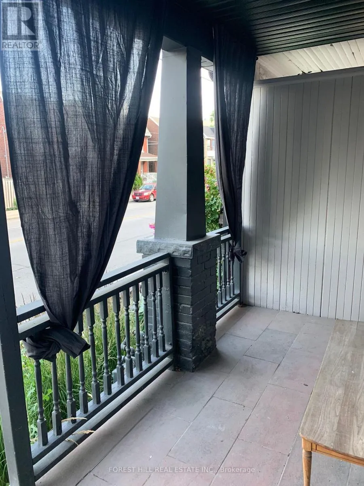
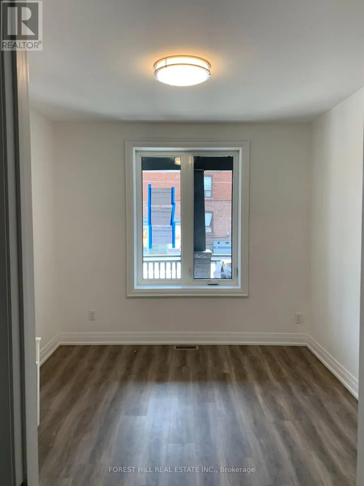
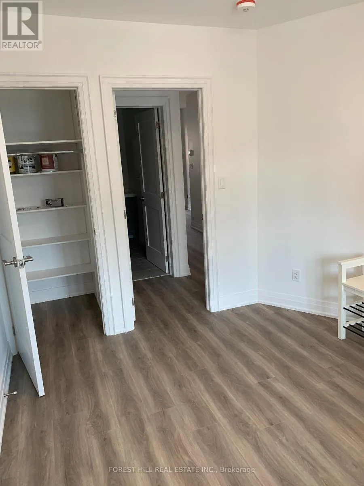
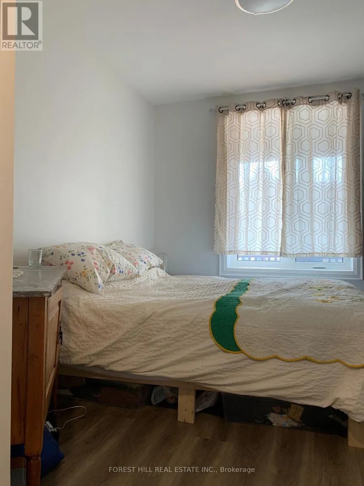
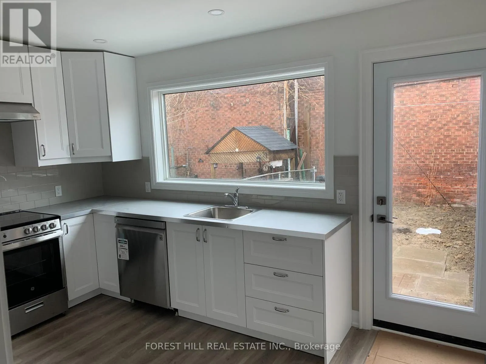
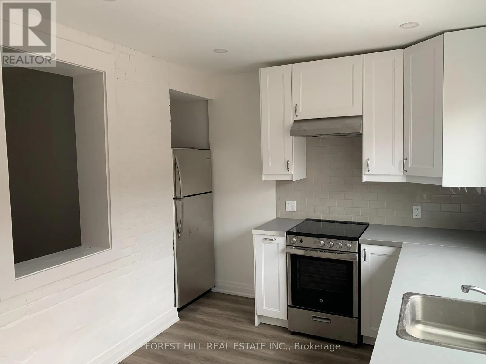
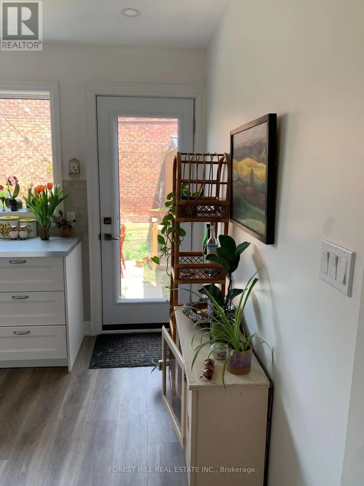
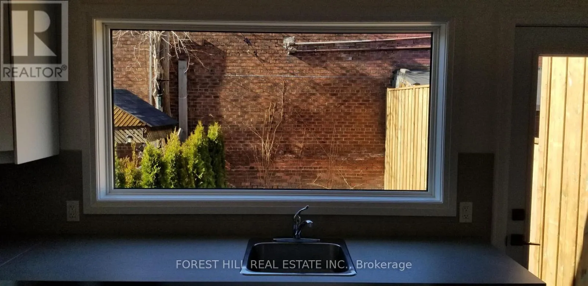
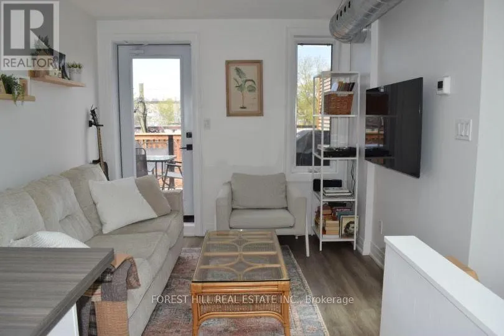
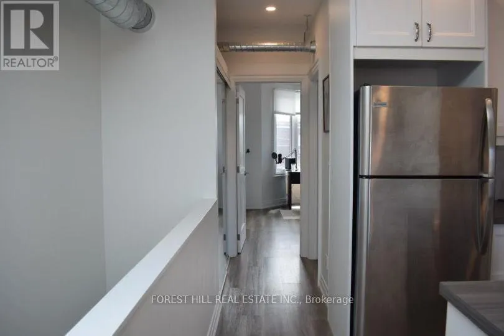
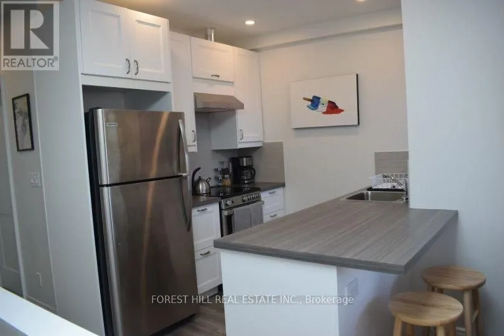
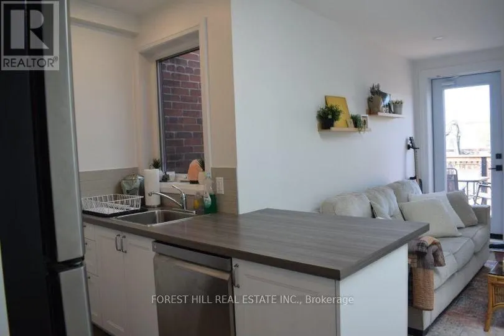
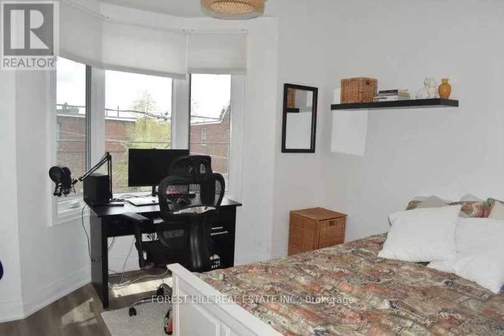
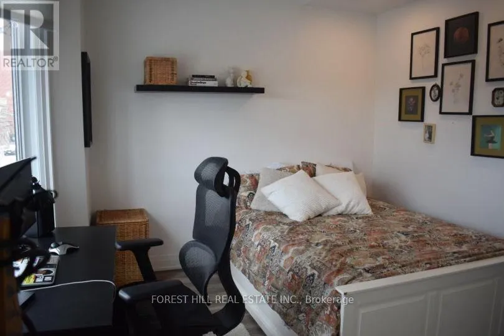
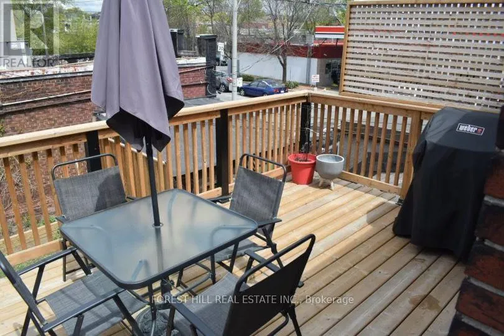
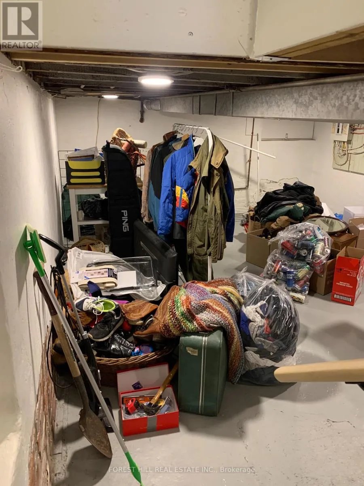
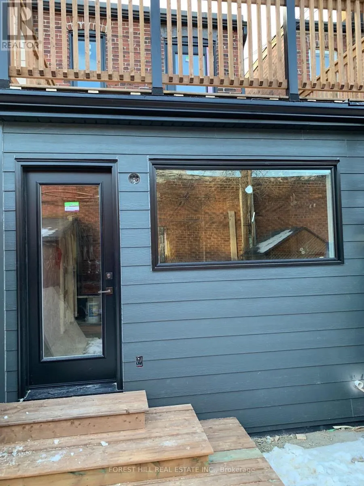
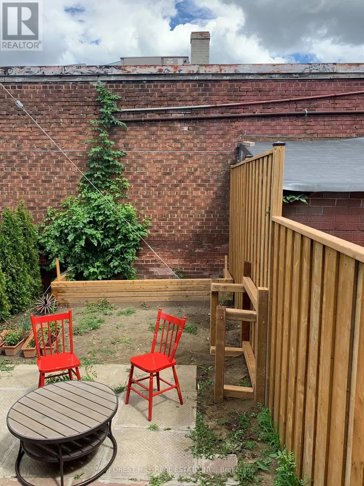
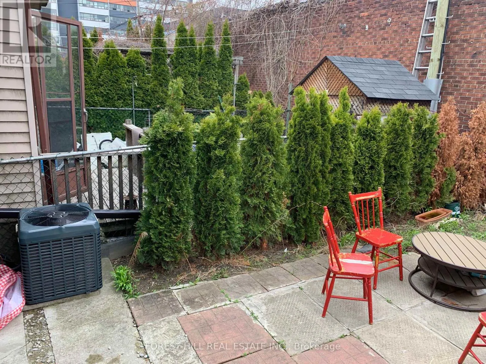
Dufferin St & Dupont St Exceptional 2 unit semi-detached investment duplex, with both units fully renovated within the last six years, offering immediate cash flow and remarkable future upside. Perfect for investors, multi-generational families, or savvy buyers wanting to live in one suite while offsetting their mortgage with rental income .Property Highlights: Both suites renovated within the last 6 years with quality finishes throughout, Two standalone, self-contained suites accessed via a welcoming shared front vestibule, Ground-floor suite features a direct walkout to a fully fenced-in backyard, Upper suite features a bright living area with a walkout to a private north-facing deck/patio, Outstanding, cooperative tenants already in place providing immediate stability, Lower level with a separate walkout entrance that has prime potential to finish as a third self-contained suite or in-law apartment, Prime location: walk to Dupont & Dufferin/Lansdowne transit, UP Express, bike trails, local grocers, and the Junction's renowned dining and arts scene, 95,000 square foot Galleria On The Park community centre/park across the street. Potential for retail zoning or as of right density A turn-key asset with endless possibilities. (id:27476)

Property Highlights

MLS® Number
W14142384
Type
Single Family
Community Name
Dovercourt-Wallace Emerson-Junction
Ownership Type
Freehold
Land Size
14.4 x 80 FT|under 1/2 acre

Building

Building Type
Row / Townhouse
Storeys
2.00
Square Footage
1100 - 1500 sqft
Bathrooms Total
2
Bedrooms Above Ground
1
Bedrooms Total
2
Amenities
Park, Public Transit, Schools
Exterior Finish
Aluminum siding, Brick
Fireplace Present
No
Basement Type
N/A (Unfinished), N/A
Basement Features
Walk out
Building Heating Type
Forced air
Heating Fuel
Natural gas
Building Cooling Type
Central air conditioning

Utilities

Water
Municipal water
Utility Sewer
Sanitary sewer

Room Layout

Bedroom
Second level
2.9 m x 3.97 m
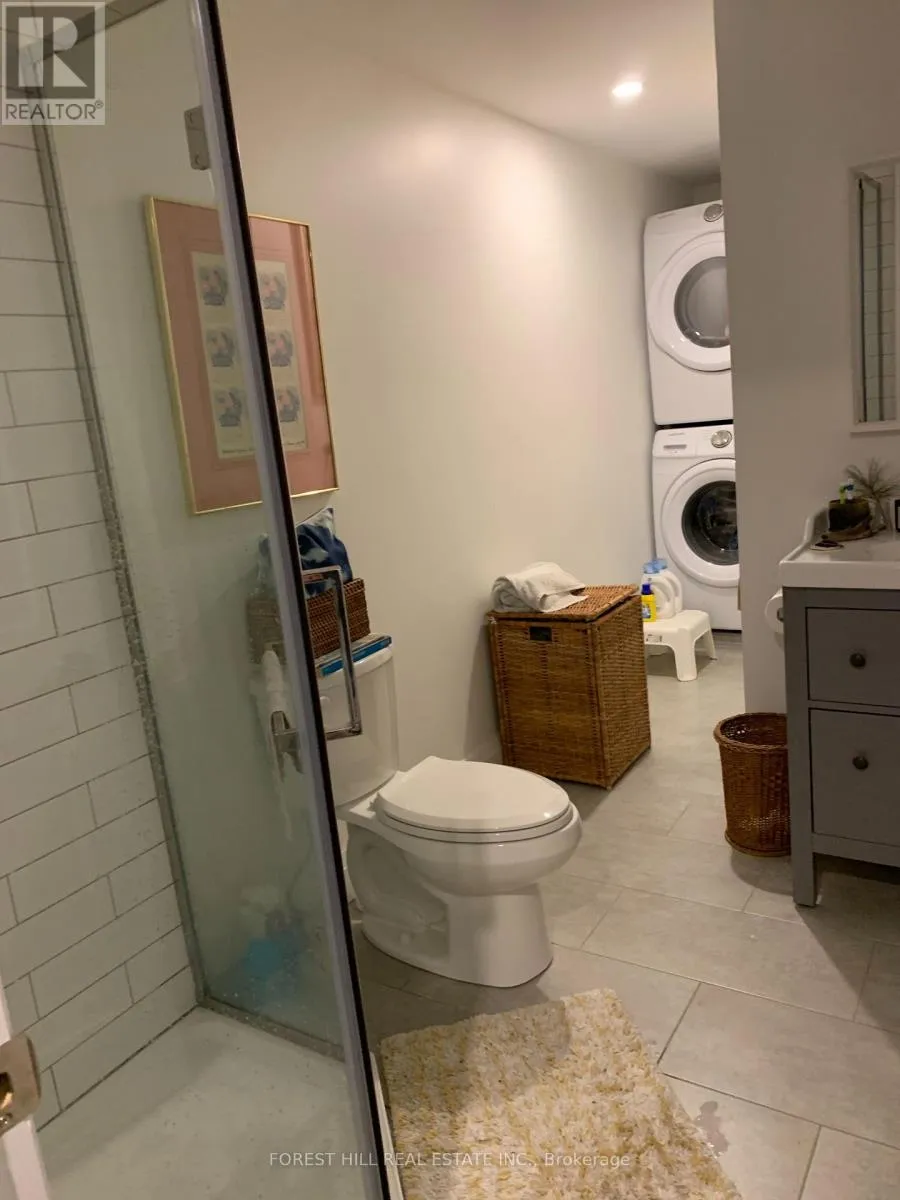
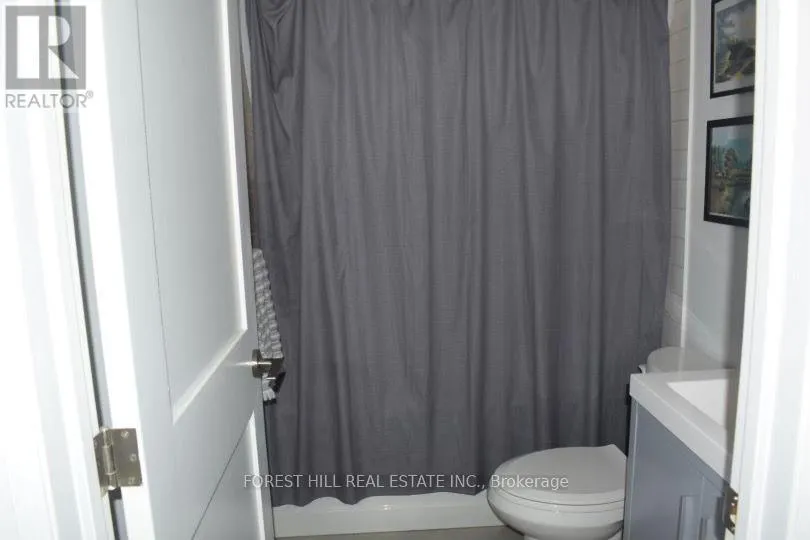
Bathroom
Second level
2.34 m x 1.52 m
Kitchen
Second level
2.49 m x 3.06 m
Living room
Second level
3.42 m x 3.06 m
Utility room
Basement
11.89 m x 4.18 m
Bedroom
Main level
3.42 m x 3.16 m
Kitchen
Main level
3.54 m x 4.18 m
Bathroom
Main level
2.34 m x 1.52 m

Location

Learn more about this property
Listing provided by:
FOREST HILL REAL ESTATE INC.
MLS® number:
W14142384
Agent:
Jon Base-bursey
*Indicates required field
Name is required
Email is required
Please enter a valid phone number (e.g., 416-111-1111).

Street Spotlight - For sale