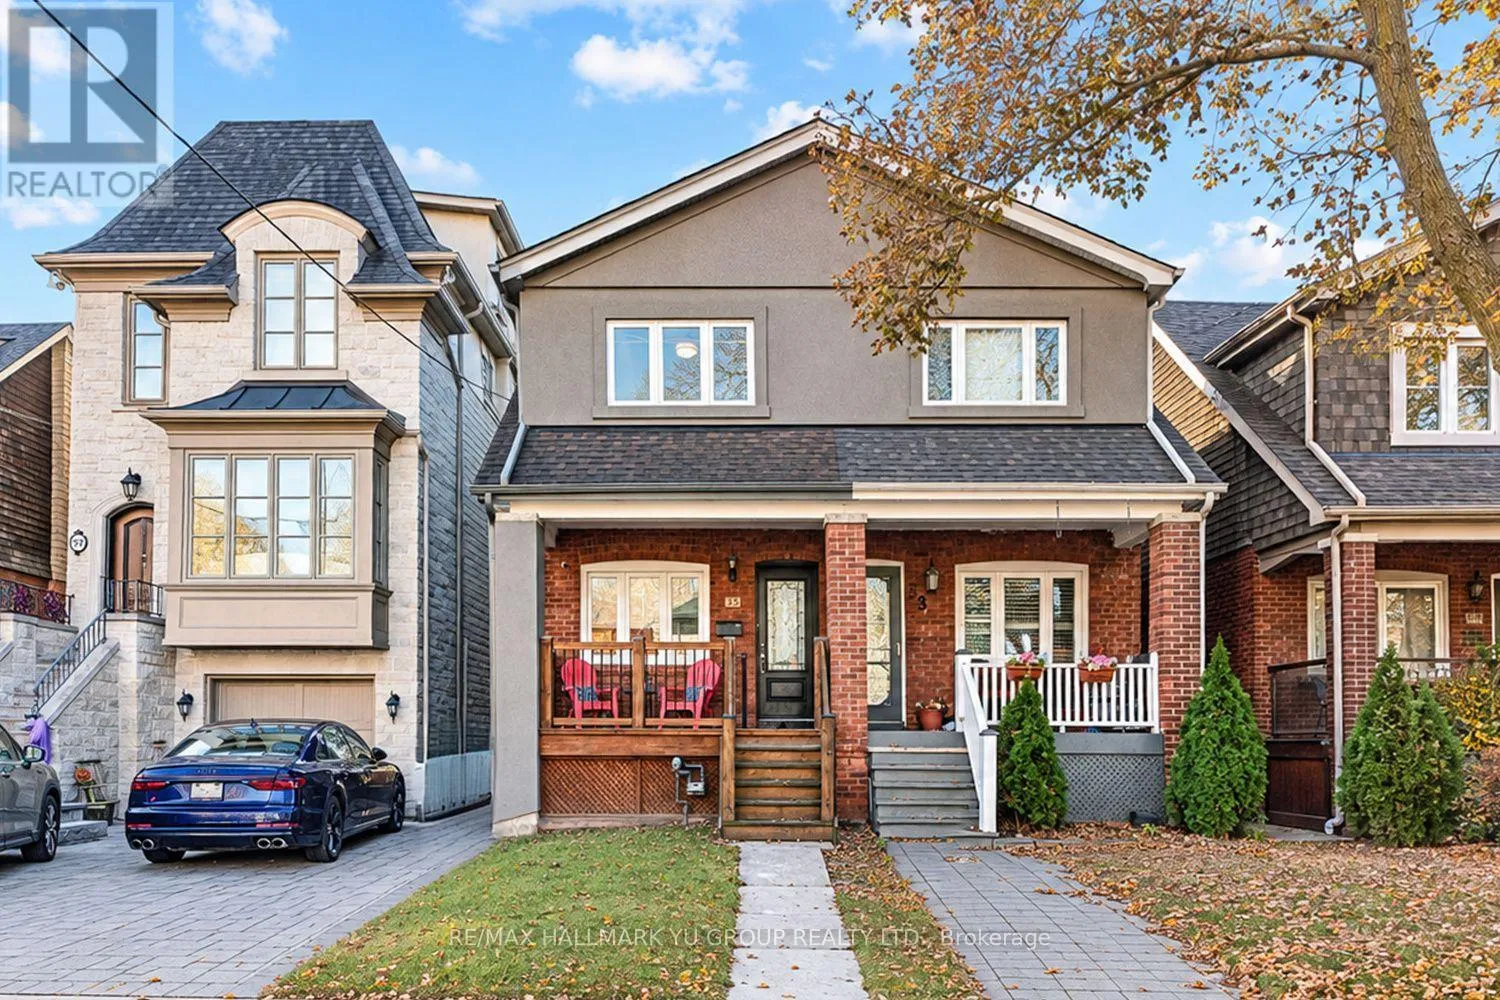
55 Roslin Avenue, Toronto, Ontario M4N 1Z1

Listed for:
$1,299,000
3 beds
3 baths
Listed 11 days ago
House for rent: 55 Roslin Avenue, Toronto, Ontario M4N 1Z1

View all 29 photos

About

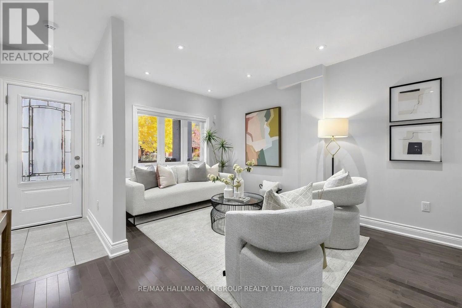
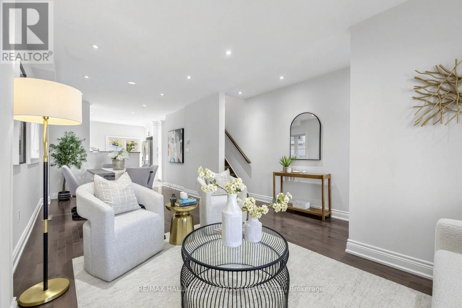
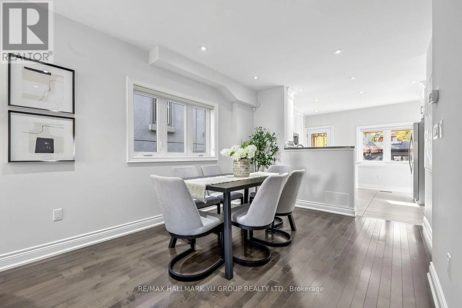
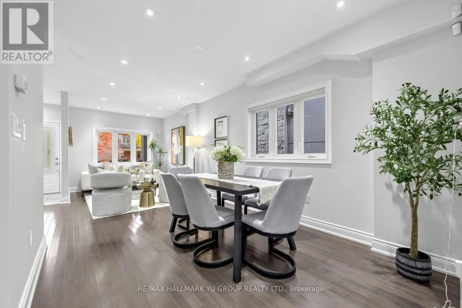
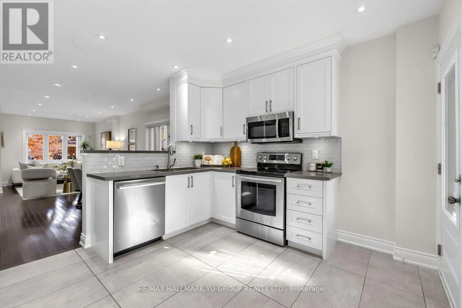
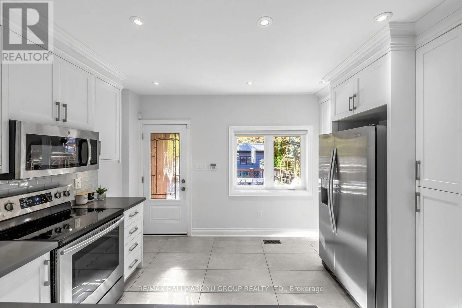
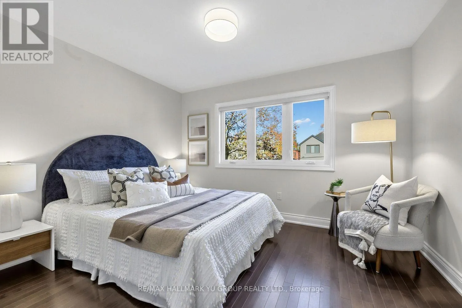
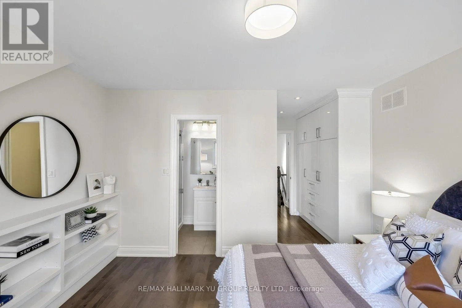
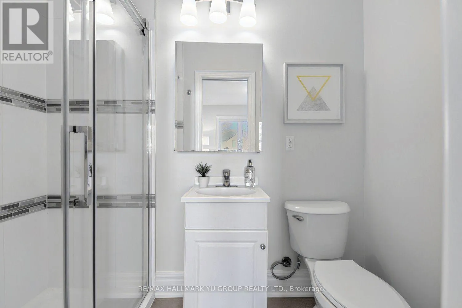
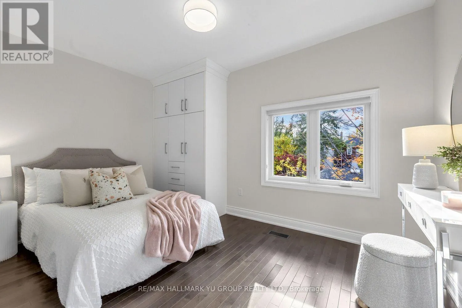
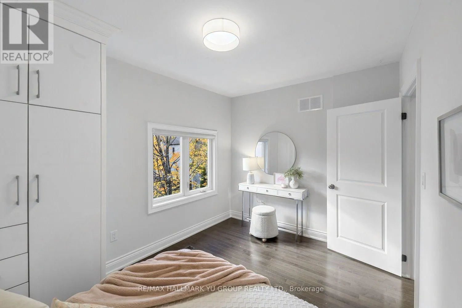
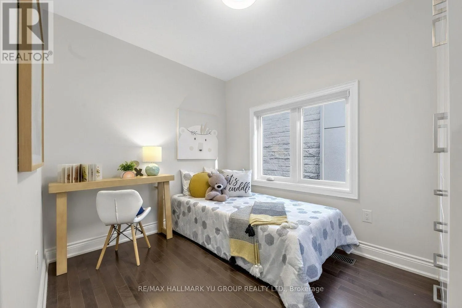
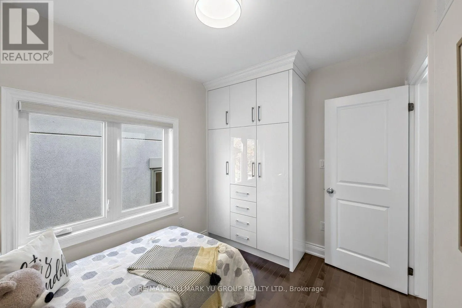
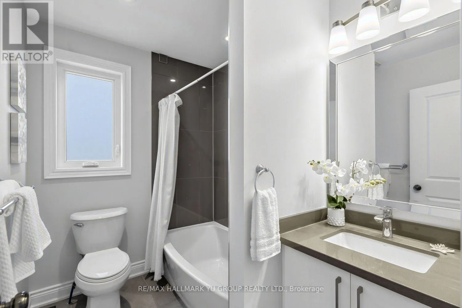
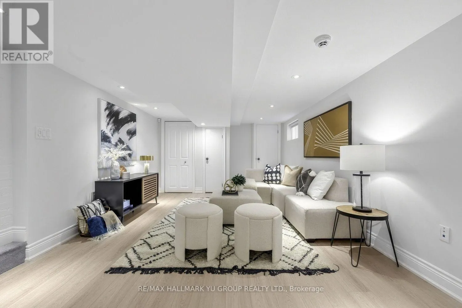
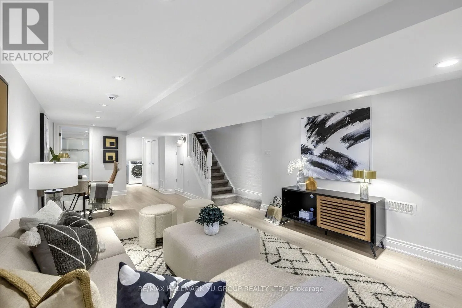
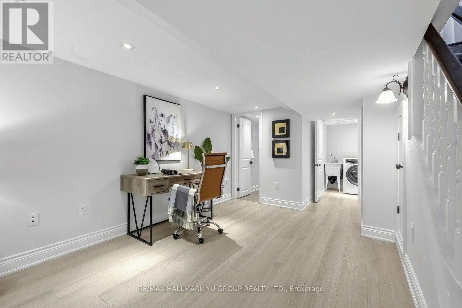
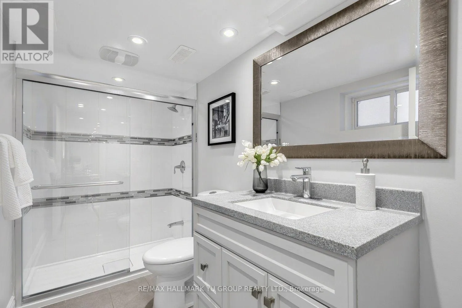
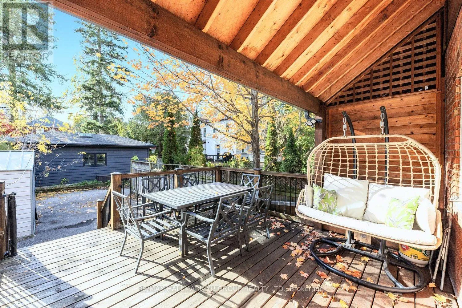
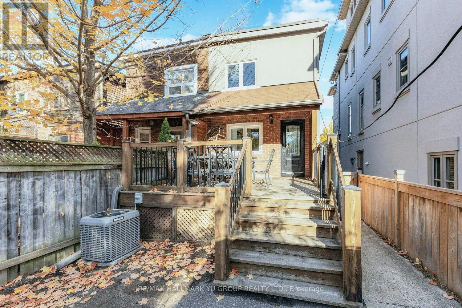
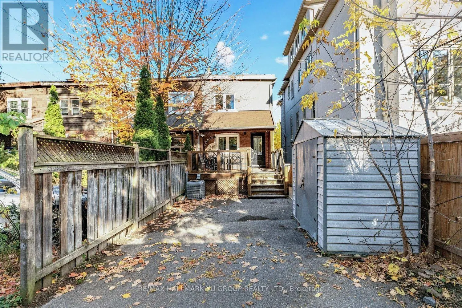
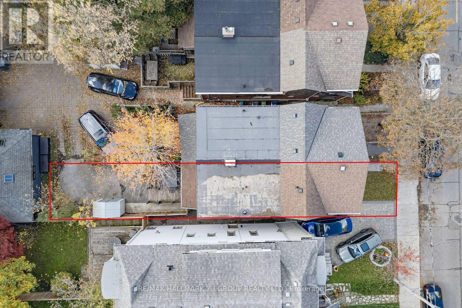
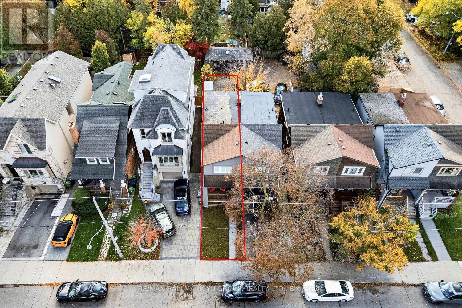
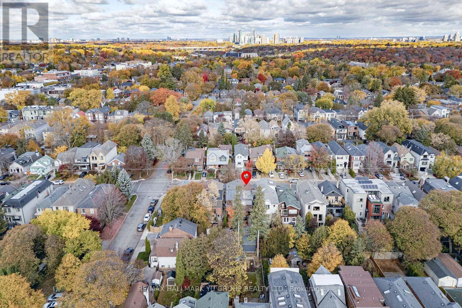
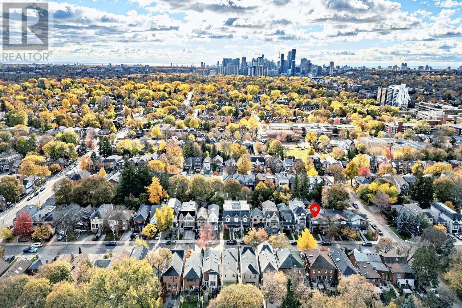
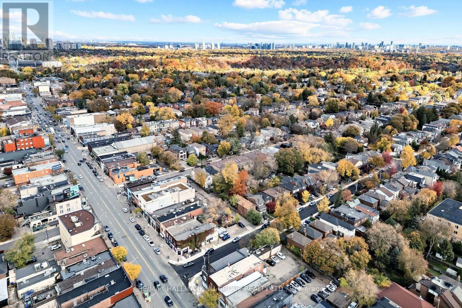
Cross Streets: Yonge / Lawrence. ** Directions: E Of Yonge / N Of Lawrence. Updated 2-storey semi-detached home featuring 3 bedrooms, 3 full bathrooms, including a RARE 3-piece primary ensuite and laneway parking. Open-concept main floor with a seamless flow between the living room, dining area and kitchen featuring quartz countertops, stainless steel appliances and plenty of cabinet storage. Thoughtfully updated from top to bottom, including the kitchen, bathrooms, flooring and finishes. Additional improvements include upgraded 200-amp electrical service and a backwater valve. All 3 bedrooms feature built-in closet organizers. Finished basement offers additional living space. Move-in ready and ideally located in the sought-after Yonge & Lawrence neighbourhood, just steps to Yonge Street's shops, restaurants and cafés, a short walk to Lawrence subway station, and within the catchment area of highly ranked Bedford Park Public School & Lawrence Park CI. Enjoy the convenience of having everything nearby, along with your own laneway parking. (id:27476)

Property Highlights

MLS® Number
C14142610
Type
Single Family
Community Name
Lawrence Park North
Ownership Type
Freehold
Land Size
17.6 x 94 FT
Parking Space Total
1

Building

Building Type
House
Storeys
2.00
Square Footage
1100 - 1500 sqft
Bathrooms Total
3
Bedrooms Above Ground
3
Bedrooms Total
3
Exterior Finish
Brick
Fireplace Present
No
Basement Type
N/A (Finished)
Basement Features
Building Heating Type
Forced air
Heating Fuel
Natural gas
Building Cooling Type
Central air conditioning

Utilities

Water
Municipal water
Utility Sewer
Sanitary sewer

Room Layout

Primary Bedroom
Second level
3.12 m x 3.96 m
Bedroom 2
Second level
2.74 m x 3.96 m
Bedroom 3
Second level
3.23 m x 2.44 m
Recreational, Games room
Basement
7.62 m x 3.66 m
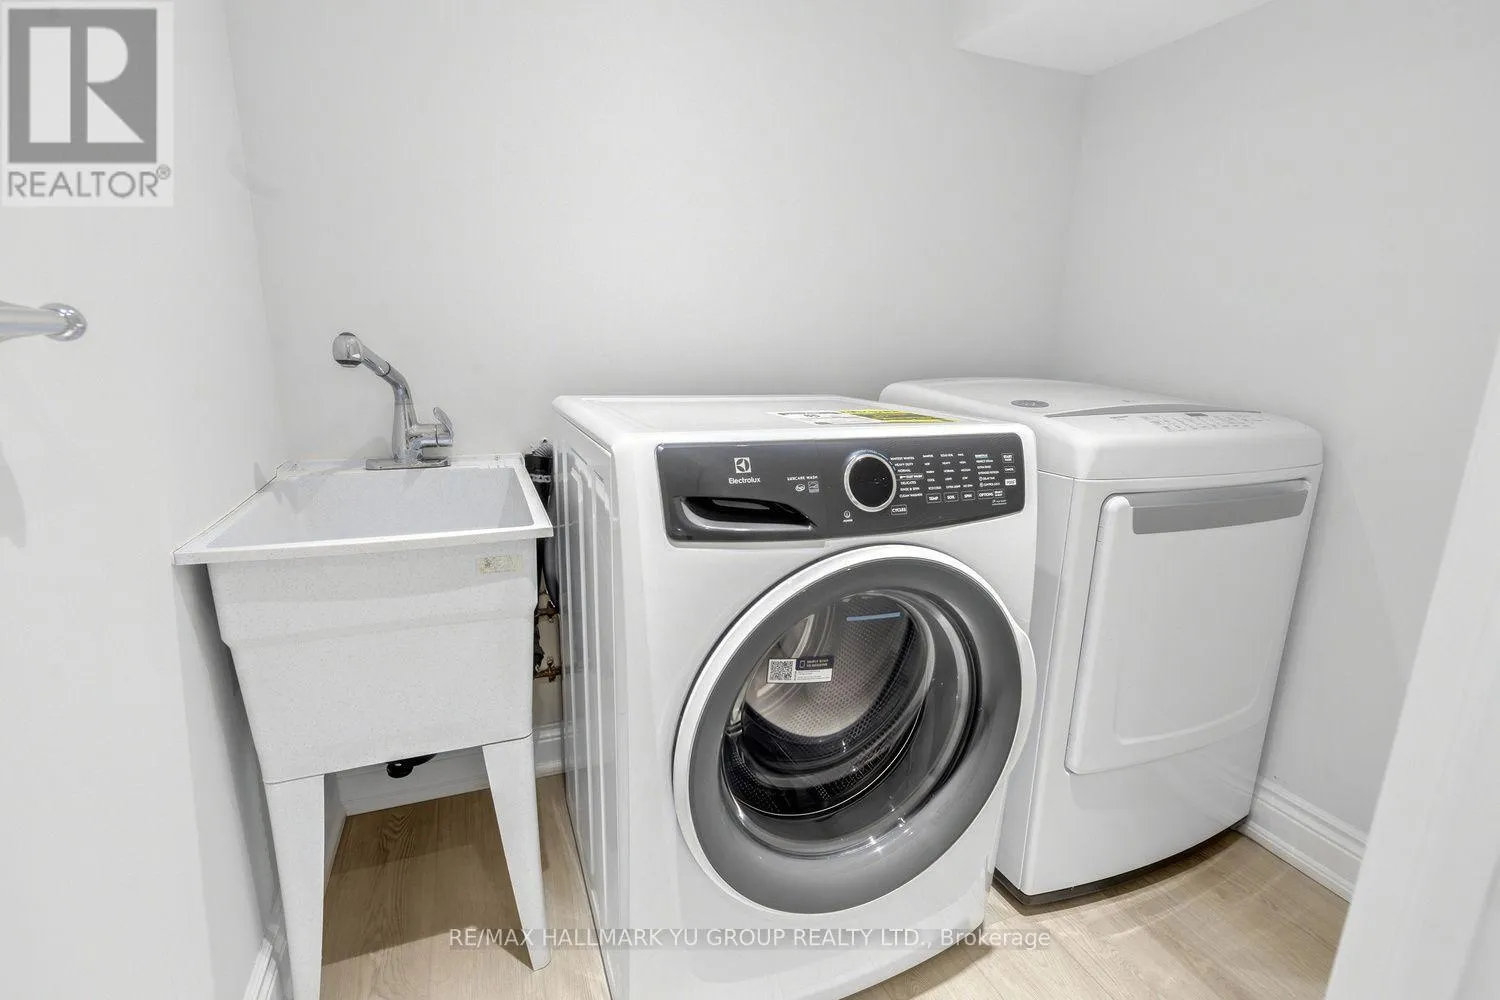
Laundry room
Basement
1.52 m x 2.03 m
Living room
Main level
4.34 m x 3.89 m
Dining room
Main level
3.12 m x 2.97 m
Kitchen
Main level
3.38 m x 3.89 m

Location

Learn more about this property
Listing provided by:
RE/MAX HALLMARK YU GROUP REALTY LTD.
MLS® number:
C14142610
Agent:
Albert Yu
*Indicates required field
Name is required
Email is required
Please enter a valid phone number (e.g., 416-111-1111).