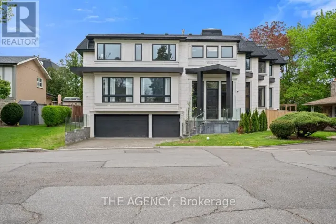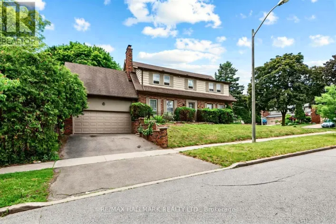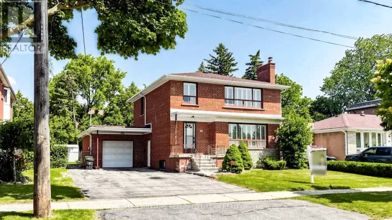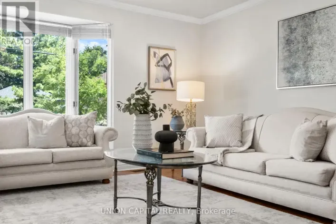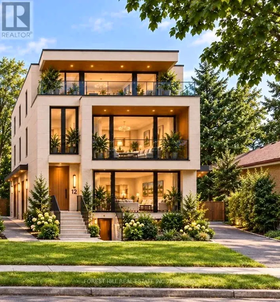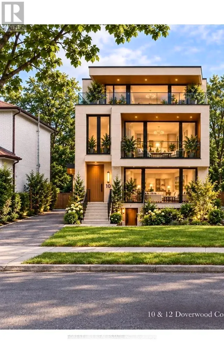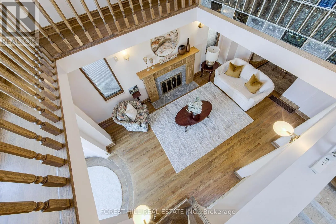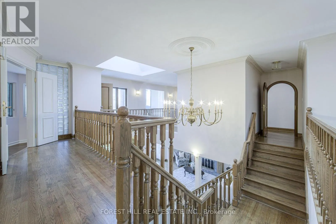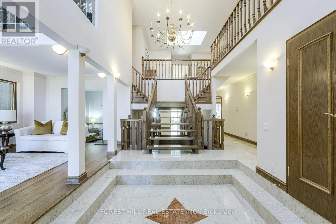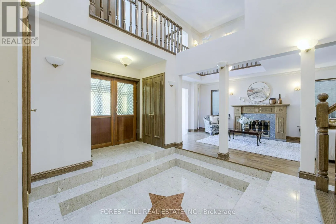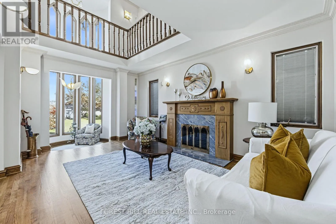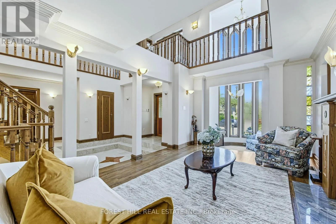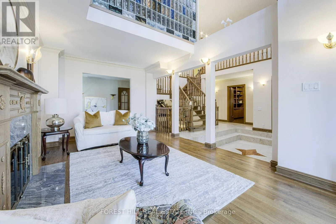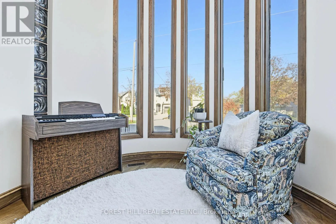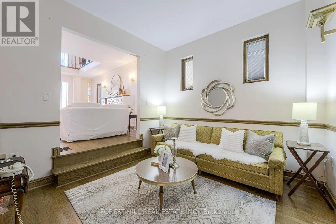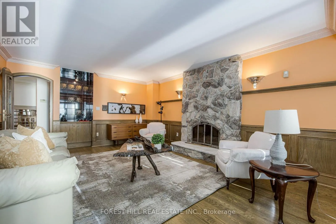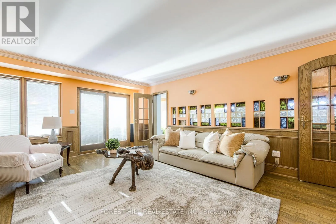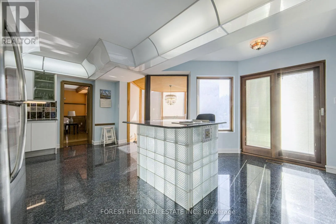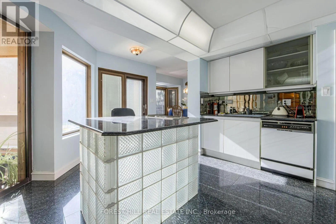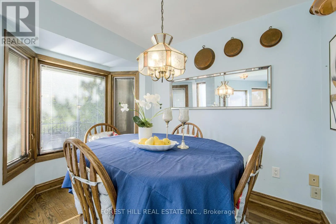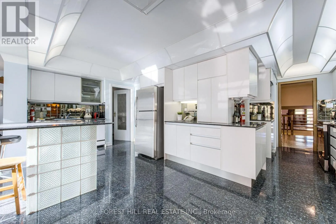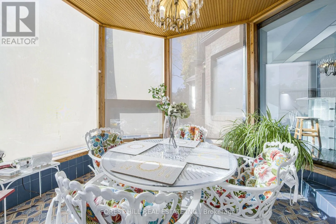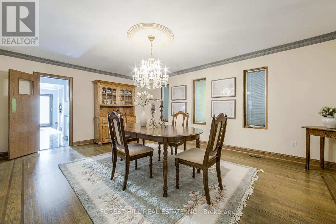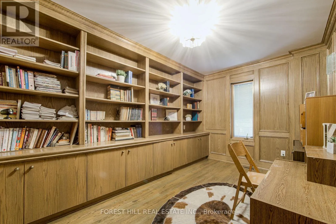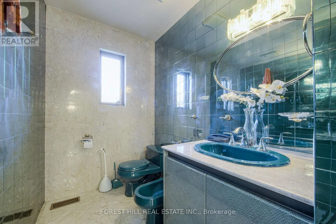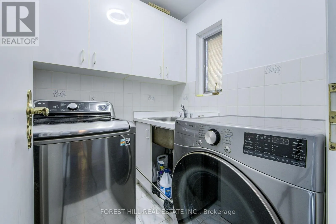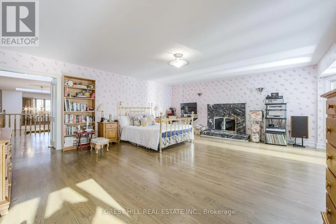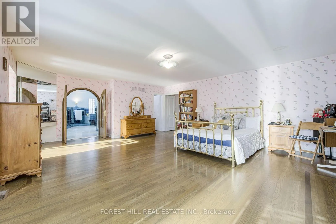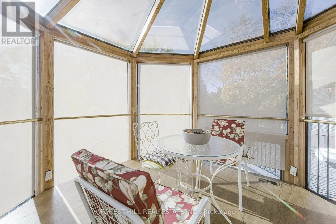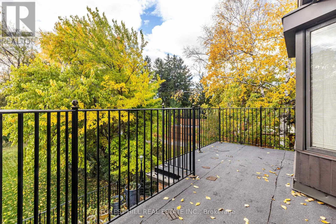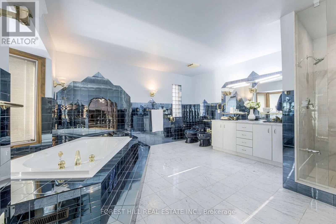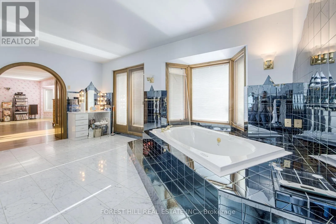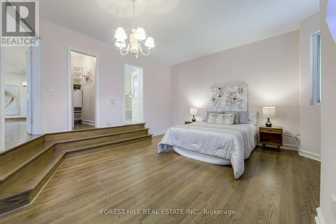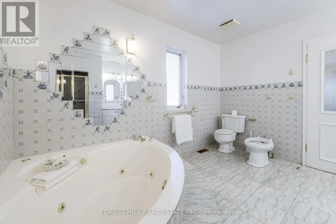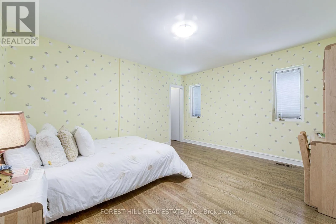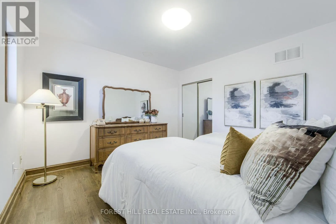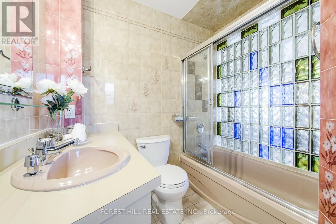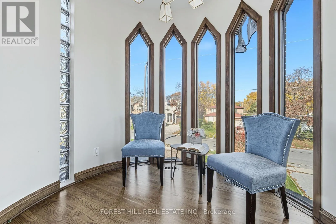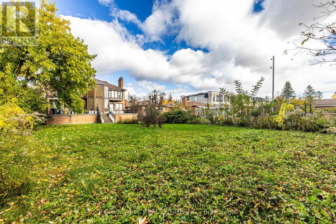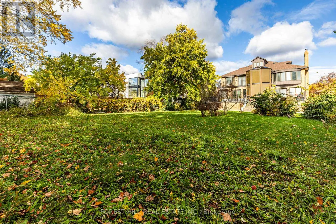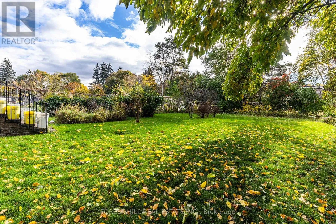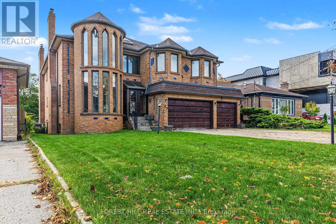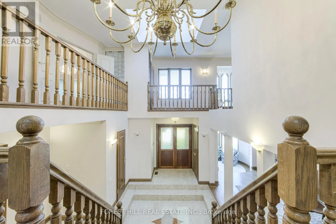
Willowdale/Steeles An Extraordinary Opportunity to Own a Grand Custom-Built Residence in Prestigious Newtonbrook East! If you've been searching for a home that offers impressive scale, timeless elegance and an exceptional lot, this is a rare opportunity to make it your own. Custom-built by the current owners in 1991, this distinguished residence sits on an impressive 53.98 x 217 ft lot in one of North York's most desirable established neighbourhoods. Offering 4 bedrooms, 5 bathrooms and a 3-car garage, this remarkable property combines grand proportions with enduring craftsmanship. Step inside to a breathtaking 30-foot ceiling that creates an unforgettable first impression. An elegant marble foyer, granite flooring and rich hardwood floors set a sophisticated tone, while three wood-burning fireplaces bring warmth and character to the generously proportioned living spaces. Designed for both gracious entertaining and comfortable family living, the home offers spacious principal rooms and a thoughtfully planned layout. The kitchen features built-in appliances and opens to a sunroom with balcony access, creating an inviting retreat to enjoy your morning coffee or unwind overlooking the expansive property.Outside, the extraordinary 217-foot-deep lot offers endless possibilities to create a private garden oasis, outdoor entertaining area or the backyard of your dreams. A 3-car garage provides ample parking and additional convenience. Located in the highly sought-after North York community, close to parks, schools, shopping, restaurants and transit, with convenient access to major routes. A rare chance to secure a substantial custom-built home on an exceptional lot in a prime North York location. Discover the space, envision the possibilities and make this remarkable property your own. (id:27476)