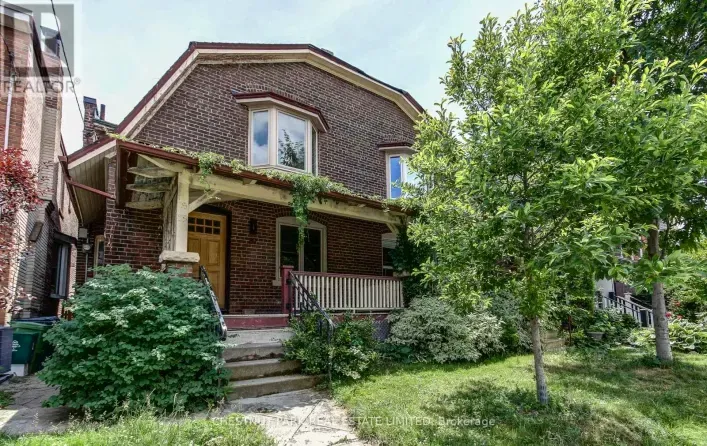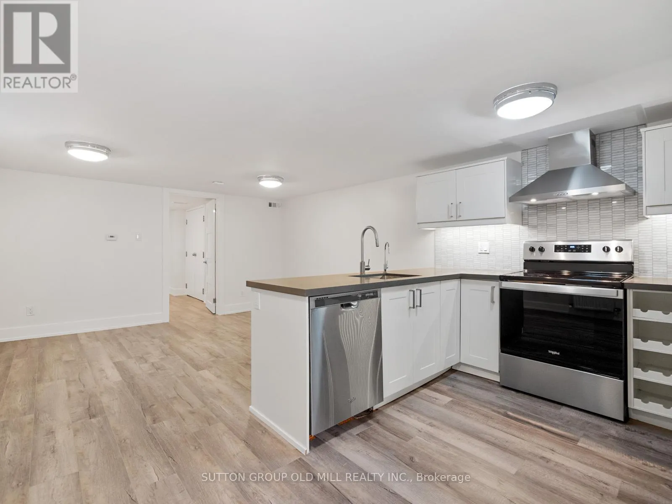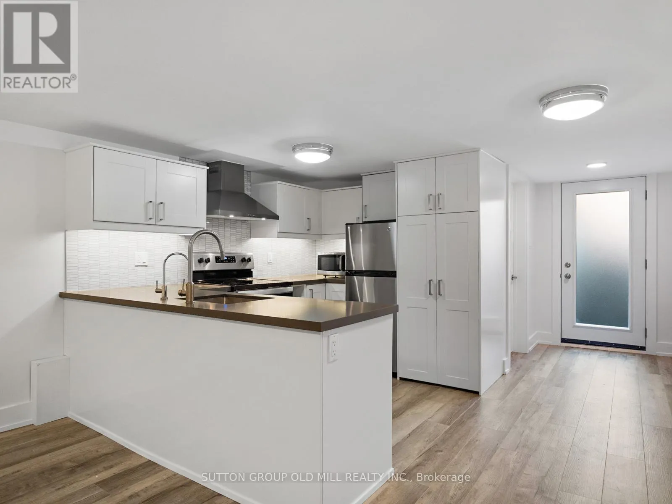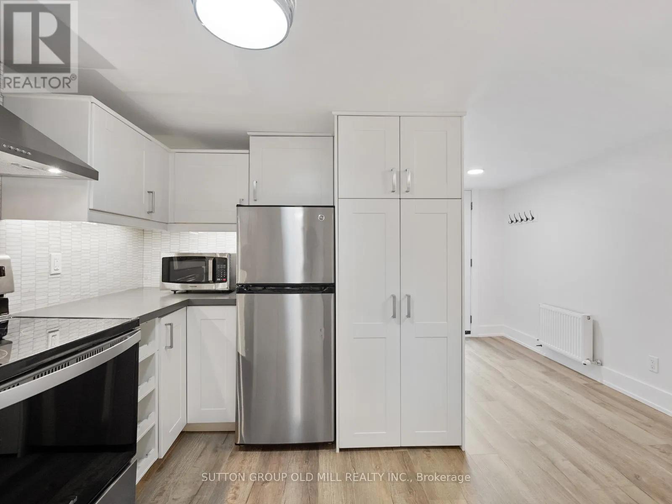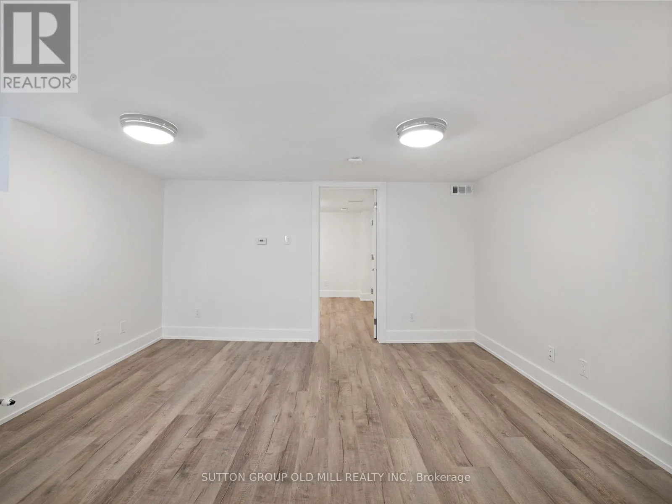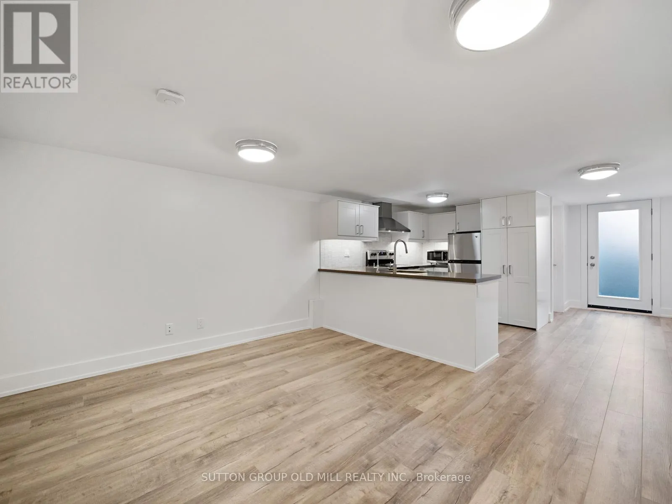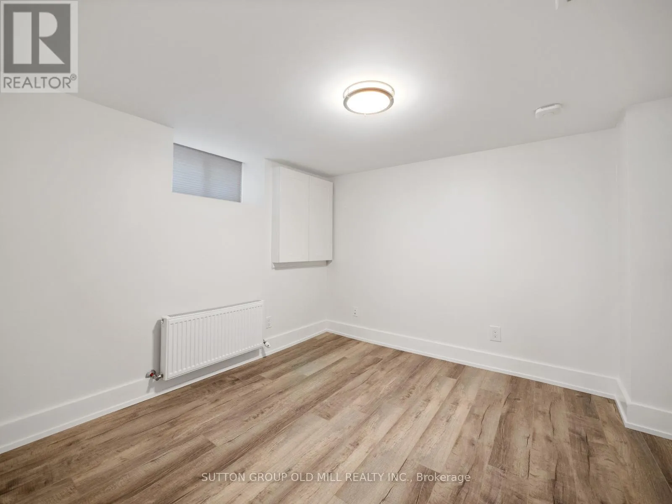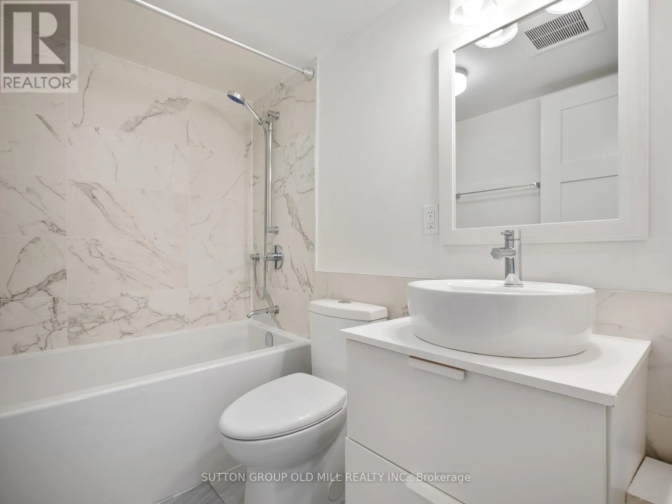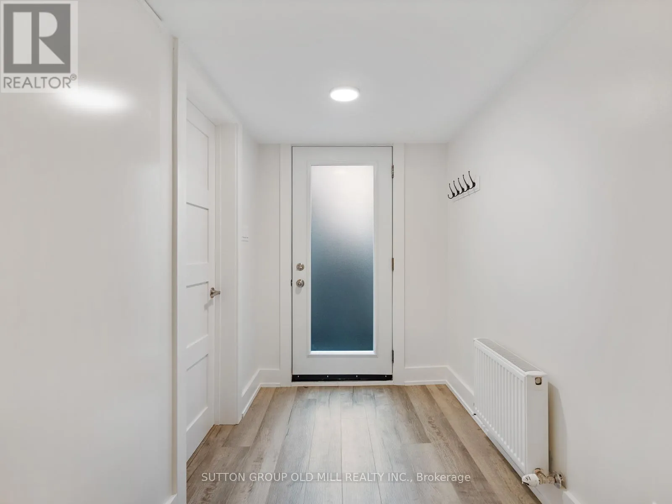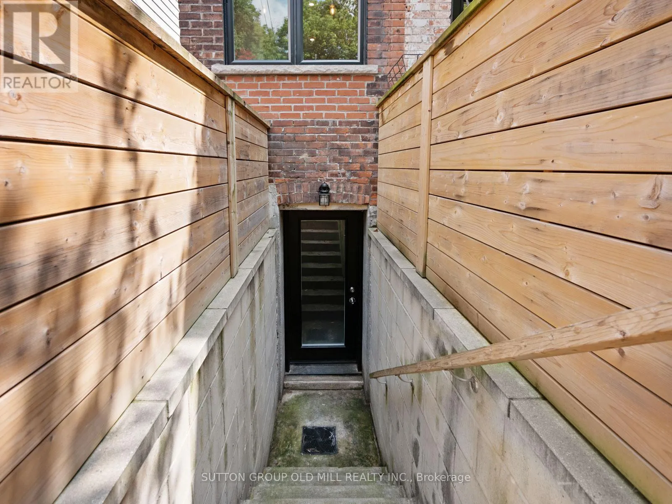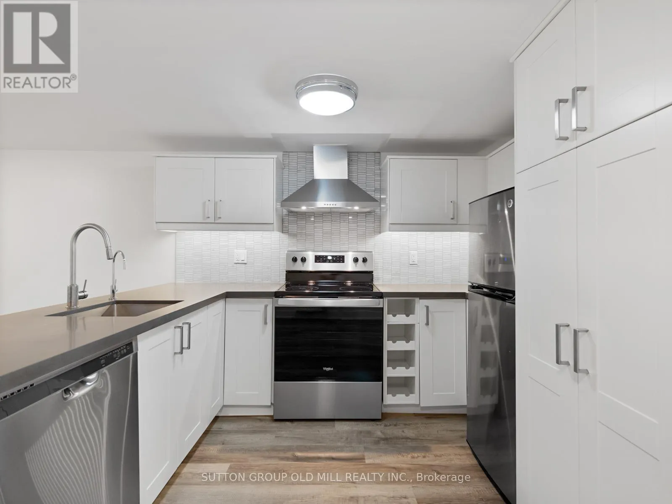
Cross Streets: Fern & Sorauren. ** Directions: https://maps.app.goo.gl/chaePVk6KGHu24Tj6. Welcome to this beautifully renovated, spacious, and stylish apartment in the heart of highly sought-after Roncesvalles Village! Nestled on a quiet, tree-lined residential street, this stunning suite offers the perfect combination of modern luxury, comfort, and urban convenience. Featuring over 620 sq. ft. of thoughtfully designed living space, this bright and inviting apartment boasts gorgeous flooring, contemporary finishes, a sleek modern kitchen, and a generously sized bedroom. plenty of natural light to fill the space, creating a warm and welcoming atmosphere. Enjoy all the charm and character of one of Toronto's most desirable neighbourhoods, with an incredible selection of trendy cafés, restaurants, boutique shops, grocery stores, and everyday amenities just steps from your door. Excellent access to TTC transit makes commuting around the city a breeze, while nearby parks and green spaces offer plenty of opportunities to enjoy the outdoors. A fantastic opportunity to live in a beautifully updated apartment in a vibrant, walkable neighbourhood while enjoying the peace and quiet of a residential street. Street permit parking available through the City of Toronto, subject to availability. Don't miss this exceptional rental opportunity! (id:27476)