77 Walder Avenue, Toronto, Ontario M4P 2S1

Listed for:
$14,800
5 beds
6 baths
Listed 11 days ago
House for rent: 77 Walder Avenue, Toronto, Ontario M4P 2S1

View all 44 photos

About

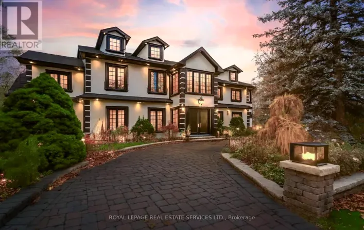
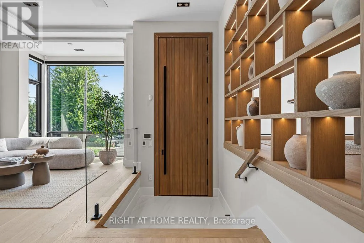
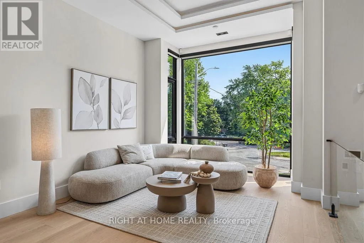
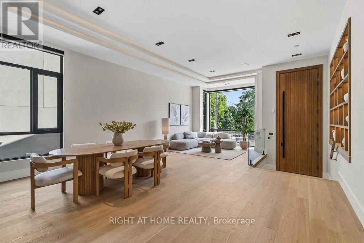
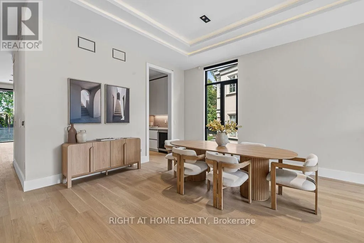
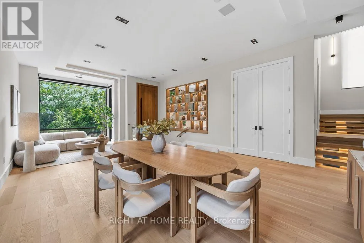
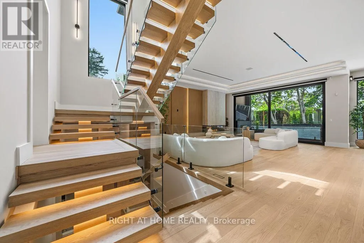
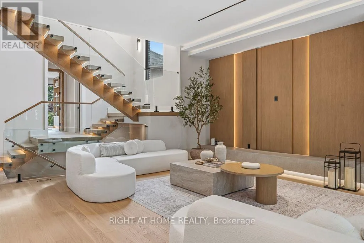
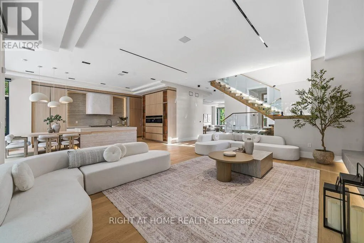
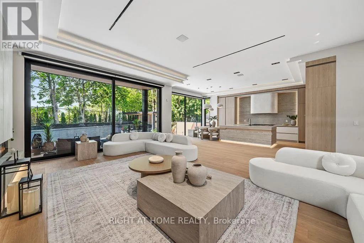
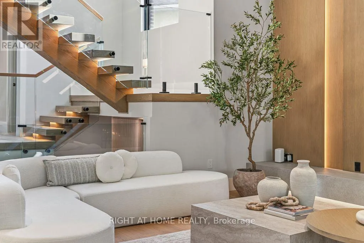
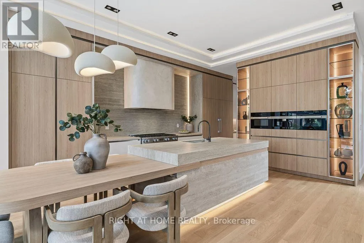
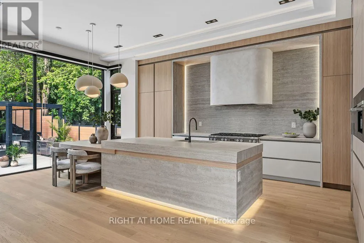
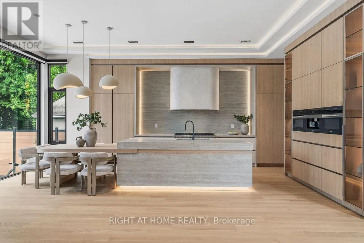
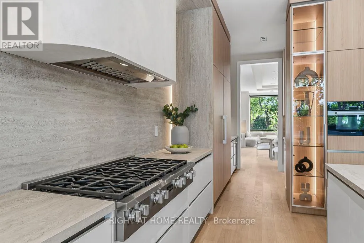
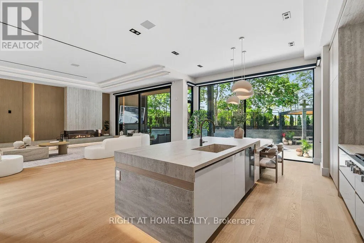
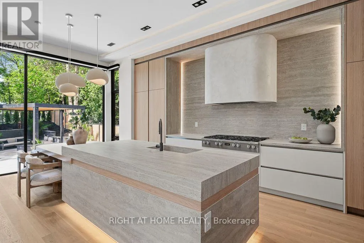
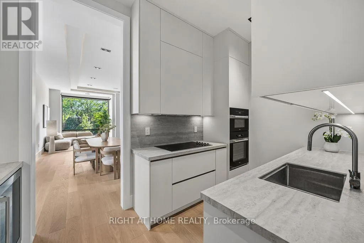
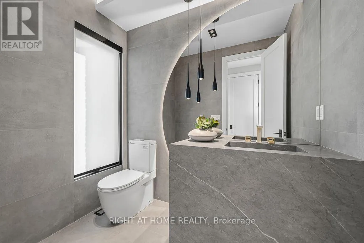
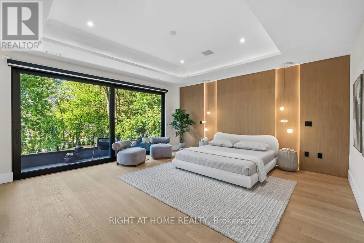
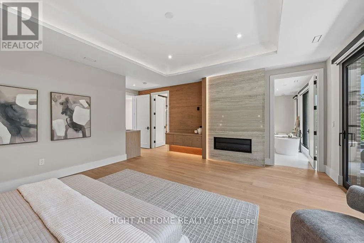
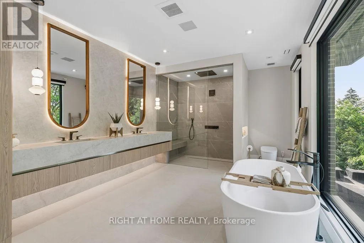
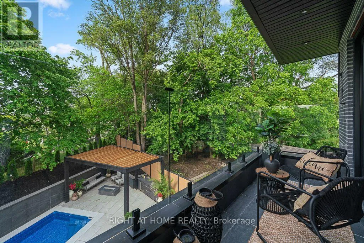
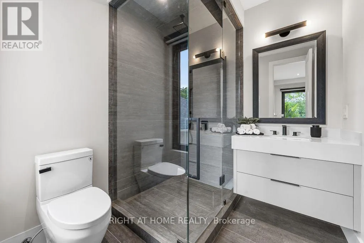
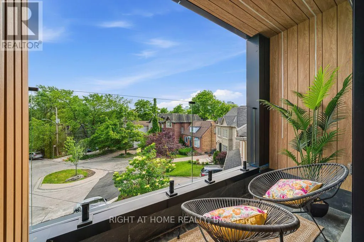
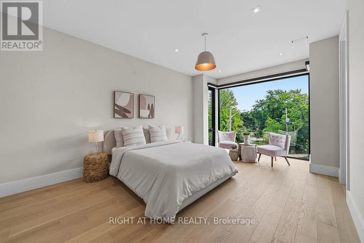
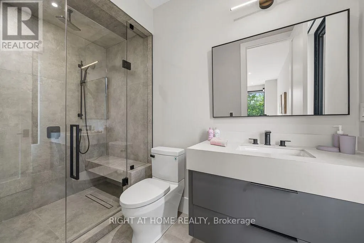
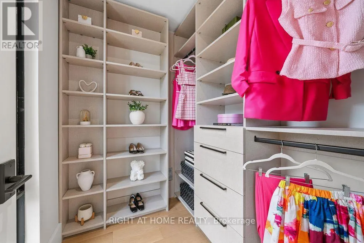
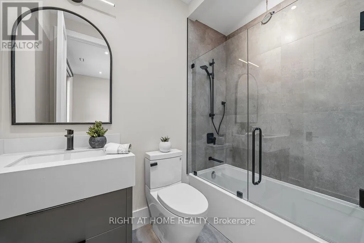
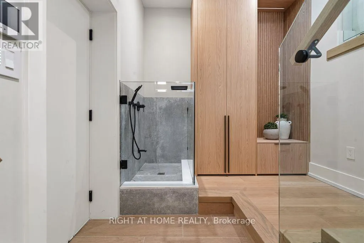
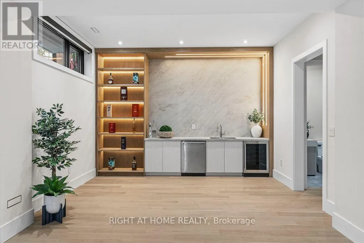
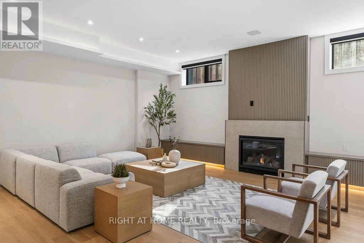
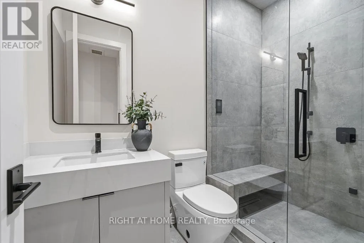
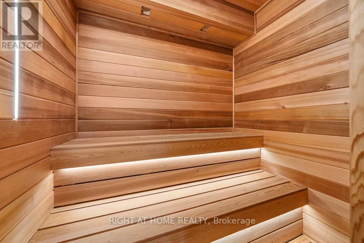
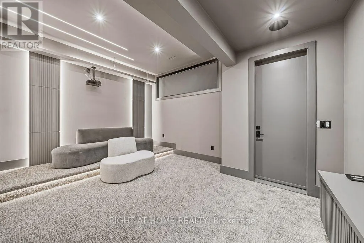
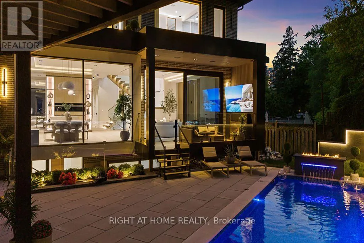
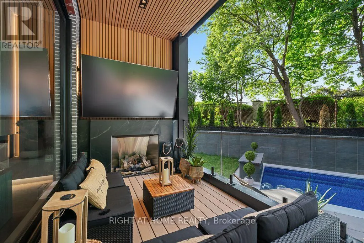
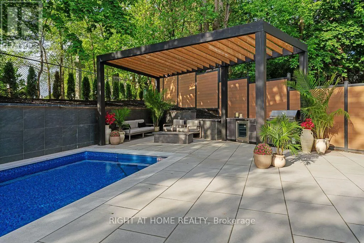
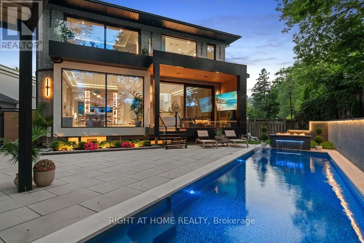
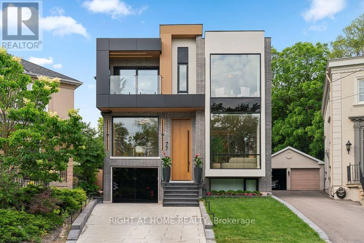
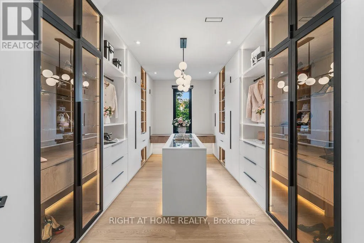
Cross Streets: Broadway/Mount Pleasant. ** Directions: Bayview/Eglinton. Tucked away at the end of a quiet Upper Leaside cul-de-sac, this custom-built residence offers over 6,100 square feet of bright, open living space on a rare pie-shaped lot that opens to 80 feet at the rear. The main floor features dramatic 11.5-foot ceilings, a grand mahogany entry door, and massive windows. Designed for seamless hosting, the main chef's kitchen is supported by a full secondary prep kitchen to keep cooking clutter out of sight. The adjacent family room opens directly to a covered outdoor lounge with a fireplace, overlooking a resort-style backyard complete with a saltwater waterfall pool, kitchenette, and fire pit. Upstairs, the primary suite features a spa ensuite, an expansive walk-in closet, a built-in minibar, and a private balcony. The high-ceilinged lower level is built for entertainment, featuring a fully soundproofed home cinema, a dry sauna, a sleek wet bar, and a large recreation room. A meticulously detailed home that perfectly balances high-end luxury with practical family living. **Short term rentals accepted and option to rent furnished** (id:27476)

Property Highlights

MLS® Number
C14143598
Type
Single Family
Community Name
Bridle Path-Sunnybrook-York Mills
Ownership Type
Freehold
Land Size
30 x 130 FT ; 150.98 X 80.33 X 108.63 X 30.45
Parking Space Total
3

Building

Building Type
House
Storeys
2.00
Square Footage
3500 - 5000 sqft
Bathrooms Total
6
Bedrooms Above Ground
4
Bedrooms Total
5
Amenities
Fireplace(s)
Exterior Finish
Brick
Fireplace Present
Yes
Basement Type
N/A, N/A (Finished)
Basement Features
Walk-up
Building Heating Type
Forced air
Heating Fuel
Natural gas
Building Cooling Type
Central air conditioning

Utilities

Water
Municipal water
Utility Sewer
Sanitary sewer

Room Layout

Primary Bedroom
Second level
5.9 m x 5.22 m
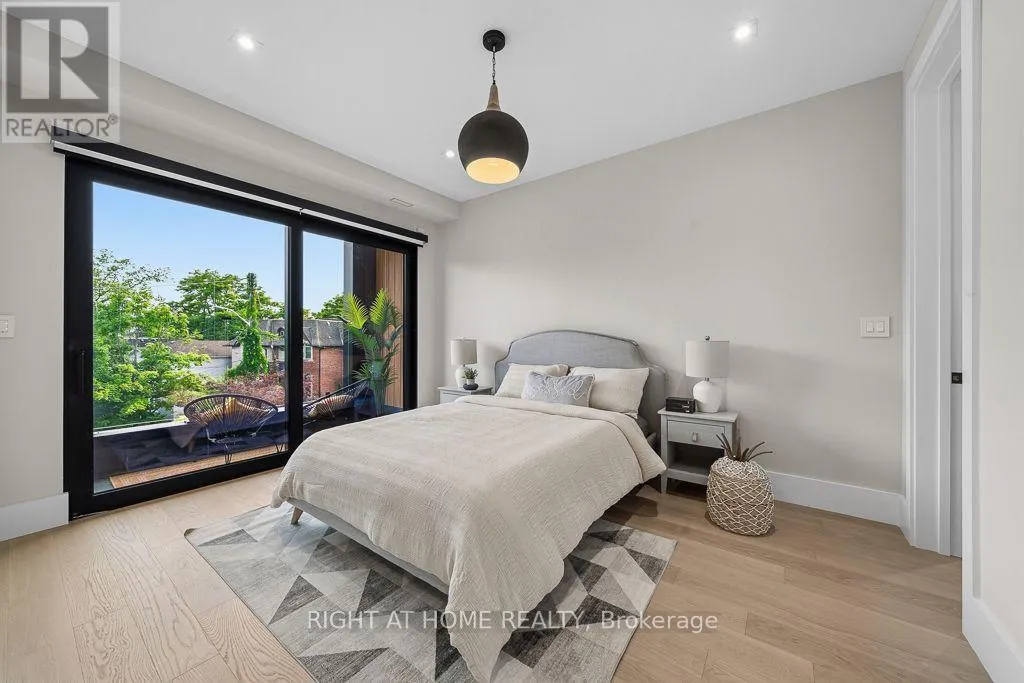
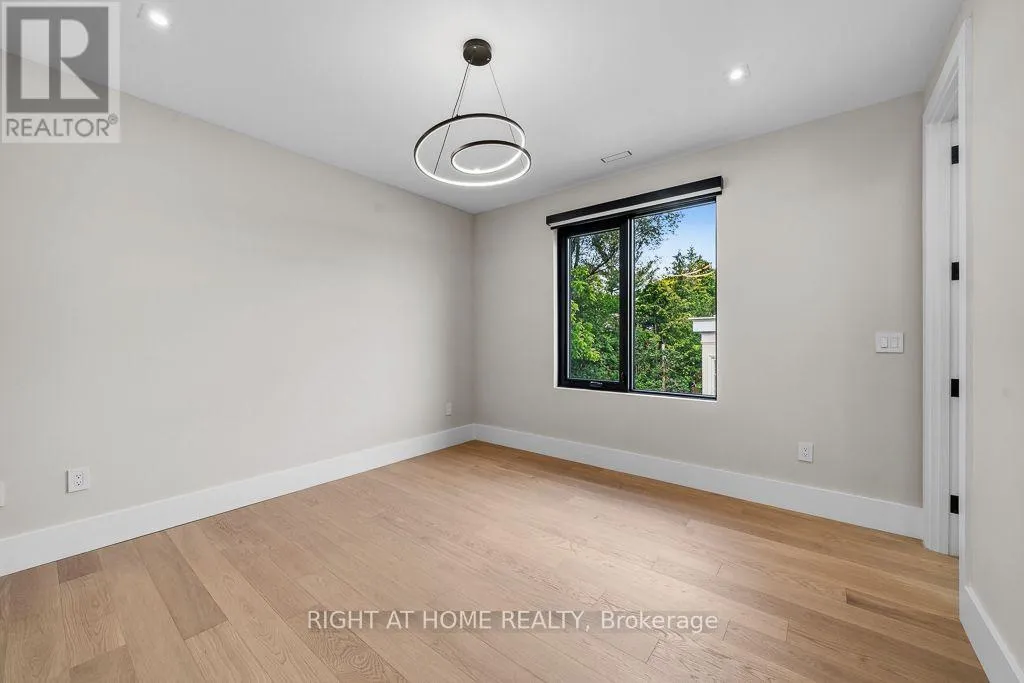
Bedroom 2
Second level
5.63 m x 3.65 m
Bedroom 3
Second level
3.91 m x 3.81 m
Bedroom 4
Second level
4.05 m x 3.35 m
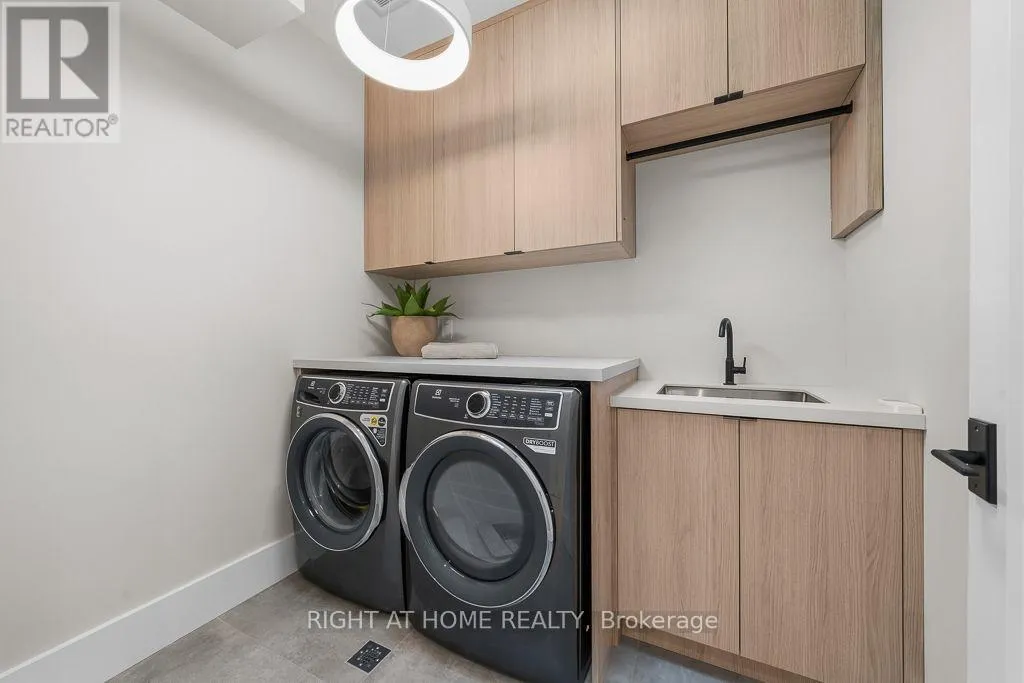
Laundry room
Second level
2.2 m x 1.61 m
Recreational, Games room
Basement
7.28 m x 6.96 m
Playroom
Basement
4.37 m x 3.52 m
Media
Basement
5.25 m x 4.03 m
Bedroom 5
Basement
3.76 m x 3.52 m
Living room
Main level
9.26 m x 5.65 m
Dining room
Main level
9.26 m x 5.65 m
Kitchen
Main level
8.97 m x 4.49 m
Family room
Main level
6.69 m x 7.12 m
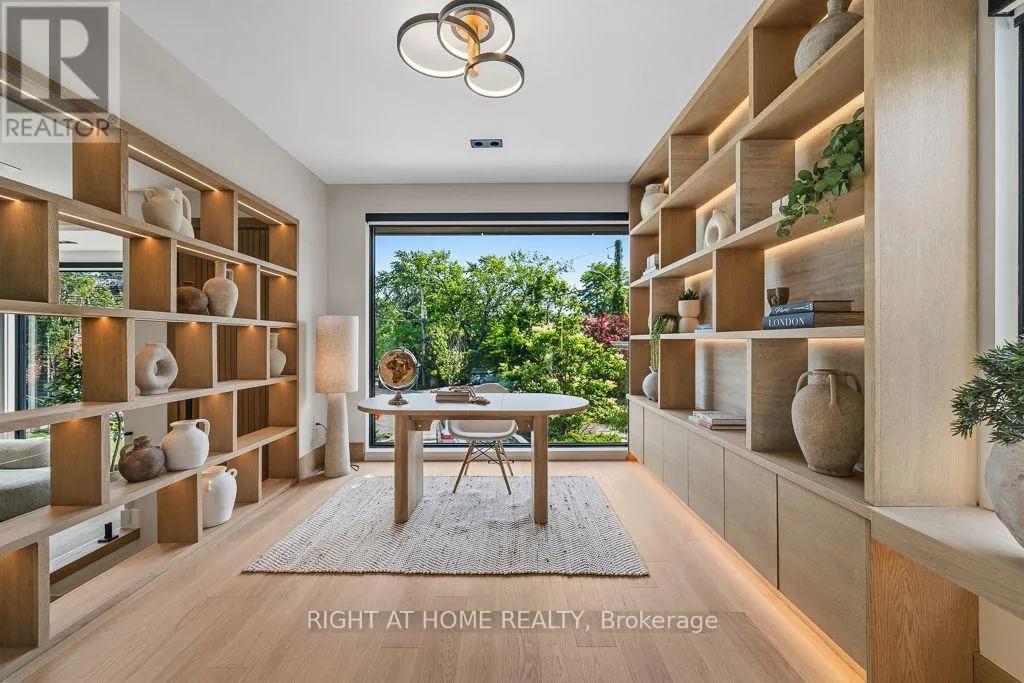
Office
In between
4.08 m x 3.1 m

Location

Learn more about this property
Listing provided by:
RIGHT AT HOME REALTY
MLS® number:
C14143598
Agent:
Azin Validipak
*Indicates required field
Name is required
Email is required
Please enter a valid phone number (e.g., 416-111-1111).

Community Spotlight: Homes For rent in Your Neighborhood