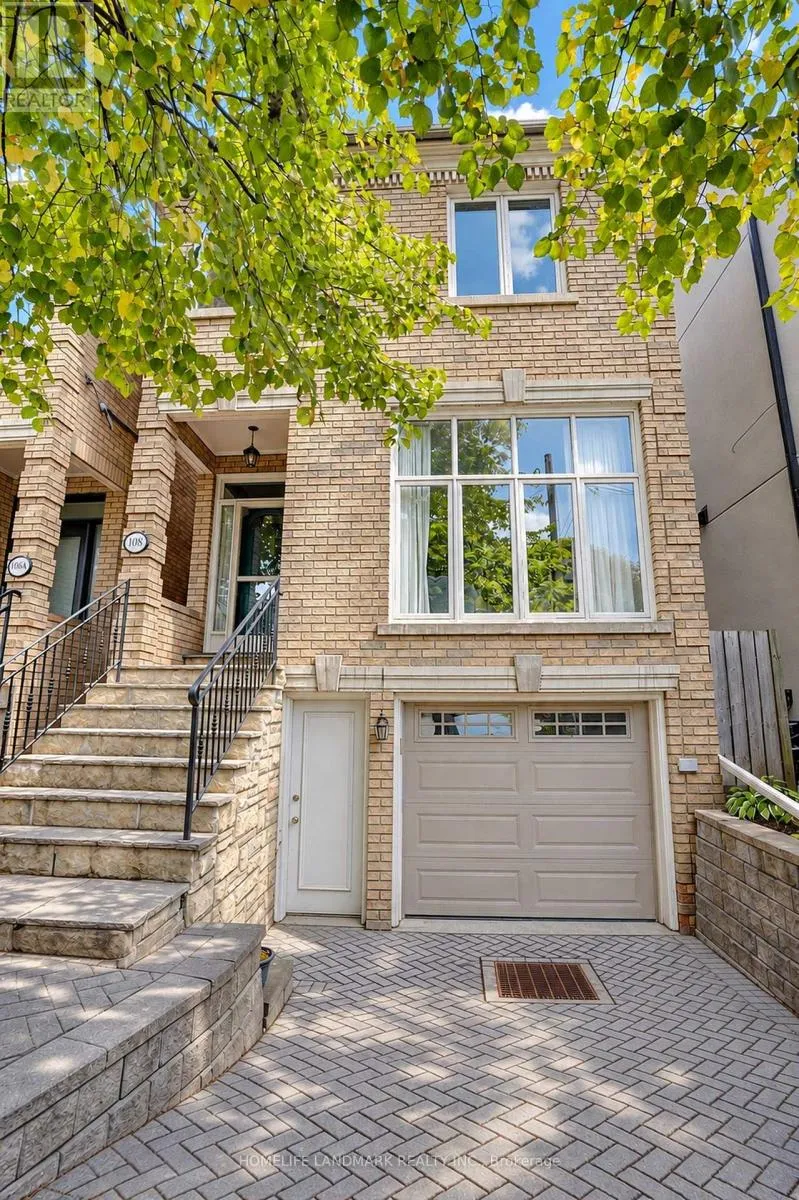
108 Banff Road, Toronto, Ontario M4P 2P5

Listed for:
$2,198,000
4 beds
4 baths
Listed 11 days ago
House for rent: 108 Banff Road, Toronto, Ontario M4P 2P5

View all 49 photos

About

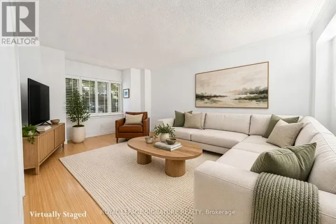
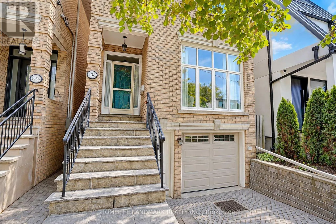
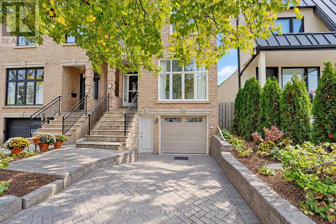
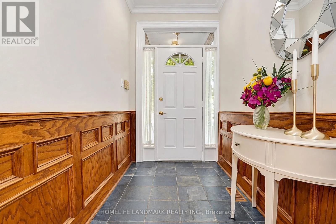
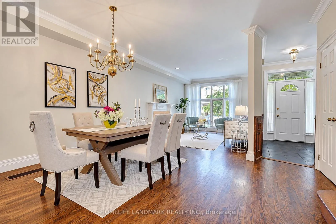
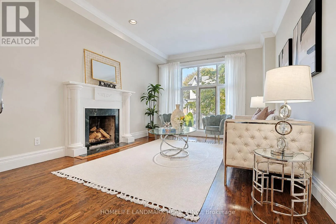
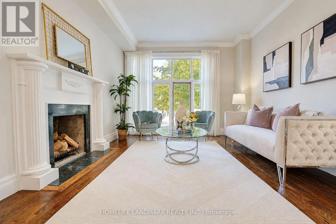
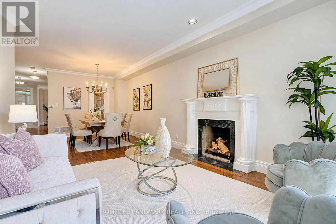
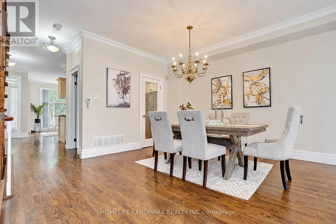
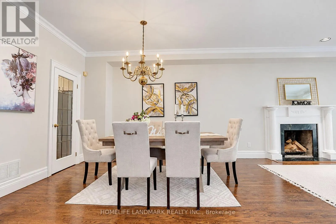
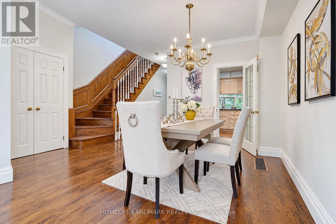
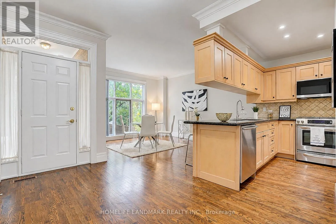
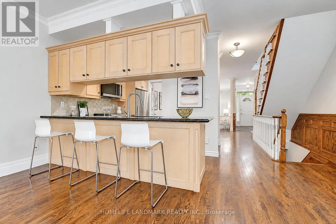
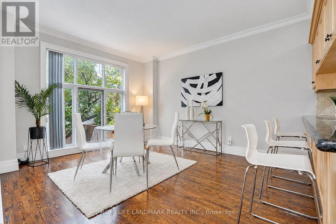
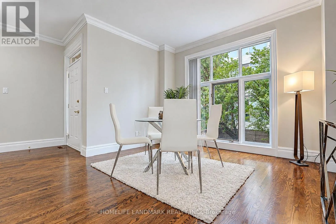
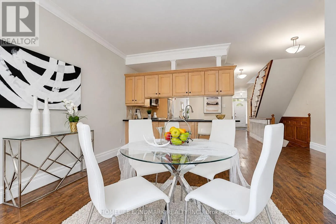
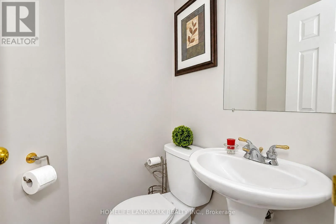
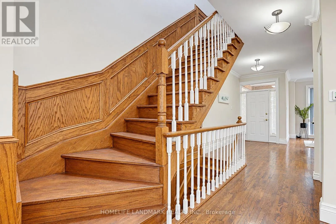
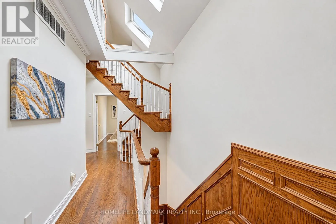
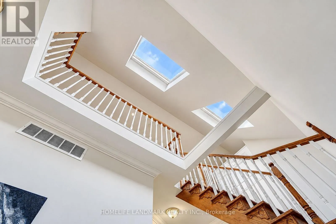
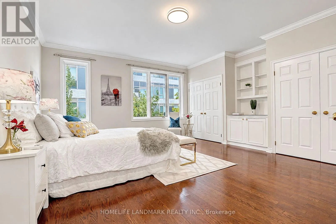
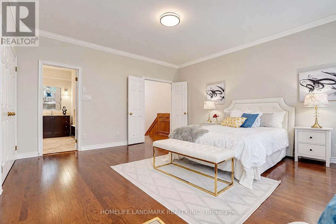
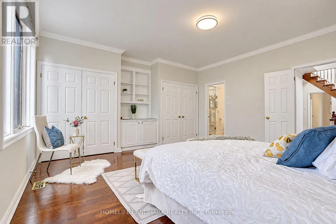
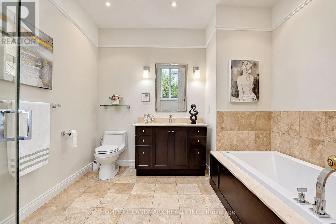
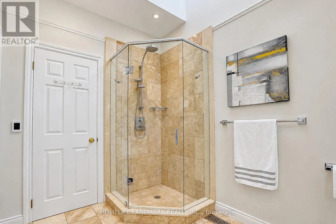
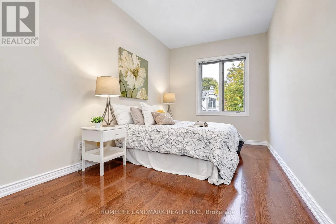
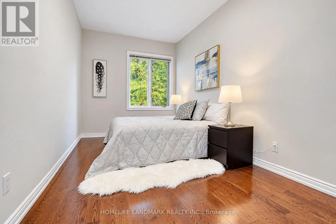
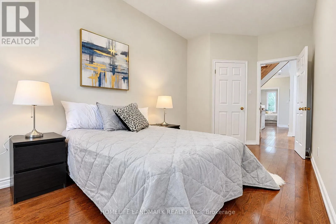
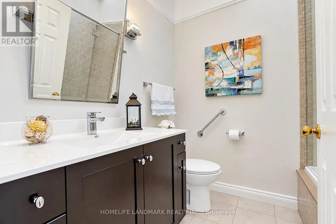
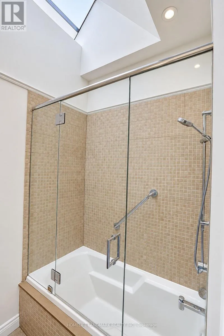
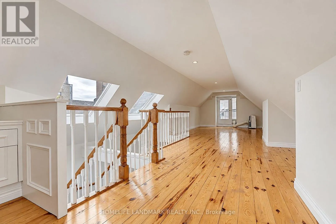
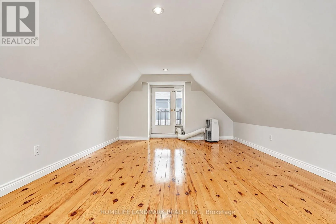
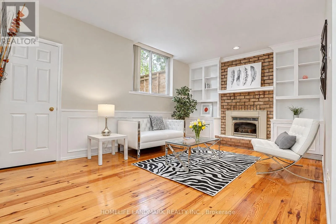
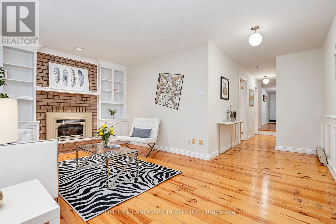
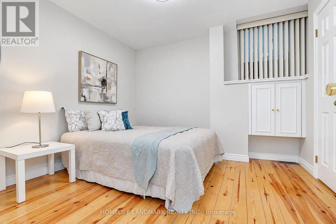
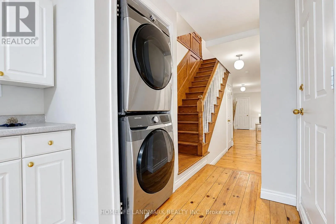
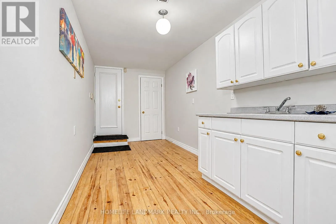
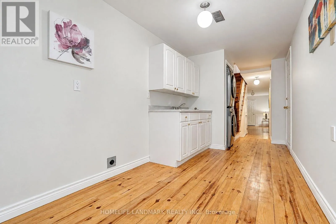
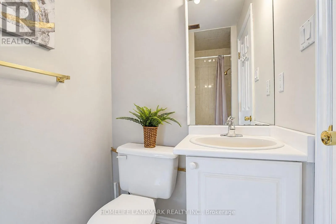
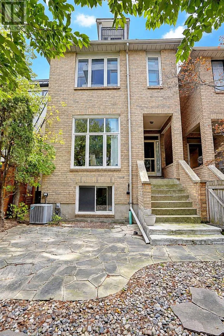
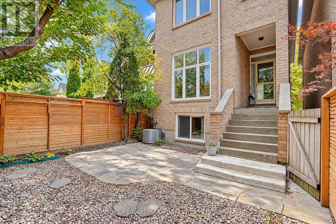
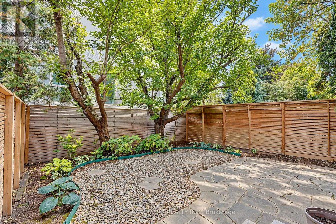
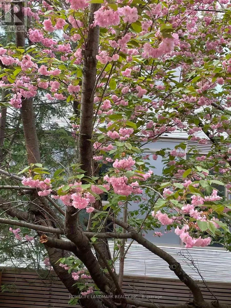
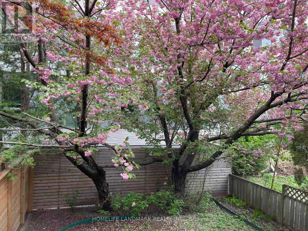
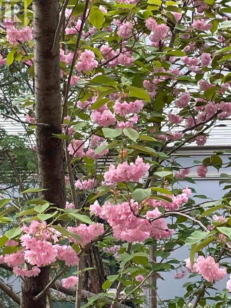
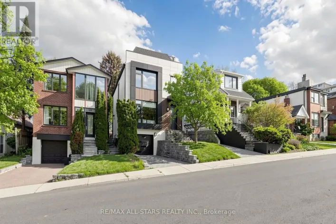
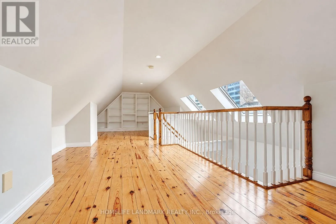
Bayview/Eglington Prestigious Mount Pleasant East! Beautiful 3+1 bedroom detached 2 1/2-storey home offering 2,379 sq. ft. of living space-a rare find in this sought-after neighbourhood! Featuring a versatile third-floor loft, 4 bathrooms and 2 fireplaces, this home combines timeless charm with exceptional functionality. Bright east-west exposure, with 4 skylights on the second floor bringing in abundant natural light. Spacious primary bedroom with ensuite, heated floors and air-jet tub. Walk out from the main floor to a beautiful, private backyard with a lovely cherry tree-perfect for relaxing and entertaining. The third-floor loft offers flexible space for family recreation, a home office or additional living area. Finished lower level features an additional bedroom, kitchen, family room with gas fireplace and bathroom. Attached garage with direct access to the home plus private driveway parking. Steps to Charlotte Maher Park and close to top-rated Northlea Elementary and Northern Secondary School. Convenient access to the now-operating LRT, offering excellent connectivity. An exceptional opportunity to enjoy comfortable family living in one of Toronto's most sought-after neighbourhoods! (id:27476)

Property Highlights

MLS® Number
C14143636
Type
Single Family
Community Name
Mount Pleasant East
Ownership Type
Freehold
Land Size
24.1 x 90.2 FT ; No Survey Available
Parking Space Total
2

Building

Building Type
House
Storeys
2.00
Square Footage
2000 - 2500 sqft
Bathrooms Total
4
Bedrooms Above Ground
3
Bedrooms Total
4
Exterior Finish
Brick
Fireplace Present
Yes
Basement Type
N/A (Finished)
Basement Features
Building Heating Type
Forced air
Heating Fuel
Natural gas
Building Cooling Type
Central air conditioning

Utilities

Water
Municipal water
Utility Sewer
Sanitary sewer

Room Layout

Primary Bedroom
Second level
4.87 m x 4.57 m
Bedroom 2
Second level
4.87 m x 2.65 m
Bedroom 3
Second level
4.87 m x 2.6 m
Loft
Third level
11.55 m x 4.4 m
Bedroom 4
Basement
3.32 m x 3.07 m
Kitchen
Basement
4.75 m x 2.2 m
Family room
Basement
4.7 m x 3.45 m
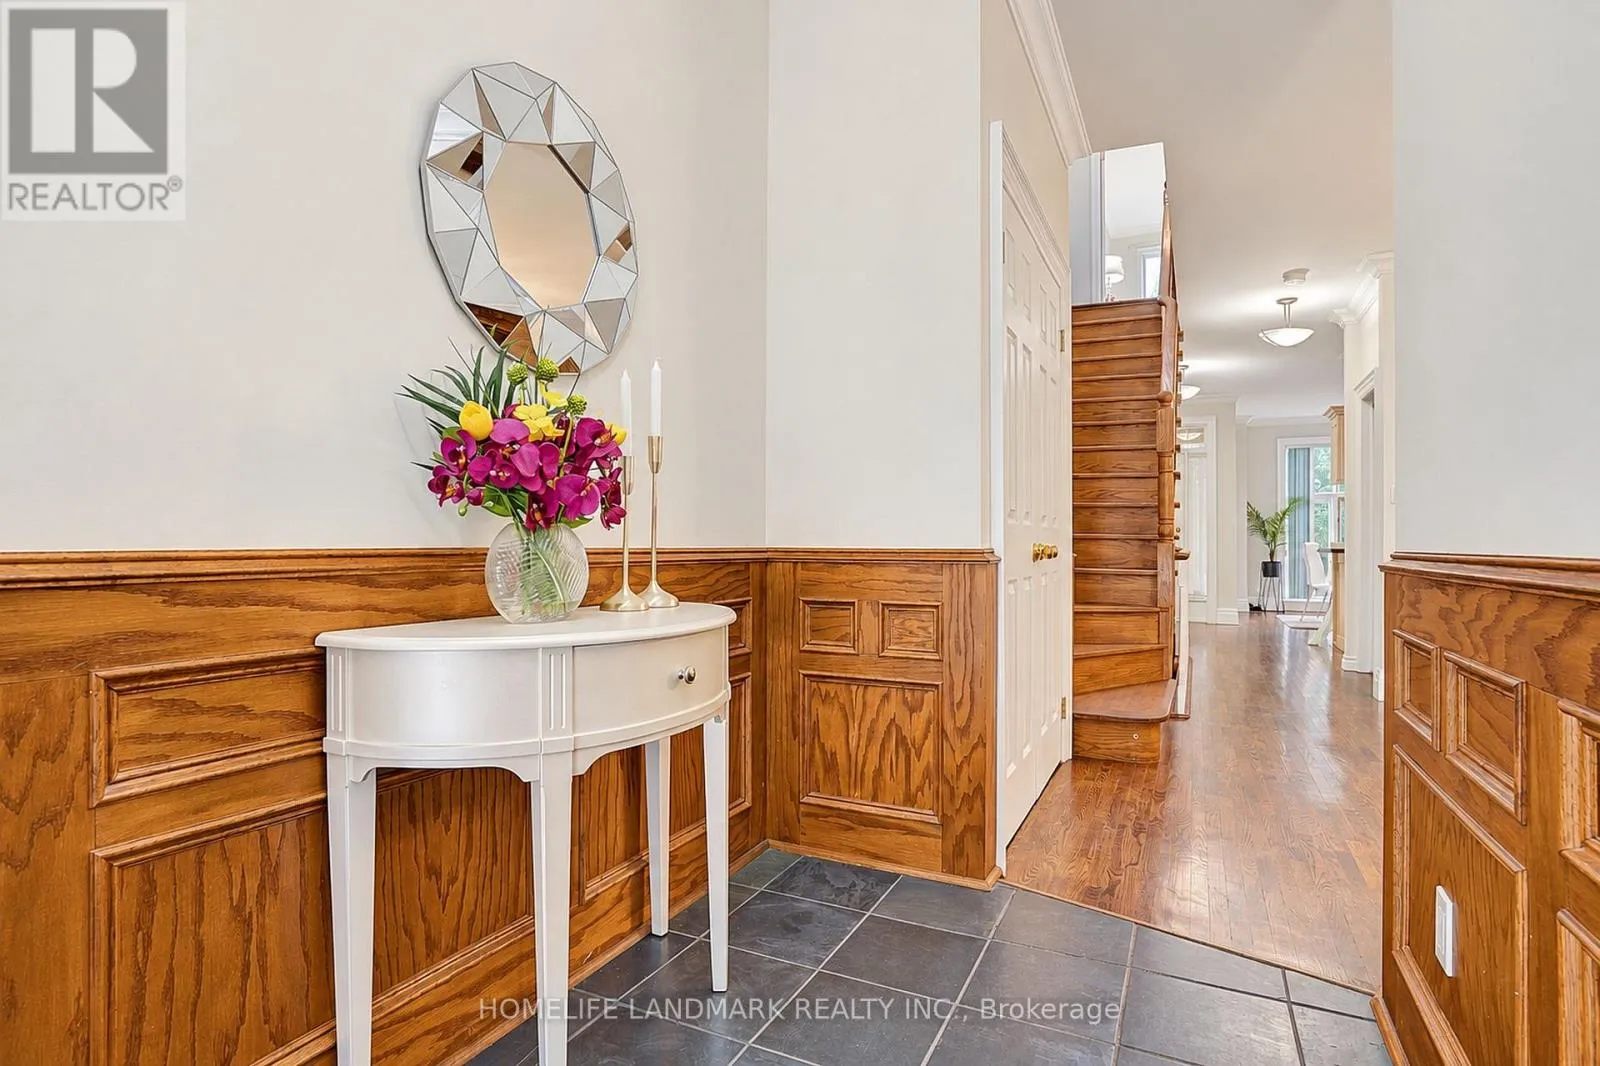
Foyer
Main level
2.77 m x 1.53 m
Living room
Main level
3.47 m x 4.54 m
Dining room
Main level
3.38 m x 3.07 m
Kitchen
Main level
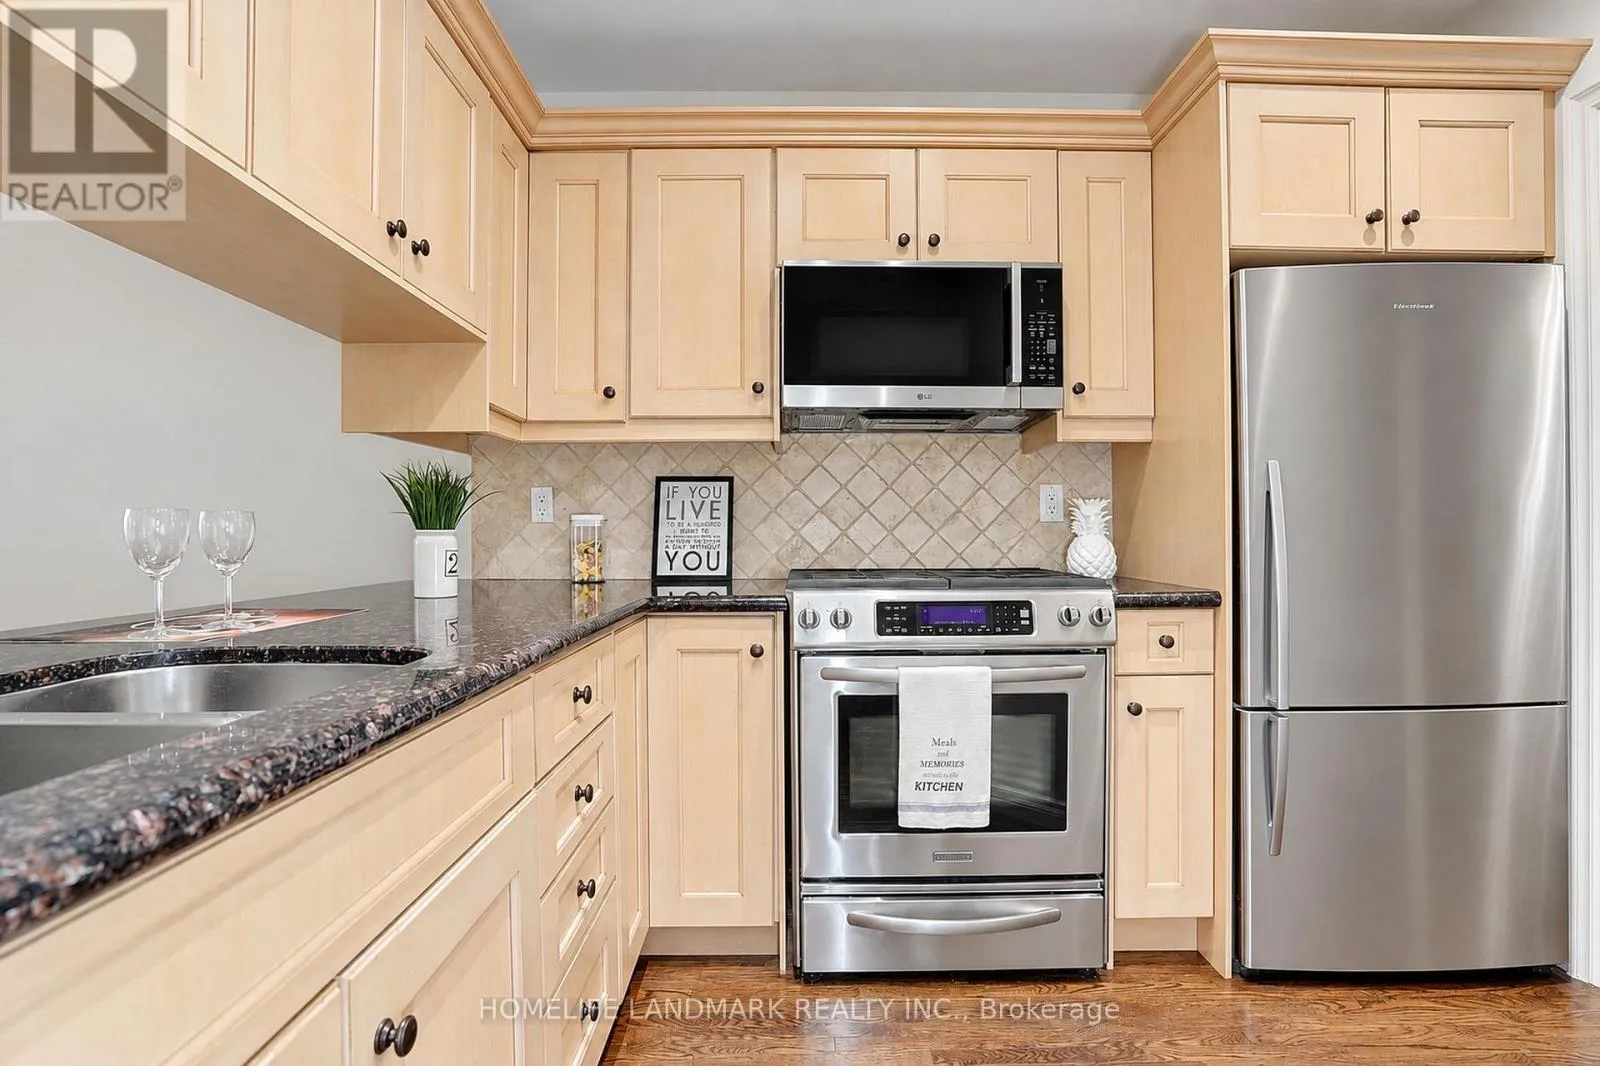
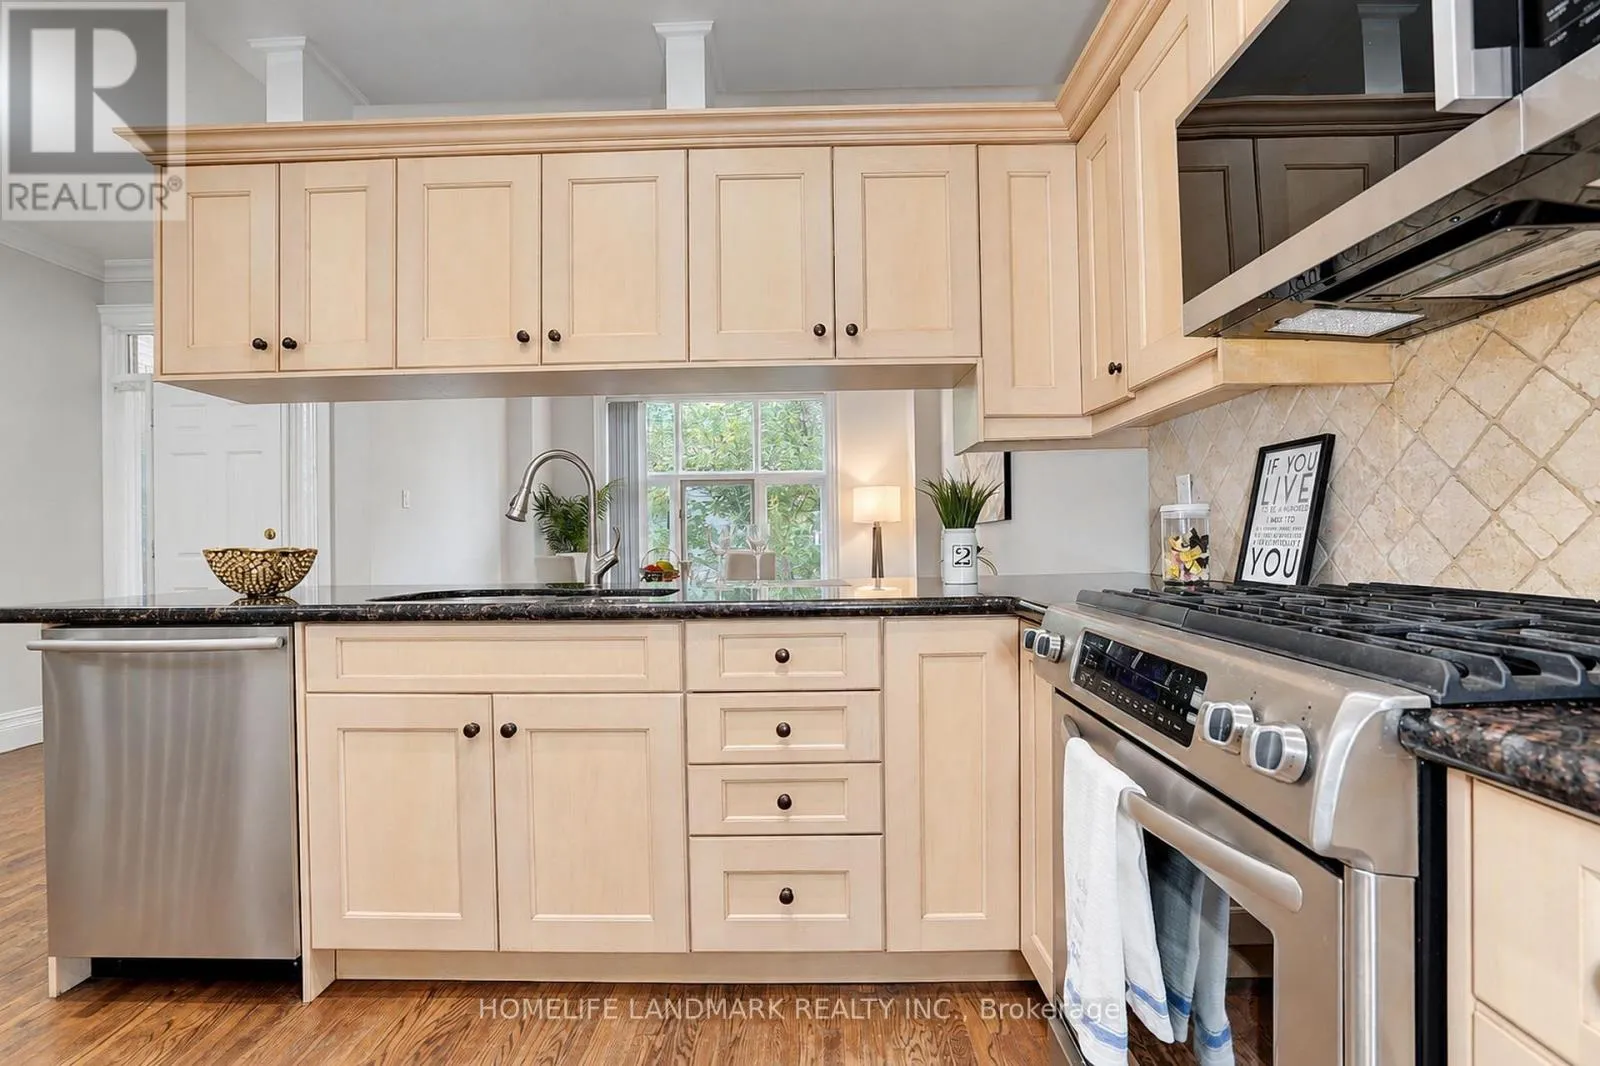
3.68 m x 3.04 m
Family room
Main level
4 m x 3.1 m

Location

Learn more about this property
Listing provided by:
HOMELIFE LANDMARK REALTY INC.
MLS® number:
C14143636
Agent:
William Cai
*Indicates required field
Name is required
Email is required
Please enter a valid phone number (e.g., 416-111-1111).