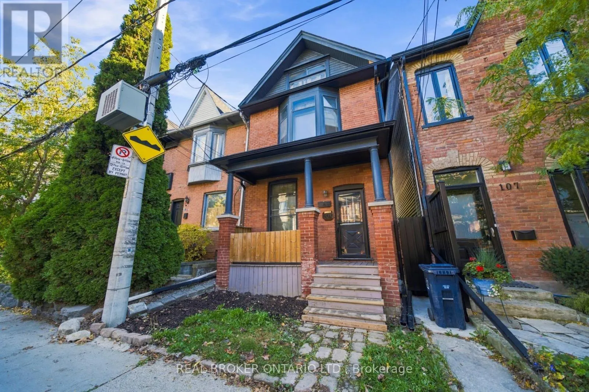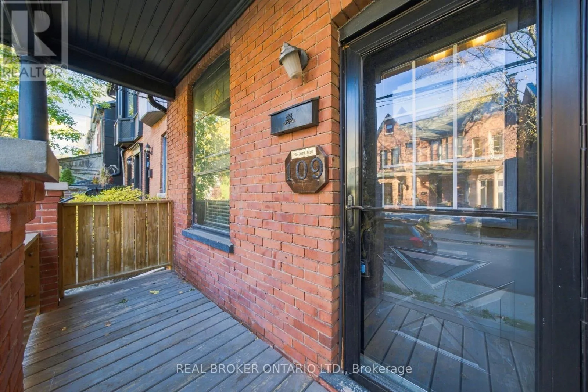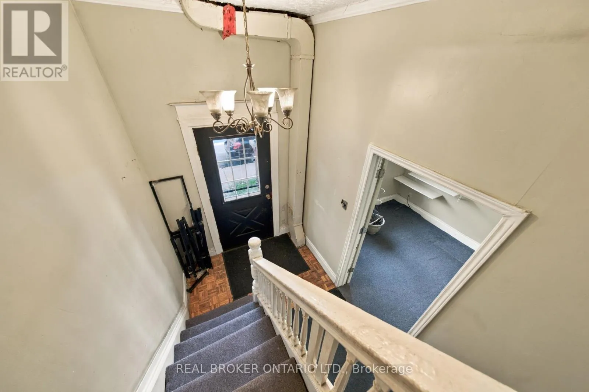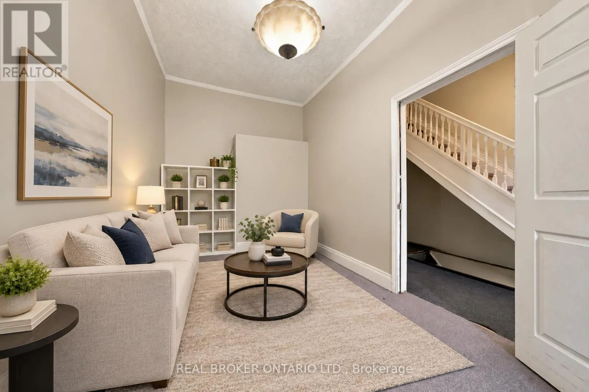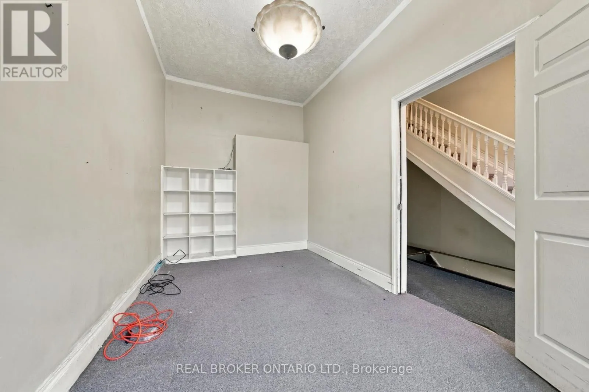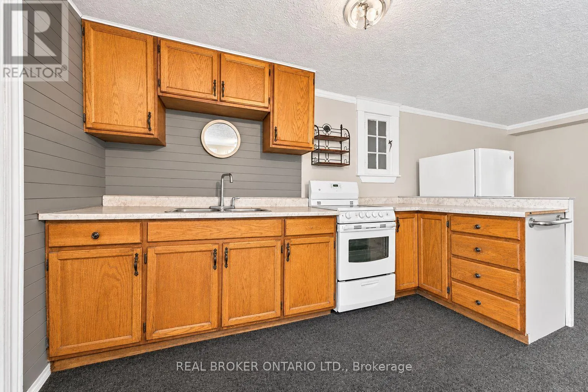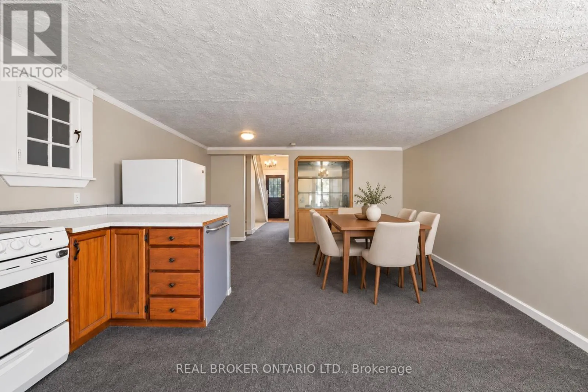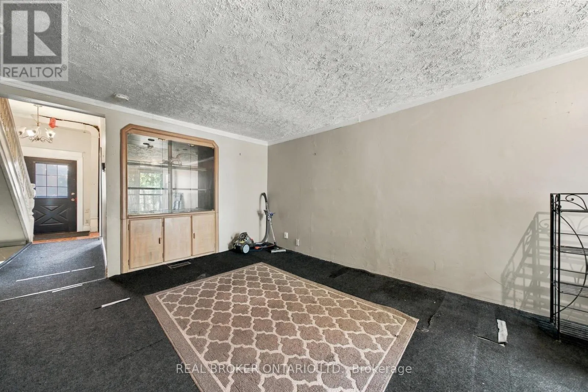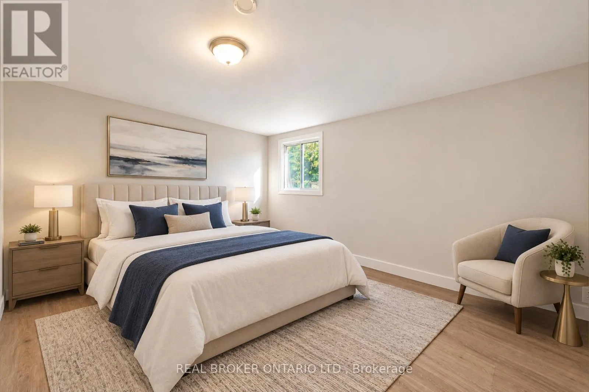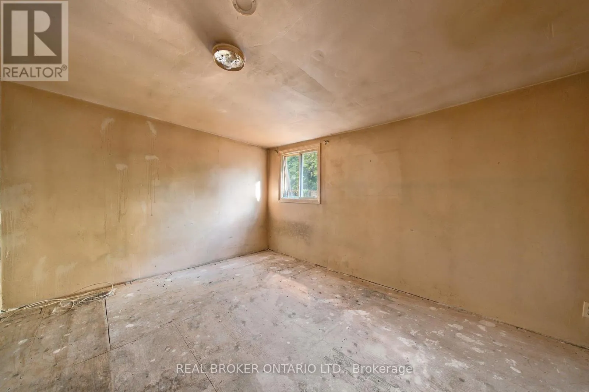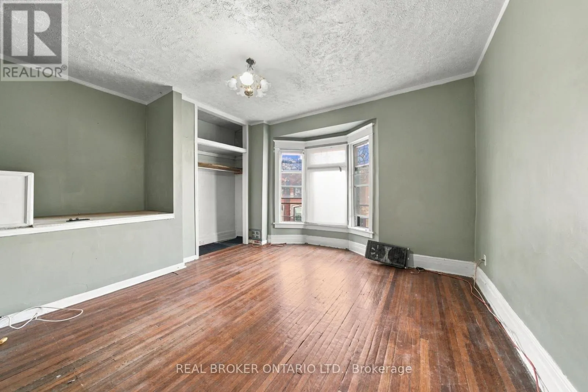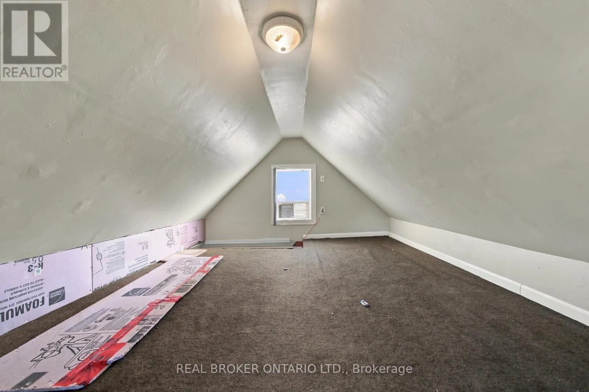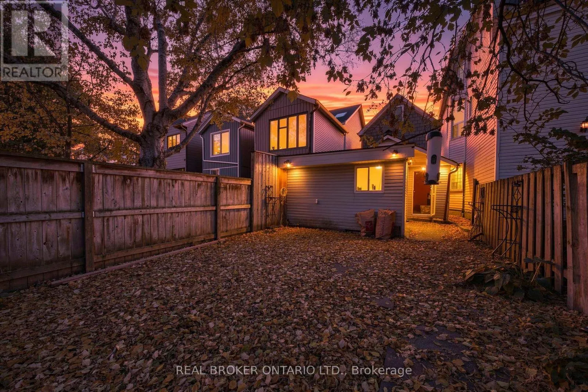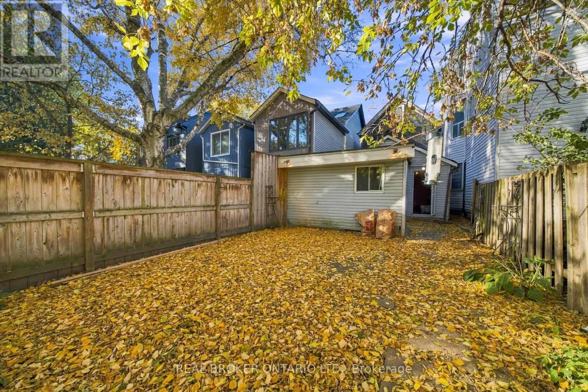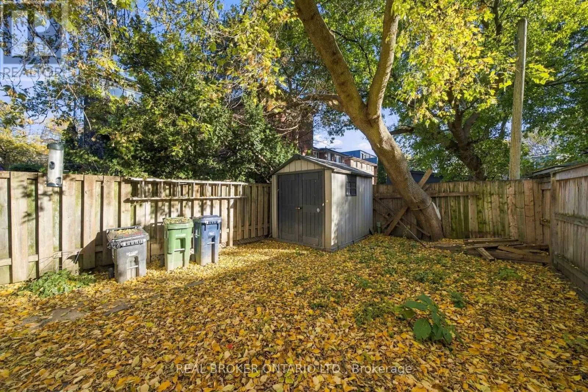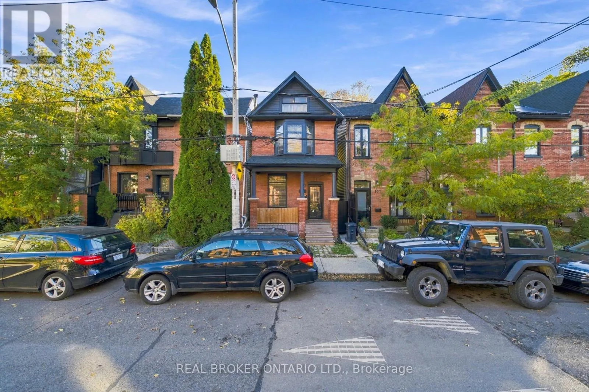
Cross Streets: Broadview Ave & Dundas. ** Directions: Cummings St & De Grassi. An extraordinary opportunity awaits on one of Leslieville's most iconic and beloved streets! Set along picturesque De Grassi Street, this charming residence makes a lasting first impression with its grand curb appeal, timeless character and undeniable presence. Offering 3+1 bedrooms and a 1 bathroom, this home presents an exciting opportunity for those with vision and creativity to completely reimagine its interiors and transform it into something truly spectacular. The possibilities are endless for those looking to create their dream home in an exceptional location. Beyond the front door, experience everything that makes Leslieville one of Toronto's most cherished neighbourhoods. Enjoy vibrant Queen Street East, incredible restaurants, charming cafés, boutique shops, beautiful parks and excellent schools, all just moments away. With convenient access to transit, major highways, downtown Toronto and the Beaches, the best of city living is at your doorstep. A rare opportunity to create something truly special in a neighbourhood where location, lifestyle and community come together beautifully. An exceptional address. An incredible opportunity. A home ready for its next chapter. (id:27476)