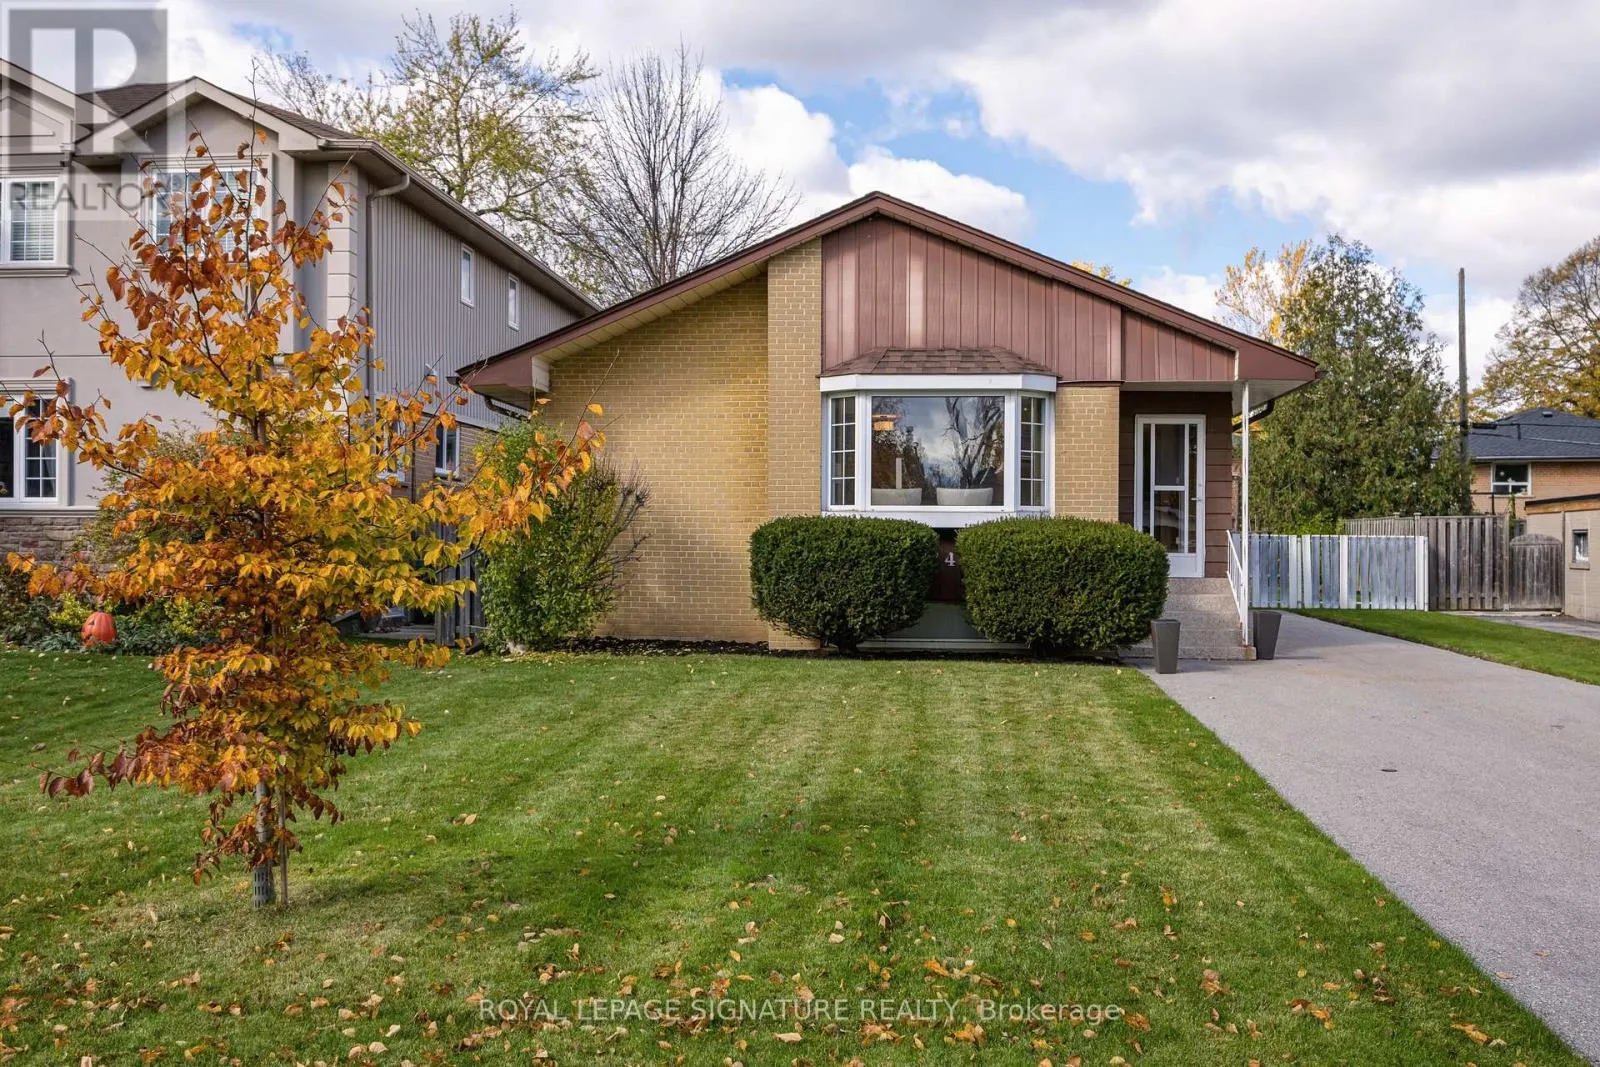
34 Nuffield Drive, Toronto, Ontario M1E 1H4

Listed for:
$839,900
3 beds
2 baths
Listed 11 days ago
House for rent: 34 Nuffield Drive, Toronto, Ontario M1E 1H4

View all 35 photos

About

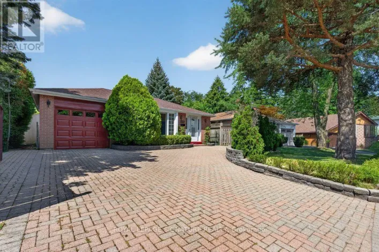
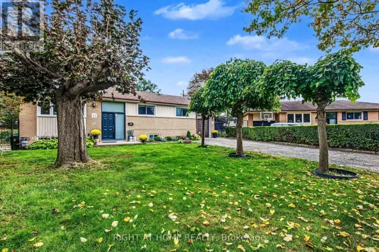
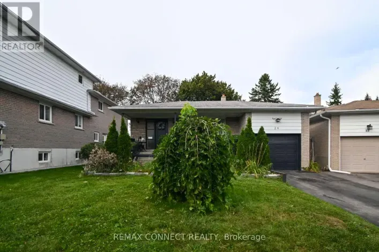
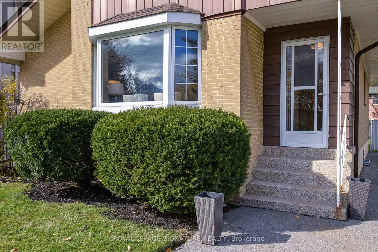
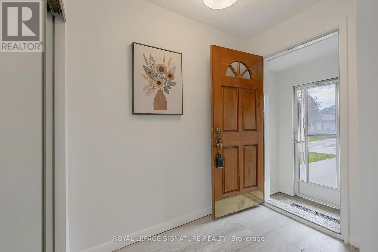
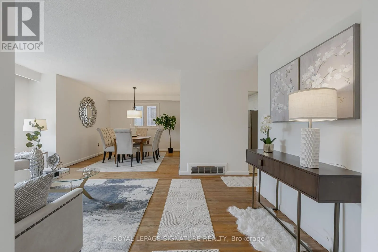
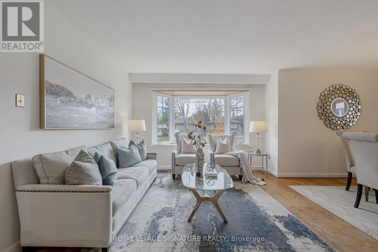
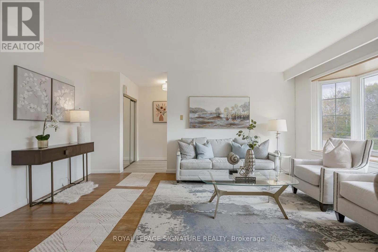
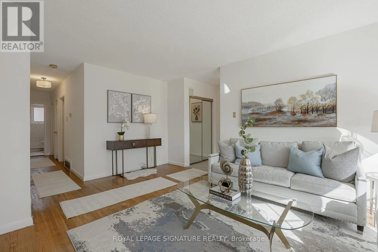
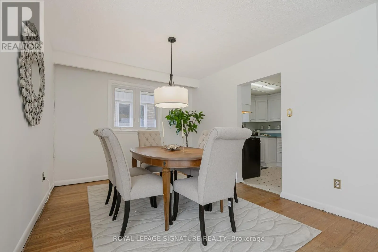
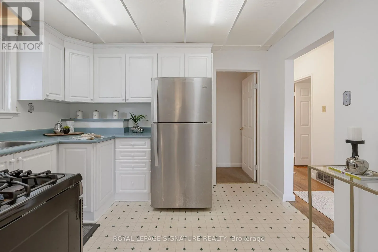
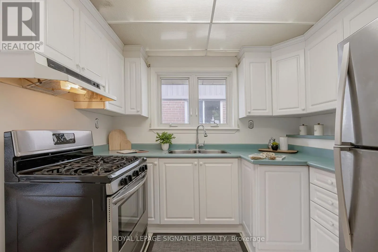
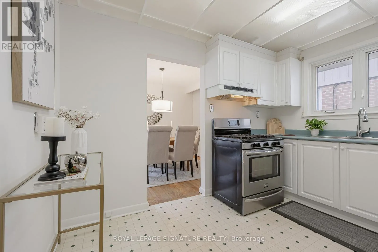
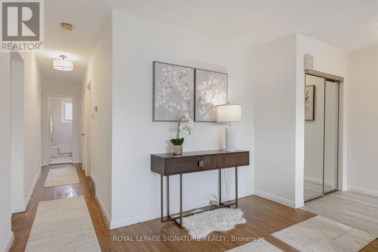
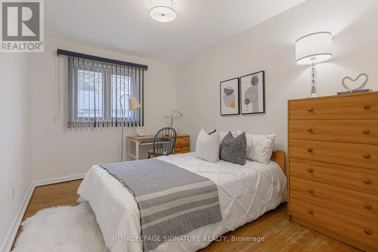
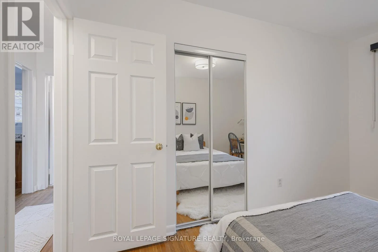
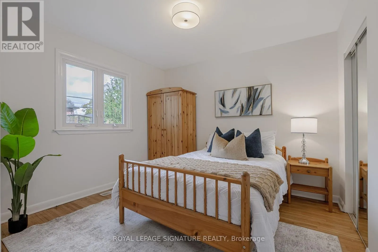
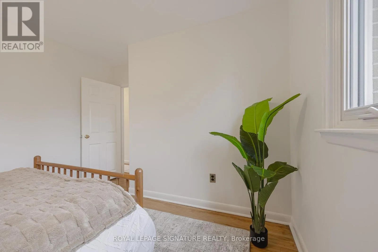
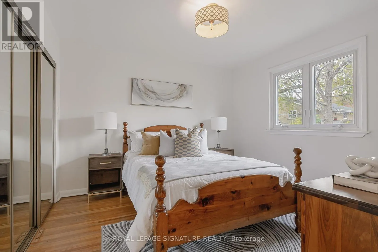
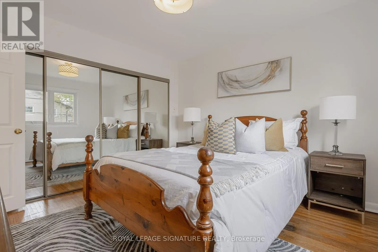
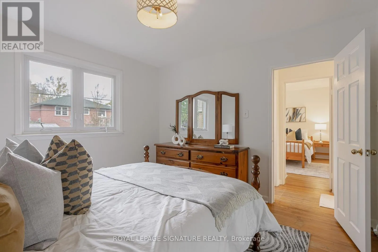
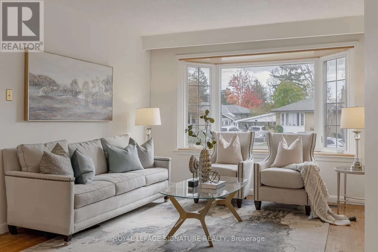
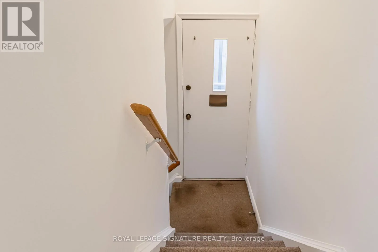
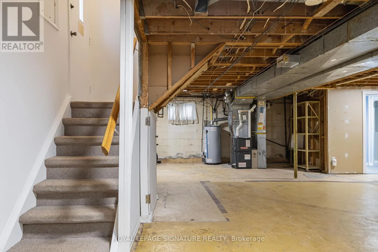
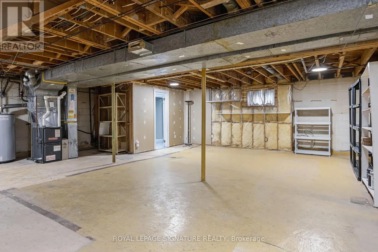
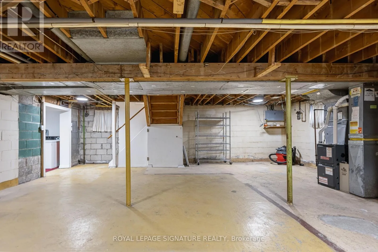
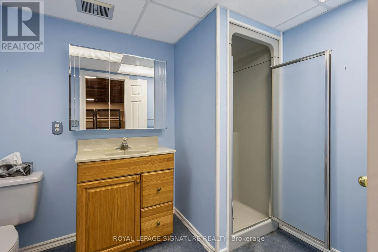
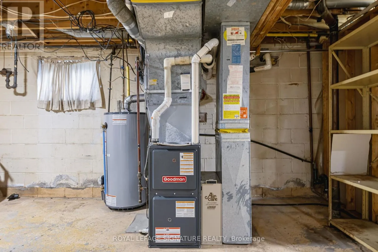
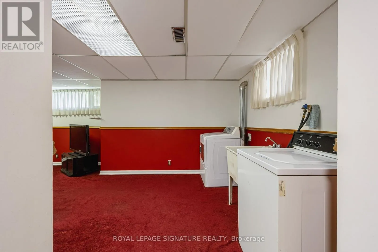
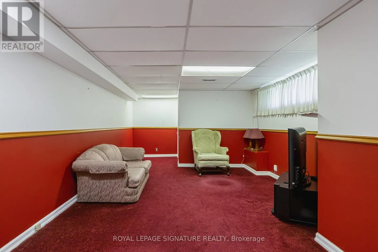
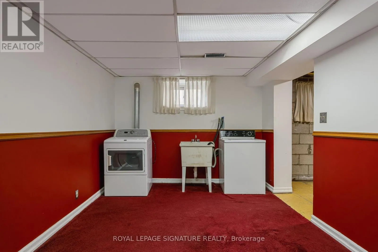
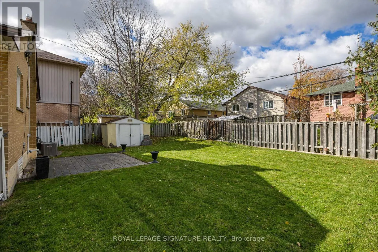
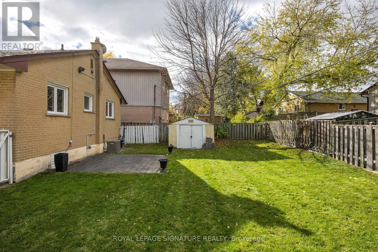
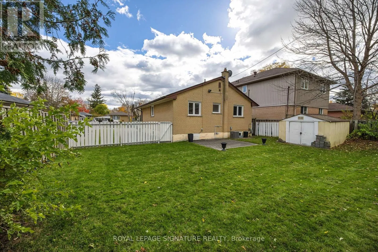
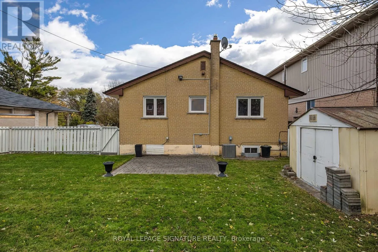
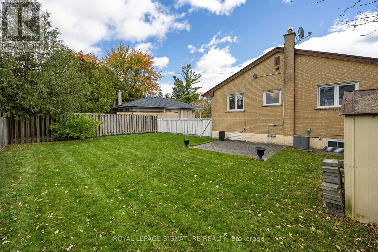
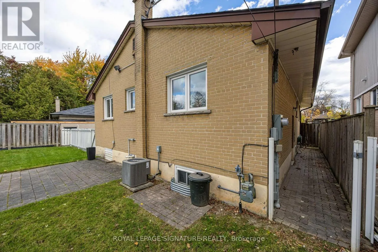
Cross Streets: Kingston Rd & Guildwood Pkwy. ** Directions: Type address into Waze or Google Maps. Opportunity Knocks! Prime Guildwood Village! This solid 3 bedroom, 2 bathroom bungalow is perfect for DIY Enthusiasts, Contractors, and other Investors. This home has the proverbial "good bones", with updated windows, roof, furnace and A/C. The old, worn broadloom has been removed throughout the main level to expose the original, 67 year-old strip hardwood floors. What will you do? Refinish them? Put new flooring over top of them? Remove and replace them? The options are yours! Move in and update to your taste. This home offers well over 2000 sq ft of potential living space. The main floor features an L-shaped living and dining space perfect for entertaining and 3 generous bedrooms. The basement has a finished recreation room, 3 piece bathroom and a large unfinished area just waiting to be transformed into your dream space. The substantial backyard is a quiet retreat. Nuffield is a demand street, offering the best of the Guildwood lifestyle. Walk to schools, parks, green space, trails, shopping, GO train, TTC and the fabulous Guild Inn grounds.For a little sweat equity, you can get in to this superb neighbourhood. (id:27476)

Property Highlights

MLS® Number
E14143782
Type
Single Family
Community Name
Guildwood
Ownership Type
Freehold
Land Size
50 x 105.8 FT|under 1/2 acre
Parking Space Total
6

Building

Building Type
House
Storeys
1.00
Square Footage
1100 - 1500 sqft
Bathrooms Total
2
Bedrooms Above Ground
3
Bedrooms Total
3
Amenities
Park, Public Transit, Schools
Exterior Finish
Aluminum siding, Brick
Fireplace Present
No
Basement Type
N/A (Partially finished), N/A
Basement Features
Separate entrance
Building Heating Type
Forced air
Heating Fuel
Natural gas
Building Cooling Type
Central air conditioning

Utilities

Water
Municipal water
Utility Sewer
Sanitary sewer

Room Layout

Recreational, Games room
Basement
3.7 m x 4.83 m
Laundry room
Basement
2.93 m x 3.16 m
Other
Basement
8.07 m x 8.21 m
Living room
Main level
5.19 m x 3.68 m
Dining room
Main level
3.15 m x 3.13 m
Kitchen
Main level
2.88 m x 3.43 m
Primary Bedroom
Main level
3.5 m x 3.47 m
Bedroom 2
Main level
3.3 m x 3.79 m
Bedroom 3
Main level
2.73 m x 3.79 m

Location

Learn more about this property
Listing provided by:
ROYAL LEPAGE SIGNATURE REALTY
MLS® number:
E14143782
Agent:
Robert Cook
*Indicates required field
Name is required
Email is required
Please enter a valid phone number (e.g., 416-111-1111).

Community Spotlight: Homes For sale in Your Neighborhood