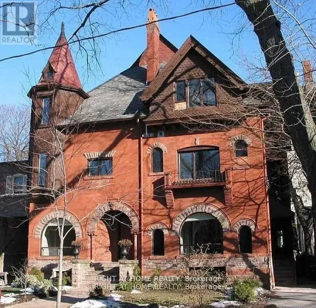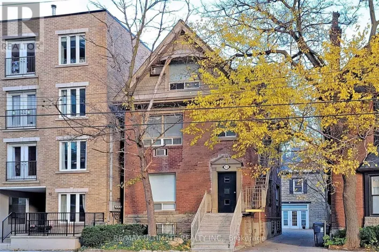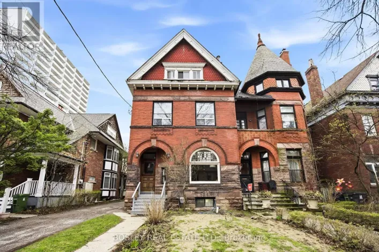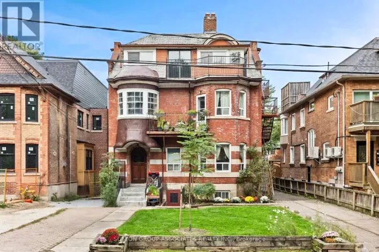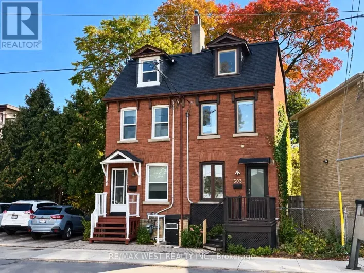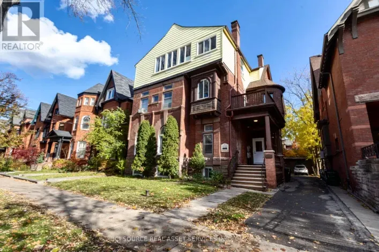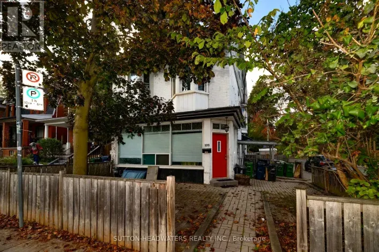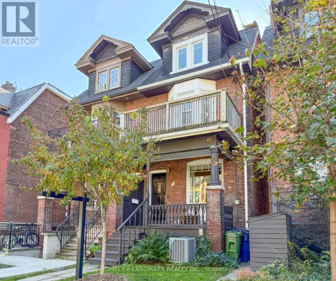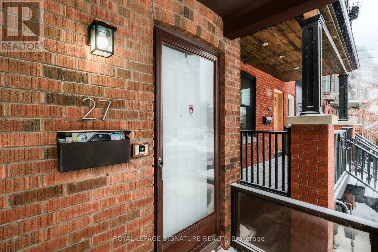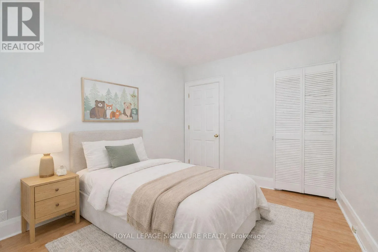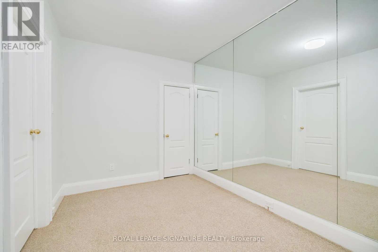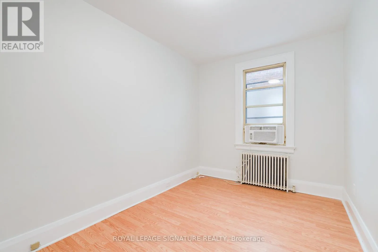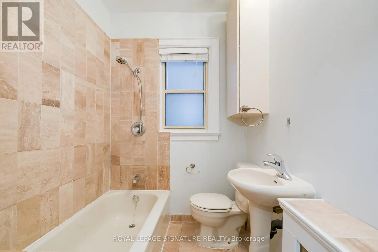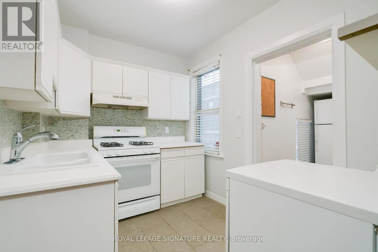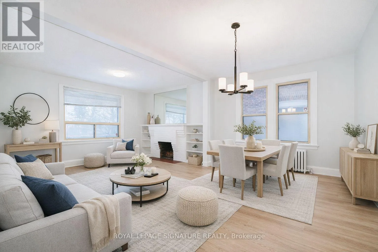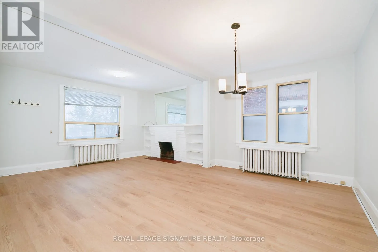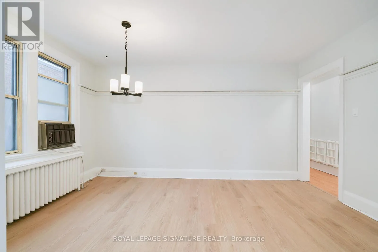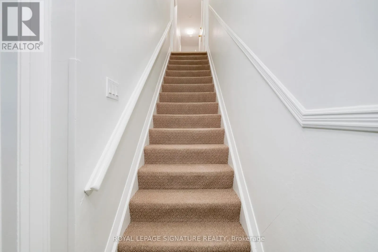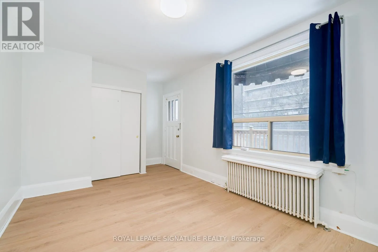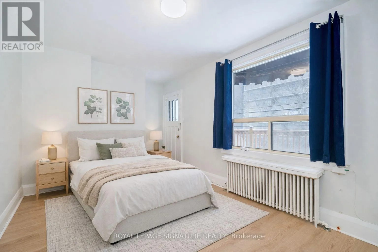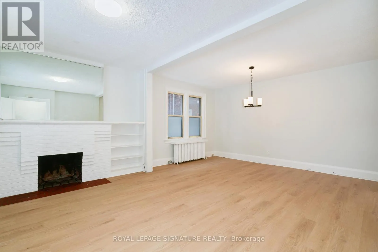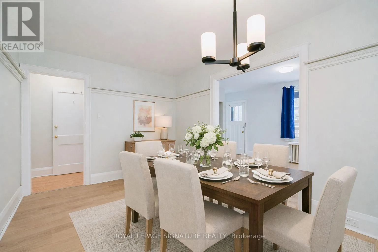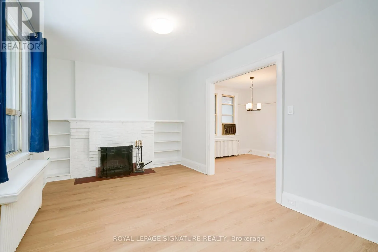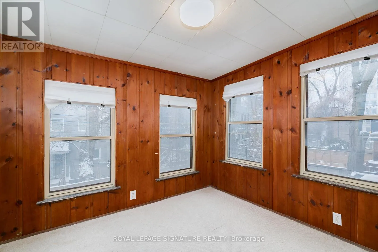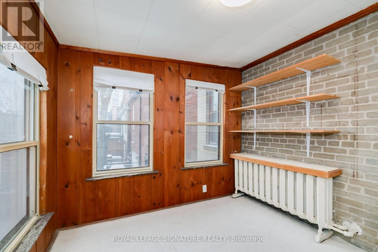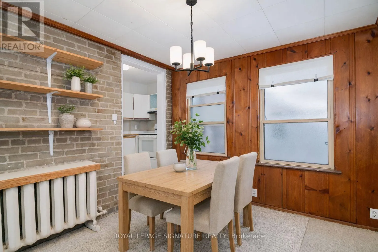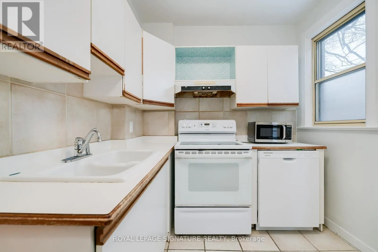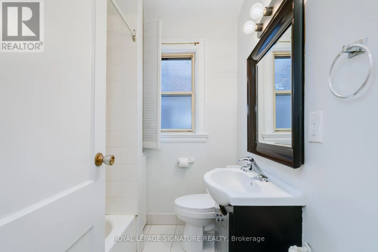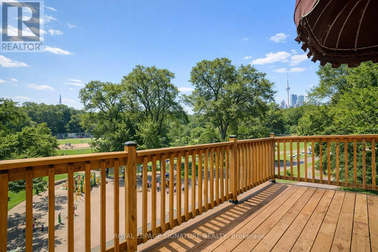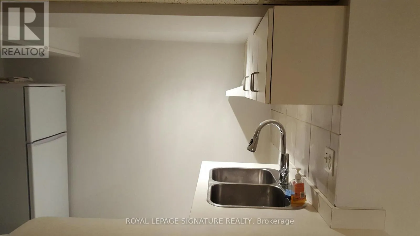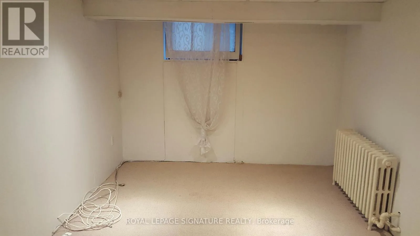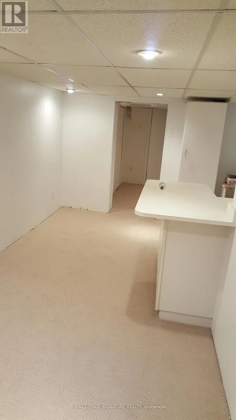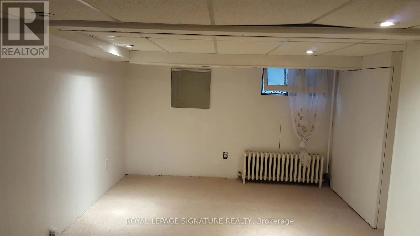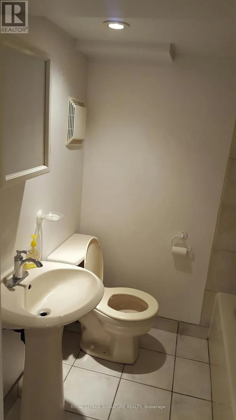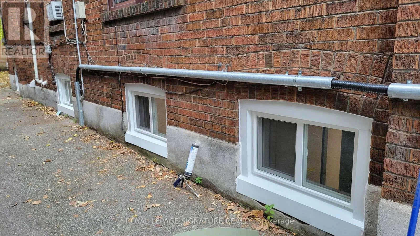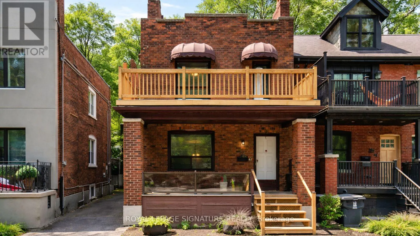
Davenport and Avenue 27 Hillsboro Avenue Opportunity Meets Lifestyle in the Heart of Avenue & DavenportWelcome to a rare and versatile offering in one of Toronto's most coveted neighbourhoods. 27 Hillsboro Avenue is a duplex-zoned property with exceptional flexibility for investors, end-users, or visionaries looking to unlock long-term value in this century brick home. The home features a shared driveway with parking for two vehicles-a true bonus for this location. Main level freshly updated with new flooring, paint, and modern lighting. Lower level recently updated, new windows and water proofing.currently leased. Each upper level enjoys its own private porch and includes a sun porch, offering wonderful bonus family space, a home office, or a cozy reading retreatThe basement in-law suite currently leased.Laundry and utilities are shared, keeping operations straightforwardFrom a future-planning perspective, the options here are compelling:Keep the current duplex configuration with basement suite,Restore to a stunning single-family home (all stairways are intact),Upgrade or reposition the property to maximize its potentialAn initial zoning review indicates potential 6-plex compliance (buyers to confirm independently), making this an exciting prospect for those exploring gentle density and long-term development upside.All of this is wrapped in an unbeatable location: steps to Ramsden Park, minutes to Rosedale subway station, and a short walk to Yorkville, with its world-class dining, shopping, and culture.Live in it. Rent it. Reimagine it. This is a property that grows with your goals-and opportunities like this on Hillsboro Avenue don't come around often. Book your showing and explore the possibilities. (id:27476)