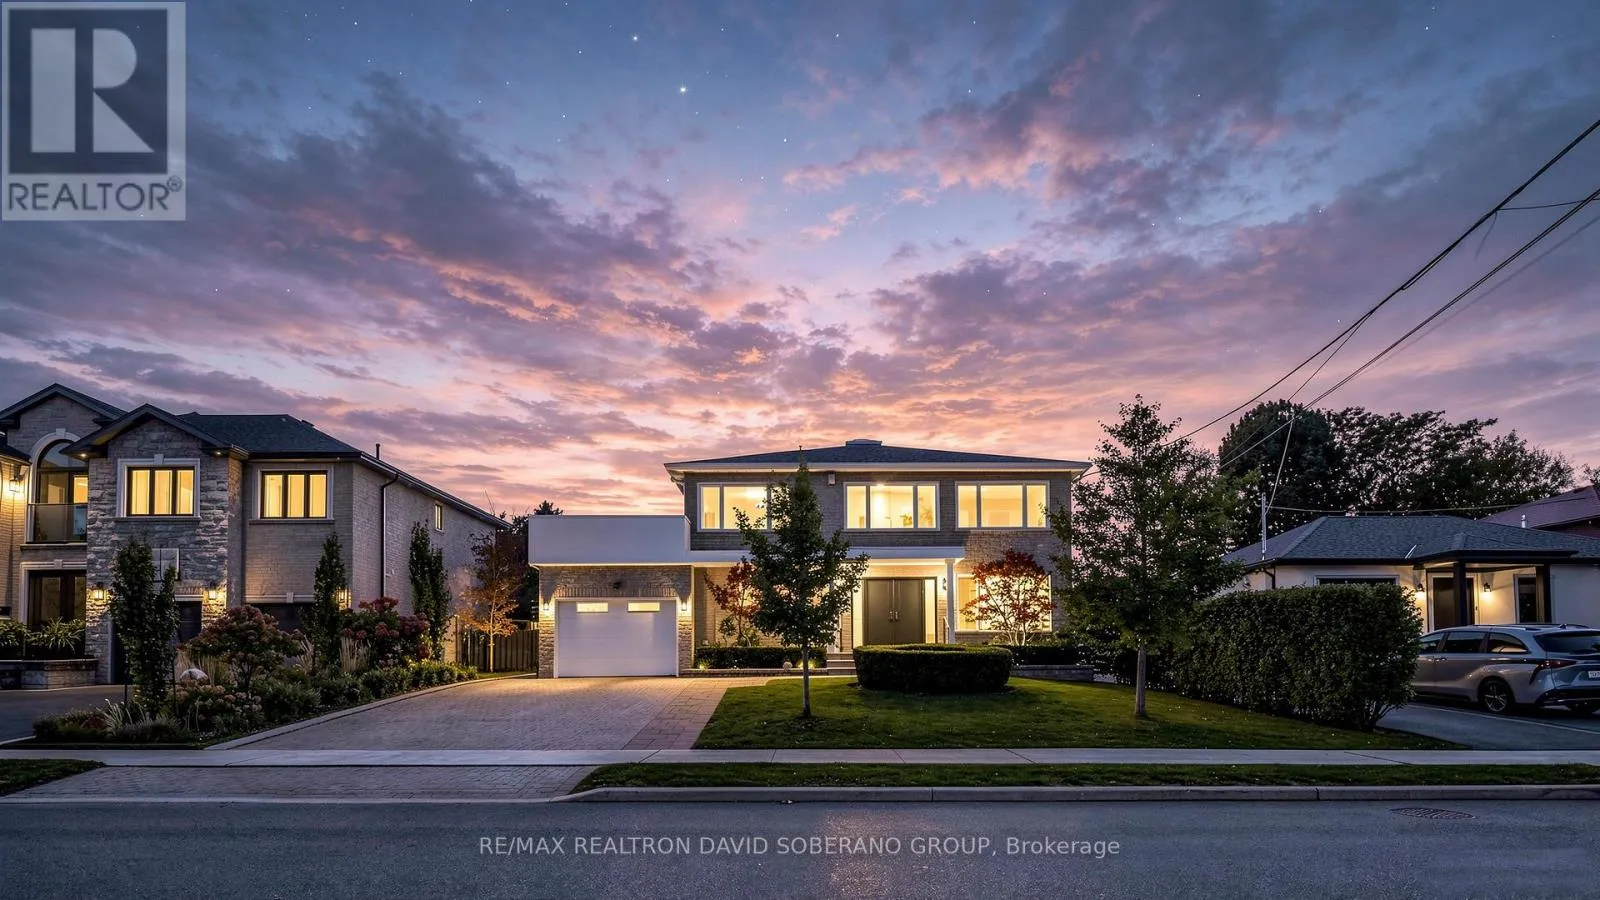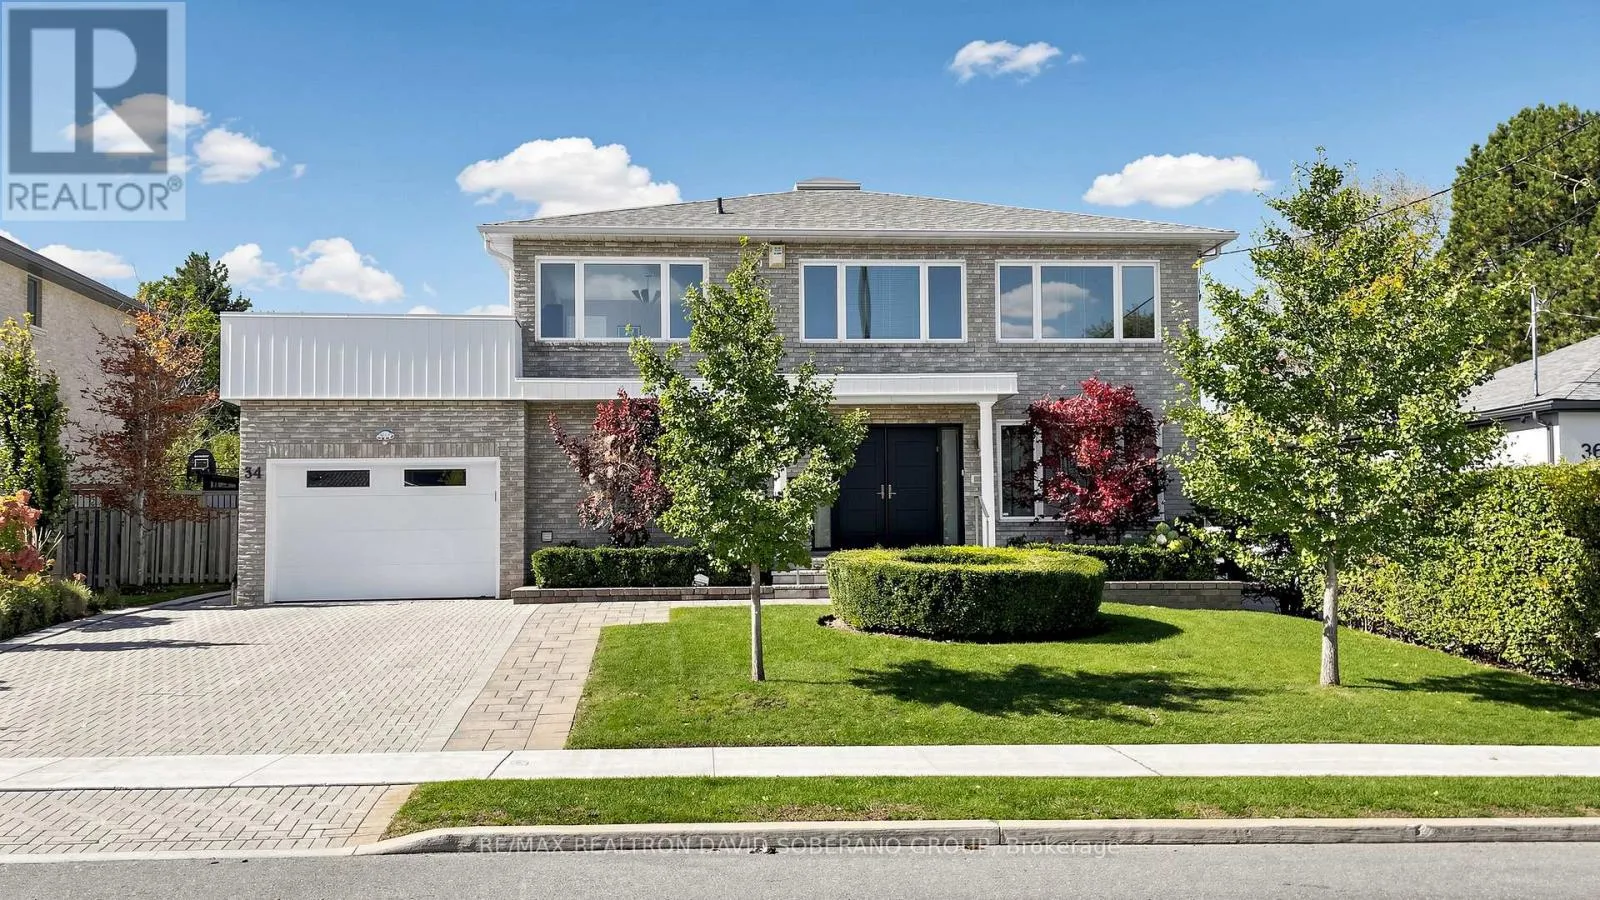
34 Hove Street, Toronto, Ontario M3H 4Y9

Listed for:
$1,899,900
5 beds
4 baths
Listed 11 days ago
House for rent: 34 Hove Street, Toronto, Ontario M3H 4Y9

View all 49 photos

About

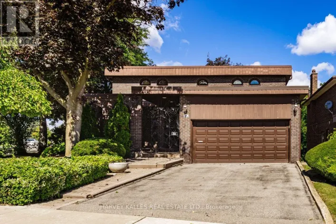
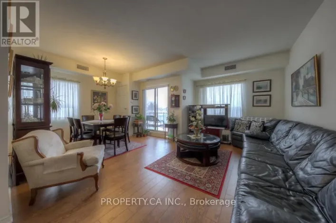
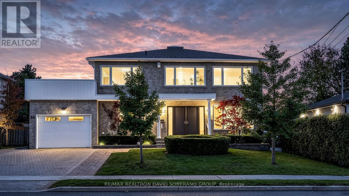
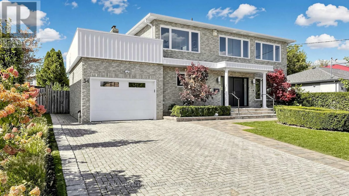
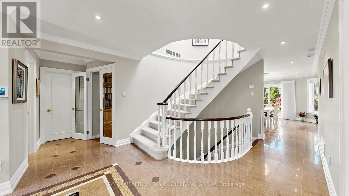
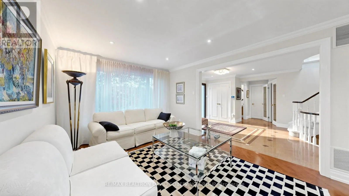
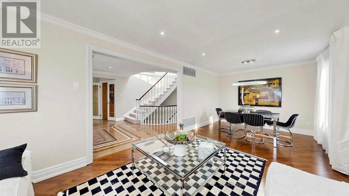
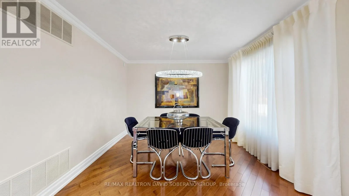
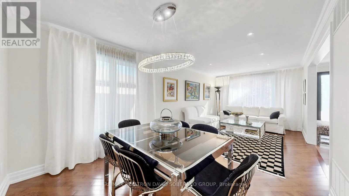
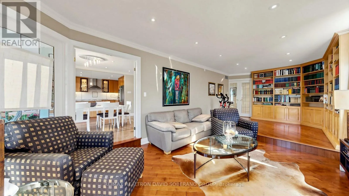
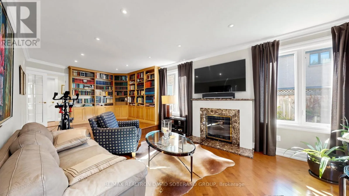
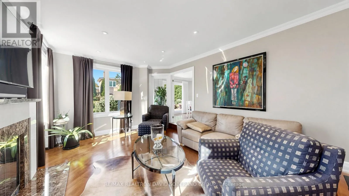
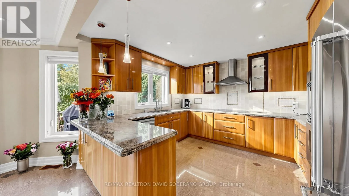
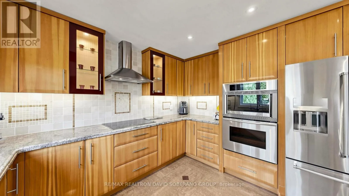
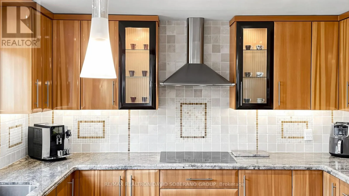
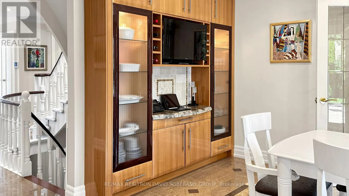
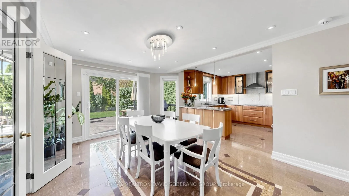
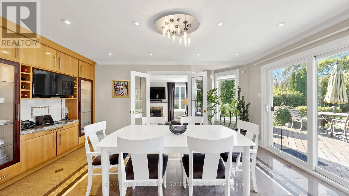
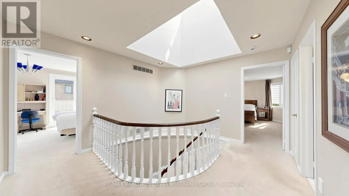
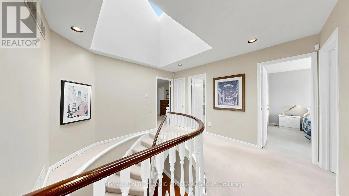
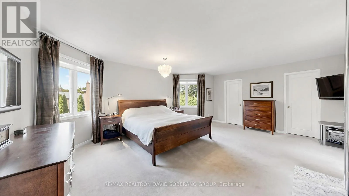
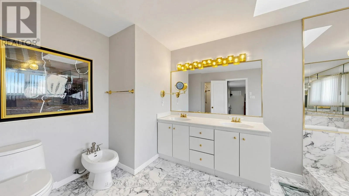
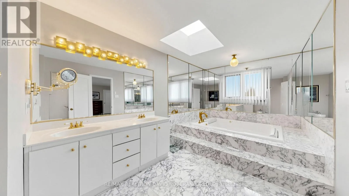
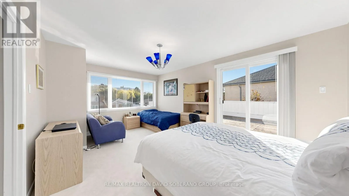
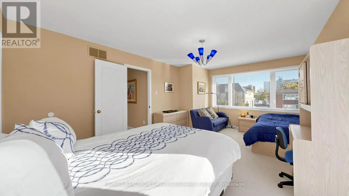
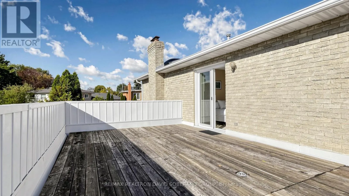
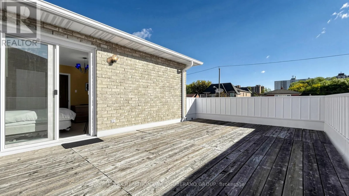
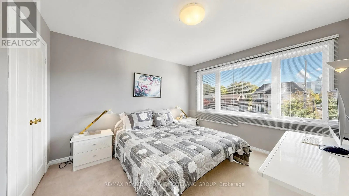
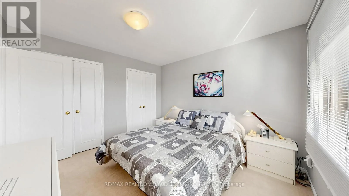
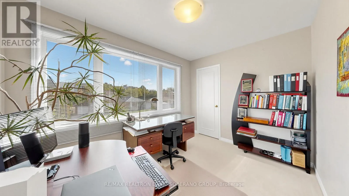
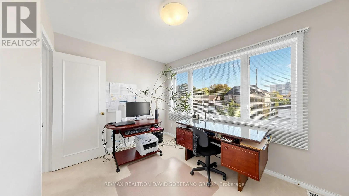
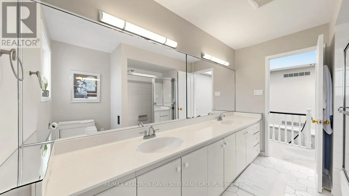
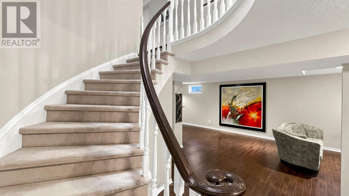
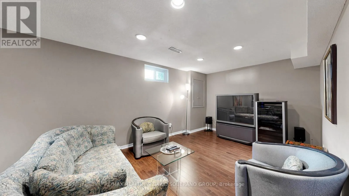
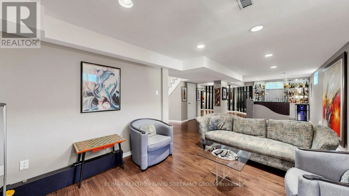
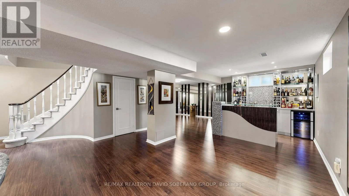
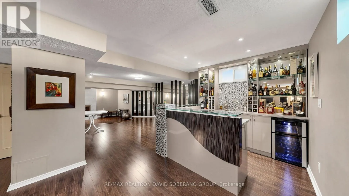
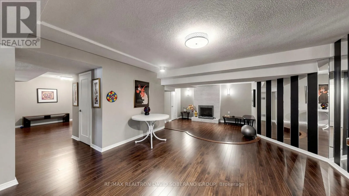
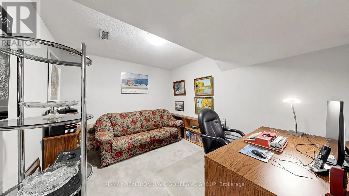
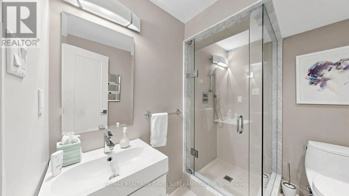
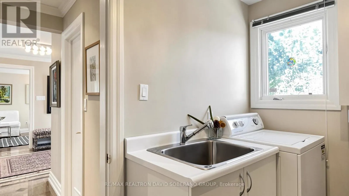
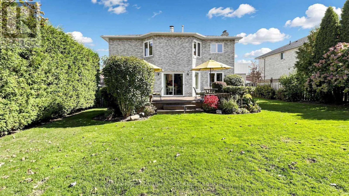
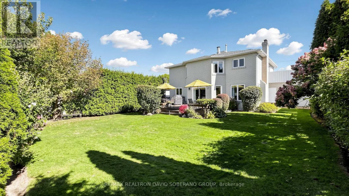
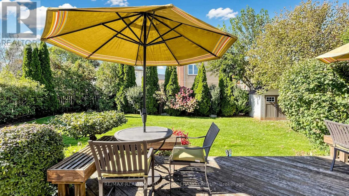
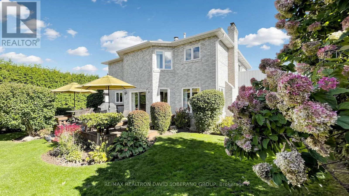
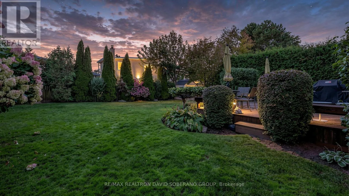
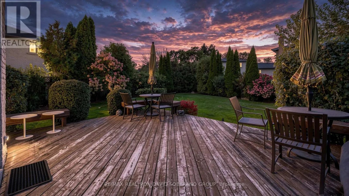
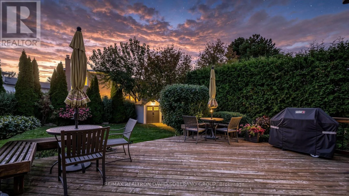
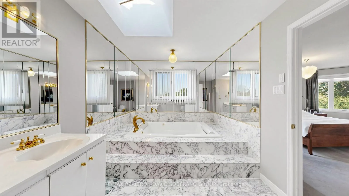
Bathurst & Sheppard Ave. W Rare 60 x 120 ft lot! Spacious, approx 2,950 sq ft home at 34 Hove featuring 4 bedrooms upstairs and 1 bedroom in the finished basement. Beautiful landscaping, an interlocking driveway and double-door entry. A sweeping curved staircase with an overhead skylight welcomes you inside. Bright living and dining rooms feature hardwood floors, crown mouldings and pot lights. The generous kitchen offers granite counters, extensive cabinetry, a Miele cooktop, built-in oven and microwave, stainless steel appliances and a peninsula. The breakfast area features built-in cabinetry and a walkout to a large deck, perfect for summer entertaining. French doors lead to a sunken family room with a fireplace and wall-to-wall built-in bookshelves. Convenient main-floor laundry. The spacious primary bedroom features a fireplace, organized walk-in closet and skylit ensuite with double sinks, jetted tub, separate shower and bidet. An additional bedroom opens onto a large private terrace. The finished basement offers expansive recreation and entertaining space, a wet bar with wine fridge, fireplace, bedroom and bathroom with a glass-enclosed shower. Enjoy a beautifully maintained backyard with mature privacy hedges, flowering gardens, a generous lawn, deck with built-in seating and garden shed. Exceptional space inside and out on a rarely offered lot. Hurry-this one won't last! (id:27476)

Property Highlights

MLS® Number
C14144218
Type
Single Family
Community Name
Bathurst Manor
Ownership Type
Freehold
Land Size
60 x 120.2 FT
Parking Space Total
5

Building

Building Type
House
Storeys
2.00
Square Footage
2500 - 3000 sqft
Bathrooms Total
4
Bedrooms Above Ground
4
Bedrooms Total
5
Amenities
Fireplace(s) Public Transit
Exterior Finish
Stone
Fireplace Present
Yes
Basement Type
N/A (Finished)
Basement Features
Building Heating Type
Forced air
Heating Fuel
Natural gas
Building Cooling Type
Central air conditioning

Utilities

Water
Municipal water
Utility Sewer
Sanitary sewer

Room Layout

Primary Bedroom
Second level
5.69 m x 4.76 m
Bedroom 2
Second level
5.36 m x 3.45 m
Bedroom 3
Second level
3.59 m x 3.19 m
Bedroom 4
Second level
3.42 m x 2.59 m
Other
Basement
3.39 m x 2.07 m
Cold room
Basement
3.36 m x 1.39 m
Bedroom
Basement
3.39 m x 2.8 m
Recreational, Games room
Basement
10.33 m x 10.17 m
Living room
Main level
6.71 m x 3.26 m
Kitchen
Main level
6.71 m x 4.76 m
Family room
Main level
7.59 m x 3.55 m
Laundry room
Main level
2.62 m x 2.03 m

Location

Learn more about this property
Listing provided by:
RE/MAX REALTRON DAVID SOBERANO GROUP
MLS® number:
C14144218
Agent:
David Soberano
*Indicates required field
Name is required
Email is required
Please enter a valid phone number (e.g., 416-111-1111).

Community Spotlight: Homes For sale in Your Neighborhood