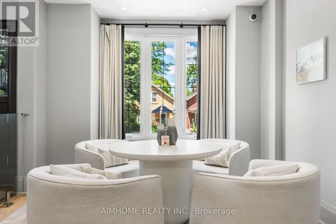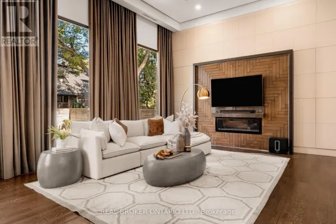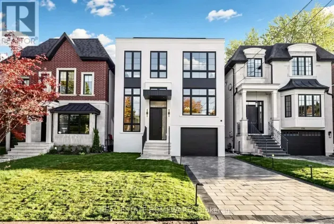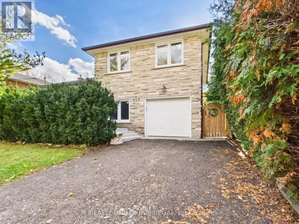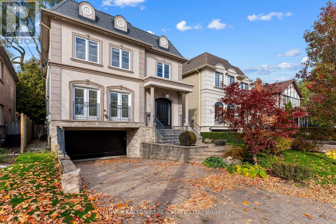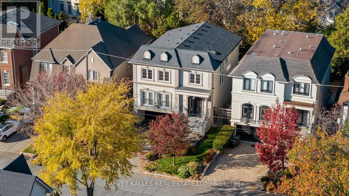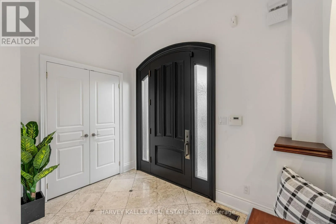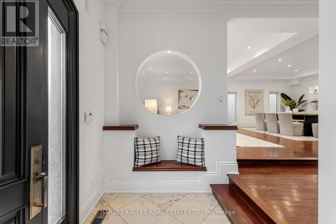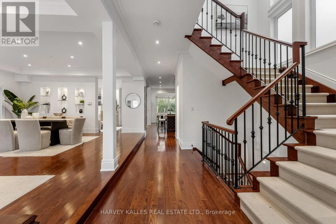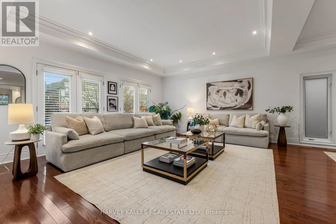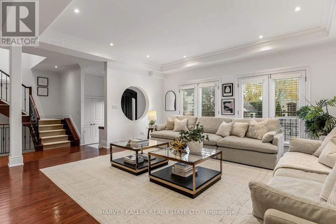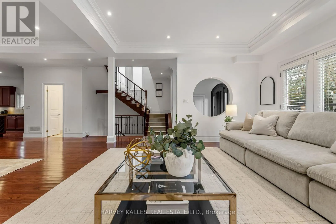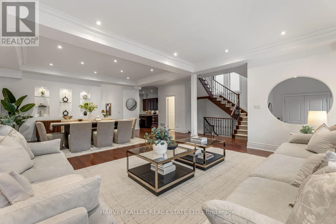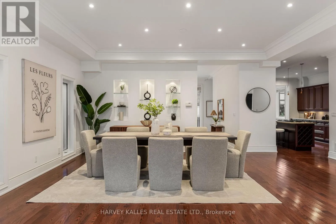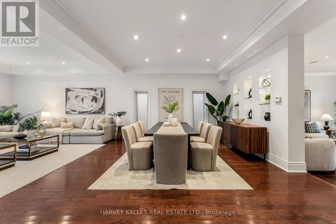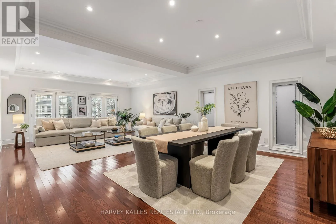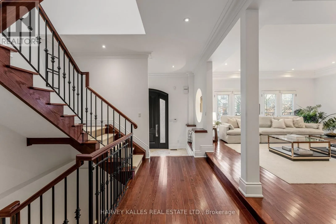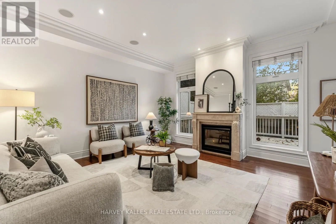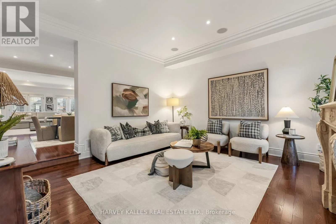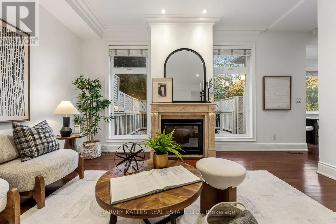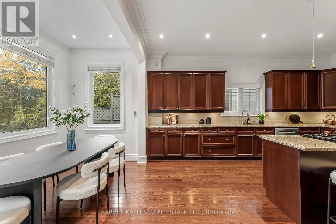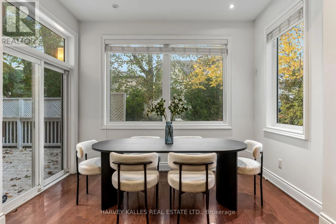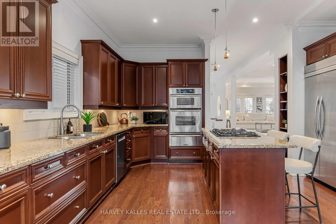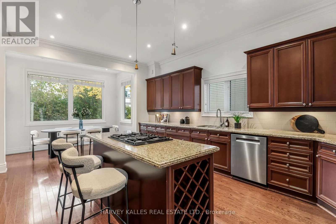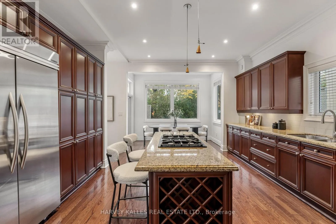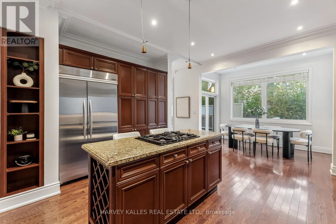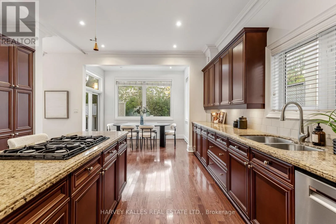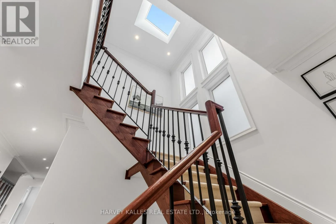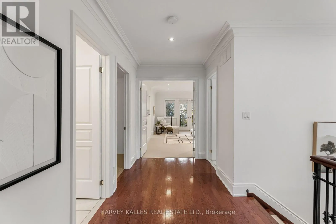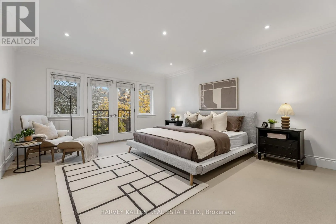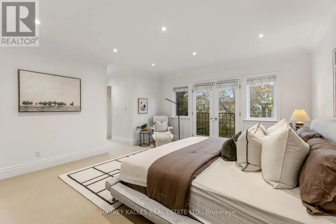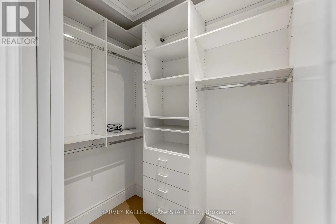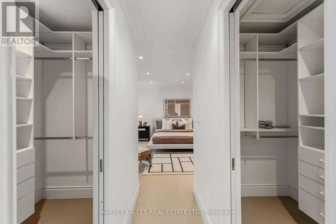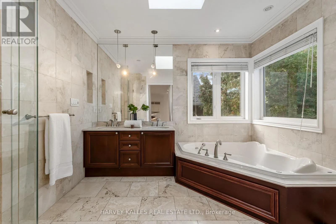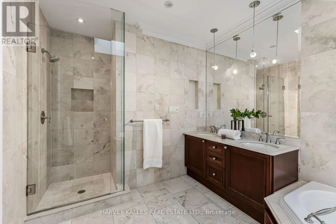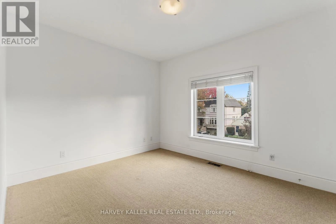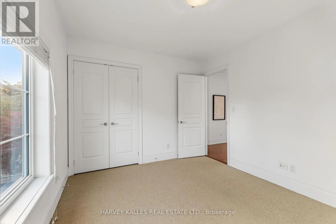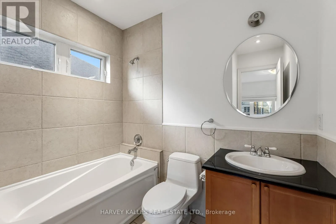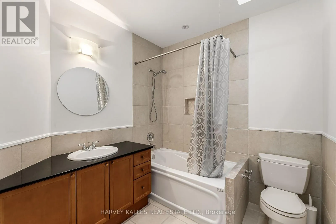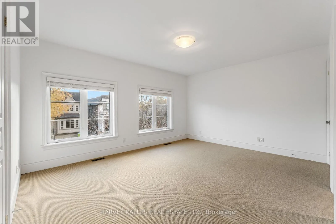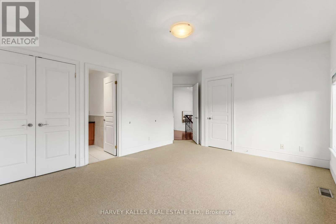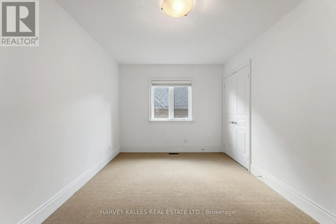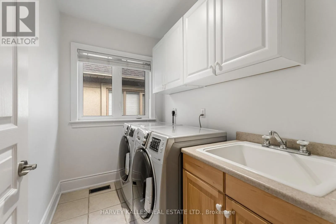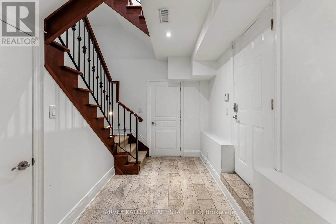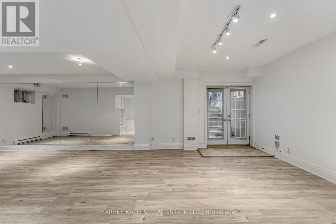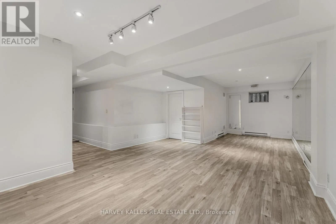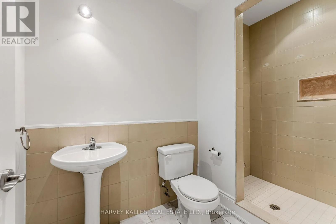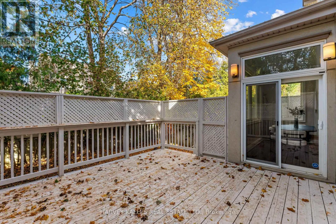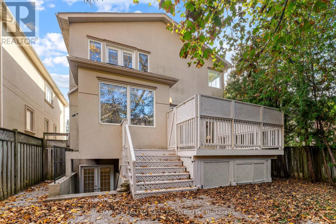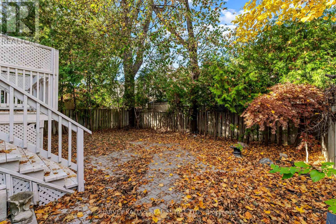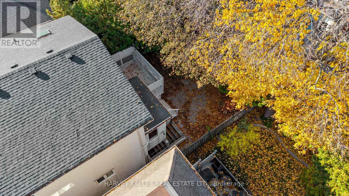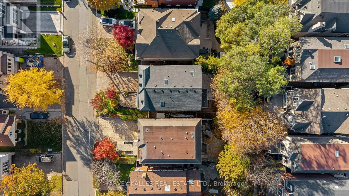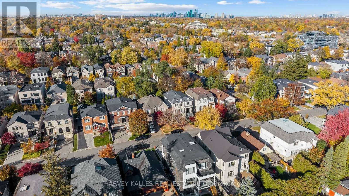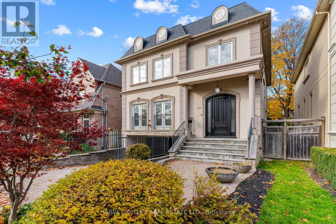
Cross Streets: AVENUE AND LAWRENCE. ** Directions: WEST ON GLENGARRY AVE FROM AVENUE. A Home Of Grand Proportions, Incredible Space & Endless Possibilities! Situated On A Beautiful 40-Foot Frontage In The Heart Of Bedford Park, This Expansive Property Offers An Exceptional Opportunity To Enjoy Comfortable Living, Effortless Entertaining & The Flexibility To Make Every Space Your Own. An Inviting Main Floor Showcases A Wonderful Open-Concept Layout With Generously Sized Principal Living & Dining Rooms, Perfect For Entertaining Or Everyday Living. A Comfortable Family Room With Gas Fireplace Offers A Relaxed Place To Unwind, While The Entertainer's Kitchen Features A Centre Island, Abundant Cabinetry & A Bright Breakfast Area With Walkout To The Deck & Backyard. A Beautiful Staircase Illuminated By A Skylight Leads To An Exceptionally Spacious Second Level. The Primary Suite Offers A Private Retreat Complete With A Juliette Balcony, His & Hers Walk-In Closets & A Large Ensuite. Three Additional Generously Sized Bedrooms, Multiple Bathrooms & Convenient Second-Floor Laundry Provide Comfort, Space & Functionality Throughout. The Expansive Lower Level Offers Even More Room To Live, Relax & Entertain, With A Recreation Room, Walk-Up To The Backyard & Exciting Potential For An Additional Bedroom, Home Gym, Games Room, Playroom Or The Ultimate Hangout Space. Ideally Located In The Avenue Road & Lawrence Community, Just Steps To Charming Cafés, Restaurants, Boutique Shopping & Everyday Conveniences, With Schools, Beautiful Parks & Transit Nearby. A Rare Combination Of Space, Location & Possibility, Ready For Its Next Chapter! (id:27476)