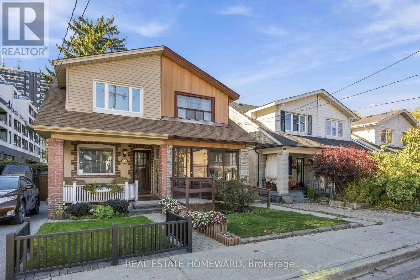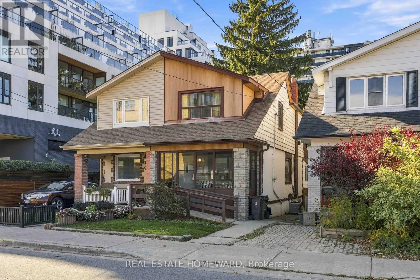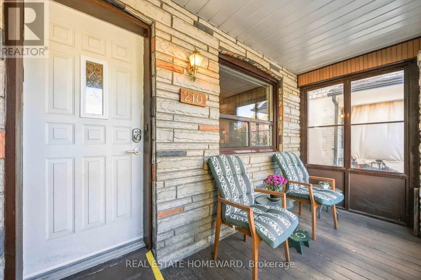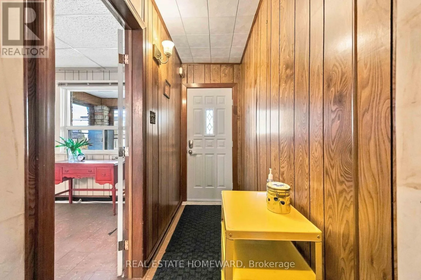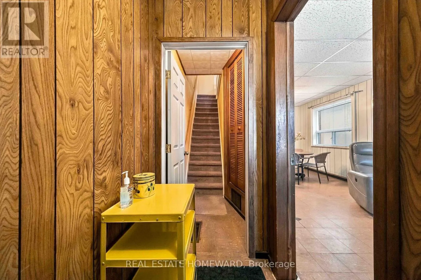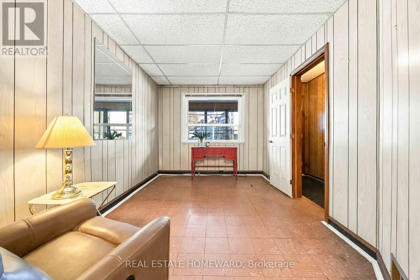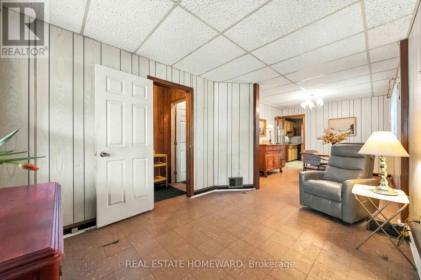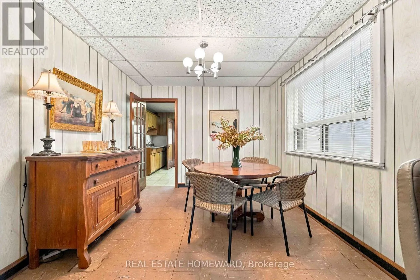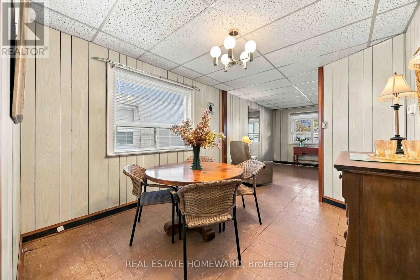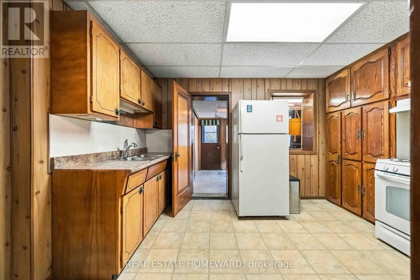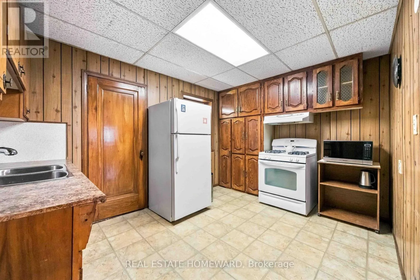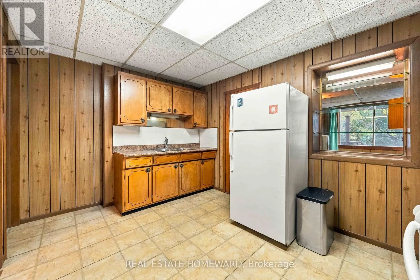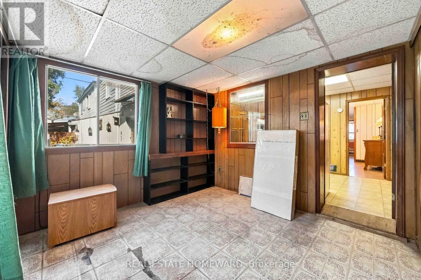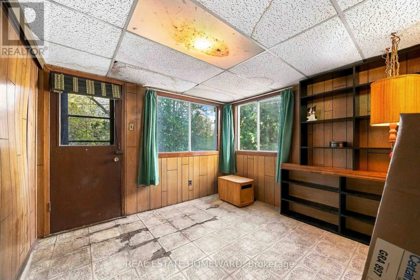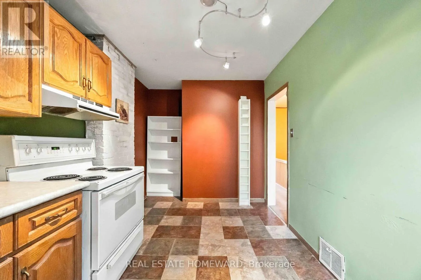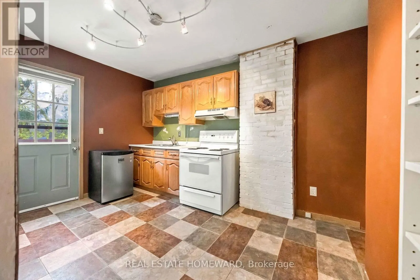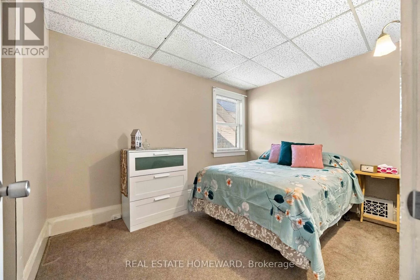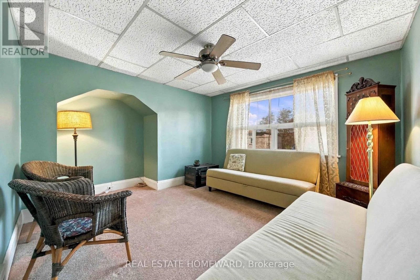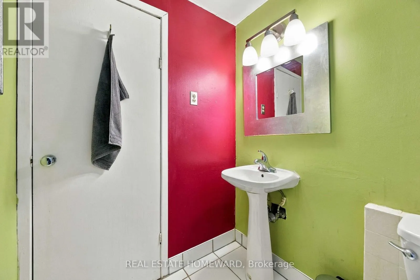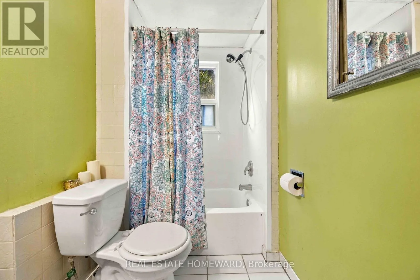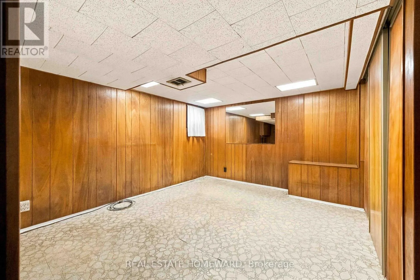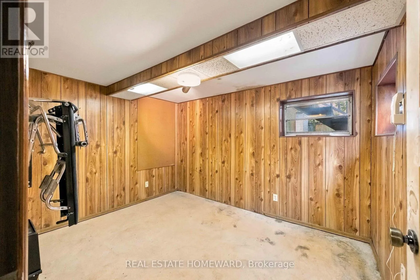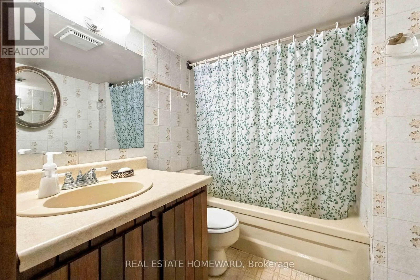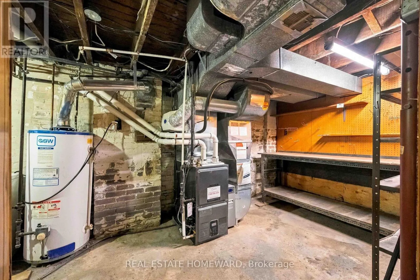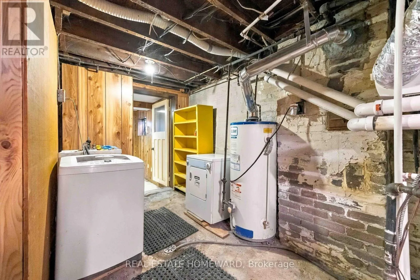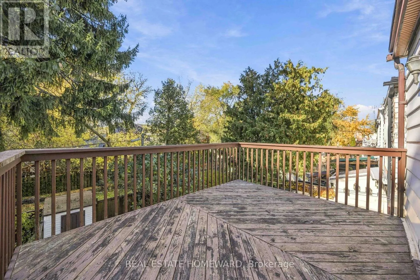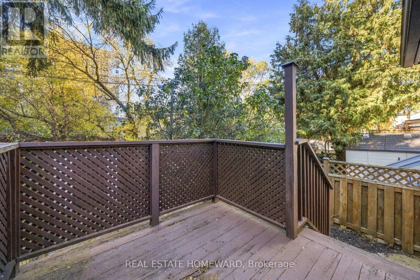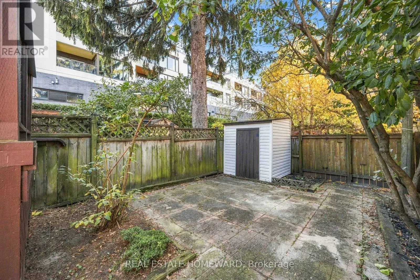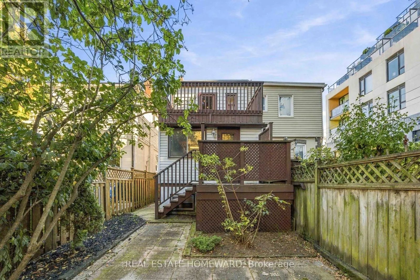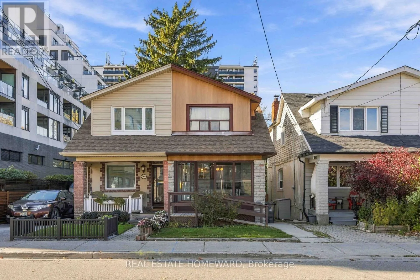
Cross Streets: Kingston Rd & Victoria Park Ave. ** Directions: Just West of Fallingbrook Rd. Fantastic Opportunity close to all amenities and action of Vibrant Kingston at your doorstep! Situated in an awesome neighbourhood, this property offers exceptional potential for renovators, investors, or buyers looking to create their dream home. Just steps to shops, restaurants, bars, cafes, and amenities along Kingston Road, and a short walk to the YMCA, schools, parks, and everyday conveniences. Public Park across the street and a short walk to Blantyre P.S. and Malvern Collegiate. Registered with MPAC as a duplex, this property offers the flexibility as an investment property or easily converted back into a single-family home. Featuring 2+1 bedrooms, 2 kitchens, and a finished basement, there is plenty of space and versatility to reimagine the layout to suit your needs. Additional features include a second-floor kitchen with walkout to a sun deck, an enclosed front porch, and an easy-care backyard with interlocking brick and a garden shed. A property full of possibilities, requiring renovation. This is an excellent opportunity for buyers with vision to renovate, customize, and add their own personal touch while capitalizing on a fantastic location in a great school district. TTC Bingham Loop is around the corner merely steps away, the 503 Streetcar takes you directly into Downtown Toronto. Bring your ideas and unlock the potential! Don't miss out on this incredible opportunity! (id:27476)