Main - 24 Glenshaw Crescent, Toronto, Ontario M4B 2C9

Listed for:
$2,900
3 beds
1 baths
Listed 11 days ago
House for rent: Main - 24 Glenshaw Crescent, Toronto, Ontario M4B 2C9

View all 31 photos

About

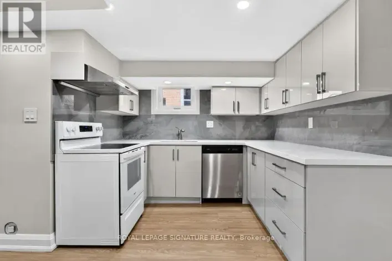
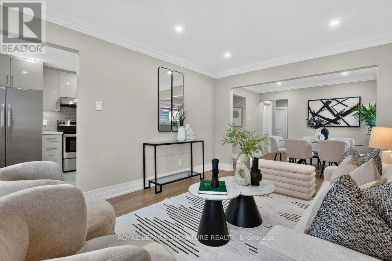
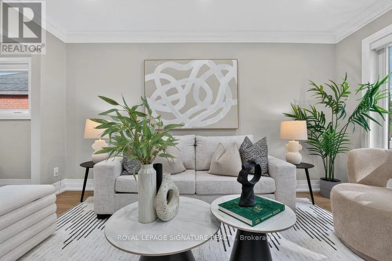
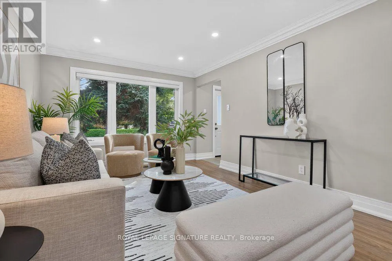
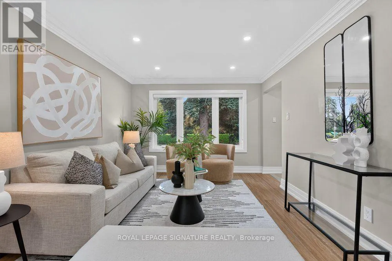
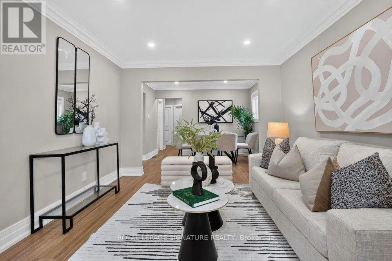
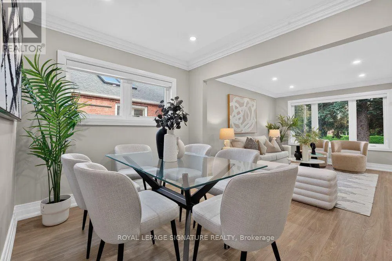
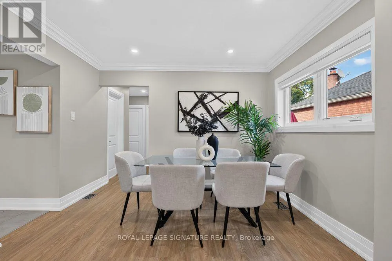
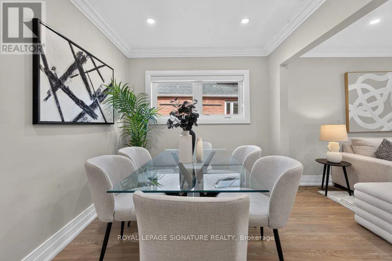
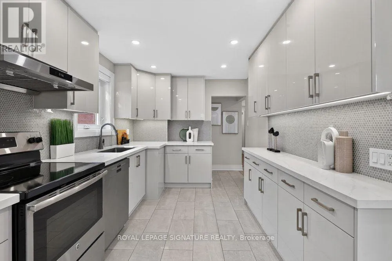
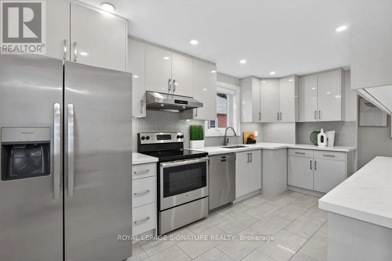
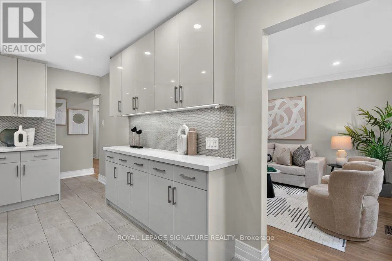
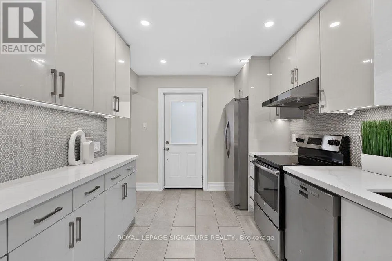
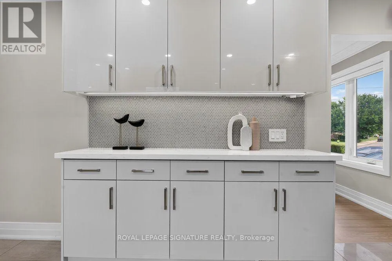
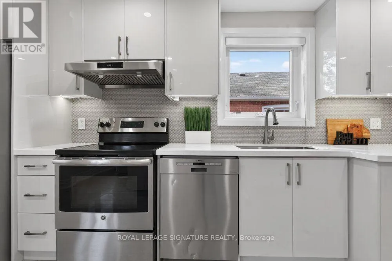
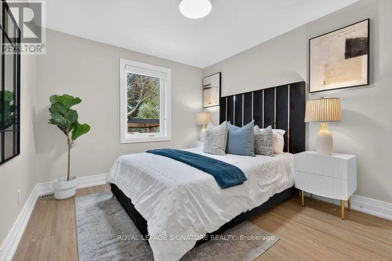
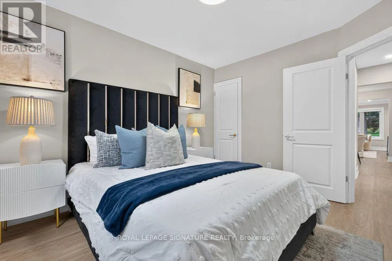
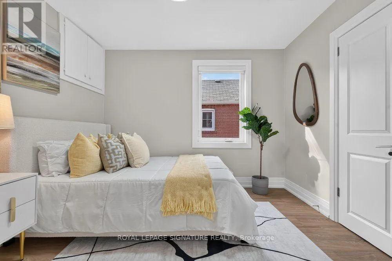
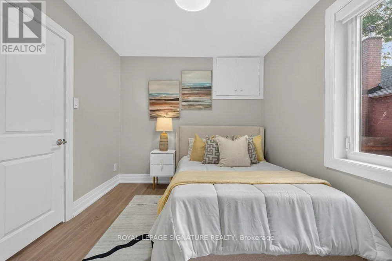
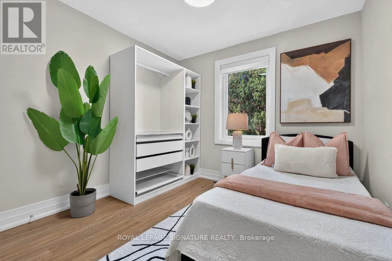
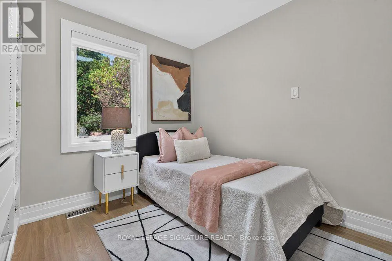
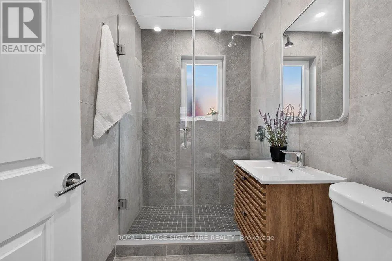
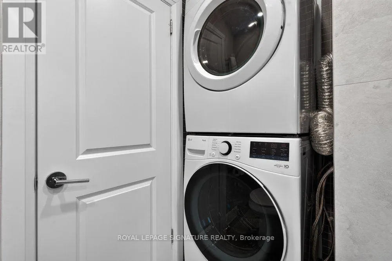
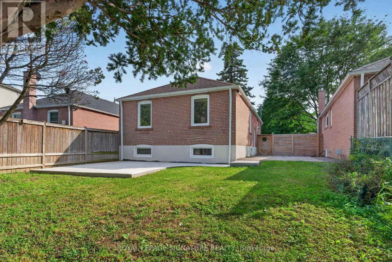
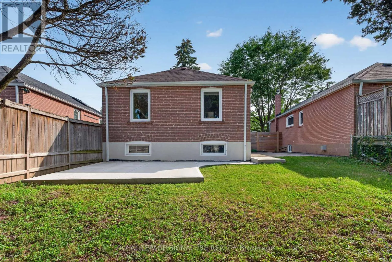
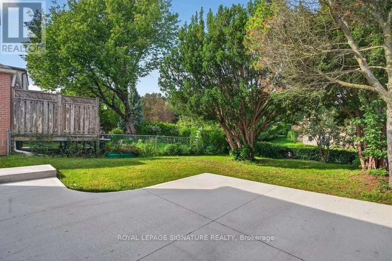
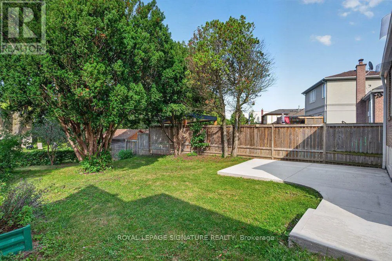
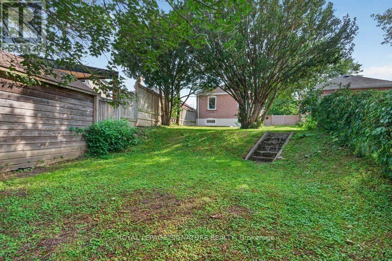
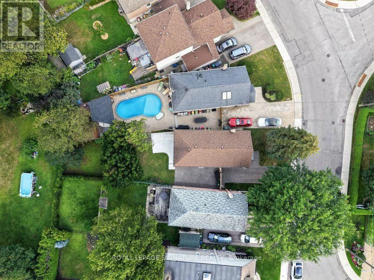
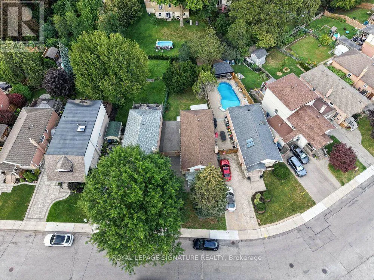
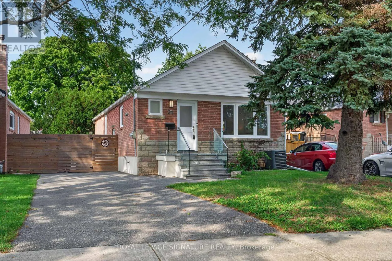
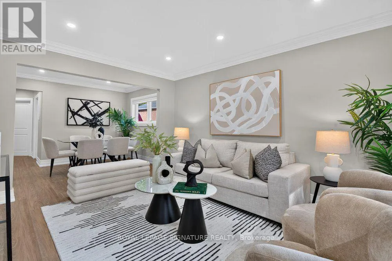
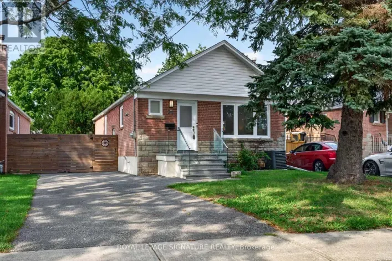
O'Connor Dr & St. Clair Ave E Rare Lease Opportunity for a fully renovated main floor of a 3-bedroom bungalow in Prestigious Parkview Hills! Located on a quiet, tree-lined street nestled in one of East Yorks most desirable and family-friendly enclaves! This stunning home offers the ideal combination of modern design, natural light, and suburban tranquility. Step into a bright and spacious living area with large windows that flood the space with sunlight, creating a warm and welcoming atmosphere. The contemporary brand new kitchen is a chefs dream, featuring quartz countertops, stainless steel appliances, stylish tile backsplash, and plenty of cabinetry for storage. Each of the three bedrooms is generously sized, complete with closet space and large windows. The elegantly renovated bathroom features a modern vanity, tiled walls, and a glass-enclosed shower that adds a touch of luxury. Additional highlights include private ensuite laundry, 1 dedicated driveway parking space, and a fully fenced backyard with patio. This Prime Location is Minutes to Taylor Creek Park & Ravine trails, just minutes from the Danforth, DVP, and downtown Toronto. Tenant responsible for 60% of utilities. (id:27476)

Property Highlights

MLS® Number
E14144198
Type
Single Family
Community Name
O'Connor-Parkview
Ownership Type
Freehold
Land Size
39.2 x 138.2 FT
Parking Space Total
2

Building

Building Type
House
Storeys
1.00
Square Footage
700 - 1100 sqft
Bathrooms Total
1
Bedrooms Above Ground
3
Bedrooms Total
3
Amenities
Park, Public Transit, Schools, Place of Worship
Exterior Finish
Brick
Fireplace Present
No
Basement Type
N/A, N/A (Finished)
Basement Features
Separate entrance
Building Heating Type
Forced air
Heating Fuel
Natural gas
Building Cooling Type
Central air conditioning

Utilities

Water
Municipal water
Utility Sewer
Sanitary sewer

Room Layout

Living room
Main level
4.25 m x 3.42 m
Dining room
Main level
2.55 m x 3.38 m
Kitchen
Main level
4.86 m x 2.69 m
Primary Bedroom
Main level
3.11 m x 3.49 m
Bedroom 2
Main level
2.76 m x 3.22 m
Bedroom 3
Main level
2.93 m x 2.94 m

Location

Learn more about this property
Listing provided by:
ROYAL LEPAGE SIGNATURE REALTY
MLS® number:
E14144198
Agent:
Ira Kalemi
*Indicates required field
Name is required
Email is required
Please enter a valid phone number (e.g., 416-111-1111).