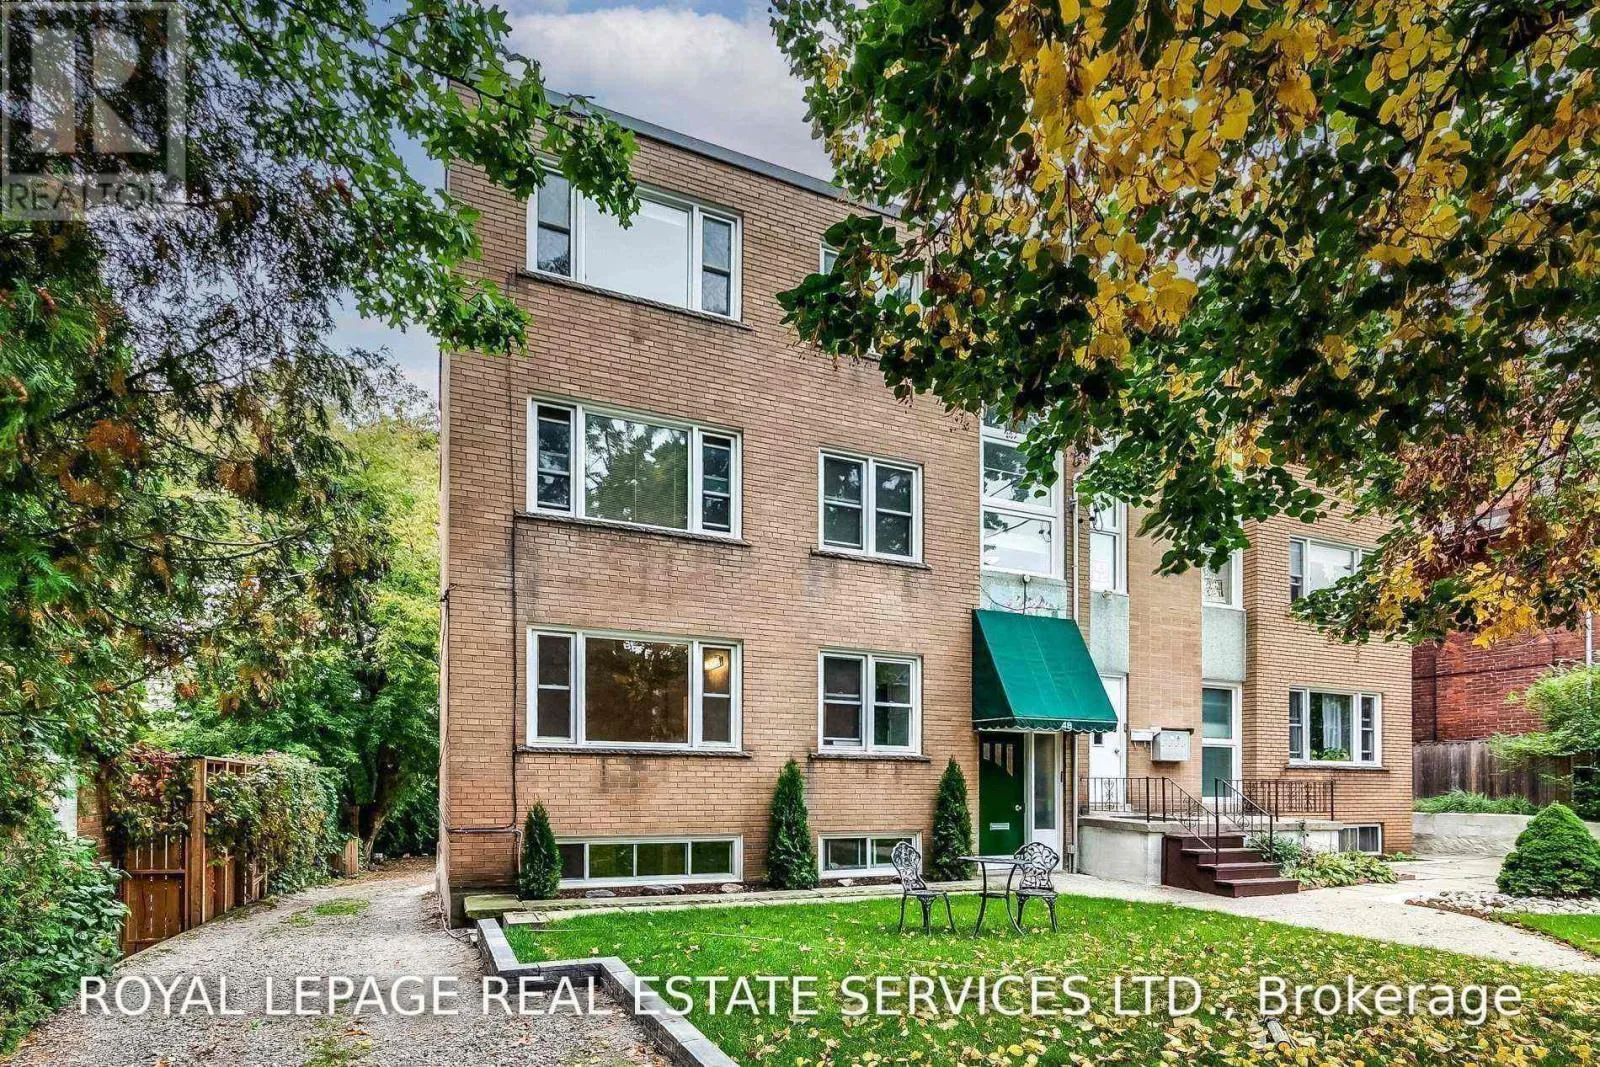
Suite 2 - 48 Indian Road Crescent, Toronto, Ontario M6P 2G1

Listed for:
$3,000
2 beds
1 baths
Listed 11 days ago
Fourplex for rent: Suite 2 - 48 Indian Road Crescent, Toronto, Ontario M6P 2G1

View all 36 photos

About

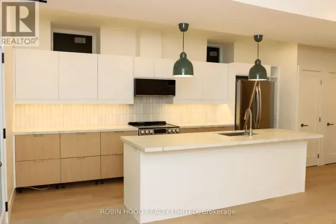
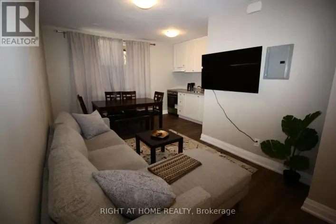
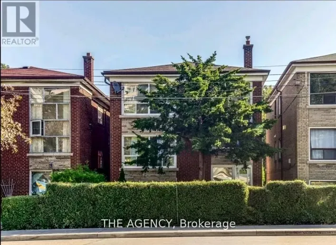
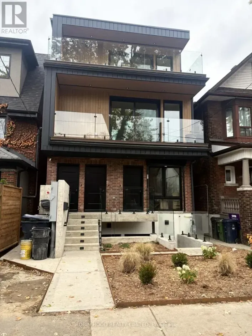
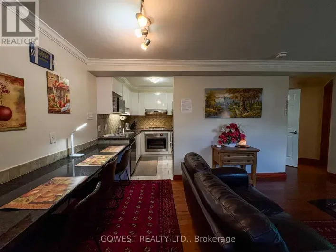
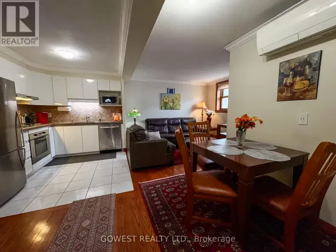
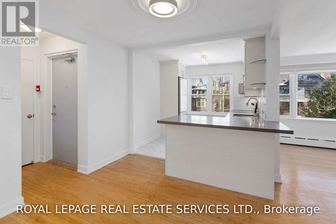
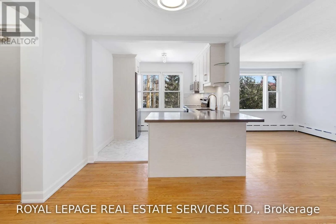
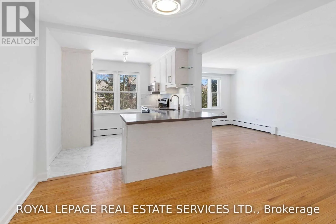
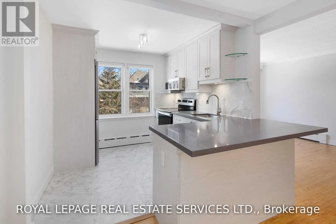
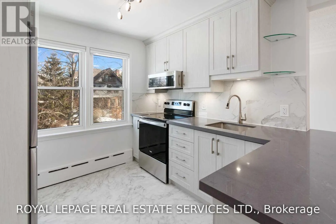
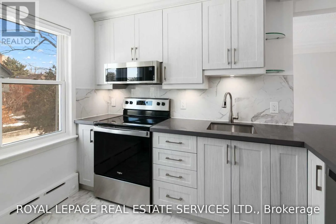
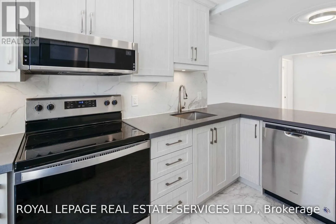
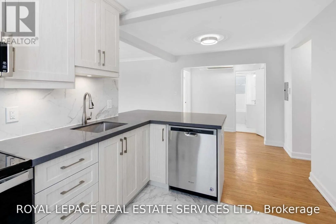
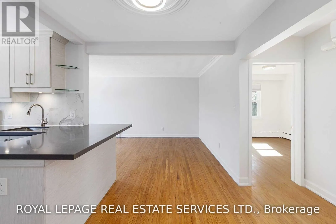
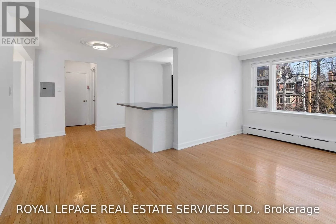
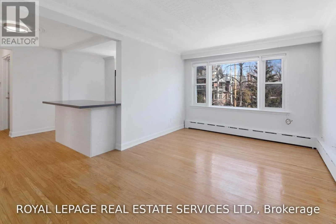
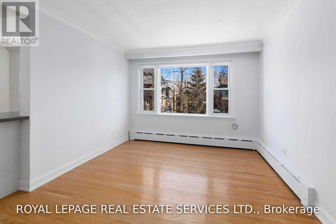
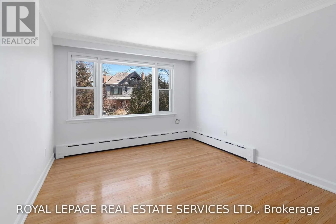
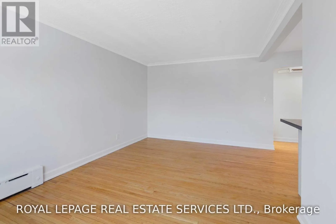
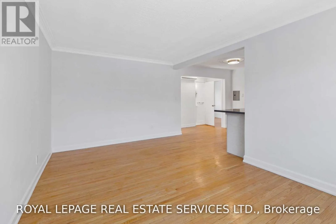
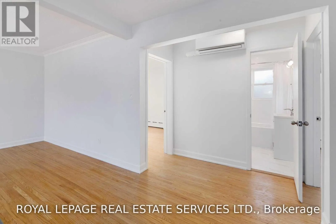
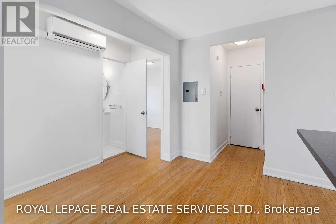
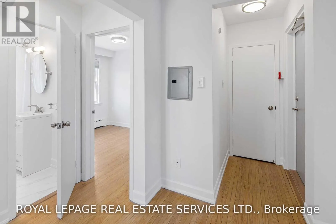
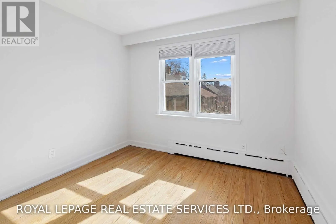
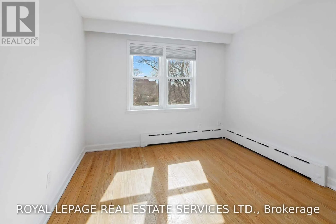
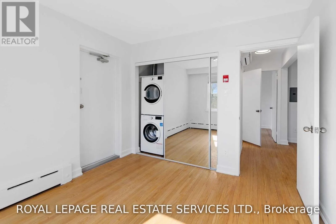
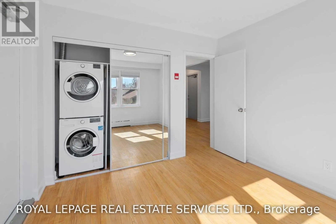
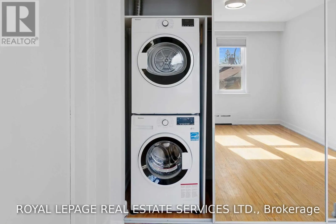
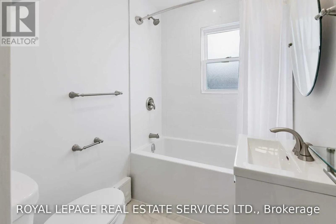
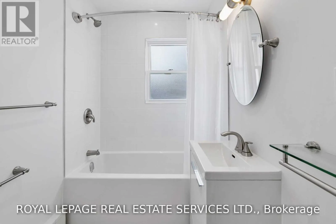
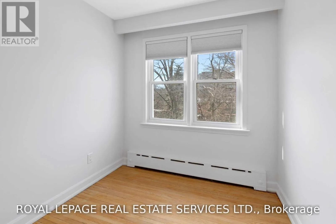
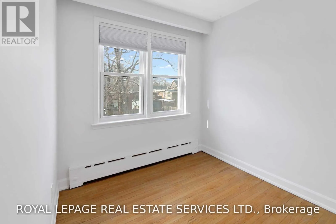
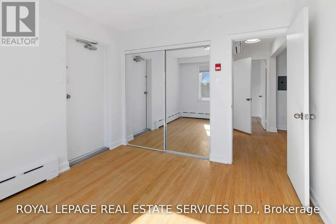
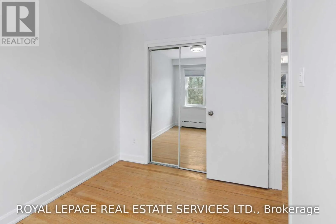
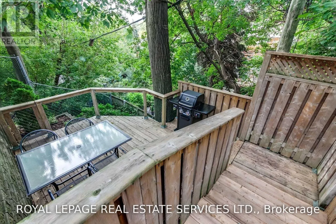
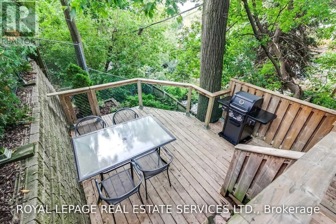
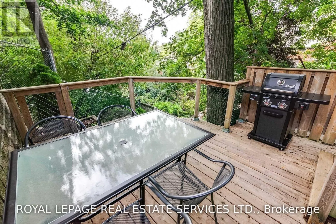
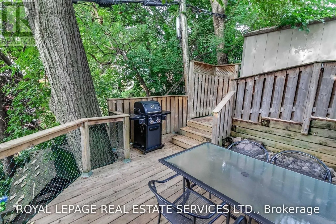
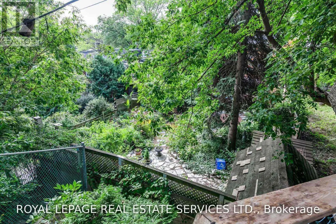
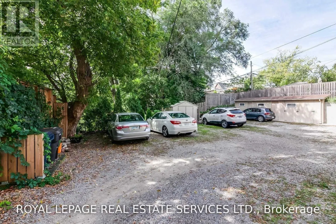
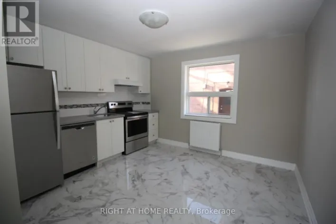
Cross Streets: Bloor Street West & Dundas Street West. ** Directions: GPS. Prime High Park Location! Highly Sought-After Split Bedroom Layout With Ensuite Laundry. Gorgeous Finishes Throughout, Refinished Original Oak Floors & Tons Of Natural Light. Stunning Chef's Kitchen Featuring Beautiful Counters, Custom Cabinets, Breakfast Bar & Stainless Steel Appliances. Huge Common Outdoor Space Ideal For Barbecue & Summer Entertainment. Walking Distance To Keele Subway, High Park & Bloor West Village, One Of Toronto's Most Popular Shopping Districts. The Pictures Are From When The Suite Was Previously Vacant. (id:27476)

Property Highlights

MLS® Number
W14145036
Type
Multi-family
Community Name
High Park North
Land Size
.
Parking Space Total
1

Building

Building Type
Fourplex
Square Footage
700 - 1100 sqft
Bathrooms Total
1
Bedrooms Above Ground
2
Bedrooms Total
2
Amenities
Park, Public Transit, Schools
Exterior Finish
Brick
Fireplace Present
No
Basement Type
None
Basement Features
Building Heating Type
Radiant heat
Heating Fuel
Natural gas
Building Cooling Type
Wall unit

Utilities

Water
Municipal water
Utility Sewer
Sanitary sewer

Room Layout

Kitchen
Second level
3.3 m x 2.9 m
Living room
Second level
5.32 m x 3.35 m
Dining room
Second level
5.32 m x 3.35 m
Primary Bedroom
Second level
3.59 m x 3.17 m
Bedroom 2
Second level
3.15 m x 2.39 m

Location

Learn more about this property
Listing provided by:
ROYAL LEPAGE REAL ESTATE SERVICES LTD.
MLS® number:
W14145036
Agent:
Andrew J Coppola
*Indicates required field
Name is required
Email is required
Please enter a valid phone number (e.g., 416-111-1111).

Community Spotlight: Homes For rent in Your Neighborhood