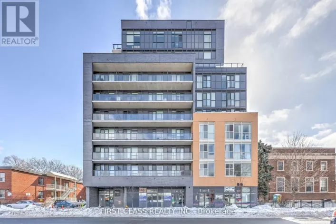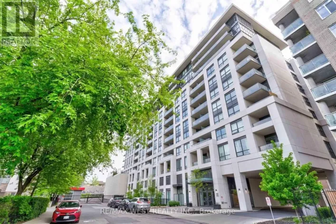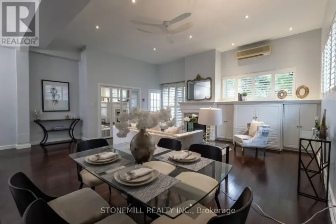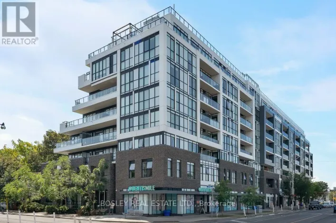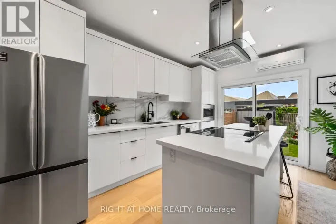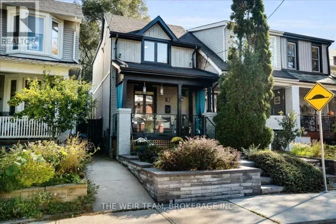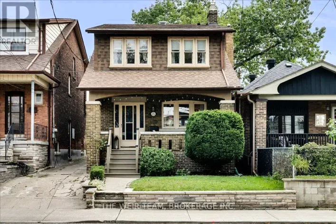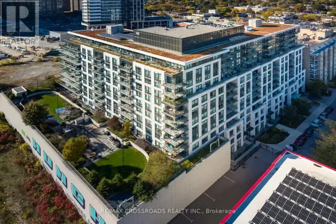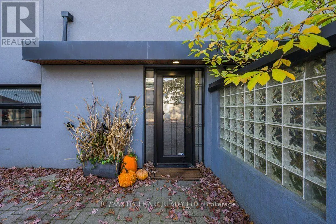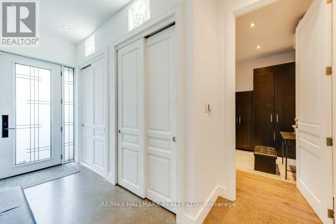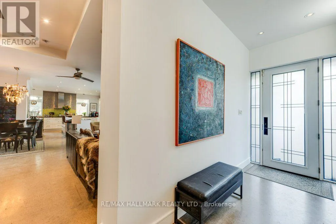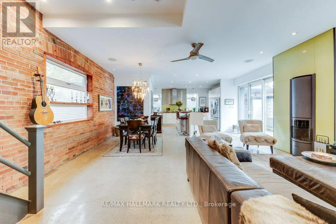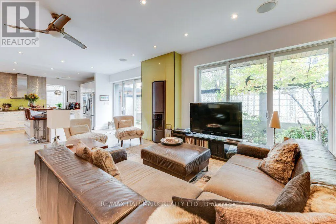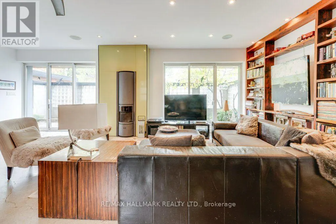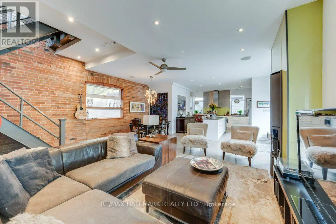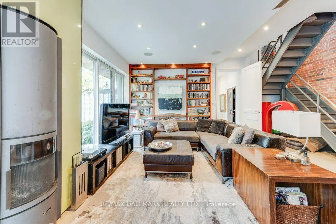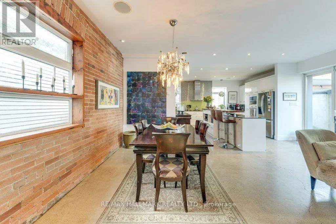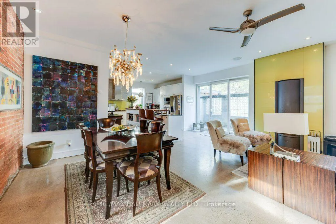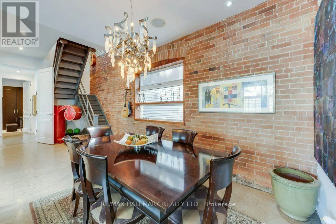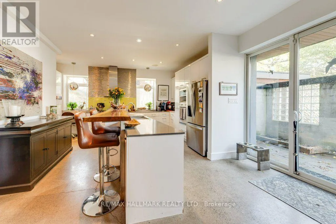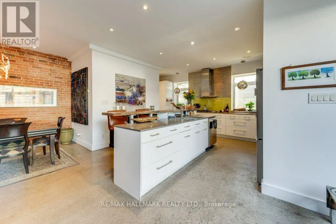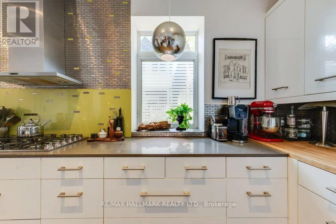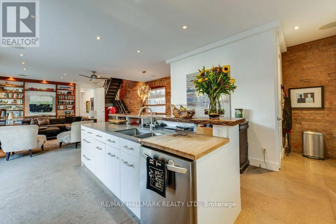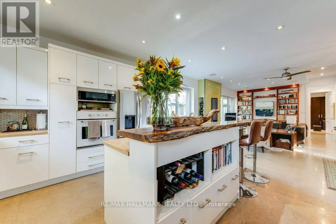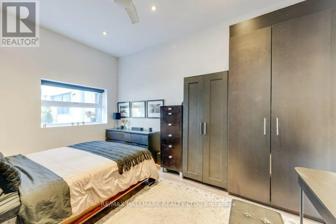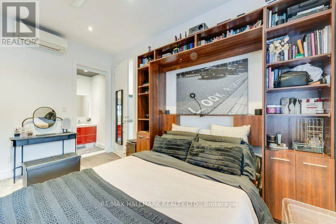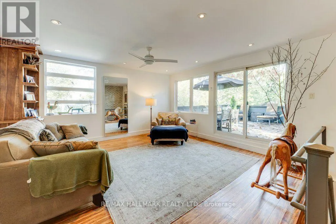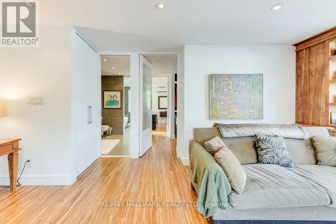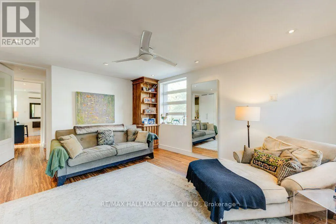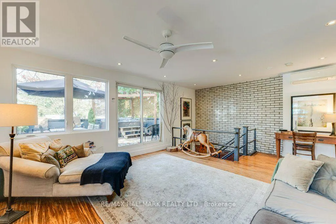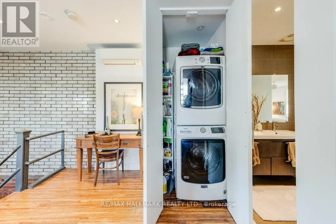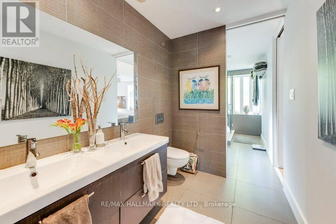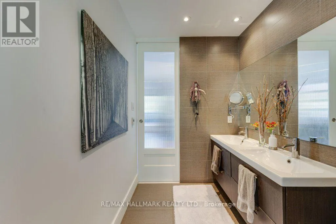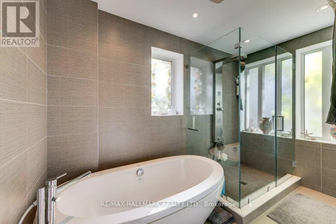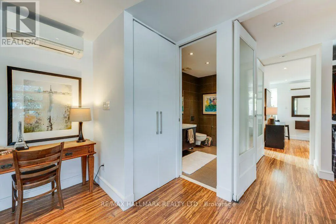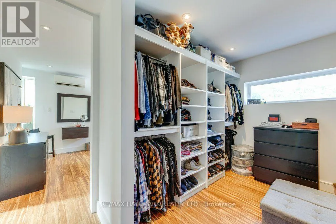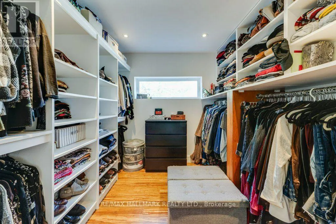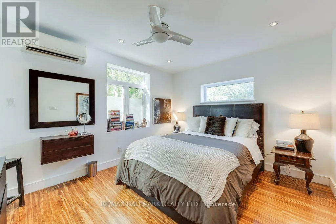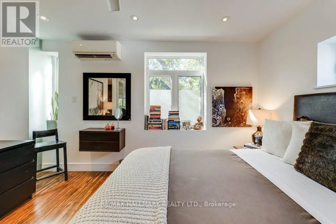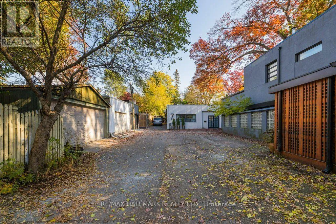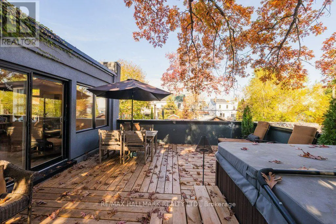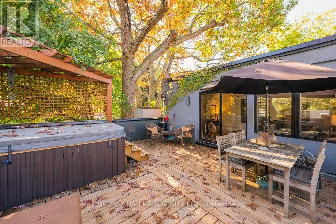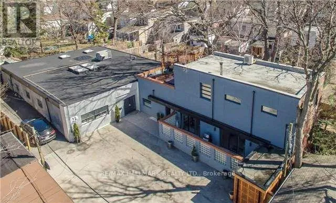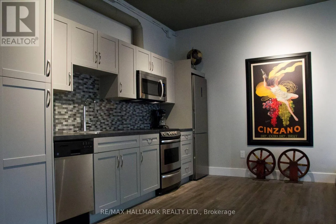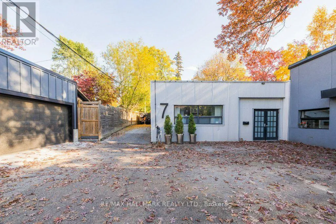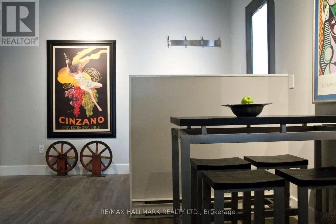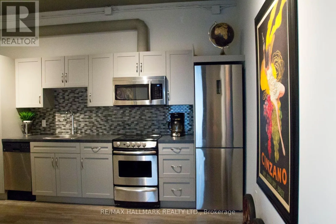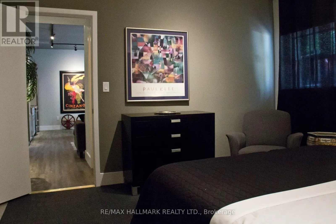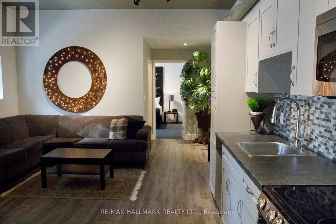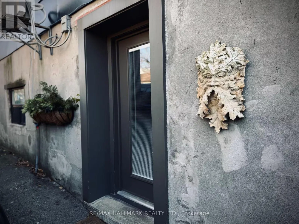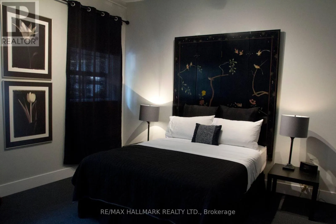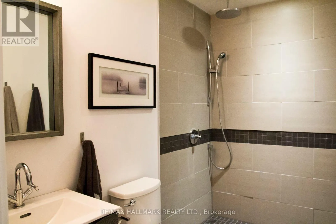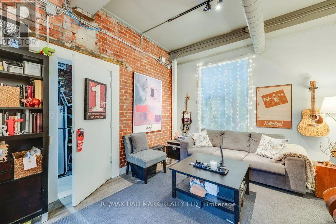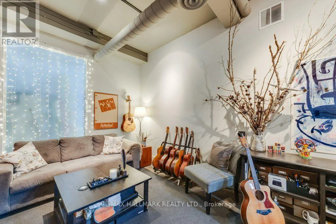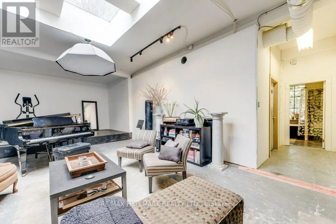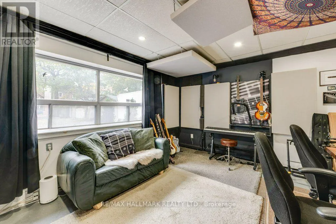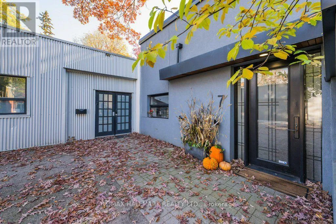
Cross Streets: DANFORTH/WOODBINE. ** Directions: SOUTH OF DANFORTH EAST OF WOODBINE. Distinctive Architecture. Remarkable Space. An Unexpected Setting Just Off the Danforth.Tucked away on a quiet lane, 7 Milk Bottle Lane brings together industrial character, contemporary finishes and an impressive collection of indoor and outdoor spaces. With a thoughtfully designed main residence, a separate warehouse building and a generous paved courtyard, this distinctive property offers a setting rarely found in Toronto's east end.Inside the main residence, exposed brick, polished concrete floors, a striking industrial staircase, custom built-ins and a contemporary fireplace create a warm, inviting atmosphere. Open-concept living and dining areas connect to a stylish kitchen with modern cabinetry, stainless steel appliances and a substantial centre island. A main-floor bedroom with a private ensuite provides added convenience. Upstairs, the spacious primary retreat features an adjoining family room, a five-piece bathroom, an impressive walk-in closet and access to an outdoor terrace.The separate warehouse building adds substantial space, with expansive open areas, offices and abundant storage. It also contains currently tenanted one-bedroom accommodation with a kitchen, living and dining area, and a three-piece bathroom.Framed by mature trees, the paved courtyard provides outdoor space and on-site parking. Moments from the Danforth's restaurants, cafés, shops and transit, this memorable property combines architectural interest, generous proportions and an exceptionally convenient location. (id:27476)