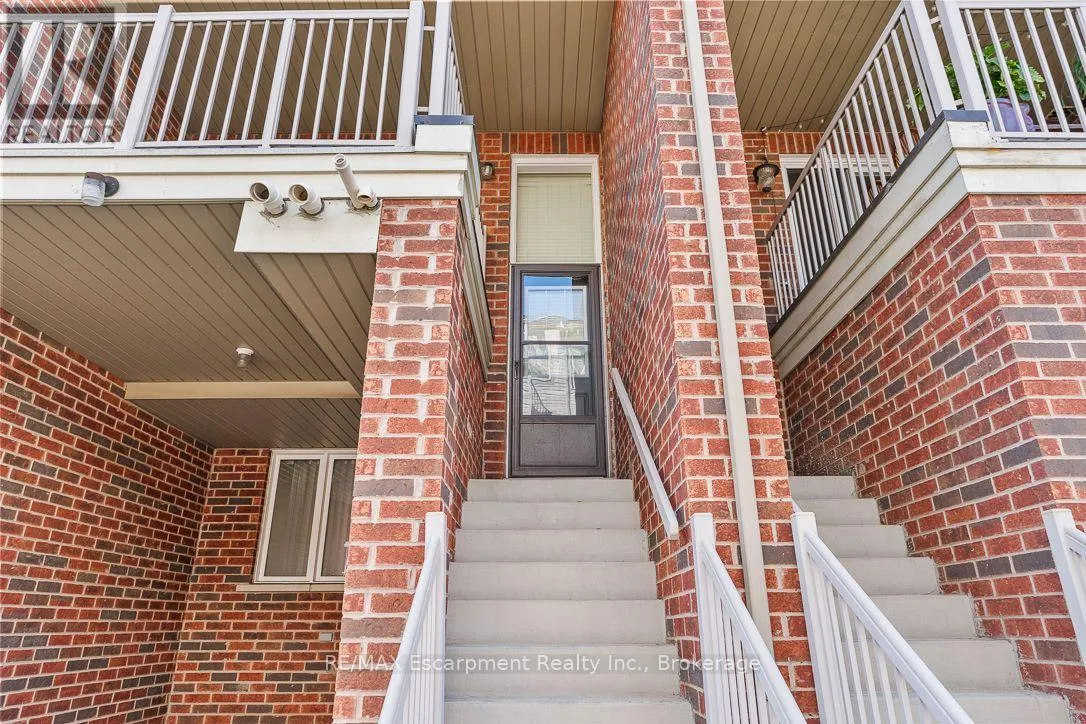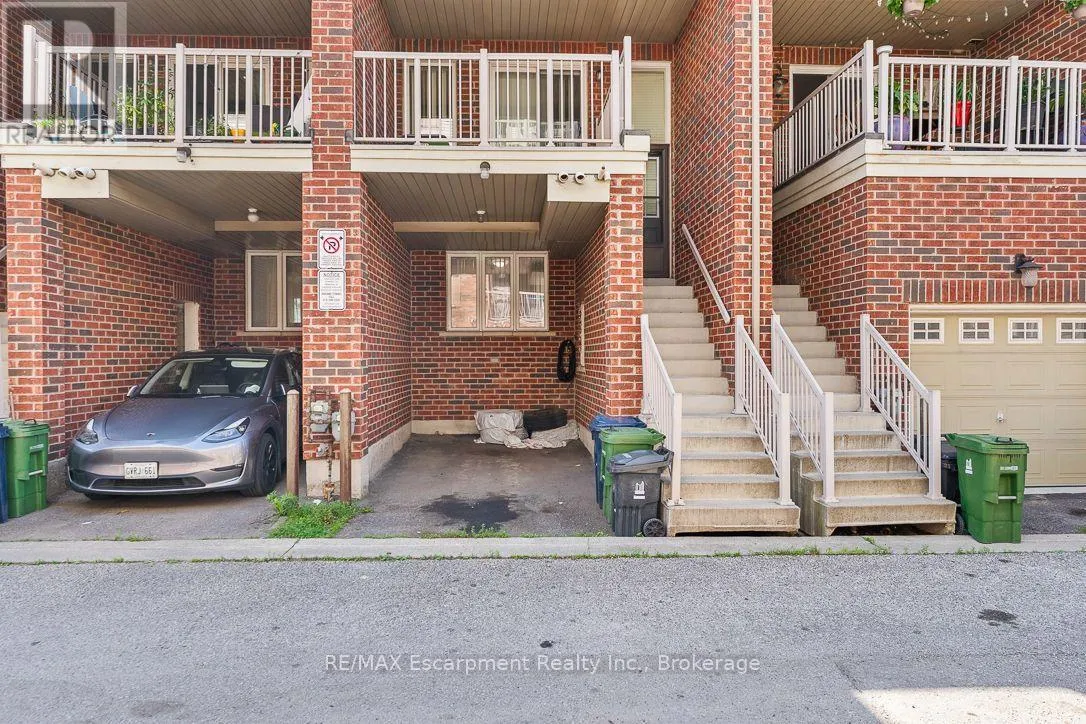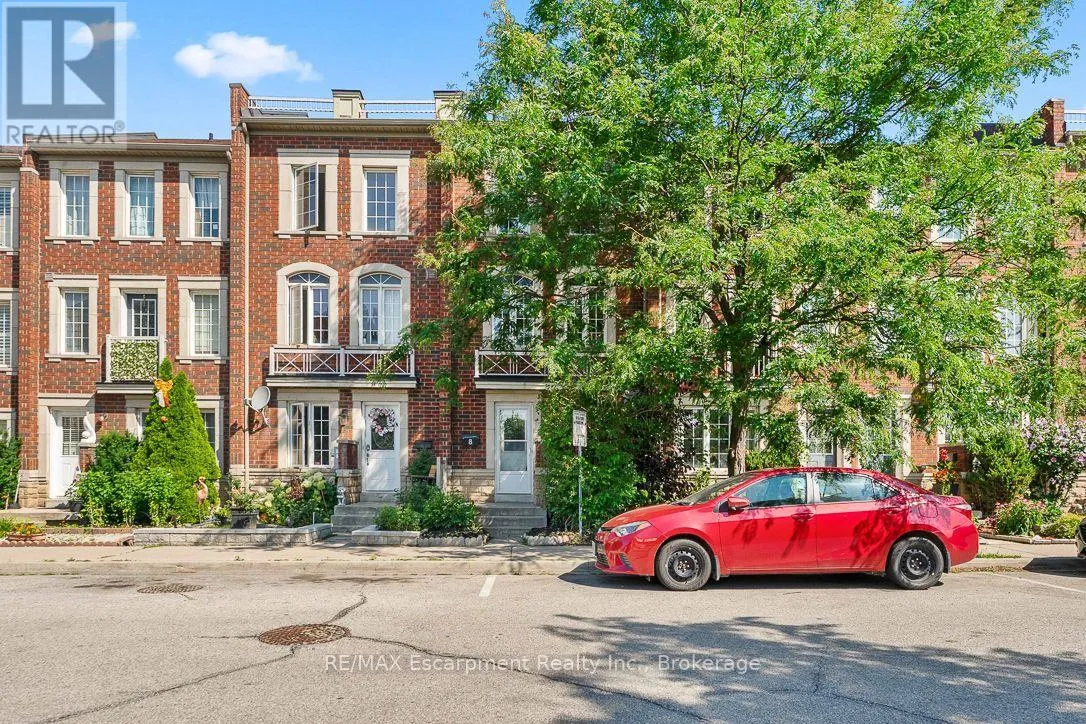
8 Jim Baird Mews, Toronto, Ontario M3L 0C6

Listed for:
$719,900
4 beds
4 baths
Listed 13 days ago
Row / Townhouse for rent: 8 Jim Baird Mews, Toronto, Ontario M3L 0C6

View all 50 photos

About

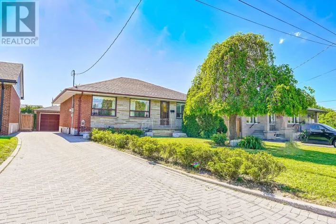
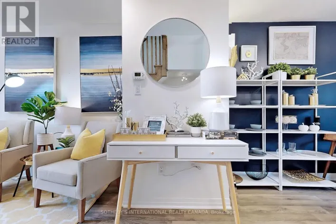
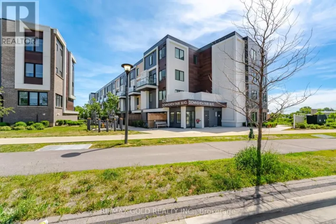
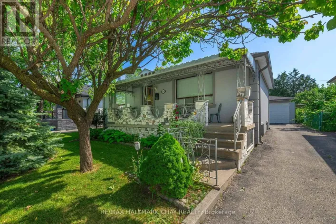
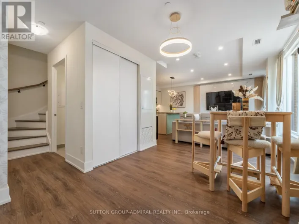
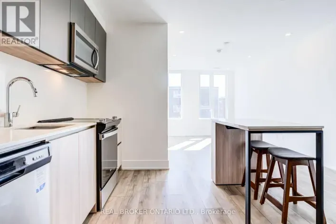
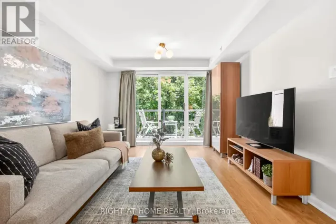
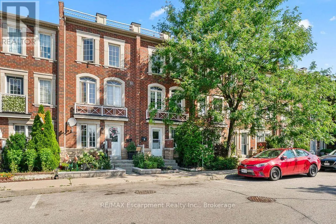
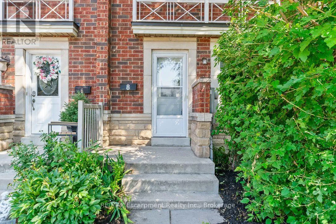
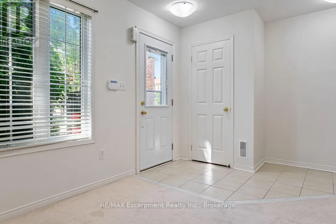
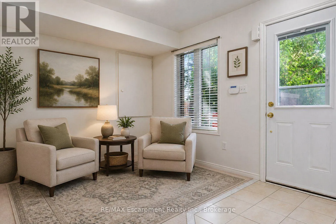
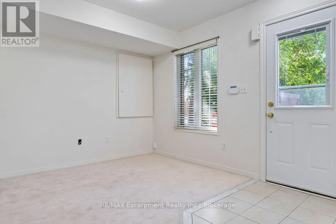
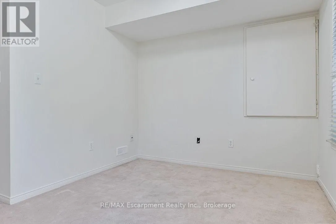
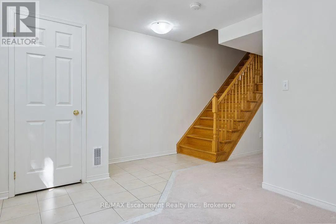
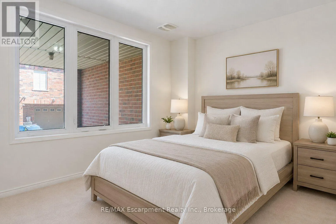
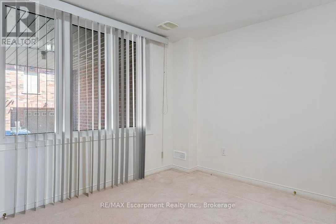
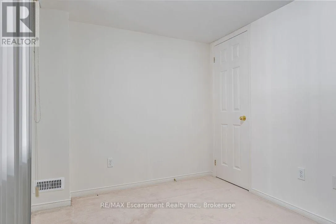
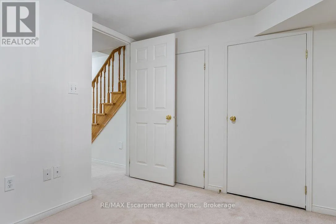
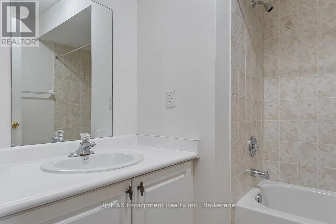
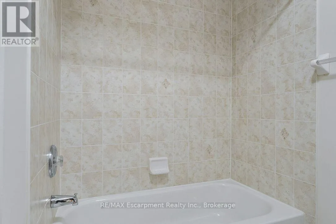
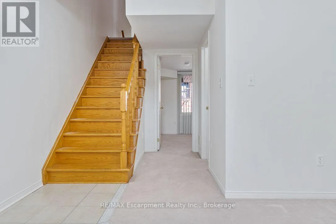
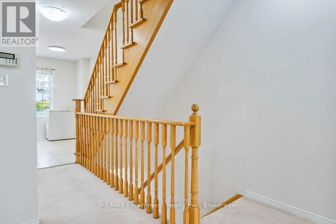
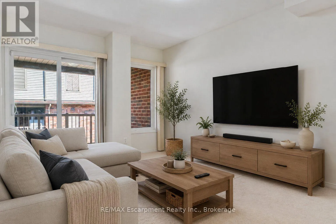
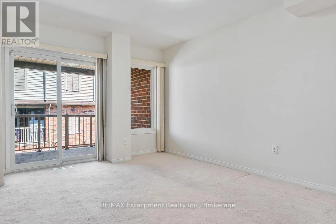
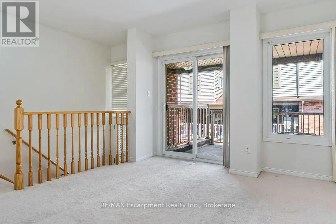
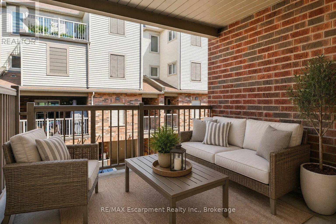
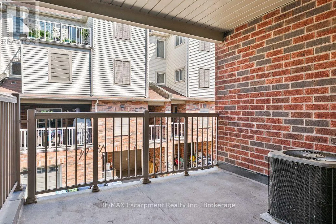
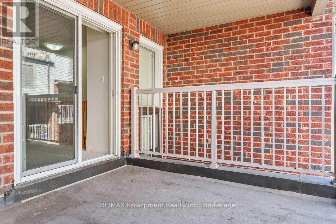
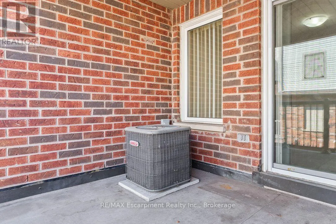
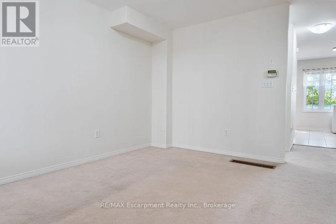
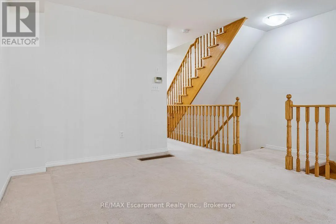
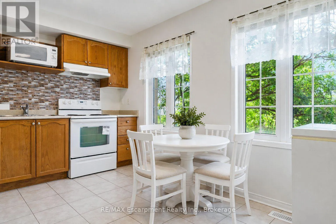
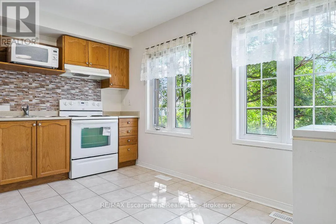
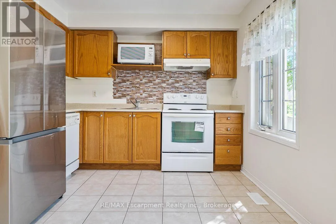
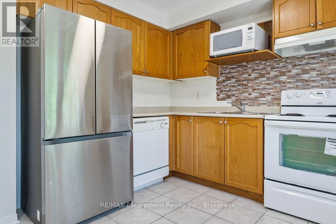
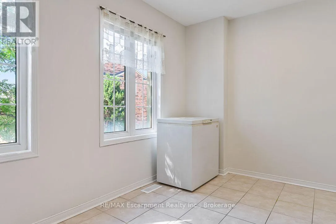
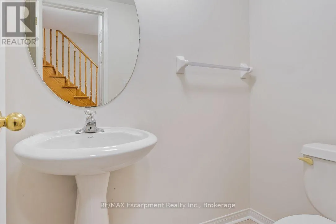
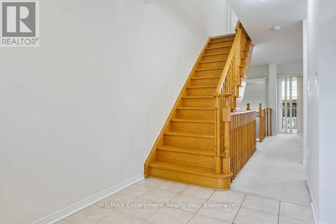
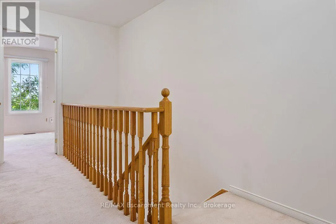
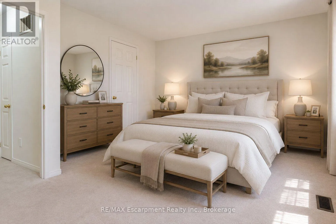
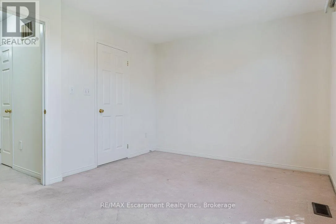
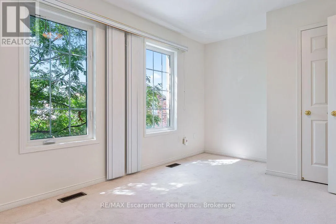
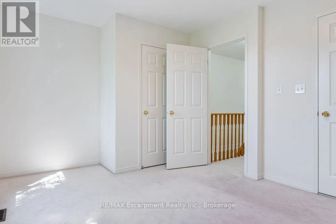
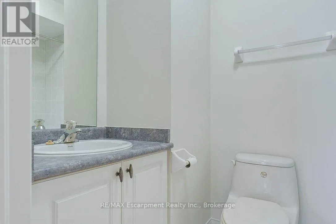
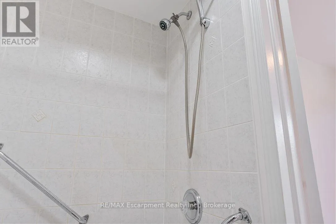
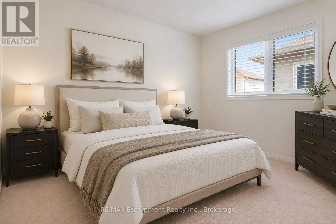
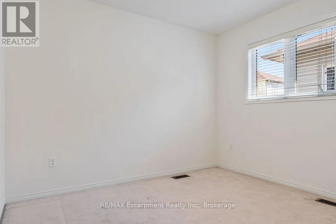
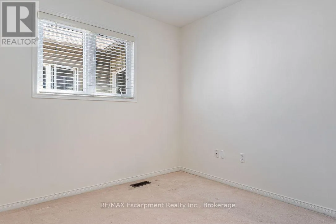
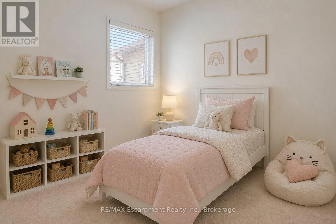
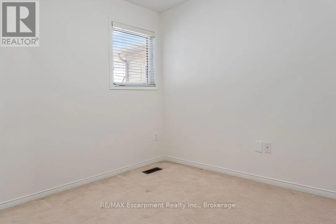
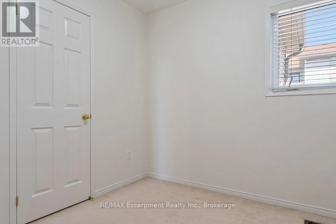
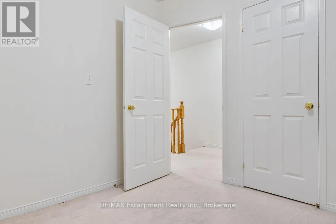
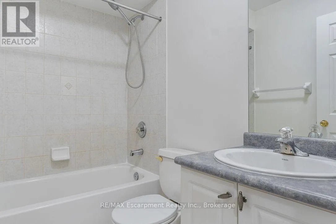
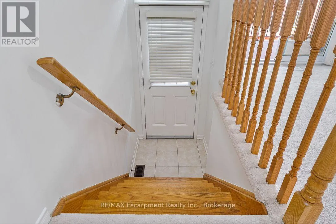
Cross Streets: WILSON. ** Directions: 400 / WILSON / JIM BAIRD MEWS. Wow! Great Opportunity To Live In The Desirable Community Of Oakdale Village. This 3-Storey Townhouse Has 1,538 Sq.ft. of freshly painted finished living space. The 2nd Floor offers a free flowing area with Family room, Dining/kitchen with a walk out to Covered Balcony, Main Floor Laundry and powder. 3 Large Bedrooms On The 3rd Floor plus a 4th on ground floor level with three piece bath and den. Fantastic opportunity for the First Time Buyer or young professional Looking To Live In A Great Community with quick commuter access to HWYs 401 and 400. (id:27476)

Property Highlights

MLS® Number
W14145536
Type
Single Family
Community Name
Downsview-Roding-CFB
Maintenance Fee
116.46
Ownership Type
Freehold
Land Size
15.5 x 60.6 FT|under 1/2 acre
Parking Space Total
1

Building

Building Type
Row / Townhouse
Storeys
3.00
Square Footage
1500 - 2000 sqft
Bathrooms Total
4
Bedrooms Above Ground
4
Bedrooms Total
4
Exterior Finish
Brick
Fireplace Present
No
Basement Type
None
Basement Features
Building Heating Type
Forced air
Heating Fuel
Natural gas
Building Cooling Type
Central air conditioning

Utilities

Water
Municipal water
Utility Sewer
Sanitary sewer

Room Layout

Dining room
Second level
4.27 m x 3.33 m
Kitchen
Second level
4.39 m x 3.02 m
Primary Bedroom
Third level
4.39 m x 3.1 m
Bedroom 2
Third level
3.18 m x 2.79 m
Bedroom 3
Third level
2.77 m x 2.62 m
Living room
Ground level
4.27 m x 2.74 m
Bedroom 4
Ground level
3.25 m x 2.39 m

Location

Learn more about this property
Listing provided by:
RE/MAX Escarpment Realty Inc., Brokerage
MLS® number:
W14145536
Agent:
Matthew Regan
*Indicates required field
Name is required
Email is required
Please enter a valid phone number (e.g., 416-111-1111).

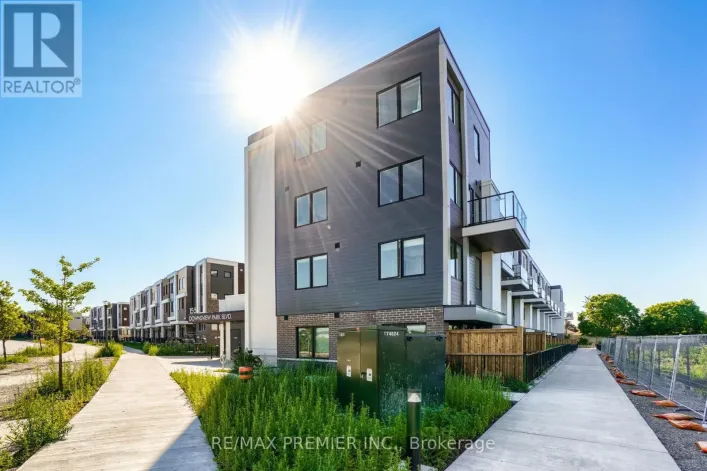
Community Spotlight: Homes For sale in Your Neighborhood