26 Shandon Drive, Toronto, Ontario M1R 4M5

Listed for:
$2,700
3 beds
1 baths
Listed 12 days ago
House for rent: 26 Shandon Drive, Toronto, Ontario M1R 4M5

View all 32 photos

About

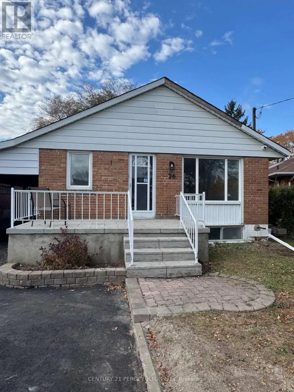
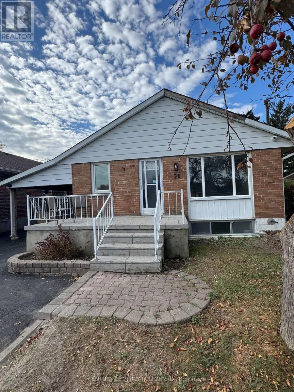
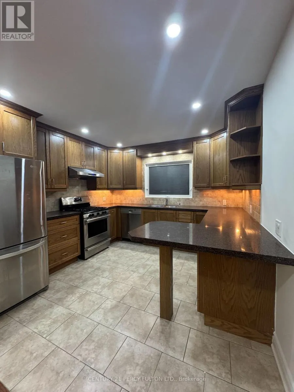
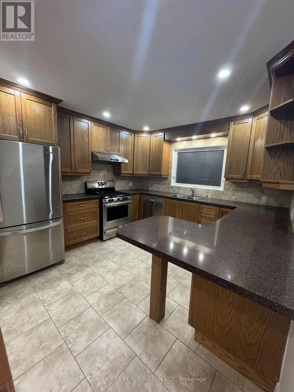
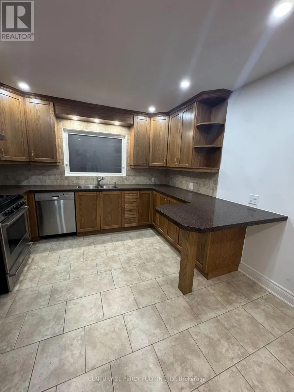
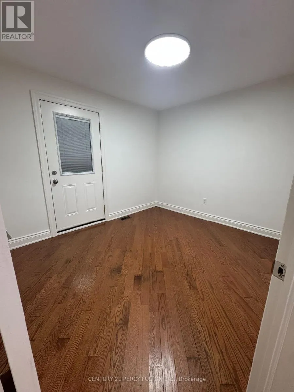
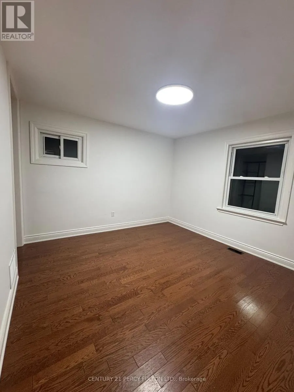
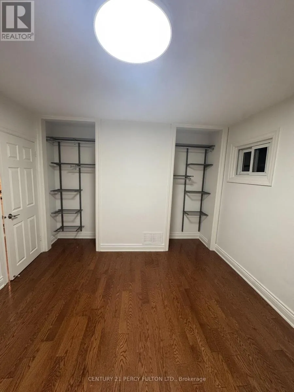
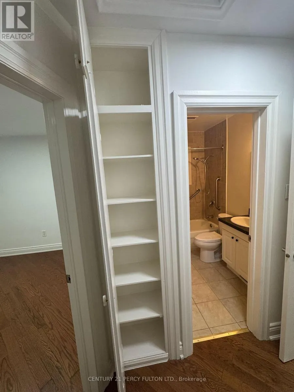
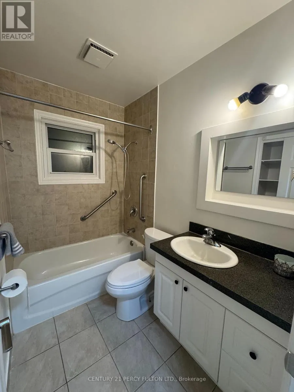
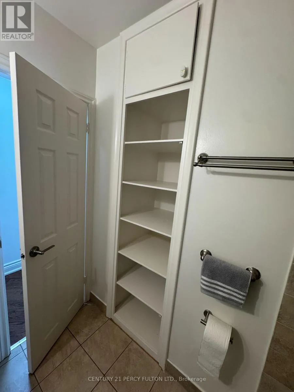
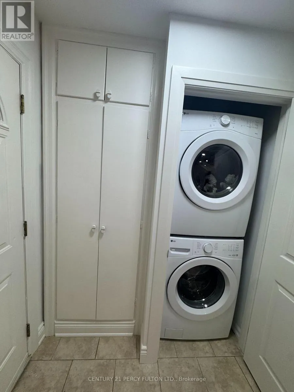
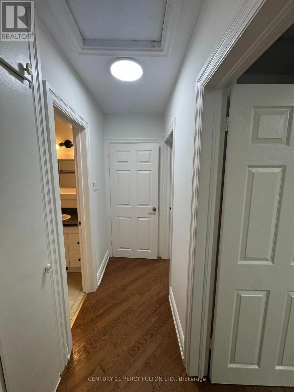
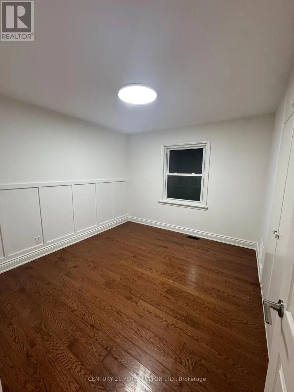
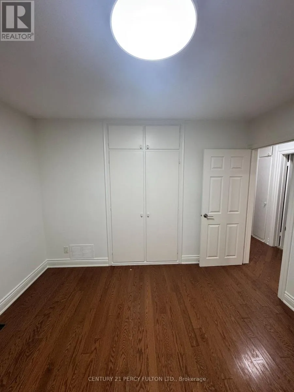
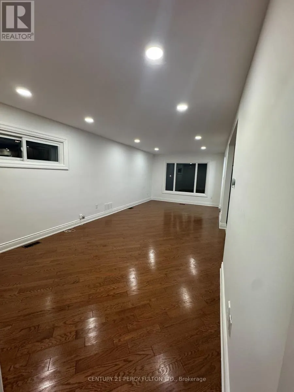
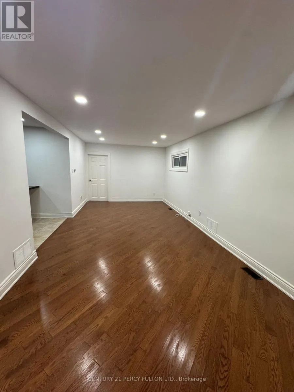
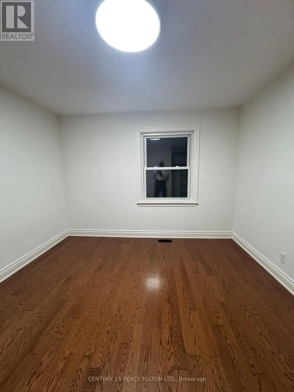
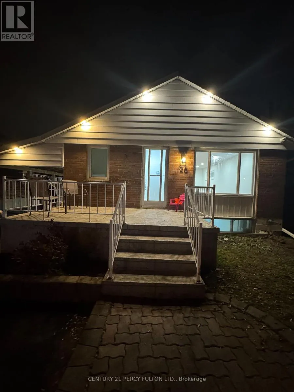
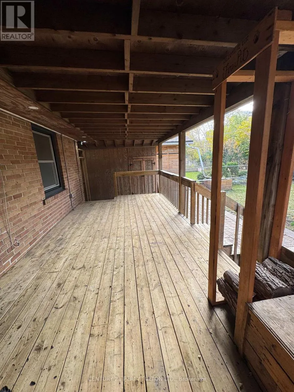
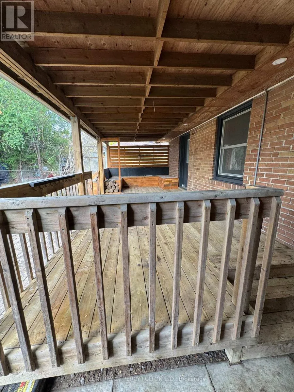
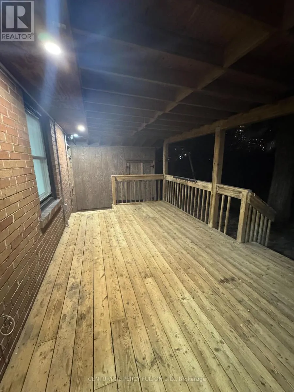
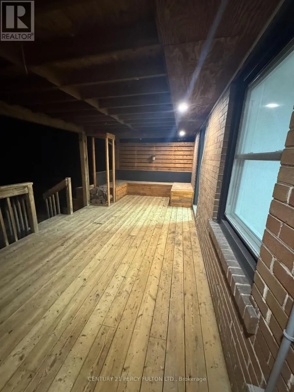
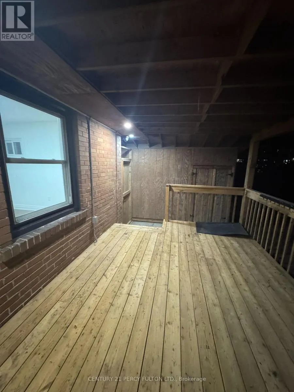
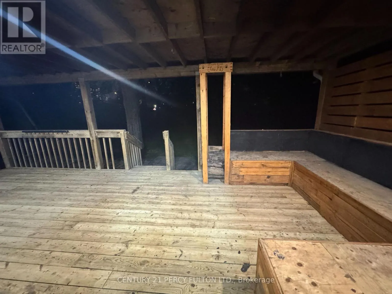
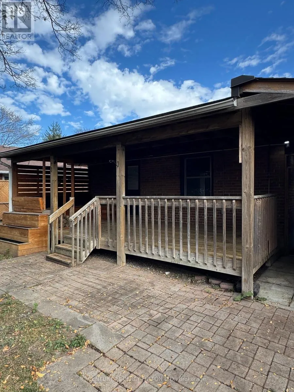
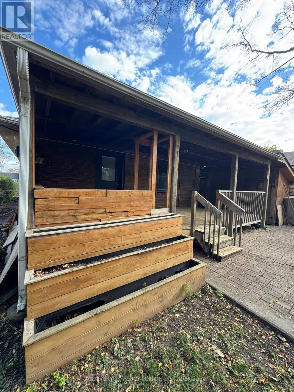
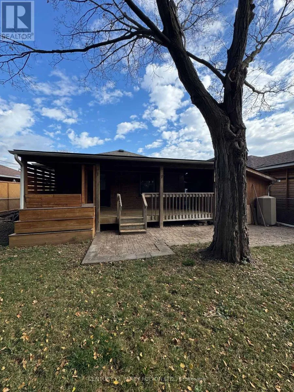
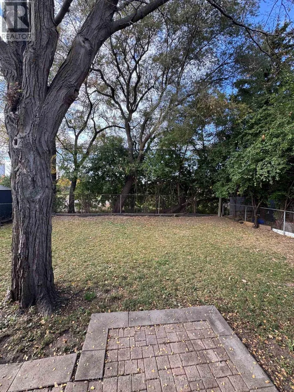
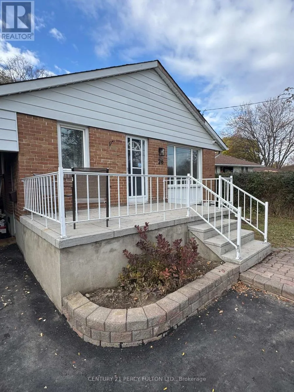
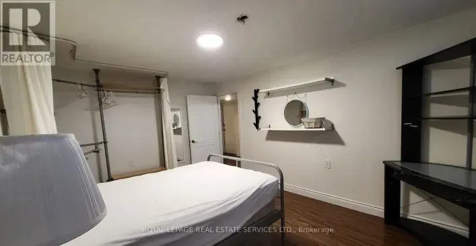
Victoria Park & 401 Beautiful & Spacious 1100 SF Main Floor 3 Bedroom Apartment In An Excellent Neighborhood. Renovated Home With Great Curb Appeal. Front Veranda To Enjoy Your Morning Coffee. Hardwood Floors Throughout, Pot Lights, Renovated Kitchen With Quality S/S Appliances, With Gas Stove & Tiled Backsplash. Renovated Full Bath With Grab Bars. Walk-out To A Large Covered Rear Deck To Enjoy Your Evening Glass Of Wine. Tenant's Will Have Exclusive Use Of The Back Yard. Landlord Will Provide 2 Parking Spaces In The Driveway. This Home Is Owner Occupied By A Very Nice Working Couple Who Will Be Looking For The Same In Potential Applicants. Private & Exclusive Use Of The Main Floor Laundry For The Tenants Convenience. (id:27476)

Property Highlights

MLS® Number
E14145574
Type
Single Family
Community Name
Wexford-Maryvale
Ownership Type
Freehold
Parking Space Total
2

Building

Building Type
House
Storeys
1.00
Square Footage
700 - 1100 sqft
Bathrooms Total
1
Bedrooms Above Ground
3
Bedrooms Total
3
Amenities
Hospital, Park, Place of Worship, Public Transit, Schools
Exterior Finish
Brick
Fireplace Present
No
Basement Type
N/A, N/A
Basement Features
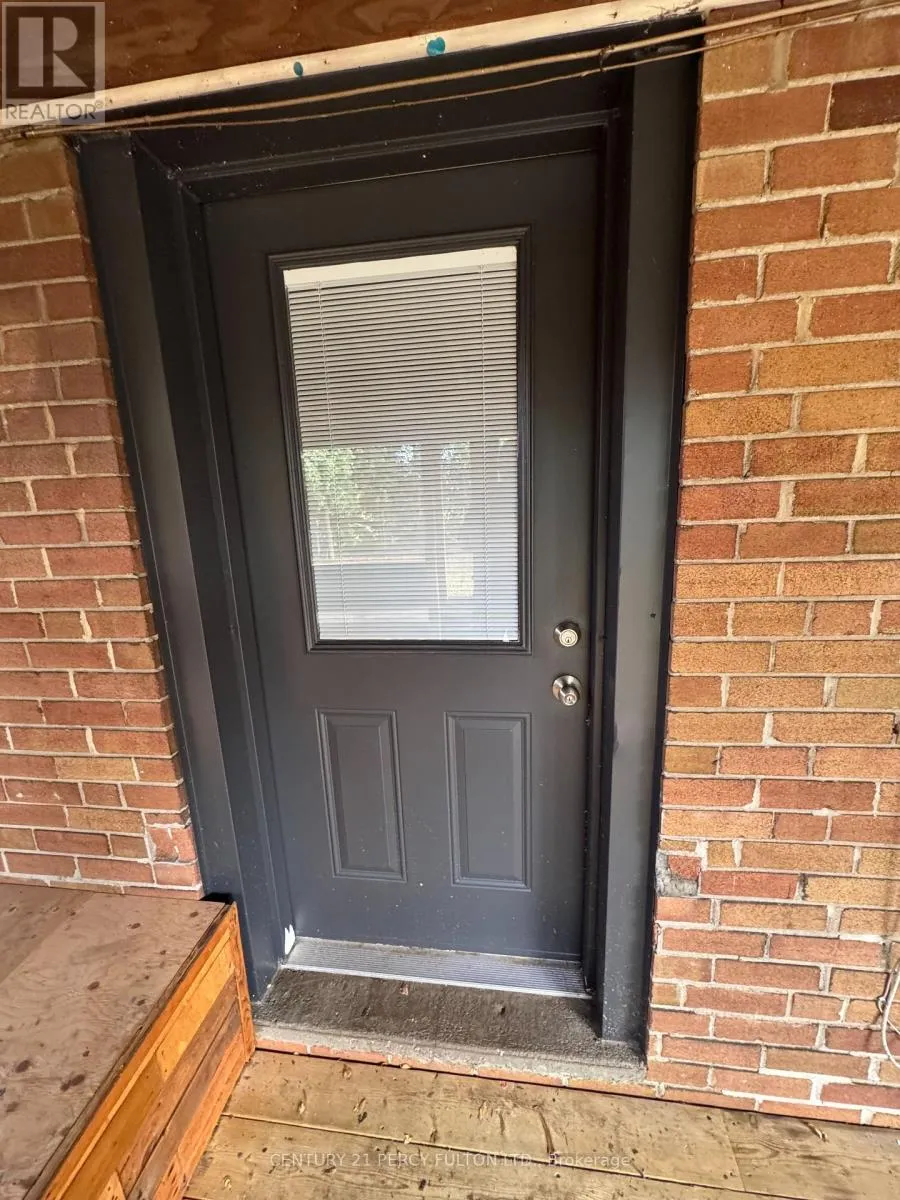
Apartment in basement, Separate entrance
Building Heating Type
Forced air
Heating Fuel
Natural gas
Building Cooling Type
Central air conditioning

Utilities

Water
Municipal water
Utility Sewer
Sanitary sewer

Room Layout

Living room
Main level
7.6 m x 3.4 m
Dining room
Main level
7.6 m x 3.4 m
Kitchen
Main level
3.5 m x 3.4 m
Primary Bedroom
Main level
3.5 m x 3.4 m
Bedroom 2
Main level
3.65 m x 3.15 m
Bedroom 3
Main level
3.3 m x 2.75 m

Location

Learn more about this property
Listing provided by:
CENTURY 21 PERCY FULTON LTD.
MLS® number:
E14145574
Agent:
Elie Rizk
*Indicates required field
Name is required
Email is required
Please enter a valid phone number (e.g., 416-111-1111).