24 Megan Avenue, Toronto, Ontario M1E 4A7

Listed for:
$875,000
5 beds
2 baths
Listed 11 days ago
House for rent: 24 Megan Avenue, Toronto, Ontario M1E 4A7

View all 37 photos

About

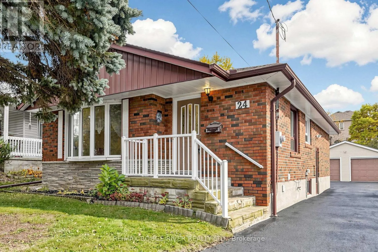
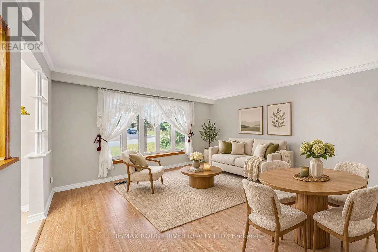
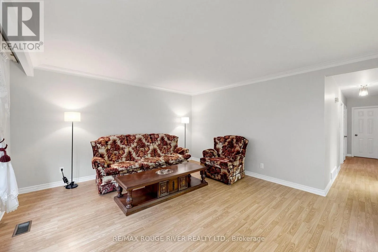
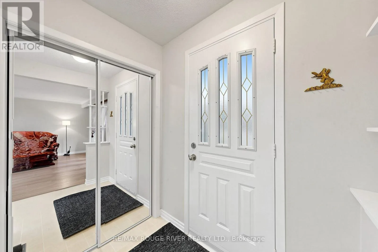
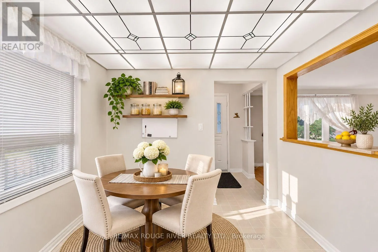
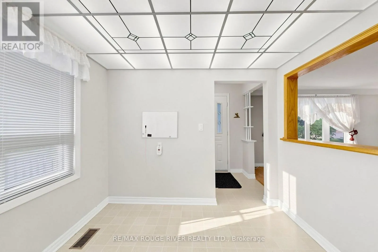
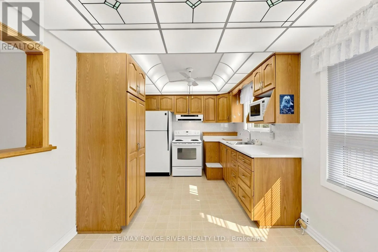
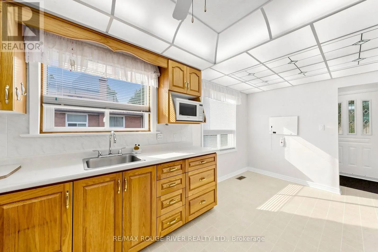
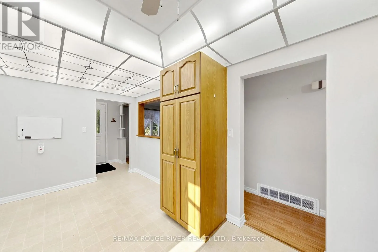
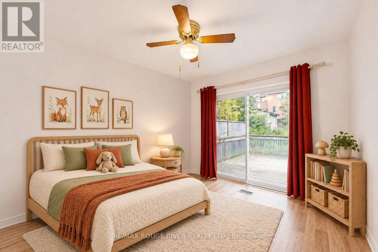
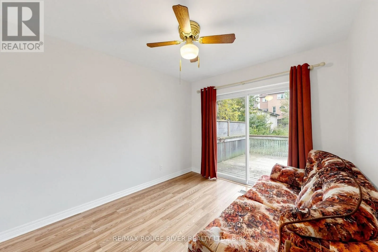
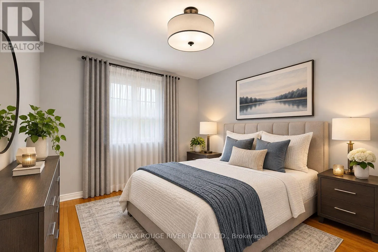
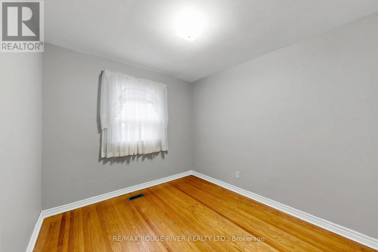
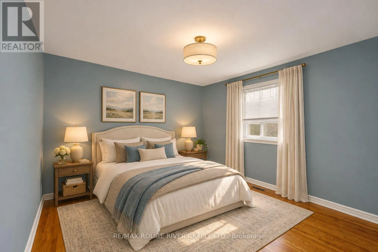
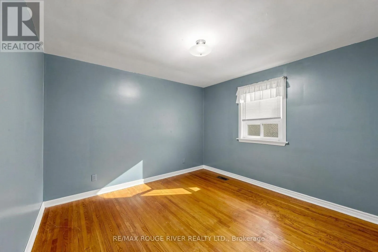
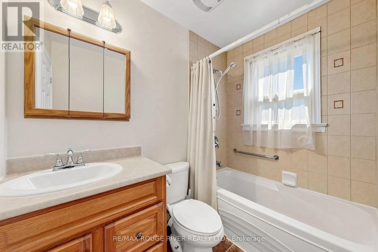
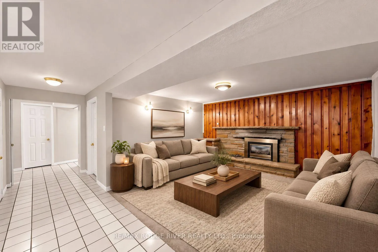
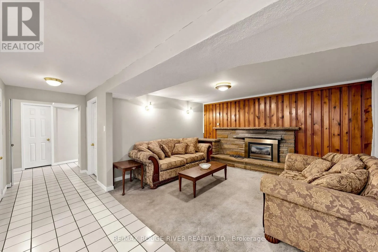
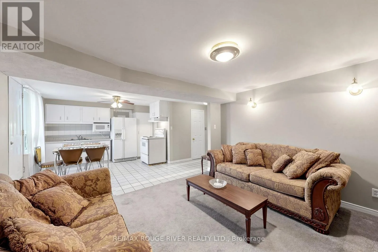
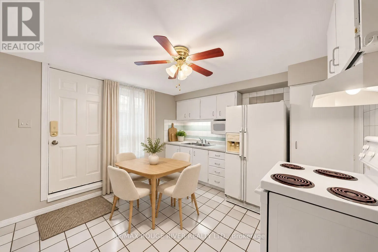
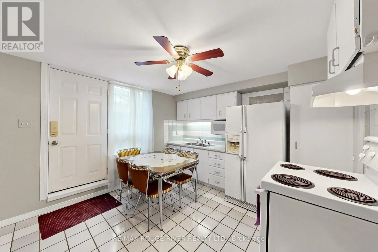
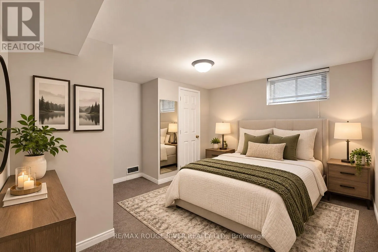
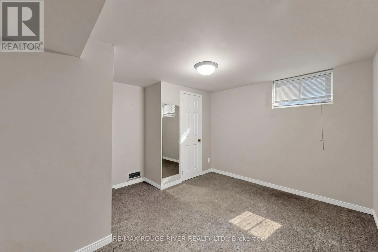
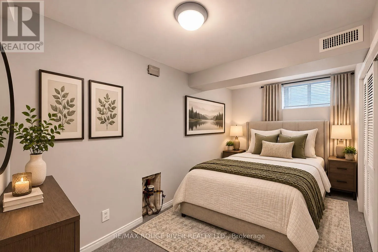
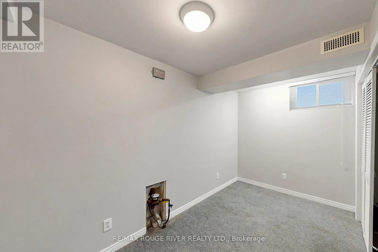
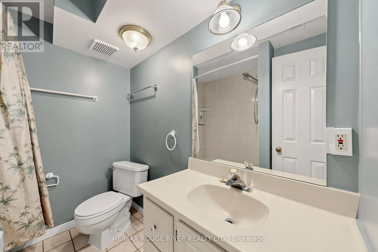
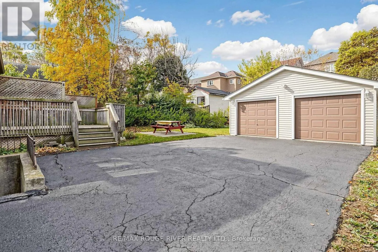
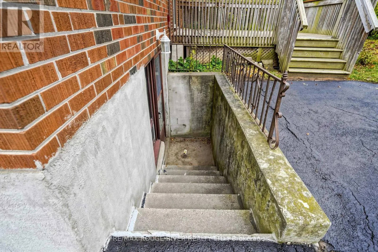
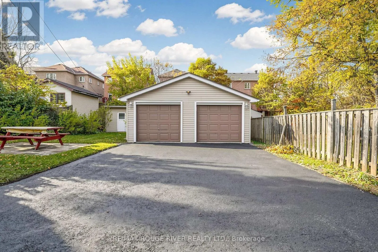
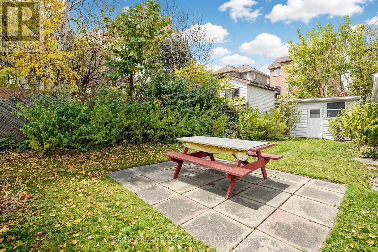
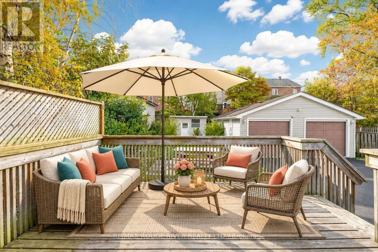
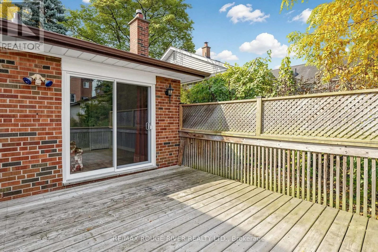
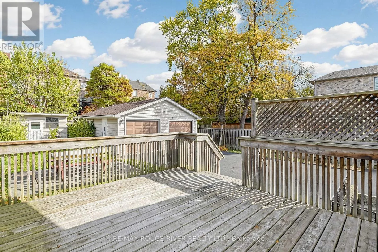
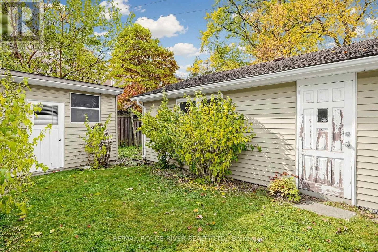
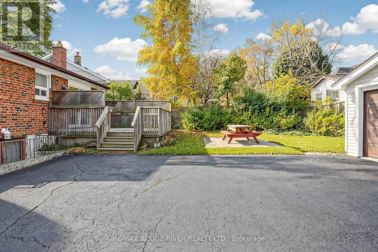
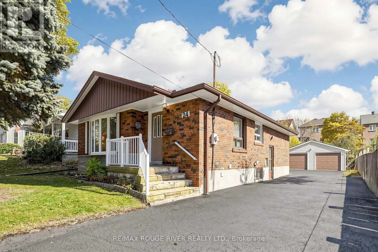
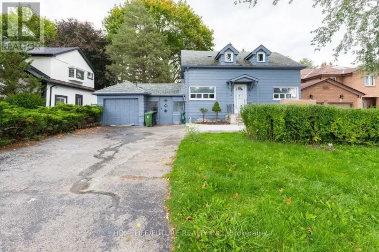
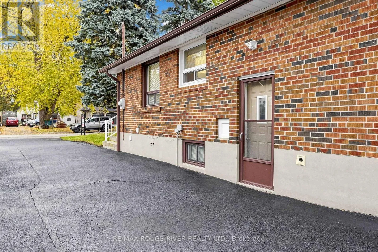
Megan Ave & Lawrence Ave Lovingly maintained by its original owners, this bright and spacious, fully detached brick bungalow offers a wonderful opportunity in a fantastic neighbourhood. Nestled on a mature, tree-lined street, this cherished family home features 3+2 bedrooms, two kitchens and two full bathrooms, with hardwood floors throughout the main level. Two separate entrances to the lower level offer added convenience and flexibility for extended family living.Set on a large lot, the property boasts an oversized detached two-car garage at the rear, a tool shed and plenty of outdoor space to enjoy. Step out onto the elevated deck or relax on the backyard stone patio-perfect for entertaining or quiet afternoons outdoors. Conveniently located close to schools, shopping, public transit, places of worship and Highway 401. A welcoming home ready for its next chapter! (id:27476)

Property Highlights

MLS® Number
E14145646
Type
Single Family
Community Name
West Hill
Ownership Type
Freehold
Land Size
44.3 x 143.8 FT
Parking Space Total
9

Building

Building Type
House
Storeys
1.00
Square Footage
700 - 1100 sqft
Bathrooms Total
2
Bedrooms Above Ground
3
Bedrooms Total
5
Amenities
Fireplace(s) Park, Place of Worship, Public Transit, Schools
Exterior Finish
Brick
Fireplace Present
Yes
Basement Type
N/A (Finished), N/A
Basement Features
Walk out, Separate entrance
Building Heating Type
Forced air
Heating Fuel
Natural gas
Building Cooling Type
Central air conditioning

Utilities

Water
Municipal water
Utility Sewer
Sanitary sewer

Room Layout

Kitchen
Basement
3.57 m x 3.46 m
Laundry room
Basement
3.6 m x 1.56 m
Bedroom 4
Basement
3.62 m x 3.61 m
Family room
Basement
3.8 m x 4.37 m
Bedroom 5
Basement
3.15 m x 3.53 m
Living room
Main level
4.5 m x 4.25 m
Dining room
Main level
4.5 m x 4.25 m
Kitchen
Main level
2.86 m x 2.78 m
Eating area
Main level
2.78 m x 2.17 m
Primary Bedroom
Main level
3.67 m x 2.79 m
Bedroom 2
Main level
3.38 m x 3.28 m
Bedroom 3
Main level
3.4 m x 3.47 m

Location

Learn more about this property
Listing provided by:
RE/MAX ROUGE RIVER REALTY LTD.
MLS® number:
E14145646
Agent:
Cory Chiaramida
*Indicates required field
Name is required
Email is required
Please enter a valid phone number (e.g., 416-111-1111).