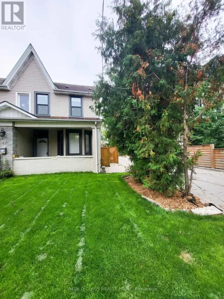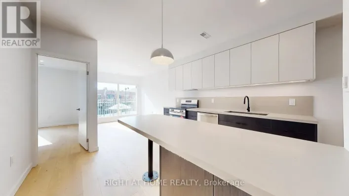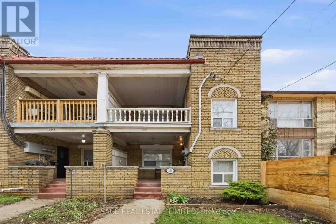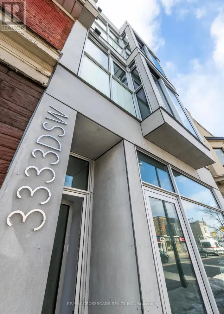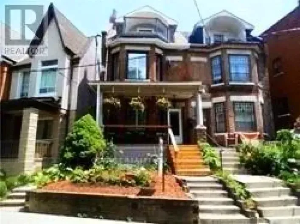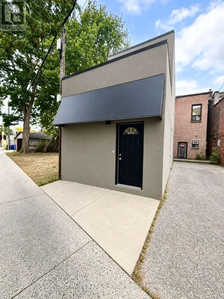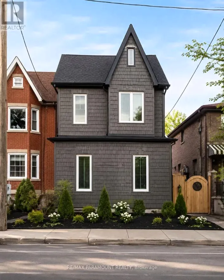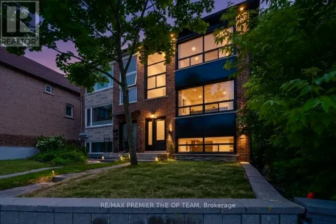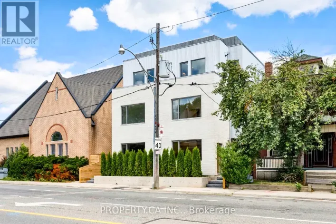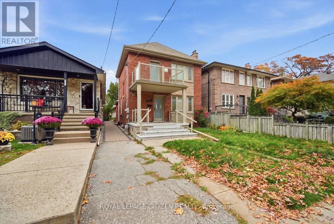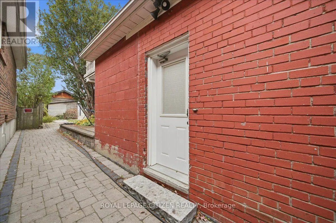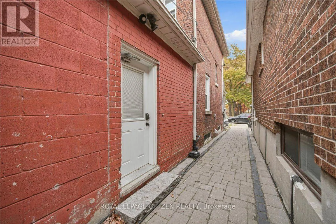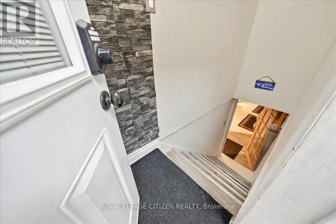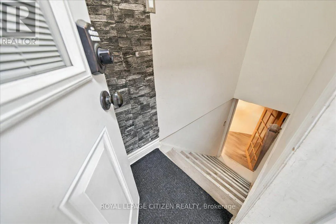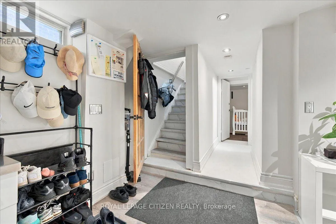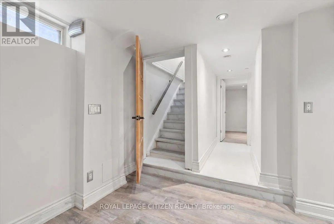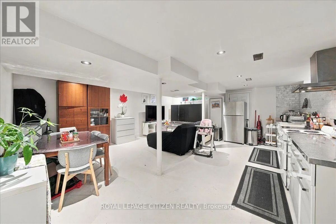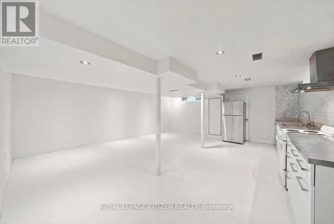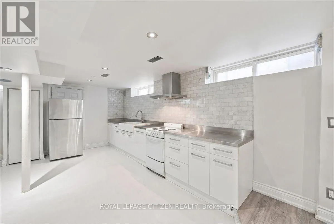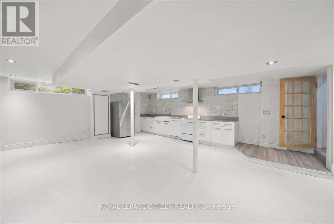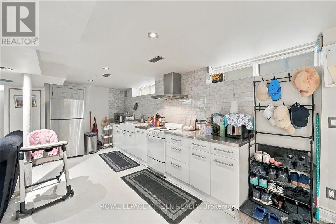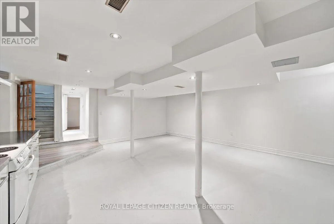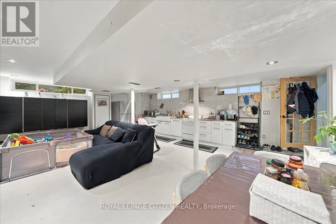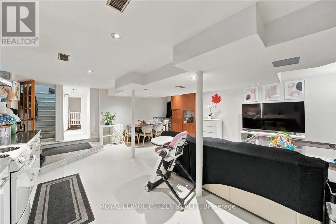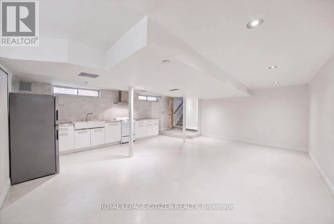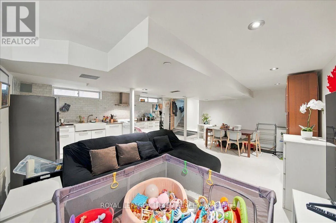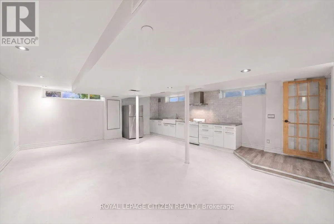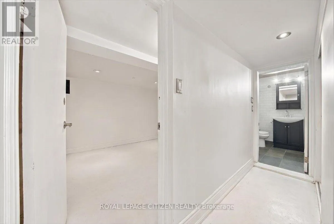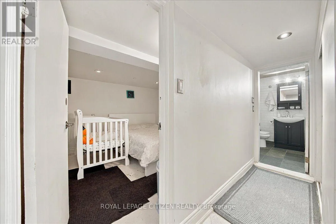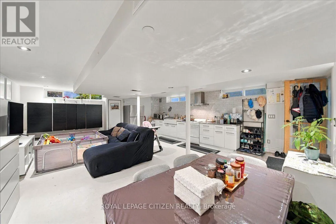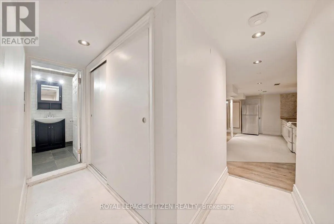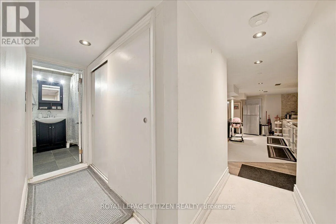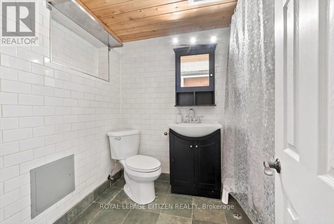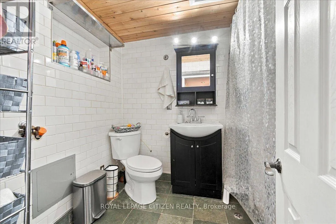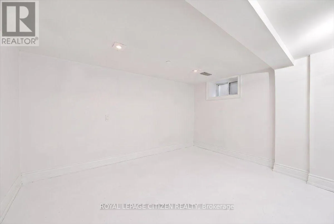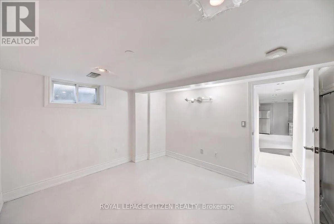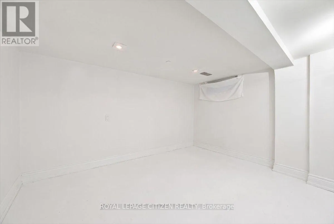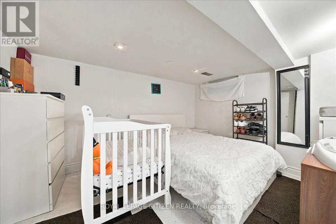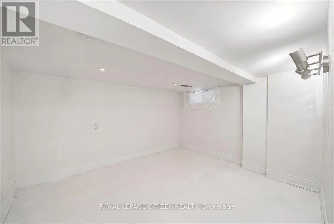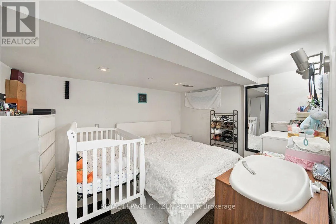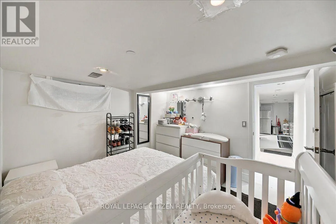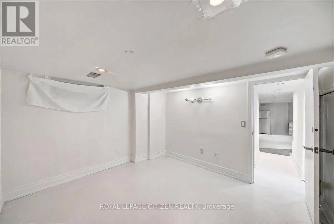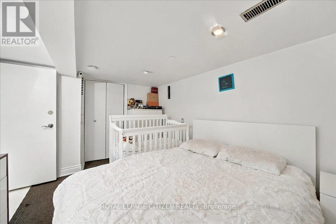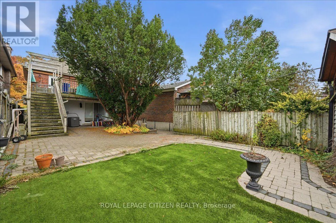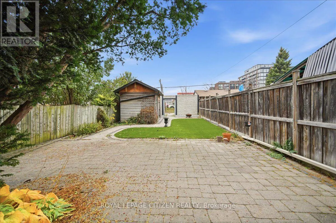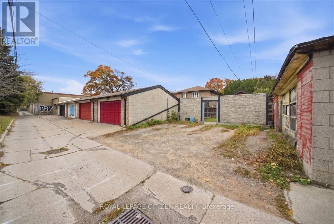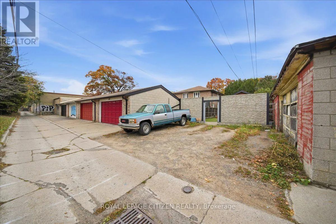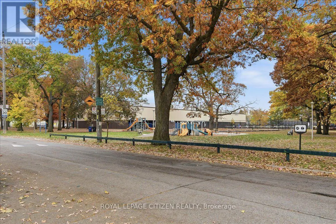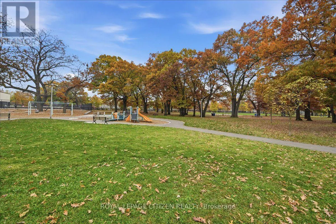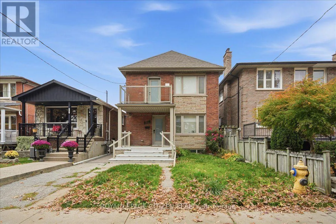
Cross Streets: St.Clair Ave W & Runnymede Rd. ** Directions: South of St. Clair Ave W, East of Runnymede Rd. Bright, expansive 1-bedroom lower-level residence offering turn-key comfort in Toronto's vibrant Junction / Runnymede neighbourhood. This well-appointed, open-concept suite features ample natural light, recessed pot lighting, and contemporary flooring throughout a soft, neutral colour palette. Highlights include an updated kitchen, 4-piece bathroom, central air conditioning, gas heating, and dedicated in-suite air filtration with humidity control. Partially furnished with a comfortable sofa, two large IKEA wardrobe units, and select accent pieces for effortless move-in. Ideally situated within walking distance of trendy Junction shops, dining, and cafés, with the Stockyards Shopping Centre (Metro, Walmart, Canadian Tire, Home Depot) right nearby. Enjoy outdoor recreation just steps away at Runnymede Park, offering tennis courts, a skating rink, sports fields, and walking trails. Superb transit connectivity via local TTC bus routes, Gunns Loop streetcar, and quick access to Runnymede and Dundas West subway stations; under 20 minutes to Pearson Airport (YYZ). An exceptional urban retreat for a qualified professional individual or couple. Includes All Utilities, High Speed Internet & 1 Parking Space. Available December 1, 2026. (id:27476)