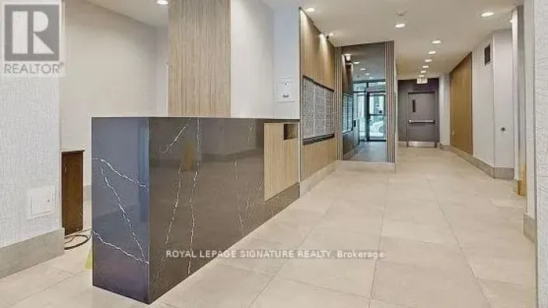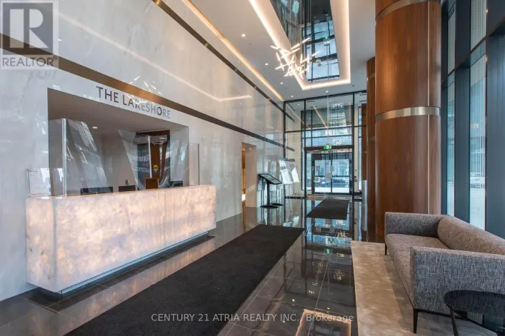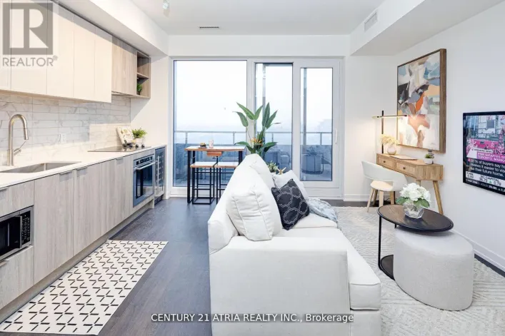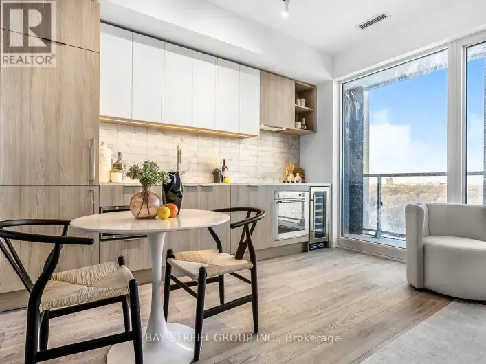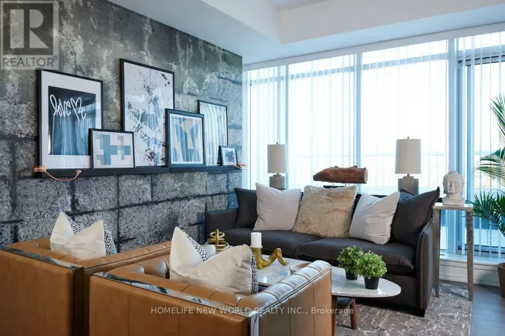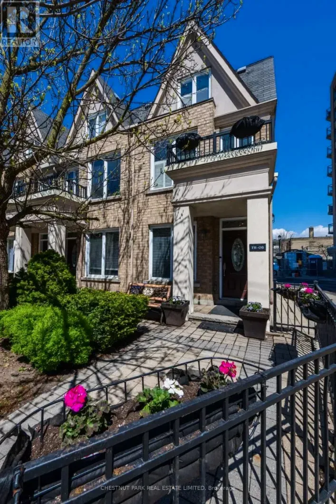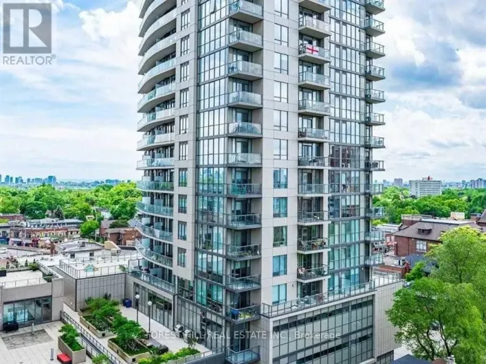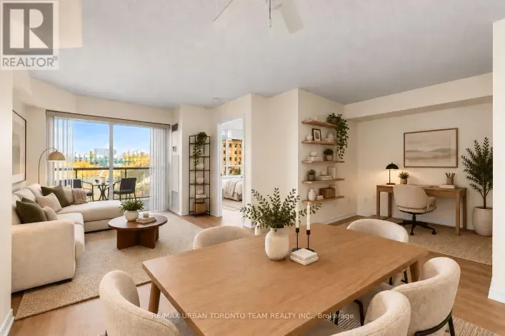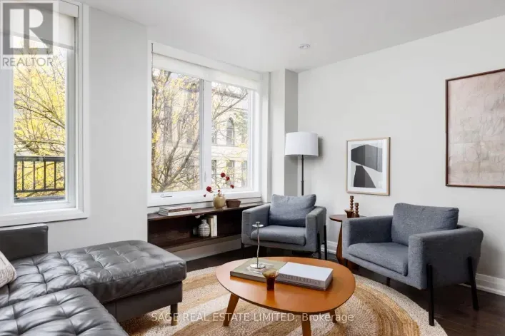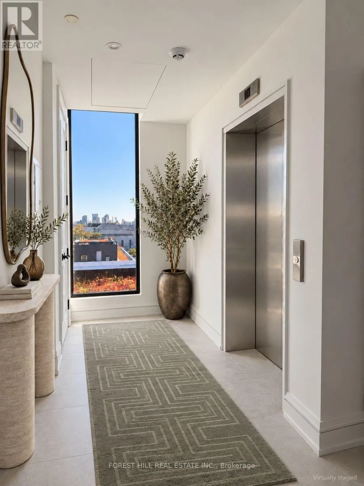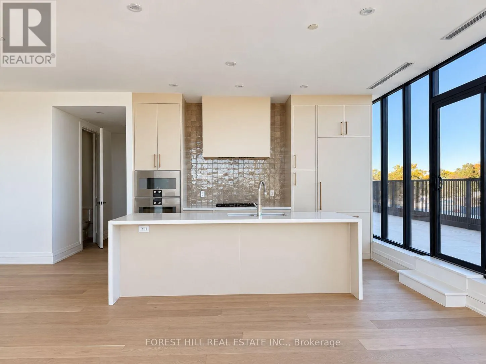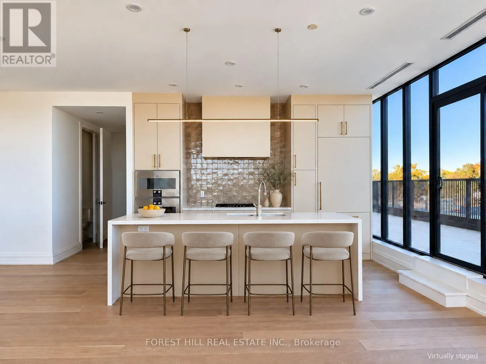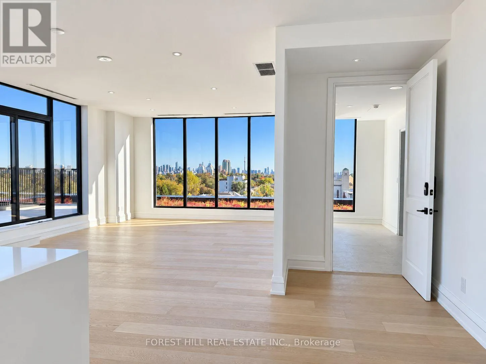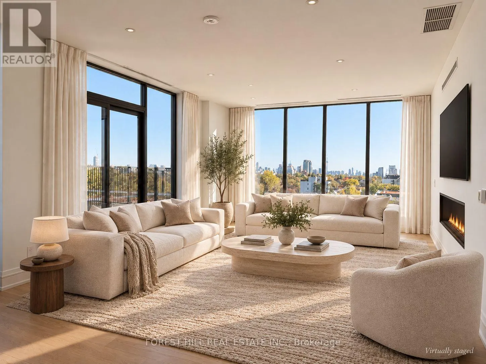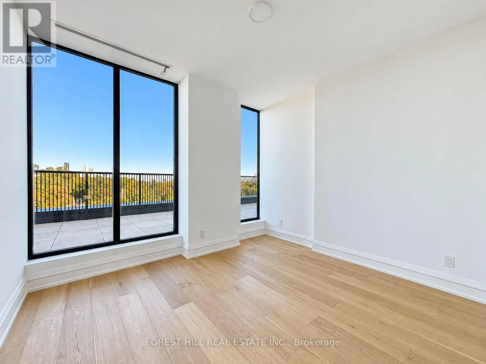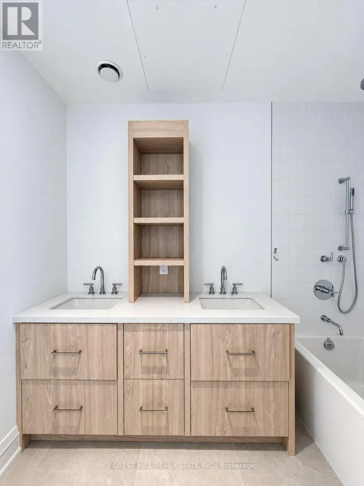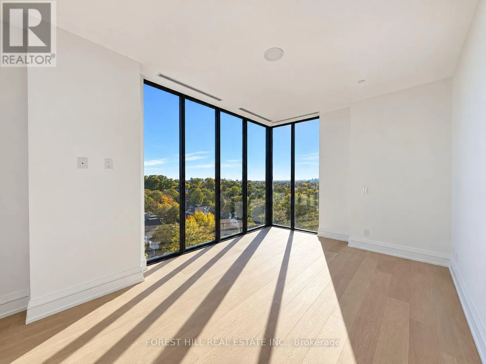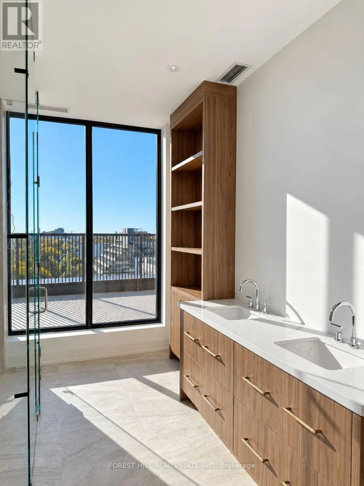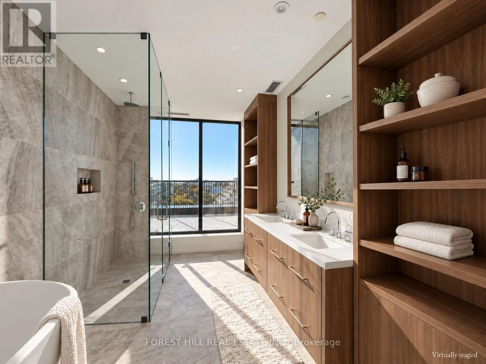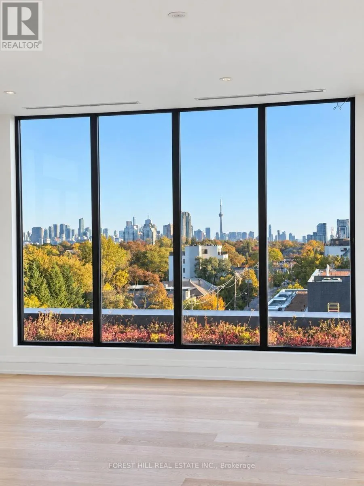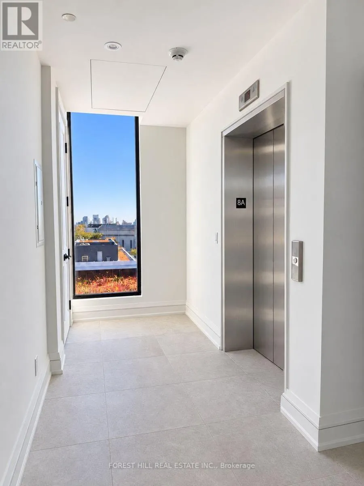
Eglinton Street West. and Bathurst Street An entire floor. Two private elevator access points. A penthouse that feels like a world of its own. Welcome to Suite 8A at 2010 Bathurst-2,173 sq.ft. of beautifully designed living with 3 bedrooms, 3 bathrooms and an extraordinary 1,654 sq.ft. wraparound terrace. As the only residence on the floor, this exceptional penthouse offers remarkable privacy, with two elevator access points adding everyday convenience. Expansive windows frame beautiful views over Forest Hill and the city skyline, bringing leafy surroundings and urban energy into one spectacular setting. Generous living and dining areas invite you to entertain beautifully. Gather around the large kitchen island, pour another glass and let dinner linger. The gorgeous Gaggenau-equipped kitchen makes hosting feel effortless, while elegant archways add character and a sense of occasion. Then there's the terrace. Stretching around the residence, this remarkable outdoor space invites you to dream bigger. Create a lounge for lazy afternoons, host summer dinners against the skyline and surround yourself with your favourite greenery. From morning coffee overlooking Forest Hill to evenings beneath the stars, this is outdoor living on an extraordinary scale. The primary suite offers a peaceful escape with two walk-in closets and a luxurious five-piece ensuite featuring double sinks, a freestanding tub and a separate shower. A second bedroom welcomes overnight guests, while the third bedroom offers flexibility for family or a home office. A separate powder room and dedicated laundry room complete the thoughtful layout. All within an intimate luxury residence where Forest Hill, Cedarvale and the Upper Village meet. Finished by Black door Development Company, with concierge service by The Forest Hill Group, a fitness and mobility centre, rooftop terrace, pet spa and boardroom. Your own floor. Your own perspective. An exceptional place to call home. (id:27476)