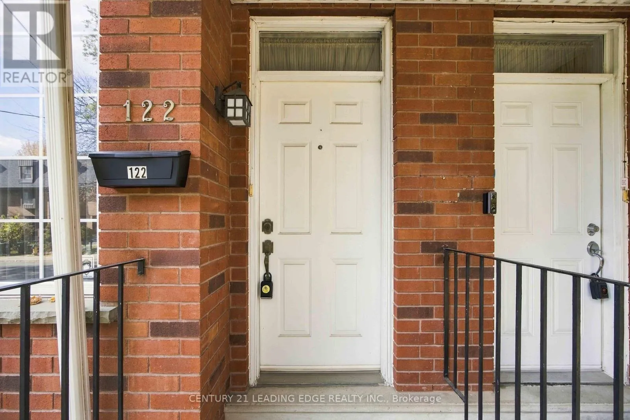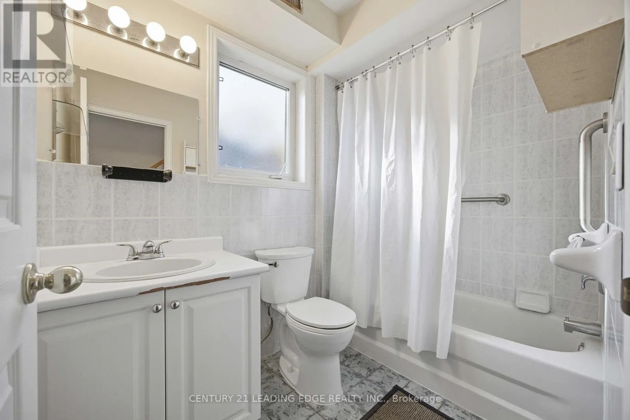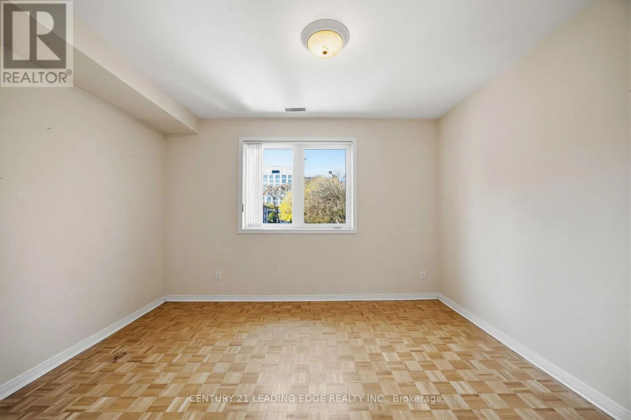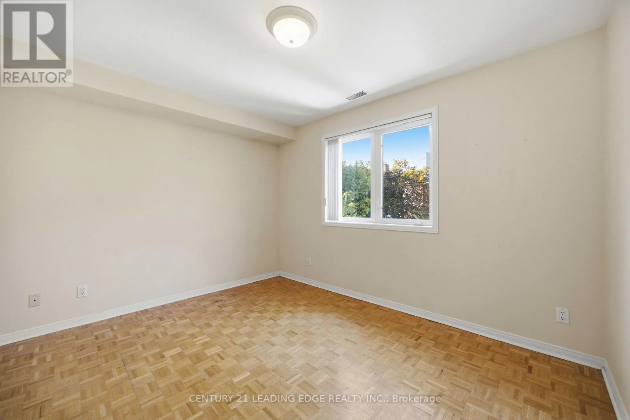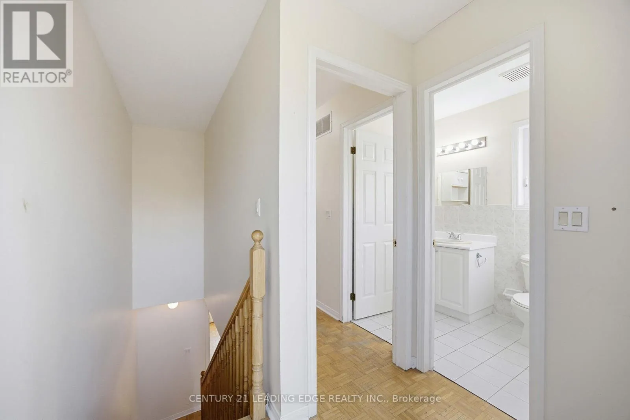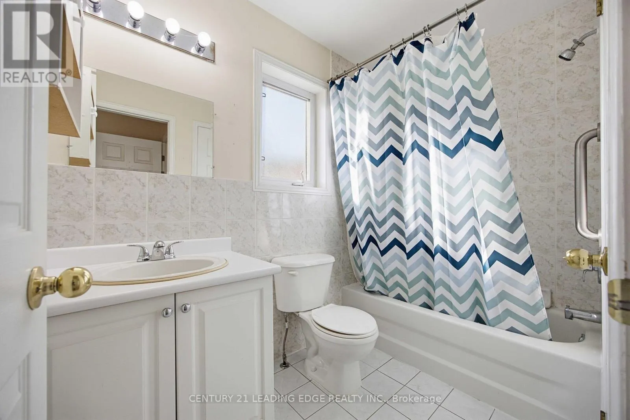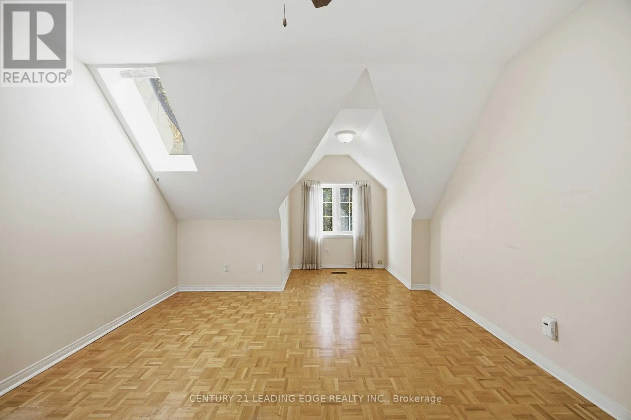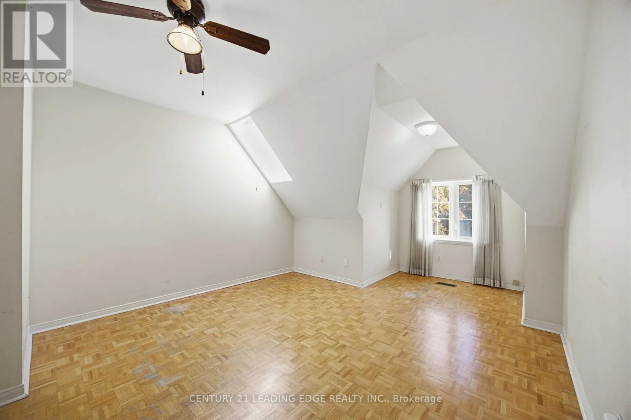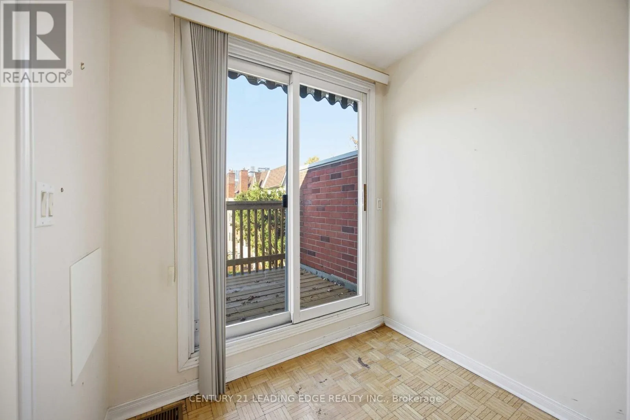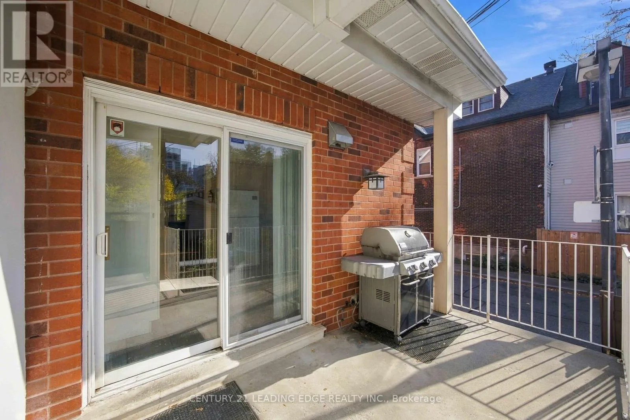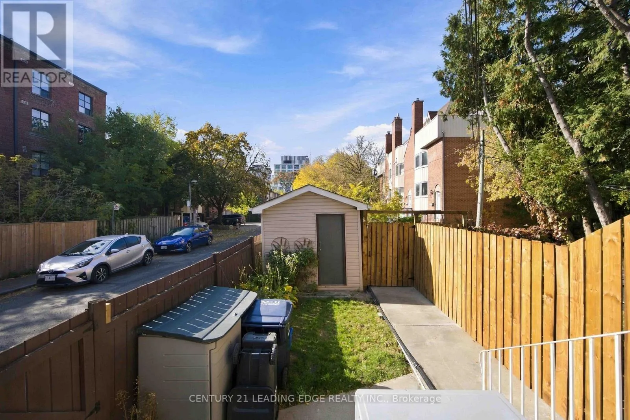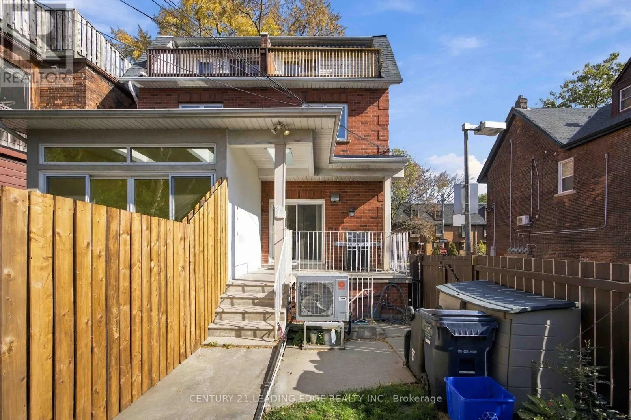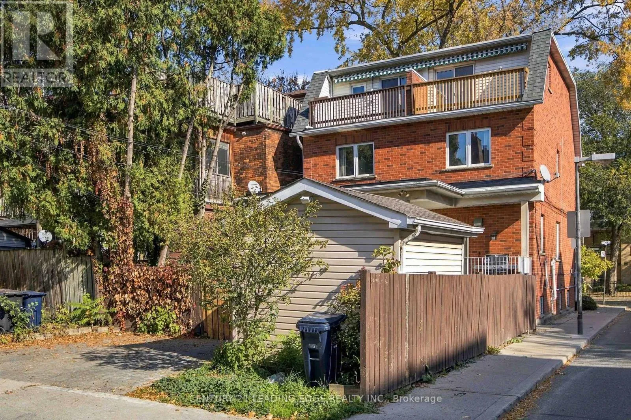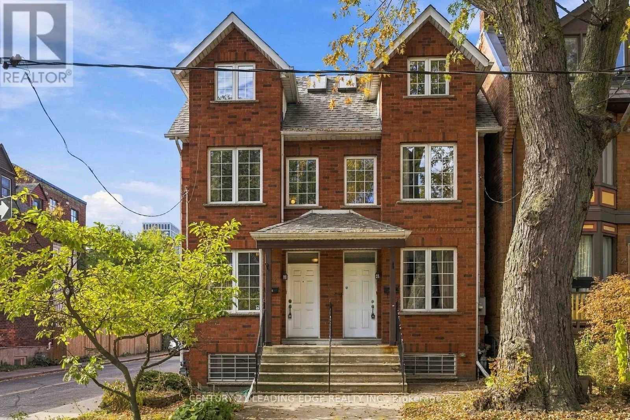
122 Sackville Street, Toronto, Ontario M5A 3E7

Listed for:
$1,210,000
5 beds
3 baths
Listed 10 days ago
House for rent: 122 Sackville Street, Toronto, Ontario M5A 3E7

View all 34 photos

About

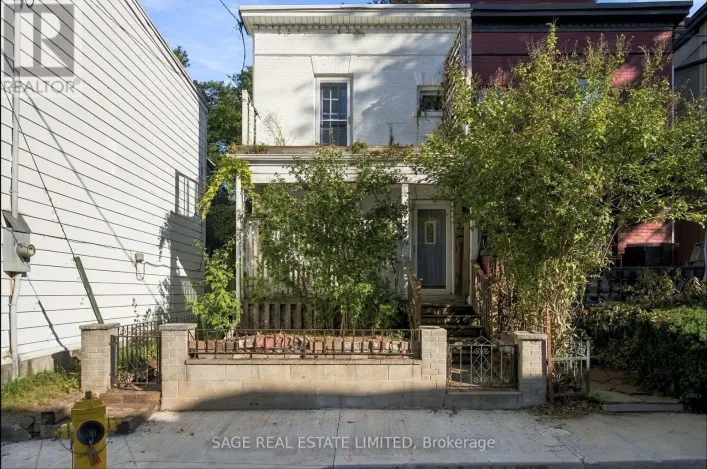
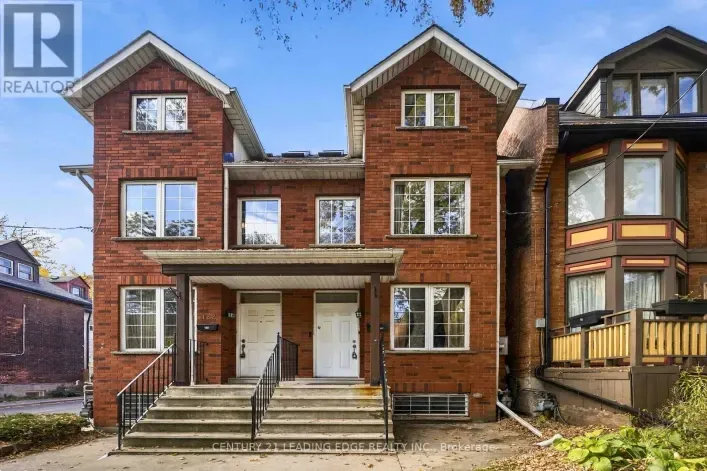
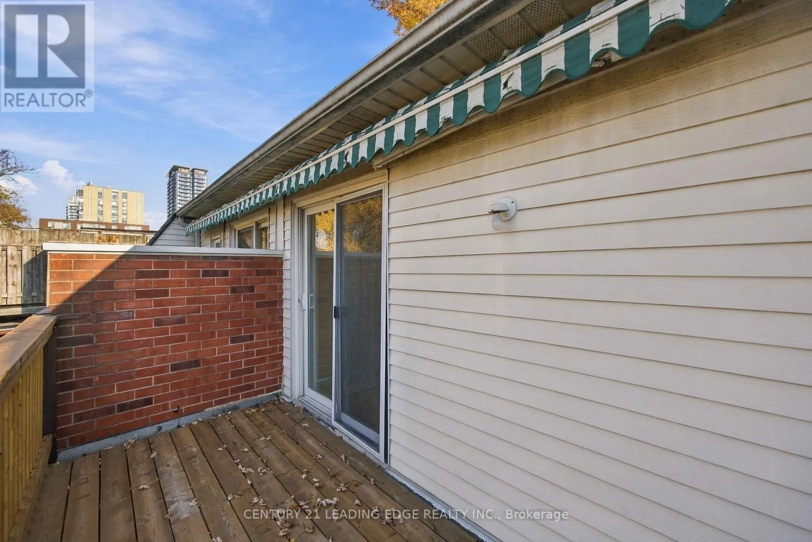
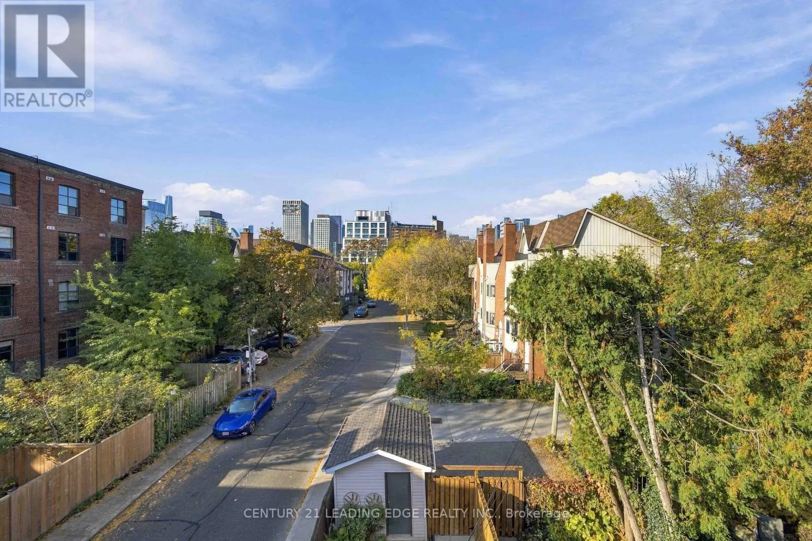
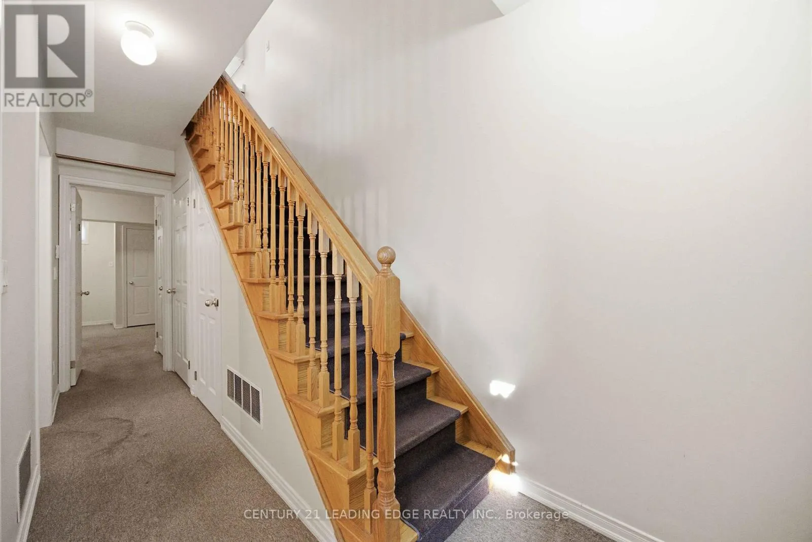
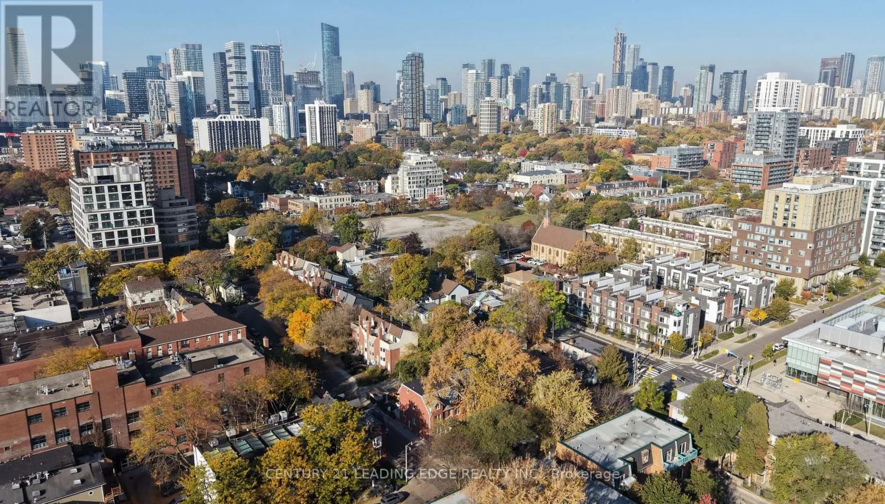
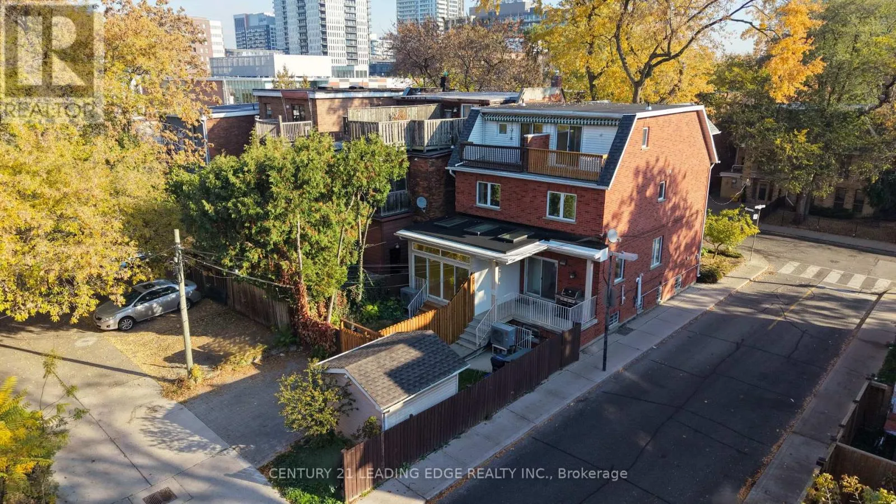
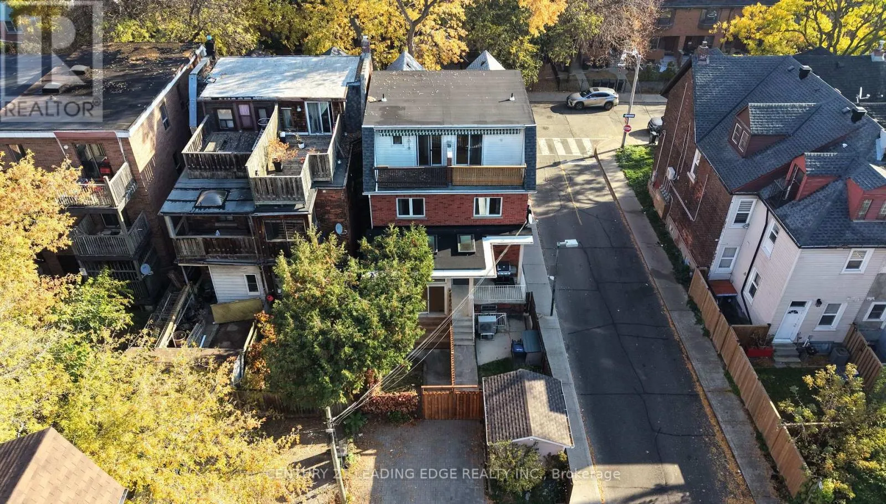
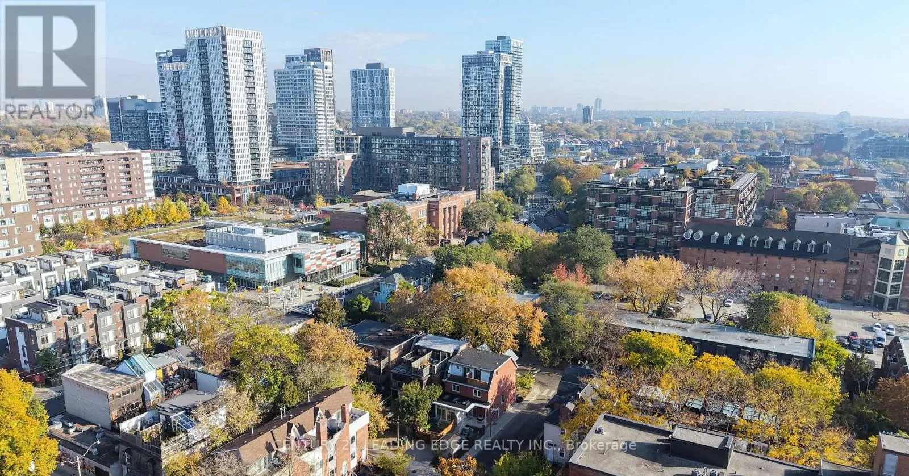
Cross Streets: Queen St E and Parliment St. ** Directions: Sackville St is one-way, so please travel north from Queen St or take Tracy St from Queen to get to the rear alley of the home. Opportunity is knocking at 122 Sackville Street. Located in Toronto's historic and increasingly sought-after Trefann Court neighbourhood, just north of Corktown! Ideally situated on a quiet residential street, this property offers an excellent combination of urban convenience, established neighbourhood charm, and exciting potential. Enjoy easy access to the Distillery District, Corktown Common, Regent Park, local shops, restaurants, cafes, public transit, and the downtown core. Whether you're looking to create your dream home, invest in a desirable downtown location, or secure a property with tremendous potential, this is an opportunity worth exploring. Offering an attractive entry point into an established Toronto neighbourhood, buyers have the opportunity to bring their own vision, personalize the space to suit their tastes, and create something truly their own. A chance to establish yourself in a vibrant and evolving community where location, convenience, and future potential come together. (id:27476)

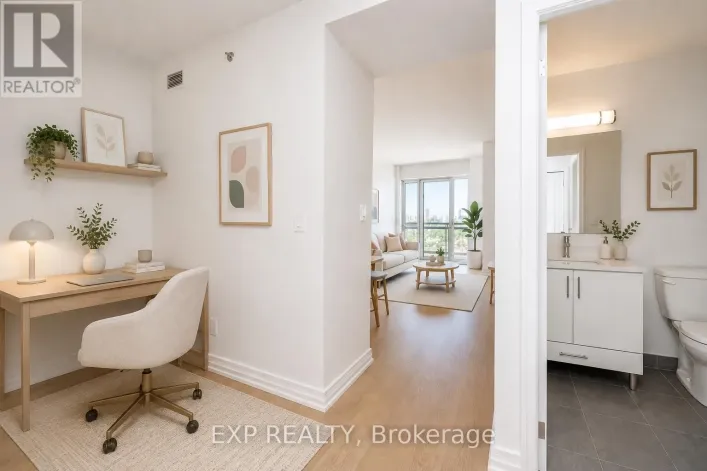
Property Highlights

MLS® Number
C14147504
Type
Single Family
Community Name
Regent Park
Ownership Type
Freehold
Land Size
15 x 96.5 FT

Building

Building Type
House
Storeys
2.50
Square Footage
1100 - 1500 sqft
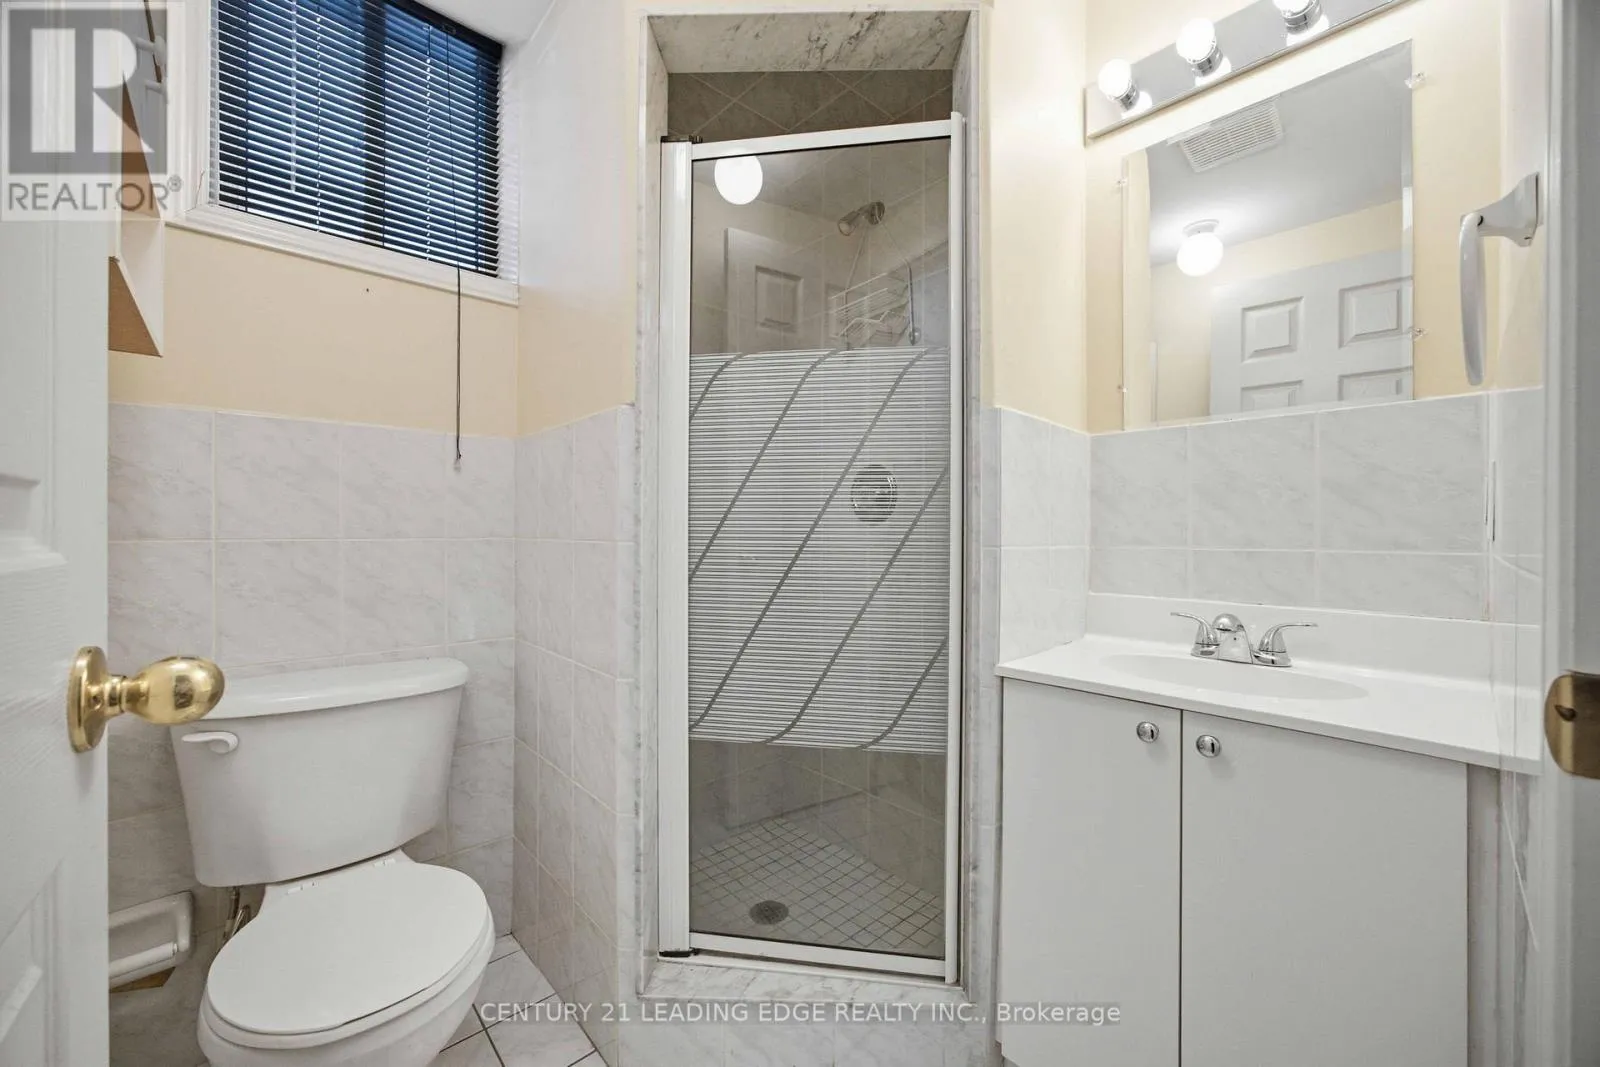
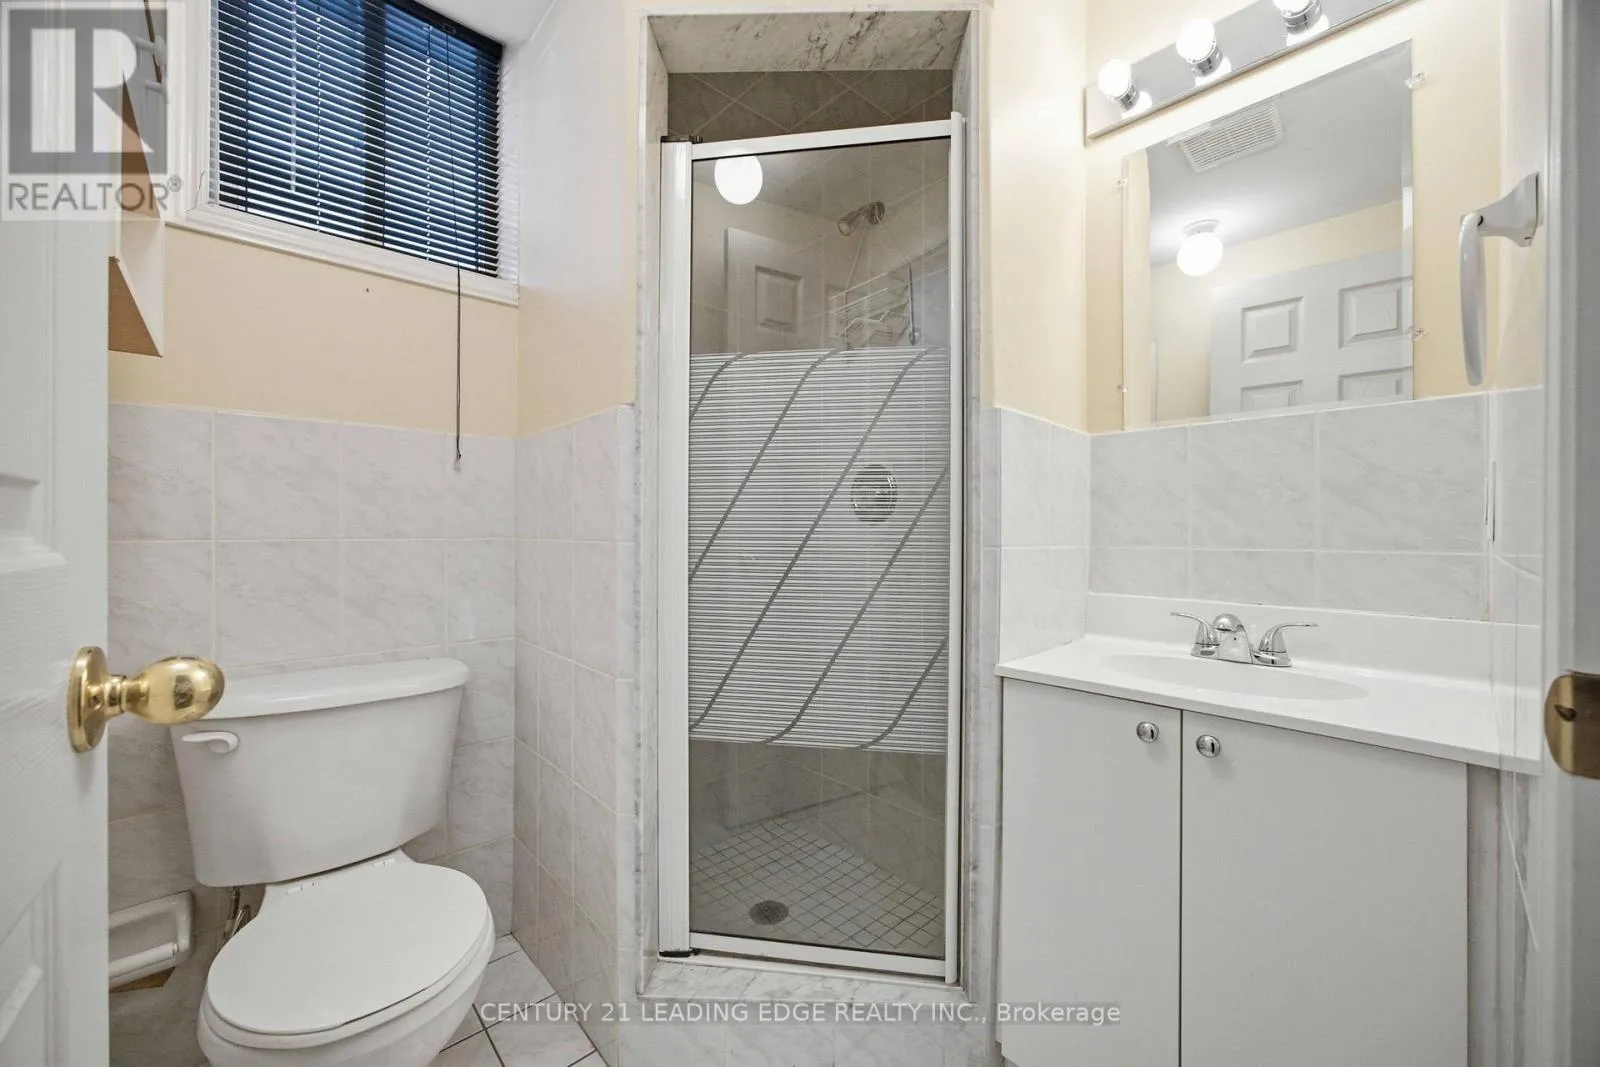
Bathrooms Total
3
Bedrooms Above Ground
3
Bedrooms Total
5
Exterior Finish
Brick
Fireplace Present
No
Basement Type
N/A (Finished), N/A
Basement Features
Walk-up
Building Heating Type
Forced air
Heating Fuel
Natural gas
Building Cooling Type
Central air conditioning

Utilities

Water
Municipal water
Utility Sewer
Sanitary sewer

Room Layout

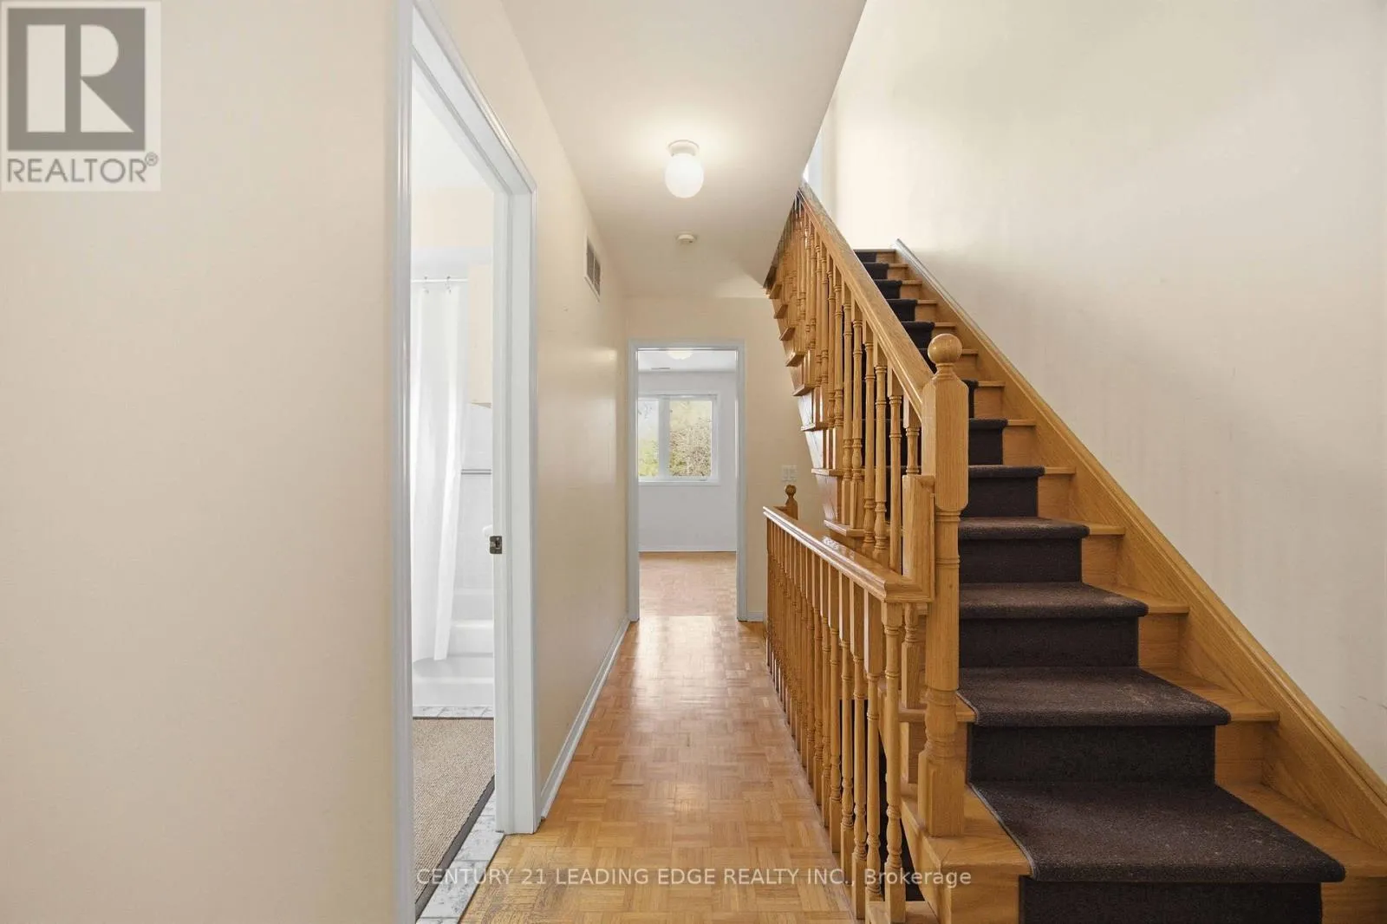
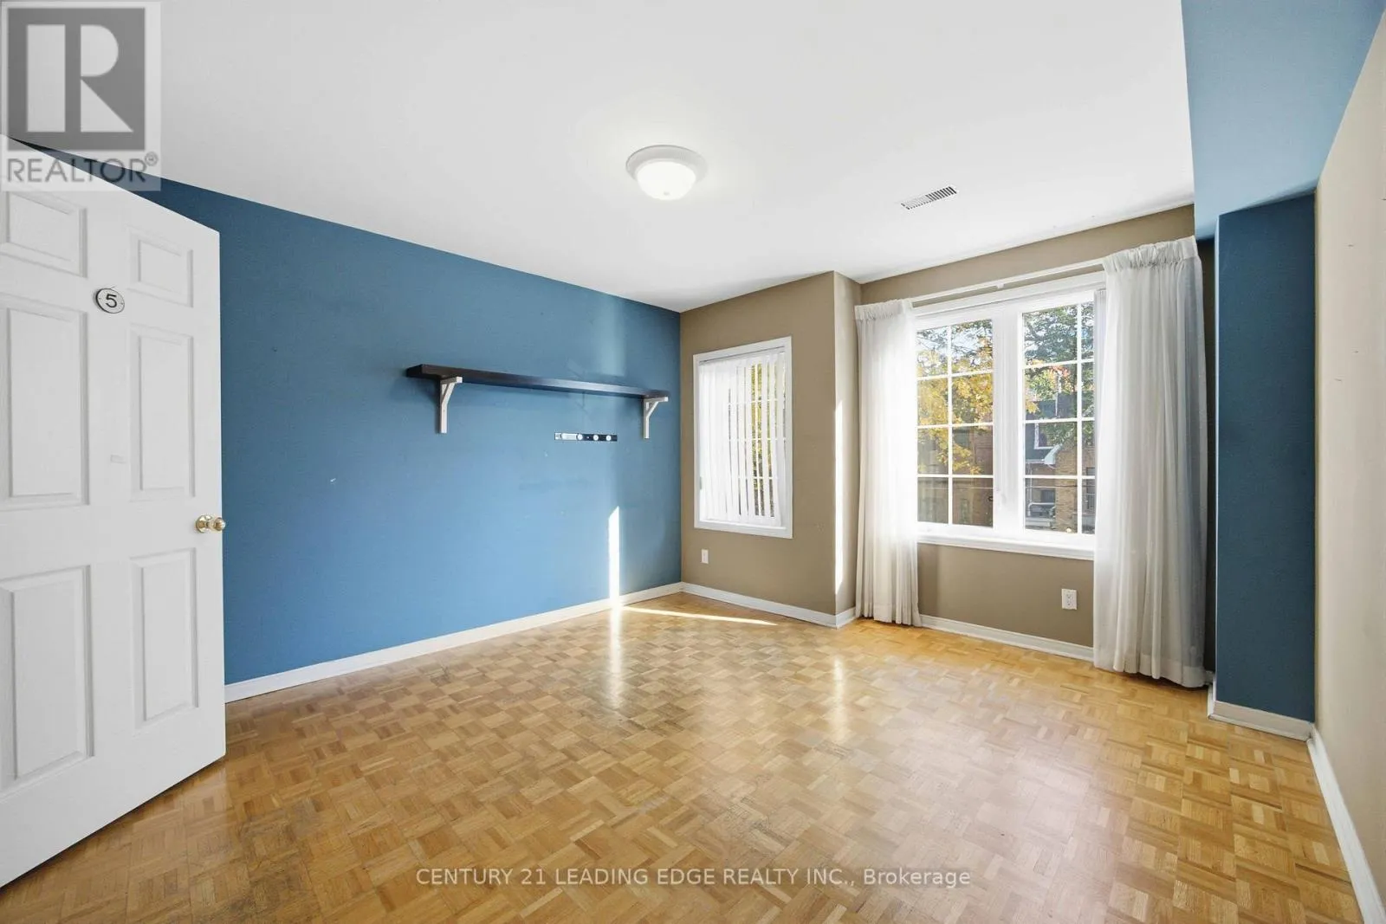
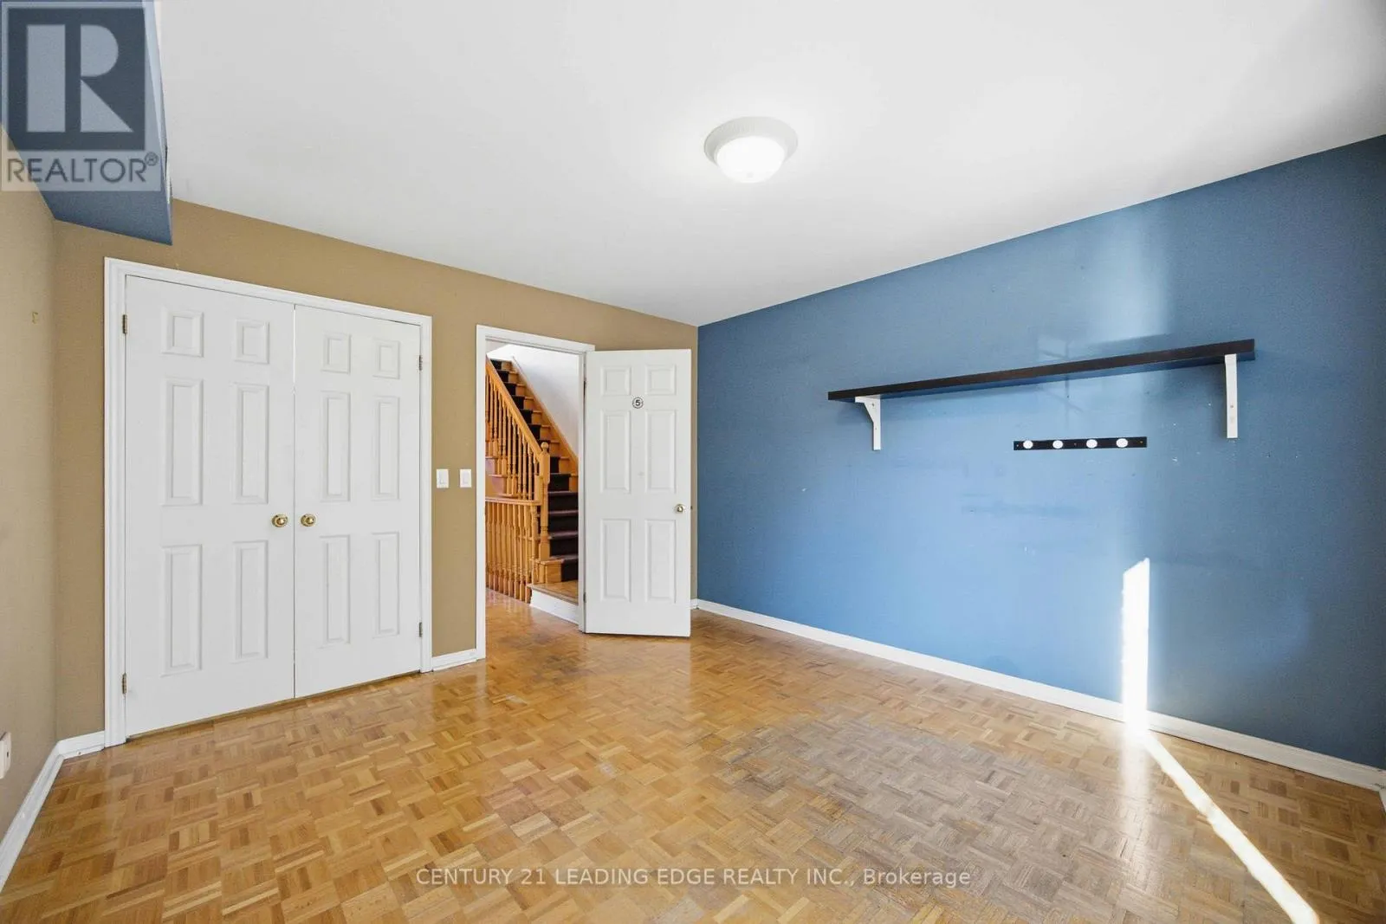
Bedroom 2
Second level
3.2 m x 3.7 m
Bedroom 3
Second level
4.13 m x 3.7 m
Primary Bedroom
Third level
5.2 m x 3.7 m
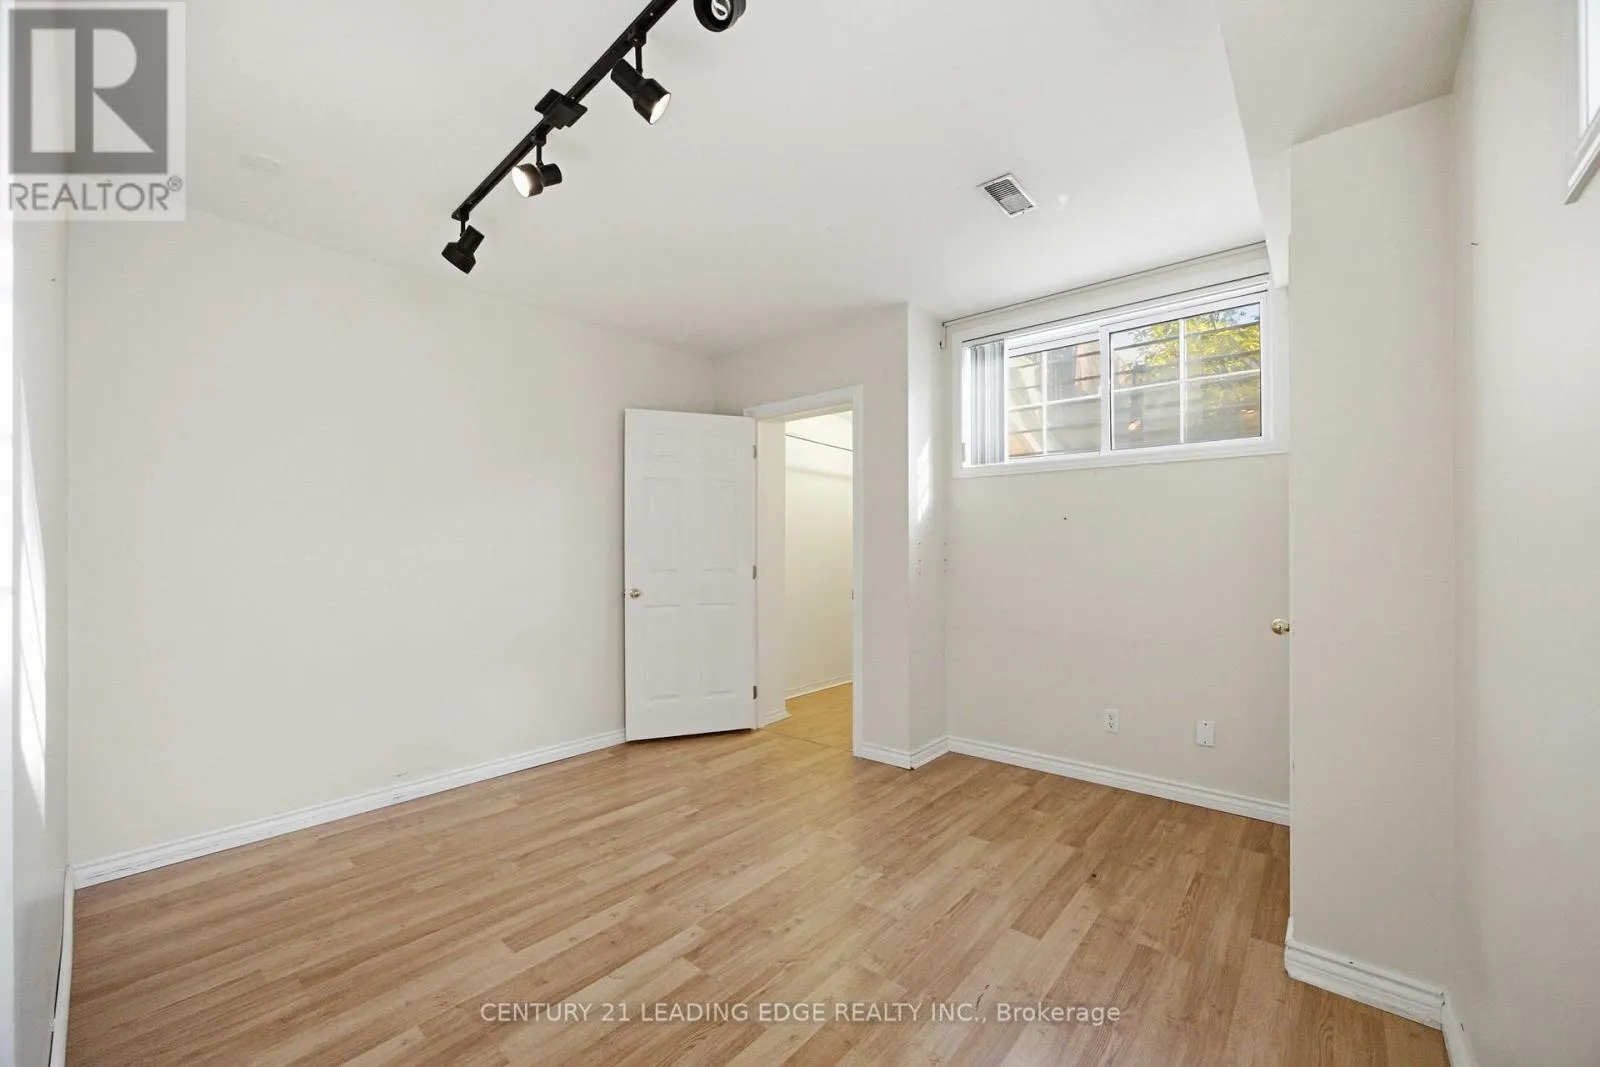
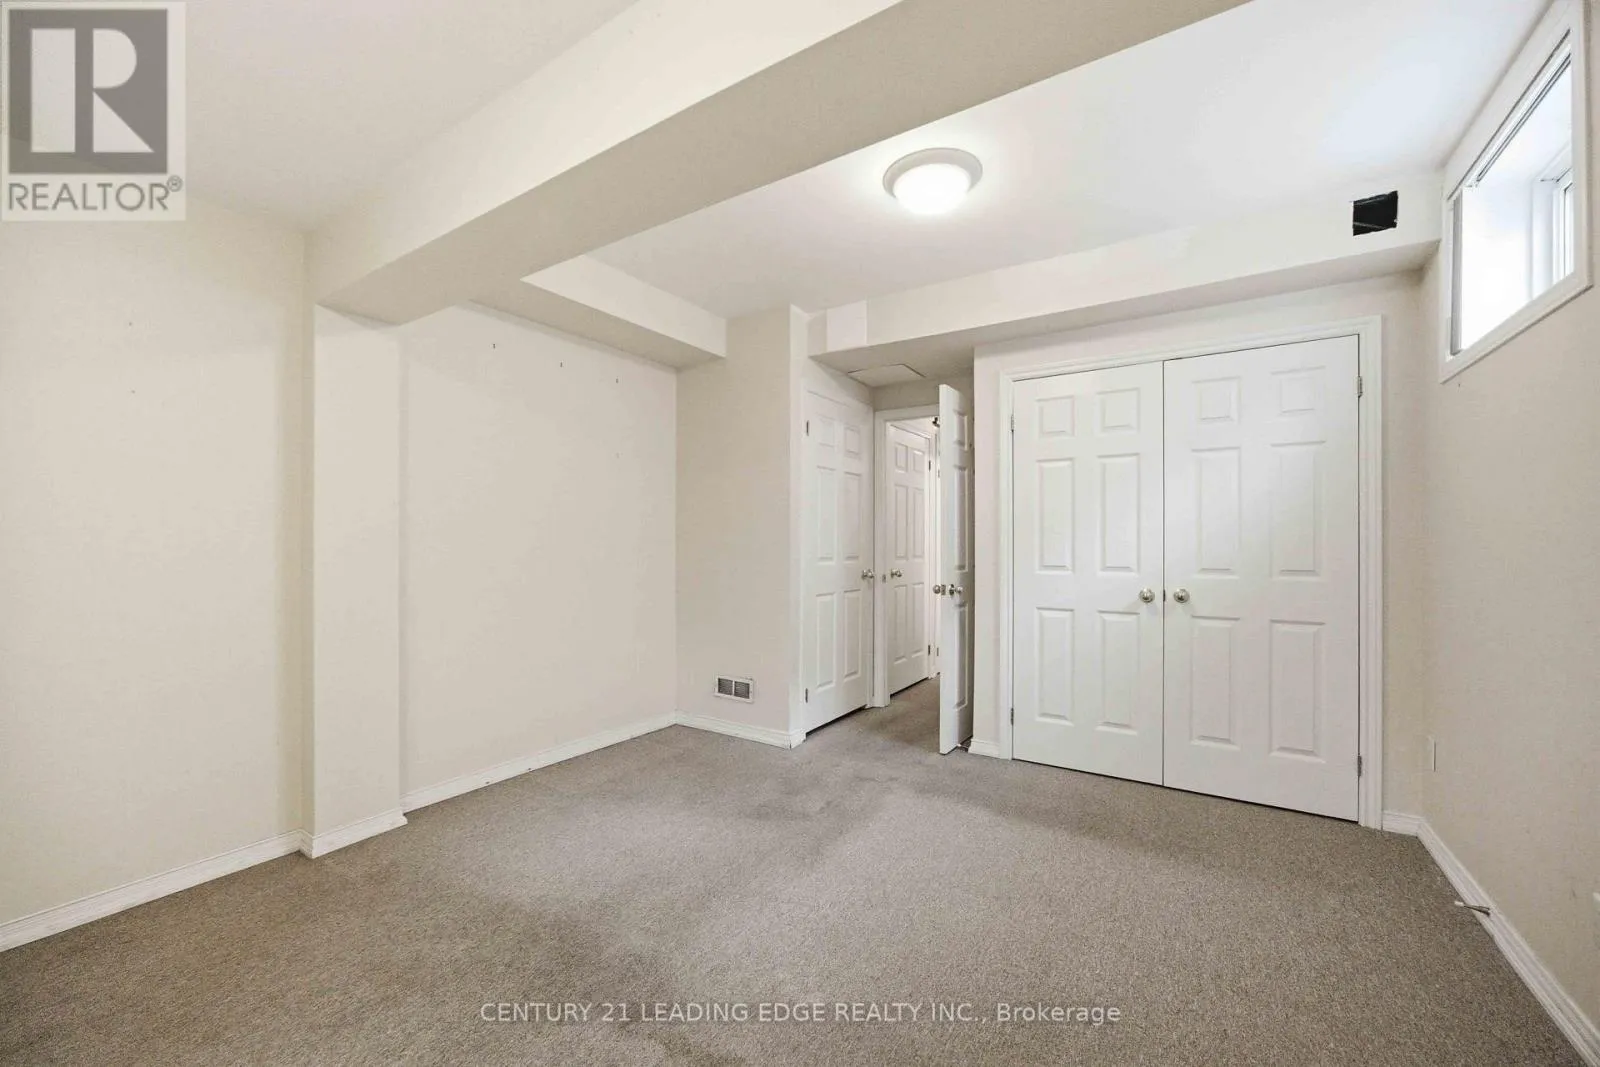
Bedroom 4
Basement
3.42 m x 3.6 m
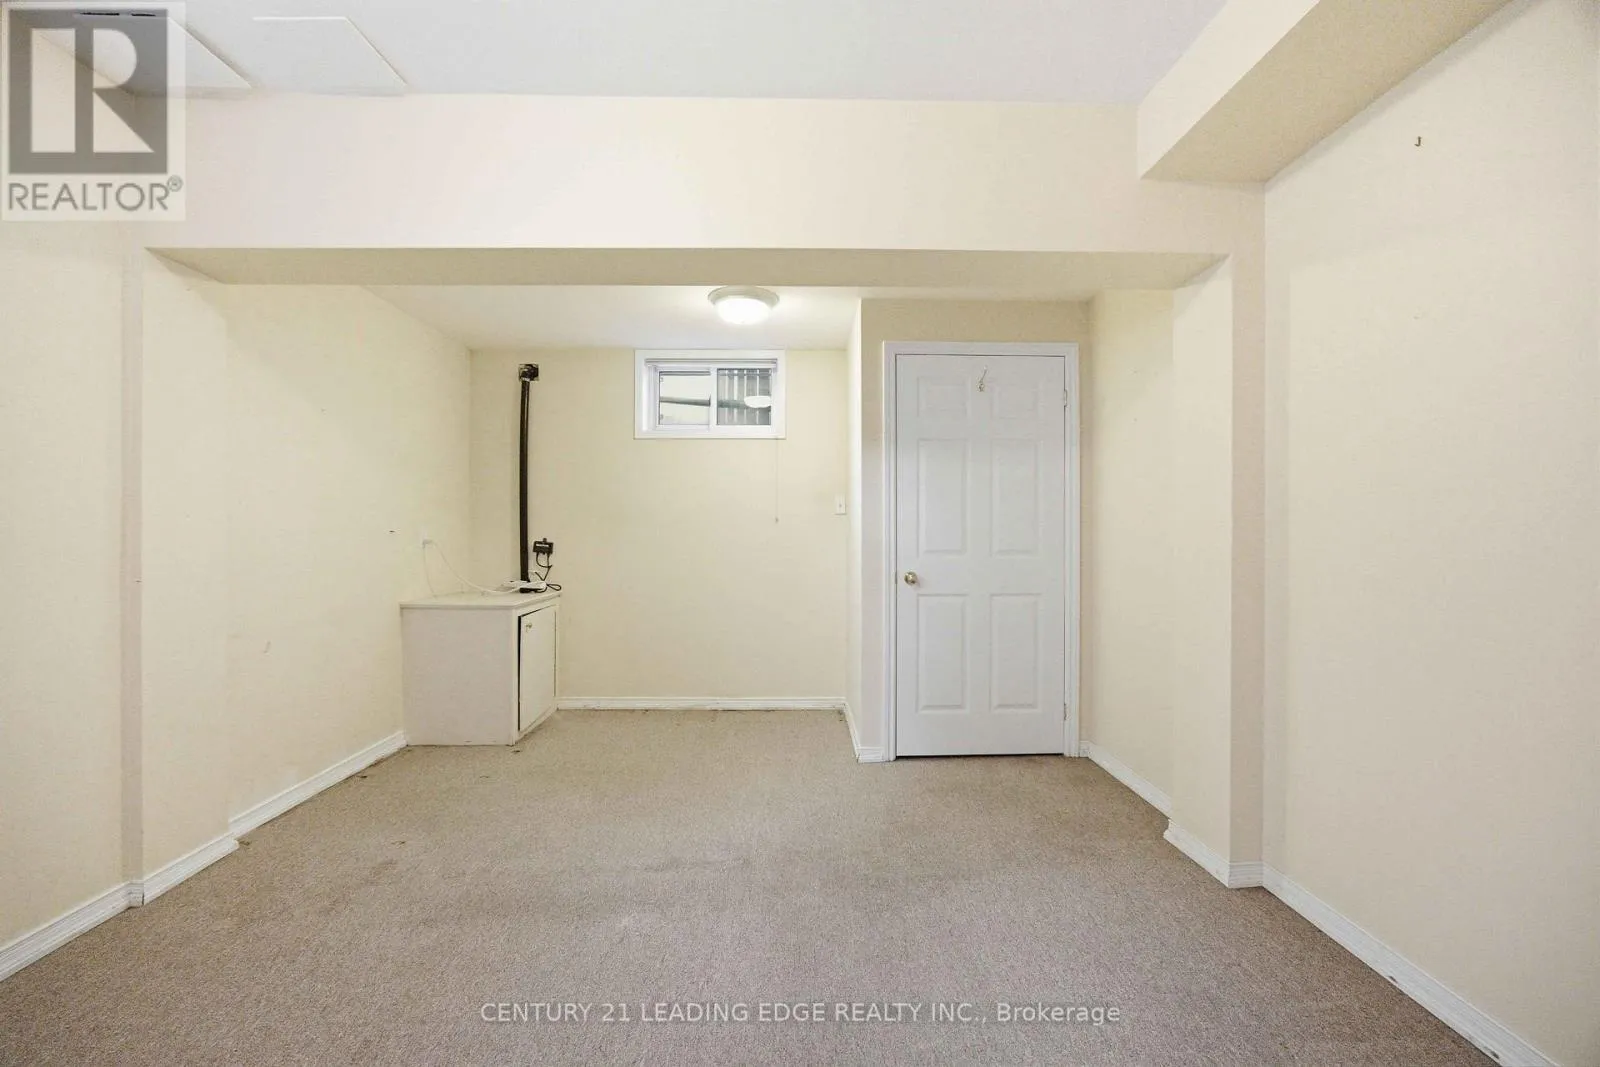
Bedroom 5
Basement
4.3 m x 3.6 m
Laundry room
Basement
1.75 m x 1.65 m
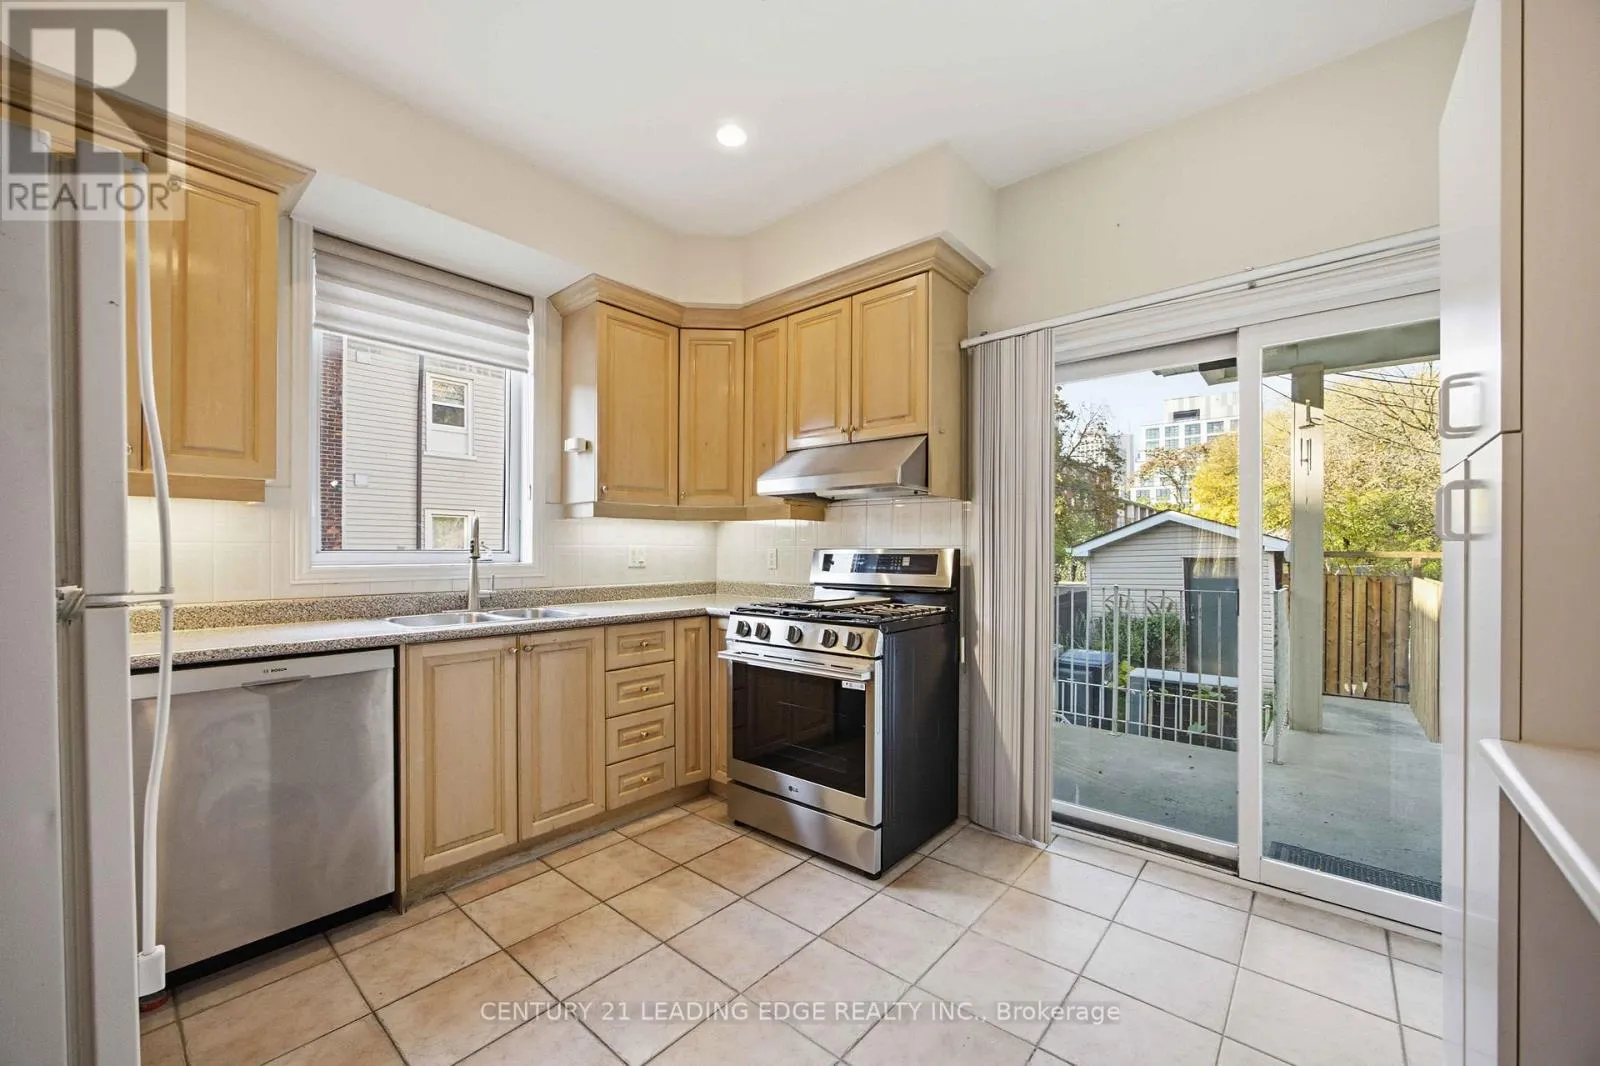
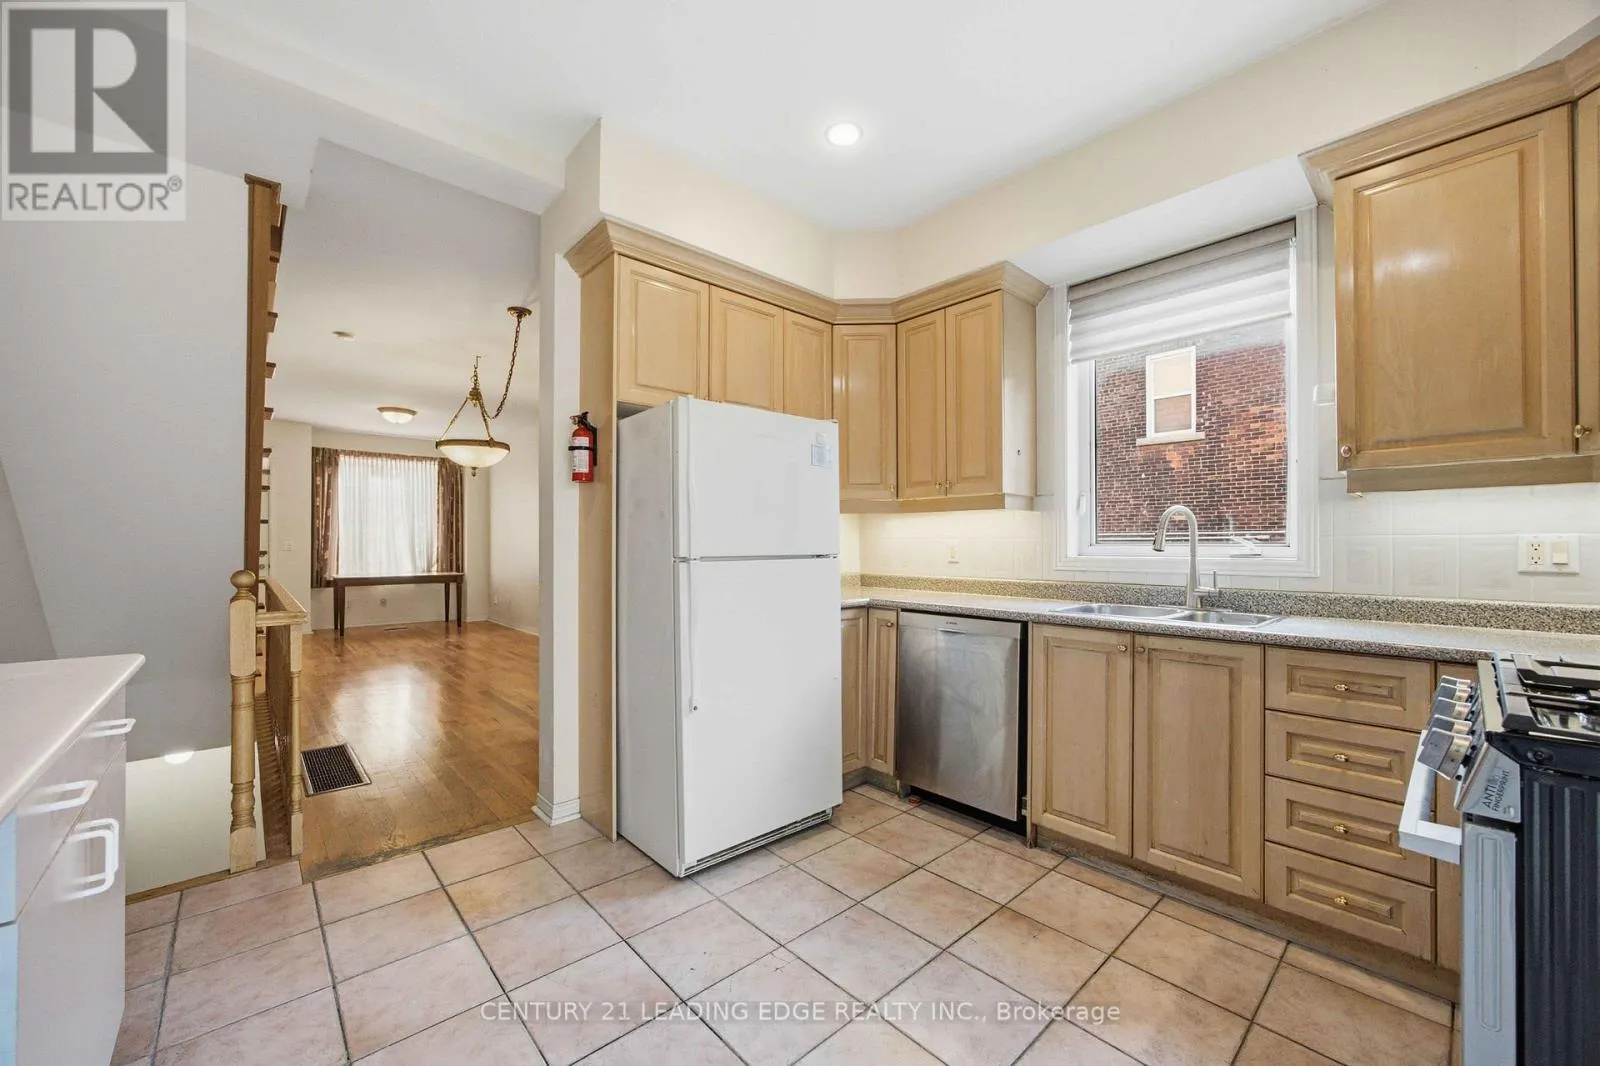
Kitchen
Main level
3.32 m x 3.7 m
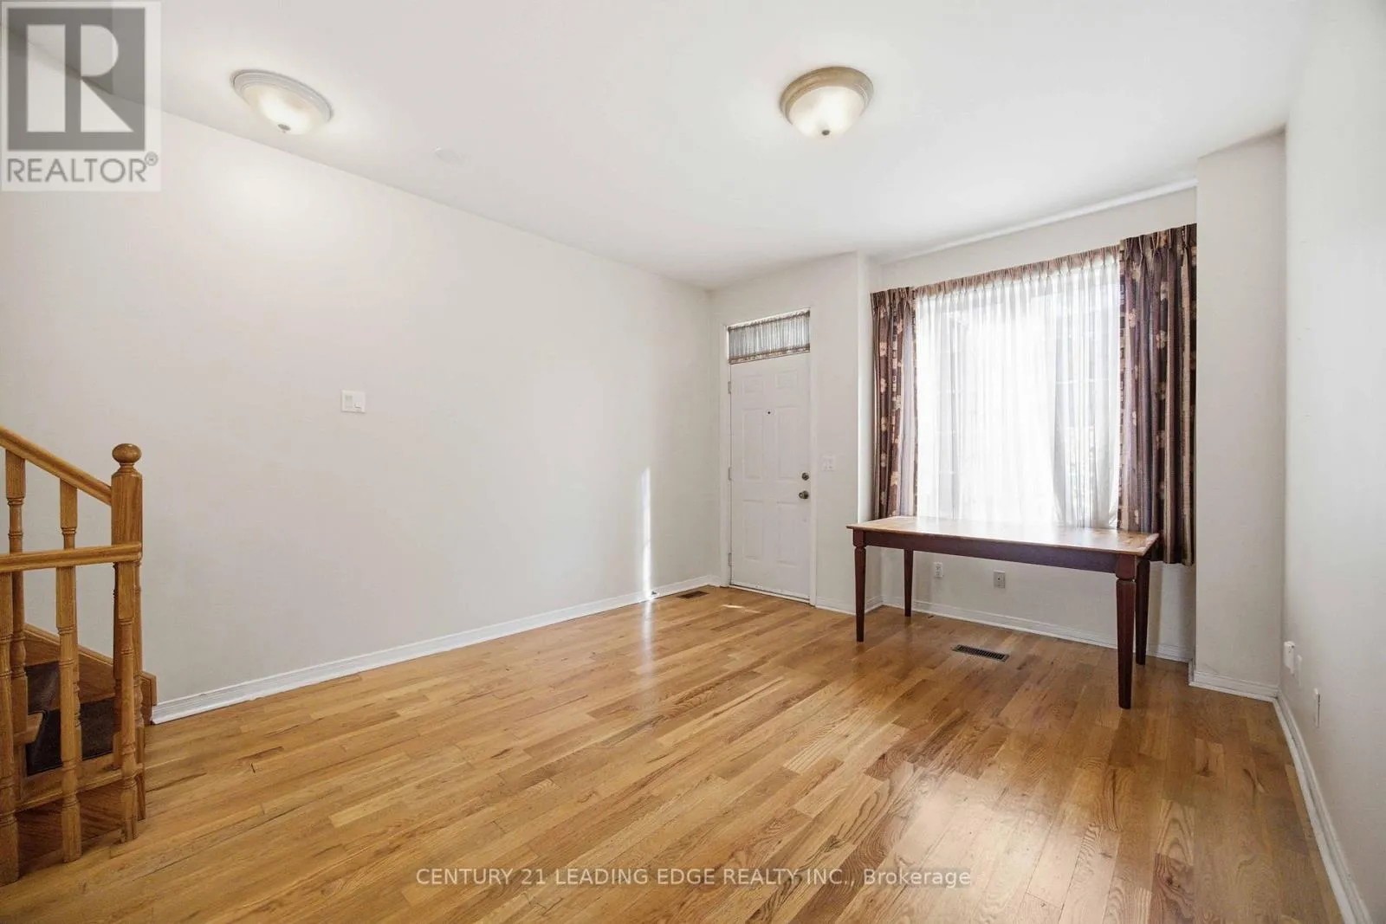
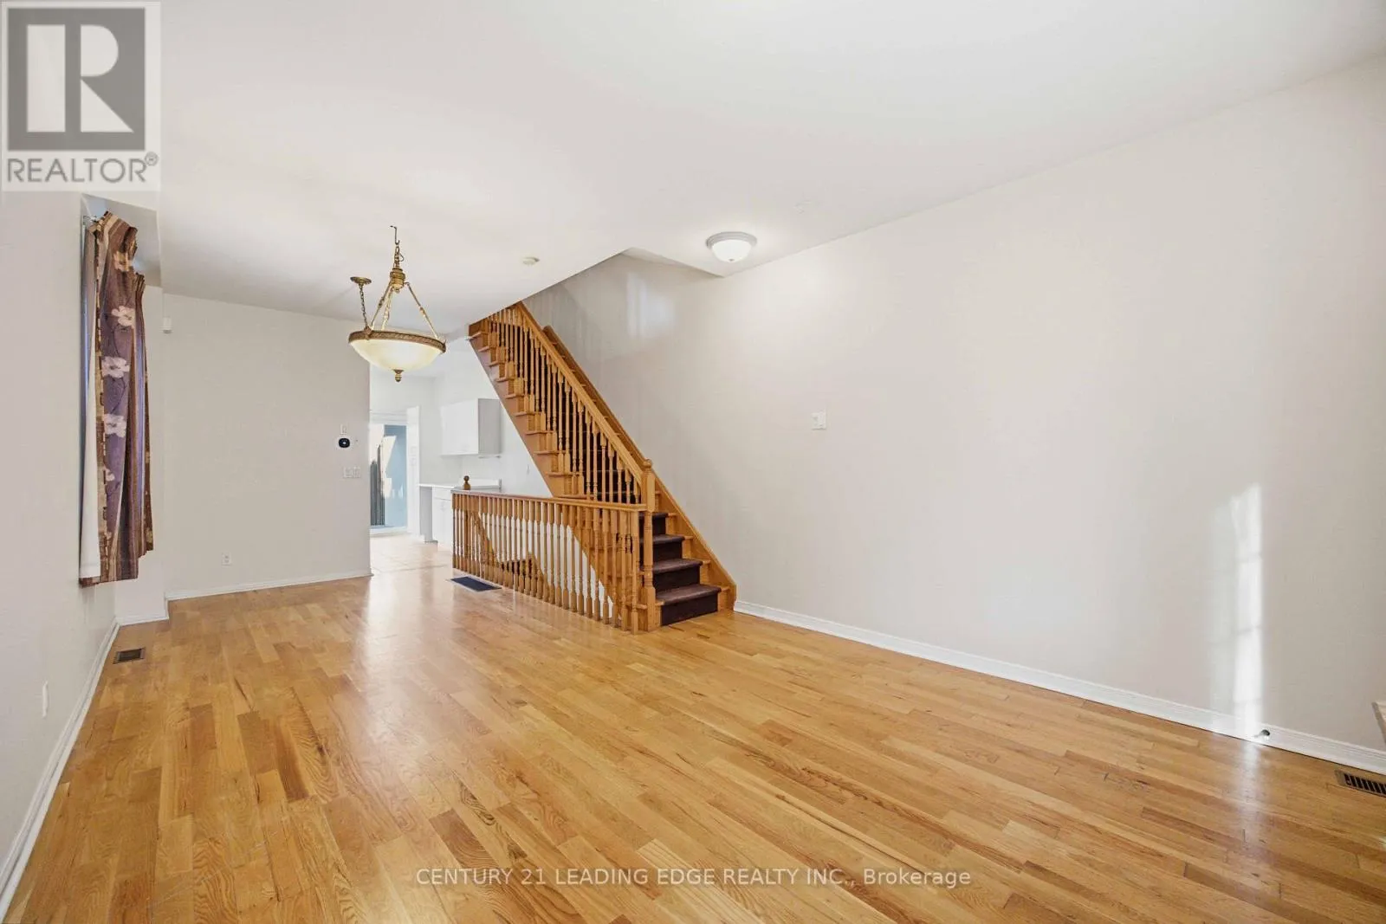
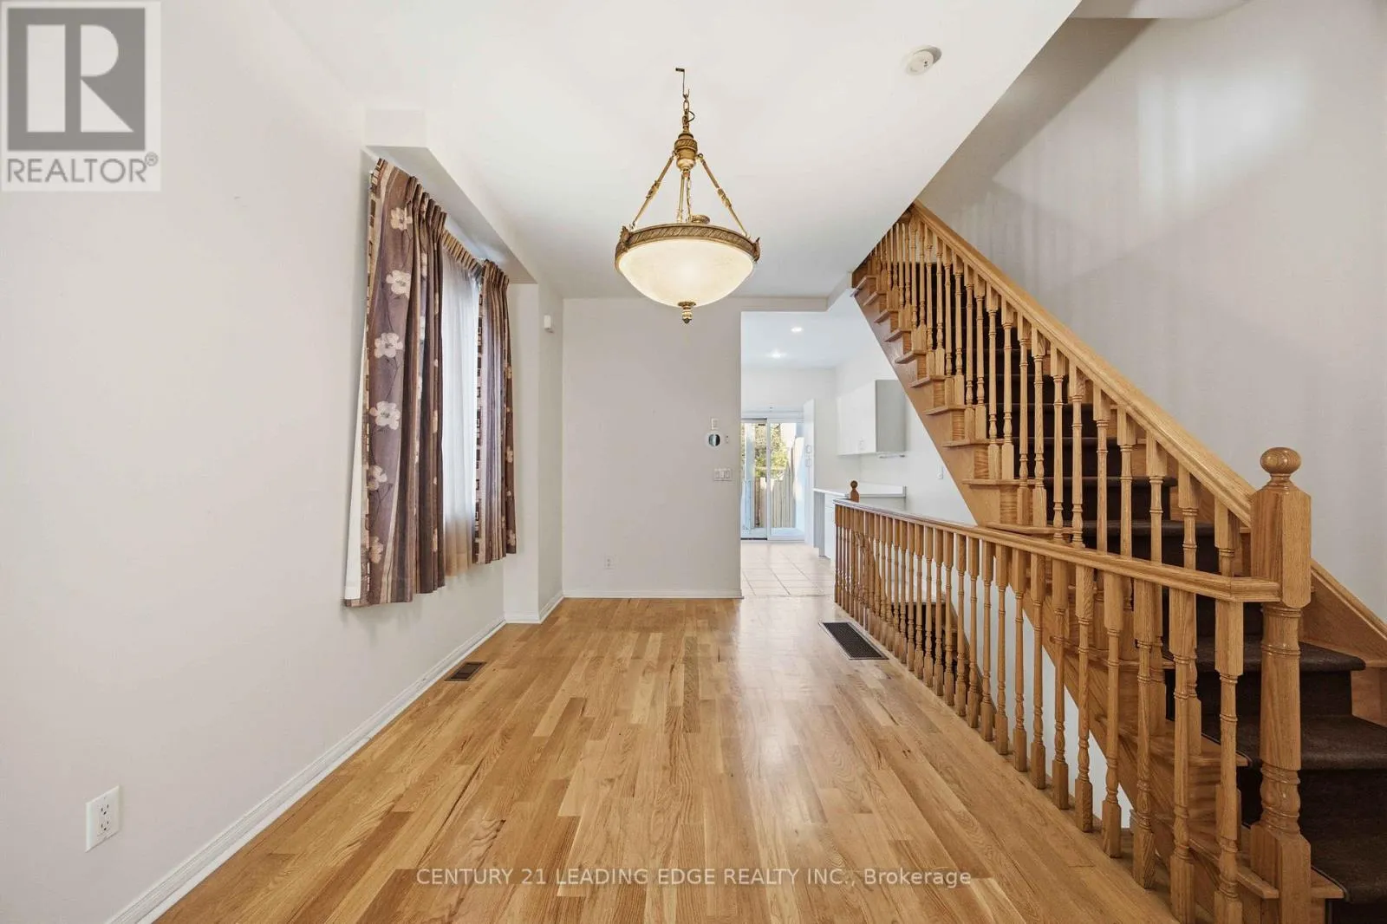
Living room
Main level
7.88 m x 3.7 m
Dining room
Main level
7.88 m x 3.7 m

Location

Learn more about this property
Listing provided by:
CENTURY 21 LEADING EDGE REALTY INC.
MLS® number:
C14147504
Agent:
Fletcher Ivey
*Indicates required field
Name is required
Email is required
Please enter a valid phone number (e.g., 416-111-1111).

Street Spotlight - For sale