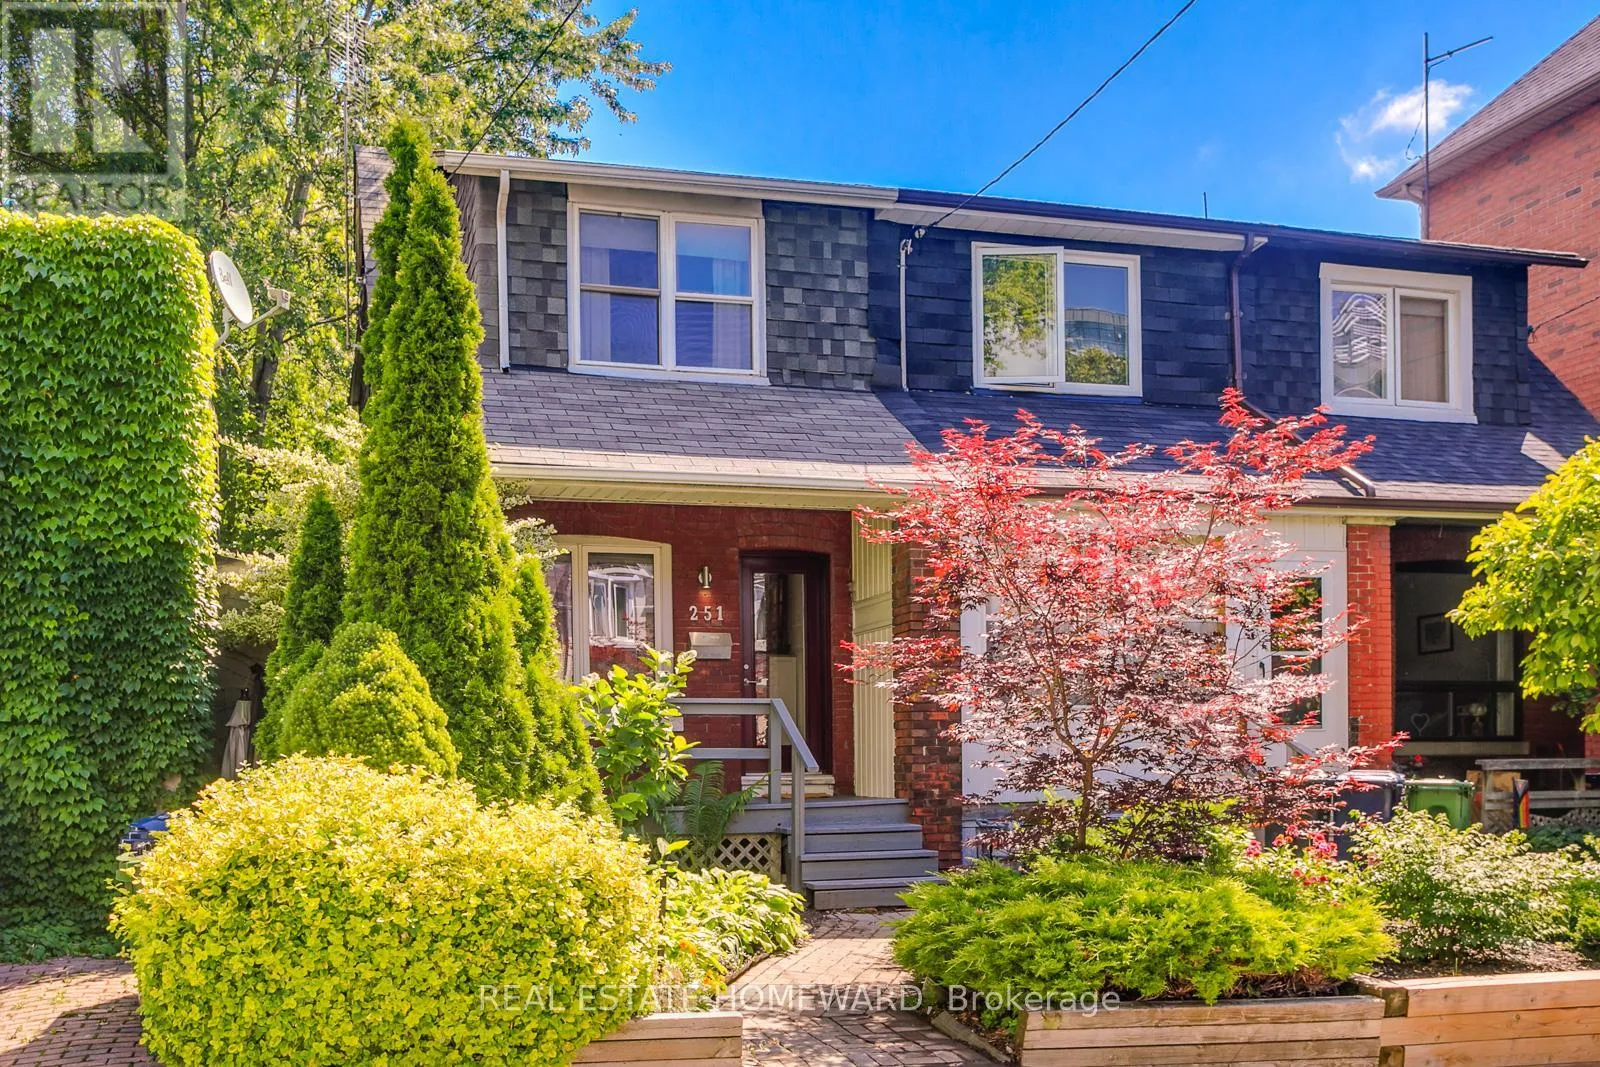
251 Boston Avenue, Toronto, Ontario M4M 2V1

Listed for:
$3,650
2 beds
1 baths
Listed 10 days ago
Row / Townhouse for rent: 251 Boston Avenue, Toronto, Ontario M4M 2V1

View all 25 photos

About

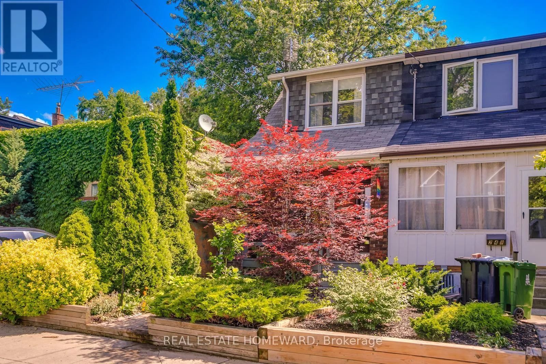
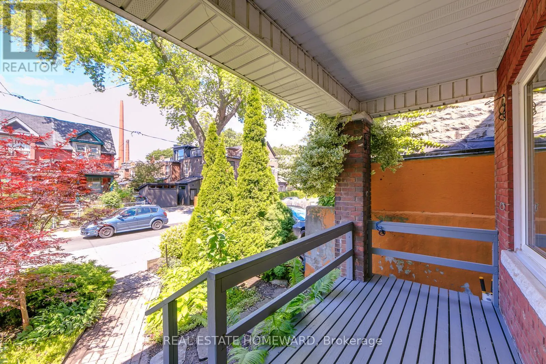
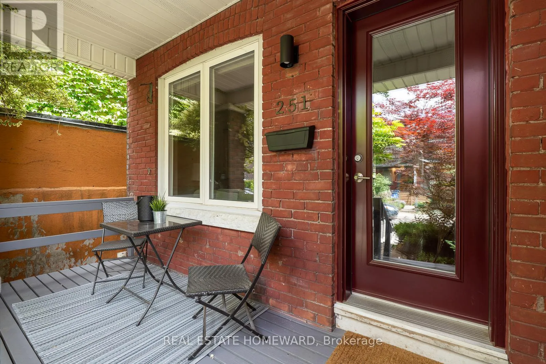
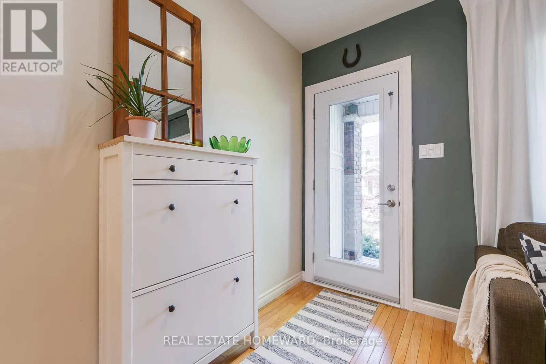
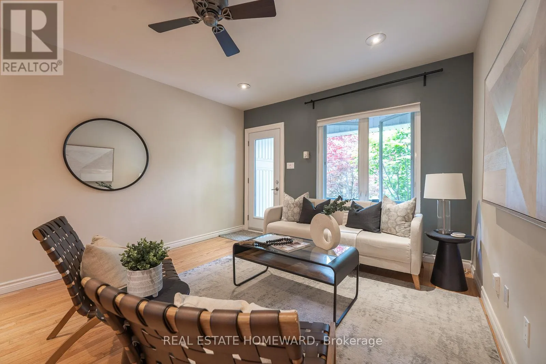
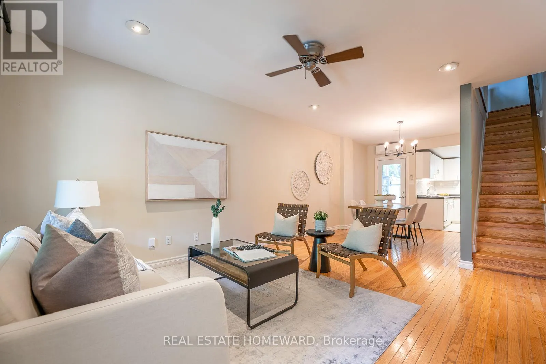
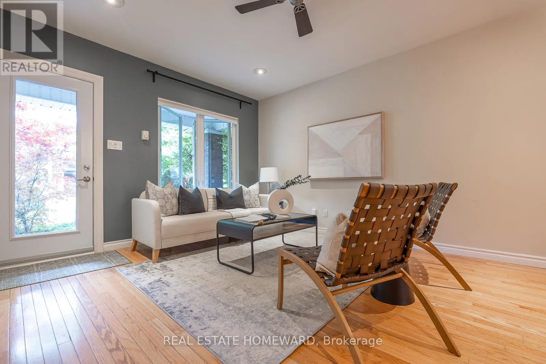
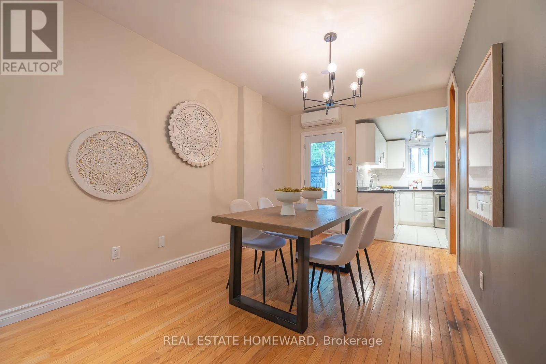
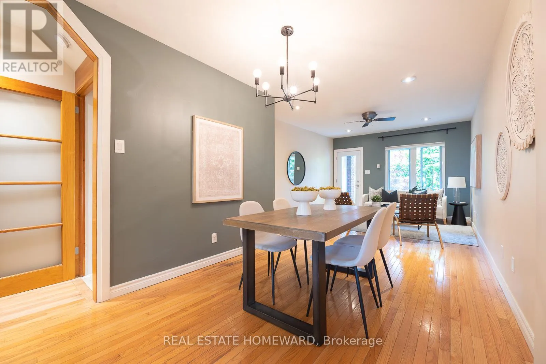
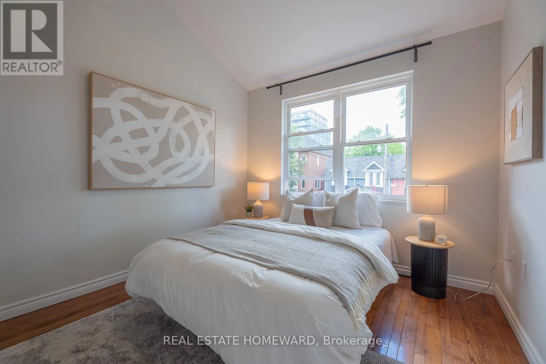
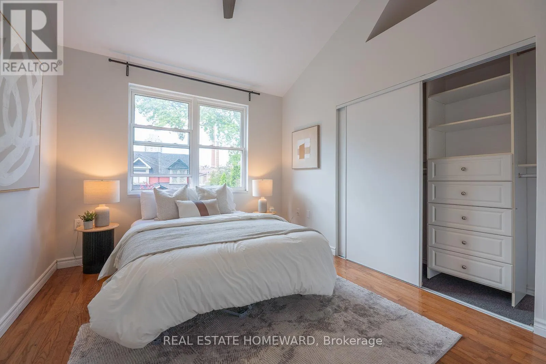
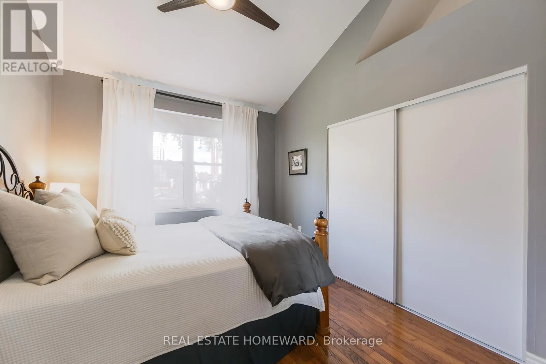
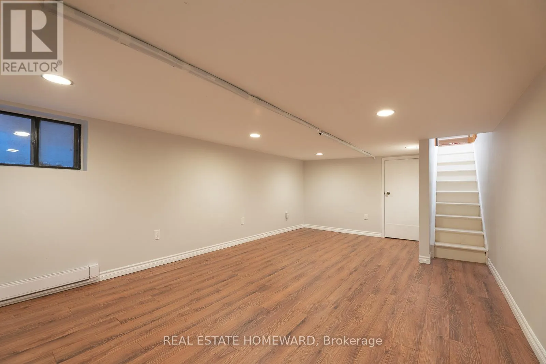
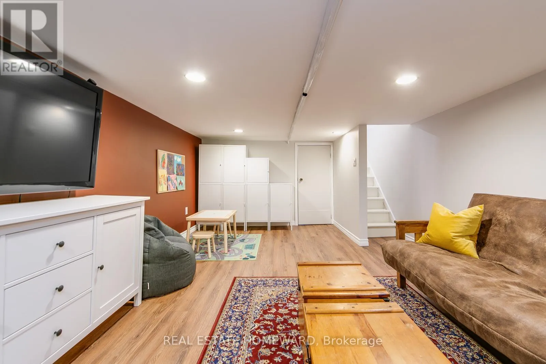
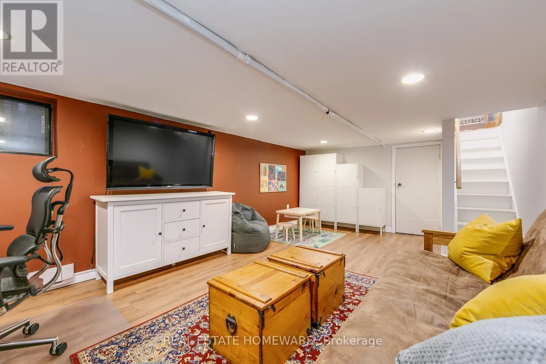
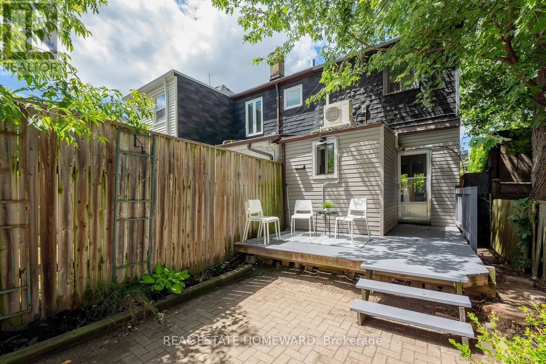
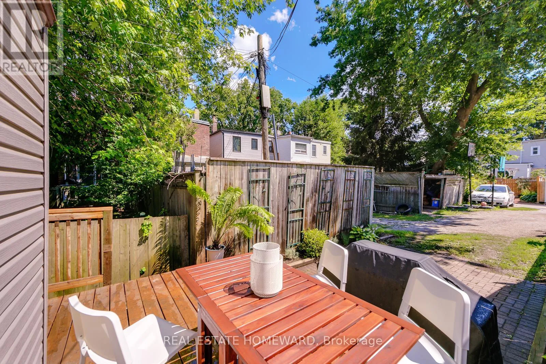
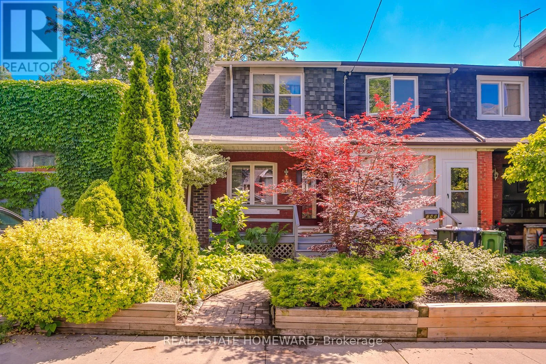
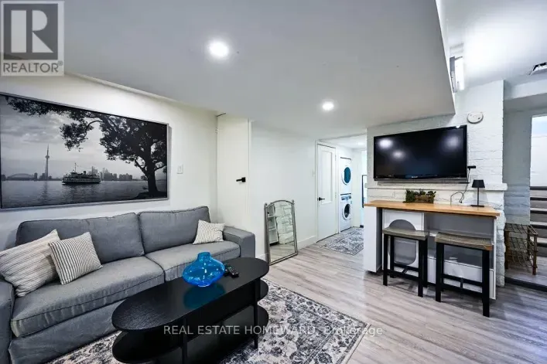
Cross Streets: Carlaw and Dundas. ** Directions: East of Carlaw and North of Dundas. This Home Is Perfectly Situated On A Quiet Stretch Of Tree Lined Boston Ave, Yet Still At The Heart Of The Action In Desirable Leslieville. Inviting Front Porch Overlooking Picturesque Gardens. The Backyard Is Set In A Canopy Of Mature Trees. The Open Concept Main Floor Living Space is well laid out With Large Living and Dining Area. Principal Bedroom Has Soaring Vaulted Ceilings and large closet. Basement Offers Comfortable Space For Office, Family Room and room for guest to stay. Sought after laneway parking. Just 4KM from downtown with plenty of transit options. Your favorite Restaurants Breweries and Cafes within a short walk in every direction. Excellent recreational activities within footsteps of your home. Great Highway Access. Good Quality Schools Pape Ave Jr PS, Queen Alexandria, Riverdale CI. Rare condo alternative in a highly sought after neighbourhood. Efficient And Effective Heat Pump/Cooling System(New 2020) makes for appealing utility bills. (id:27476)

Property Highlights

MLS® Number
E14148028
Type
Single Family
Community Name
South Riverdale
Ownership Type
Freehold
Land Size
15.7 x 70 FT
Parking Space Total
1

Building

Building Type
Row / Townhouse
Storeys
2.00
Square Footage
700 - 1100 sqft
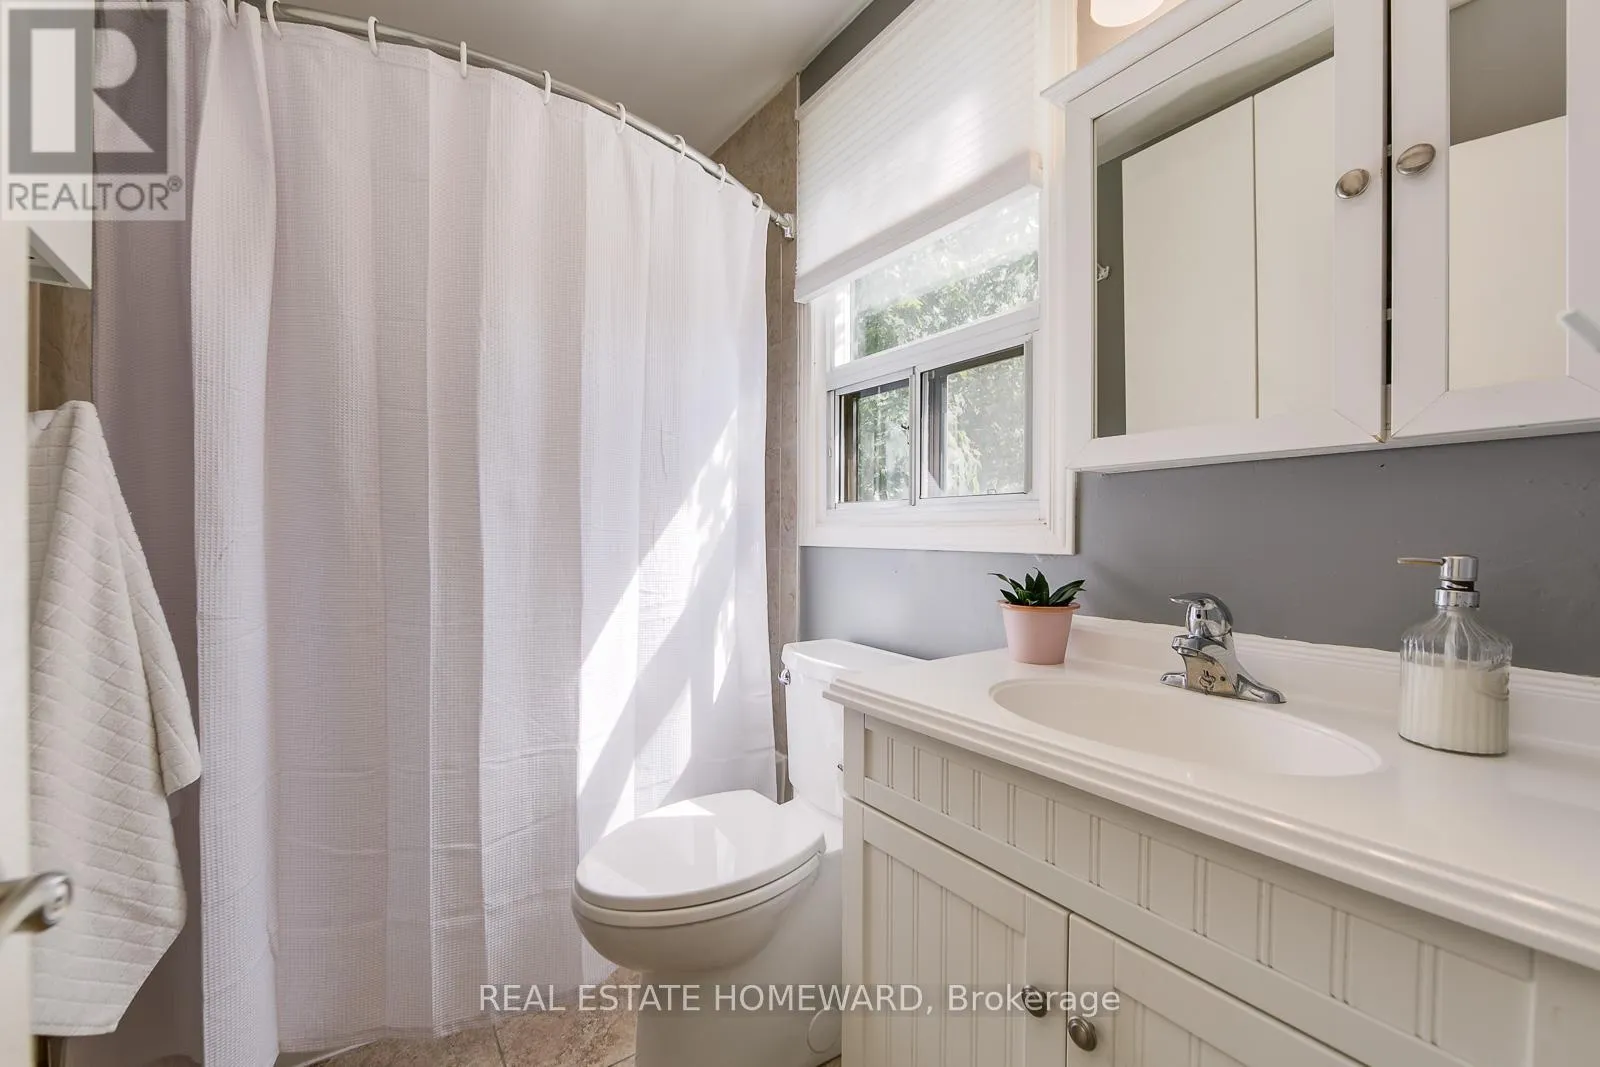
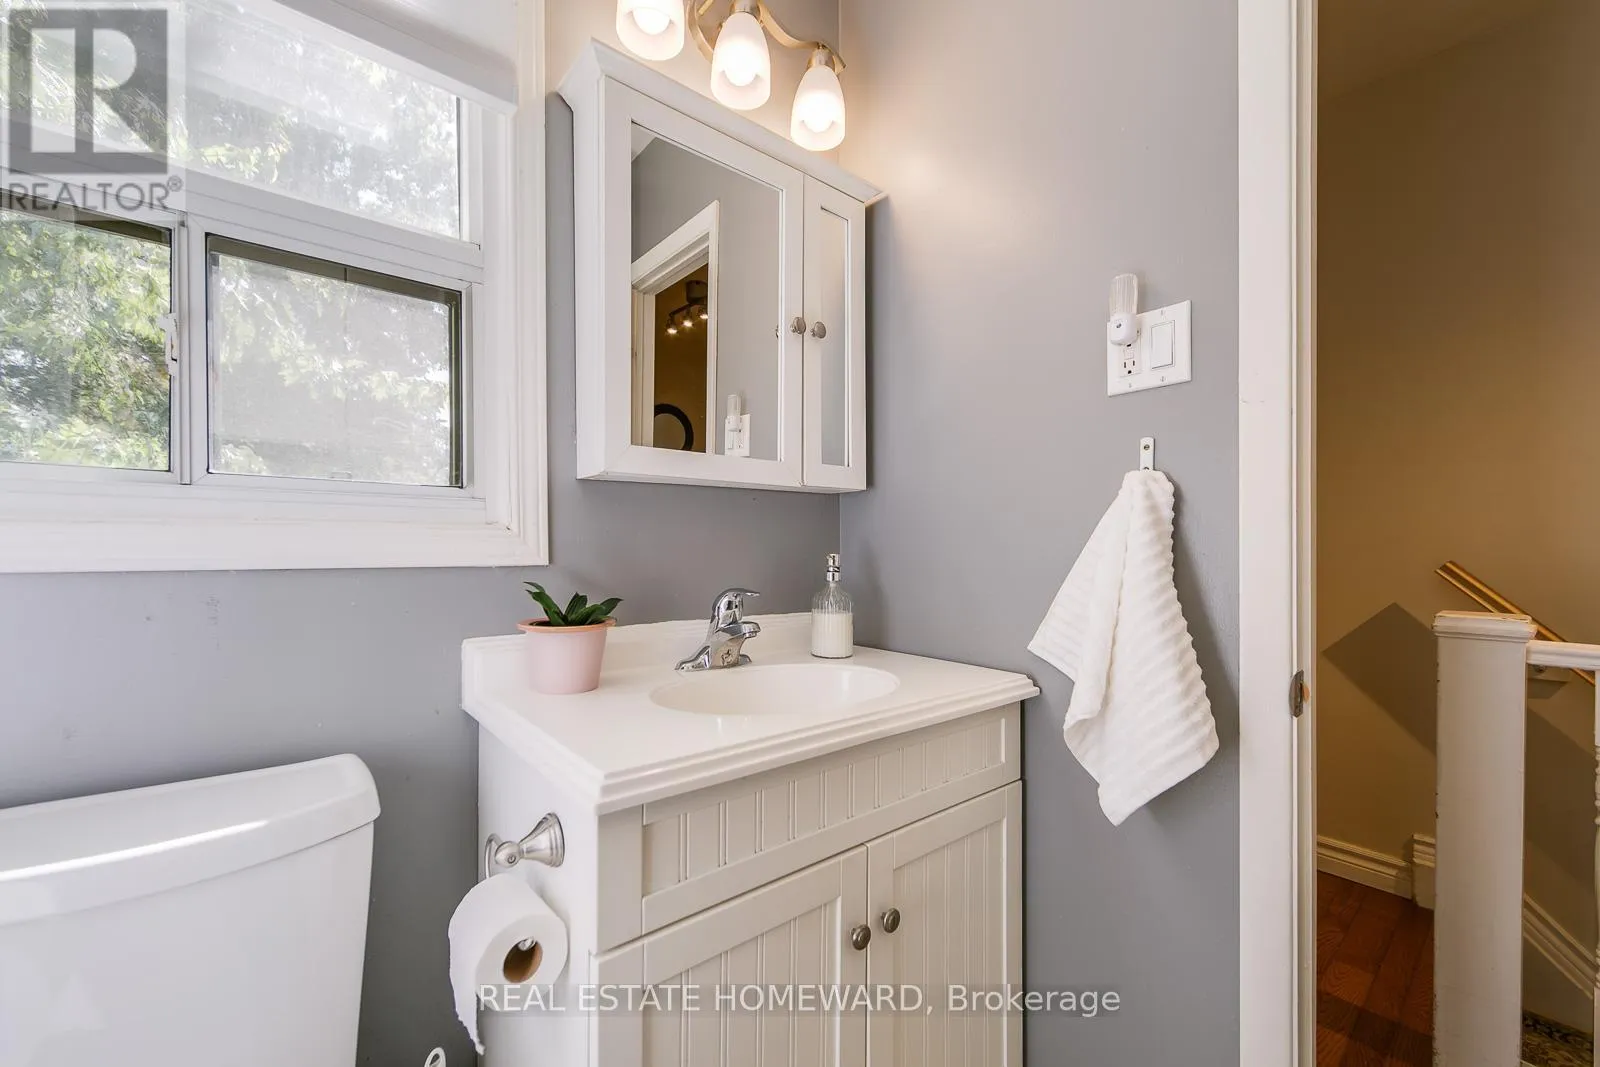
Bathrooms Total
1
Bedrooms Above Ground
2
Bedrooms Total
2
Amenities
Public Transit, Schools, Hospital, Park
Exterior Finish
Brick
Fireplace Present
No
Basement Type
Full (Finished)
Basement Features
Building Heating Type
Heat Pump
Heating Fuel
Electric
Building Cooling Type
Wall unit

Utilities

Water
Municipal water
Utility Sewer
Sanitary sewer

Room Layout

Primary Bedroom
Second level
3.41 m x 3.06 m
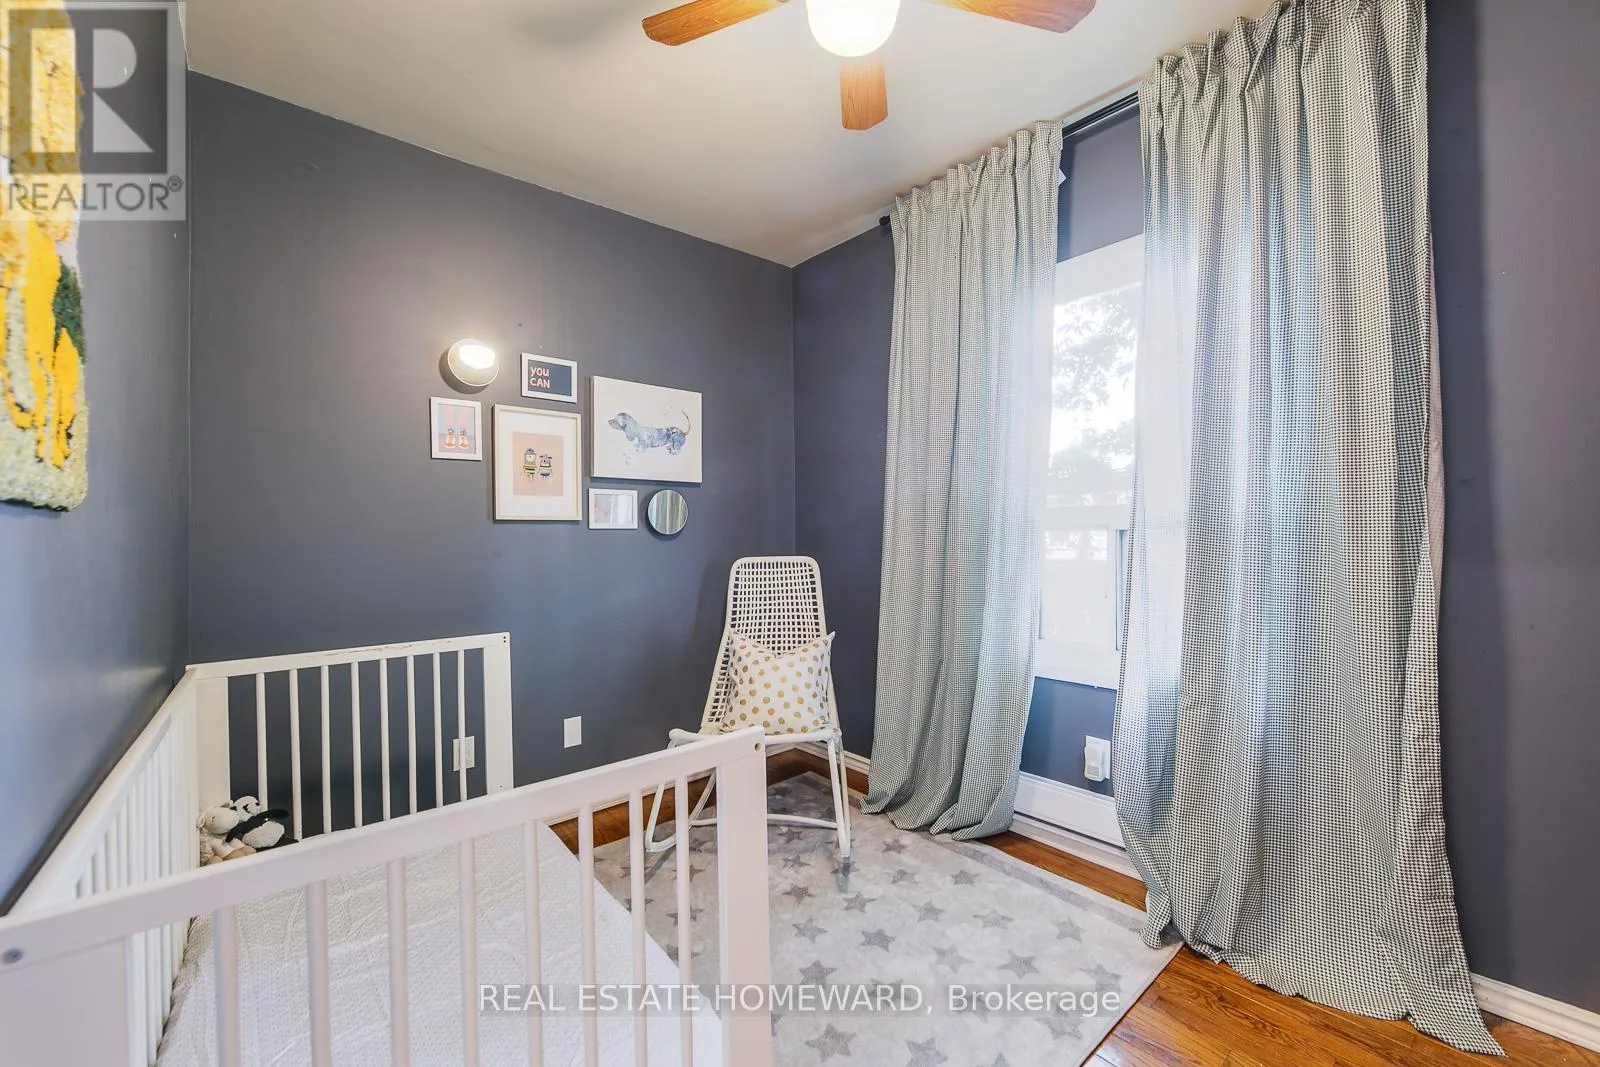
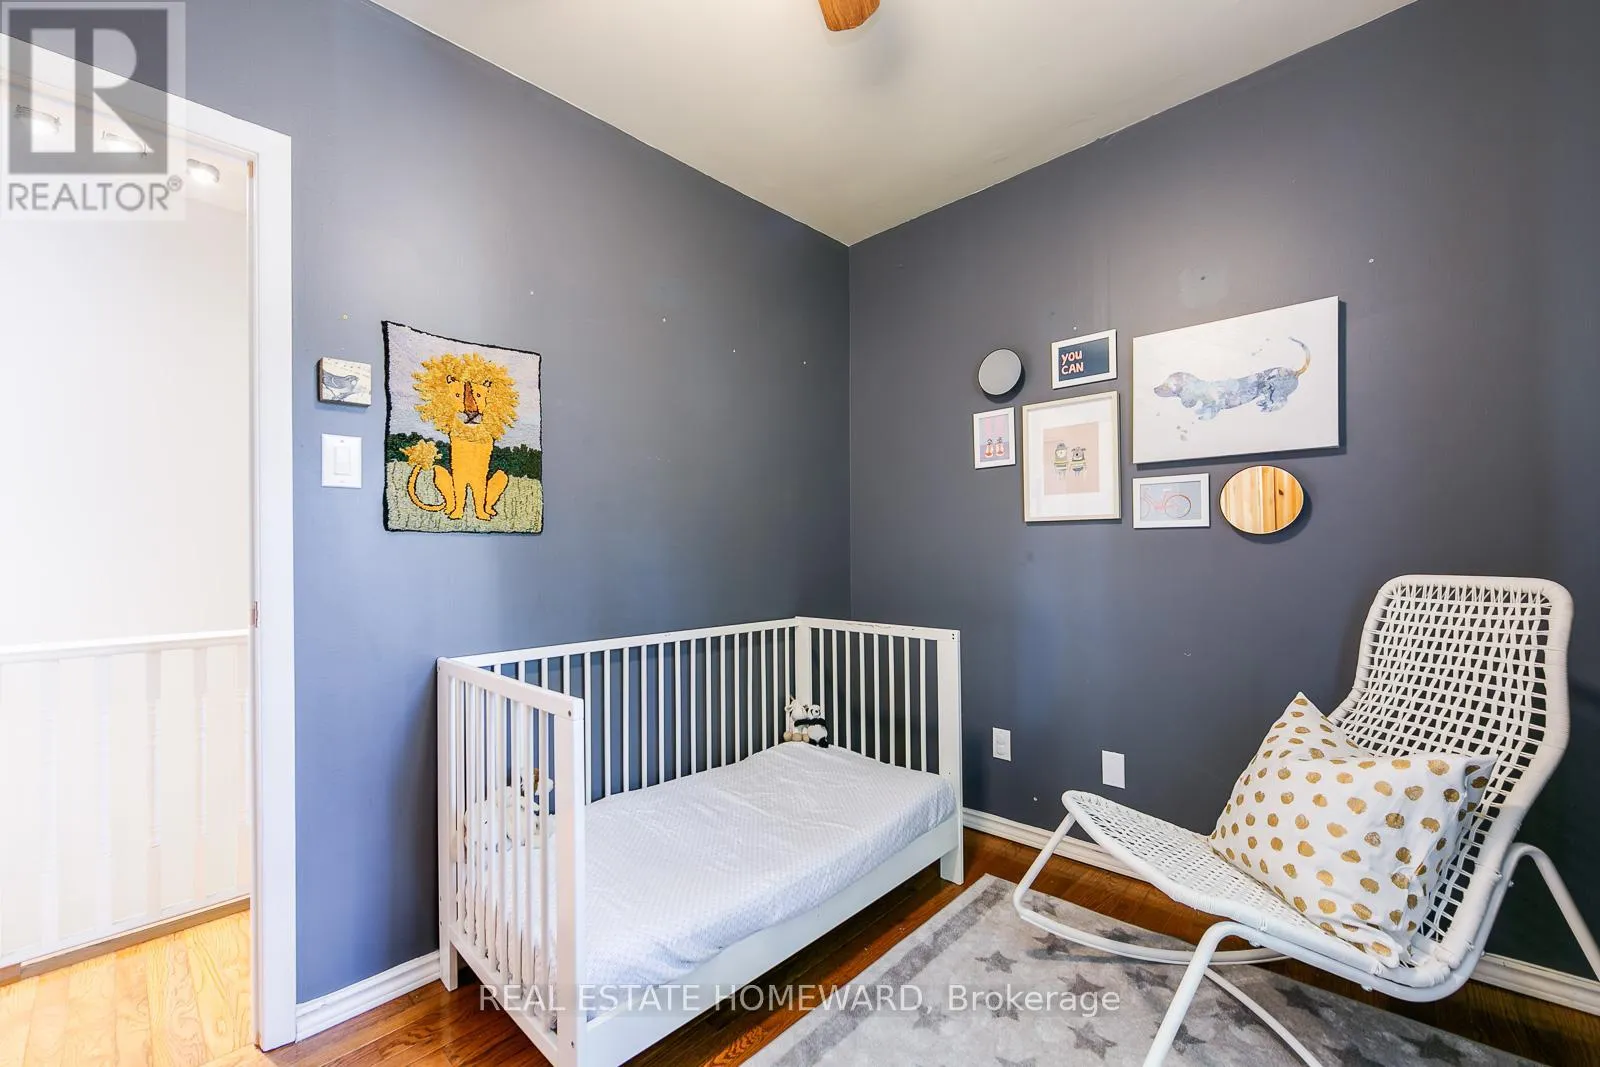
Bedroom 2
Second level
3.13 m x 2.29 m
Recreational, Games room
Basement
6.05 m x 3.6 m
Laundry room
Basement
1.79 m x 3.75 m
Living room
Main level
4.57 m x 3.71 m
Dining room
Main level
3.51 m x 2.84 m
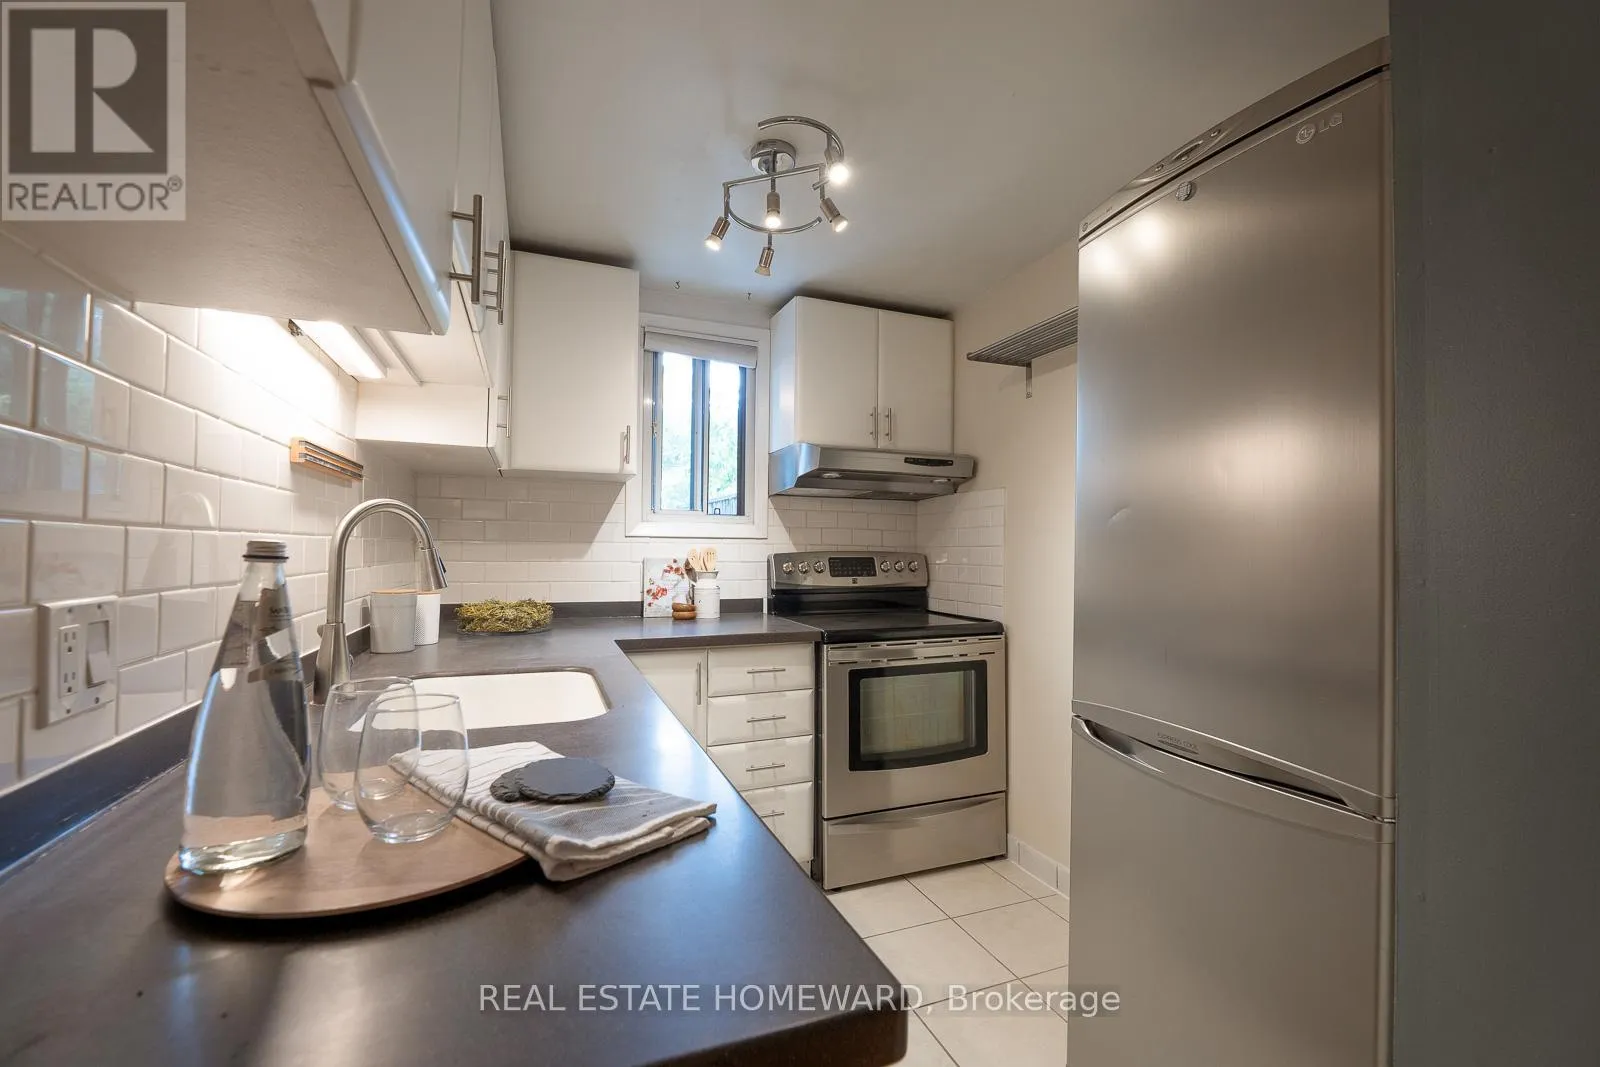
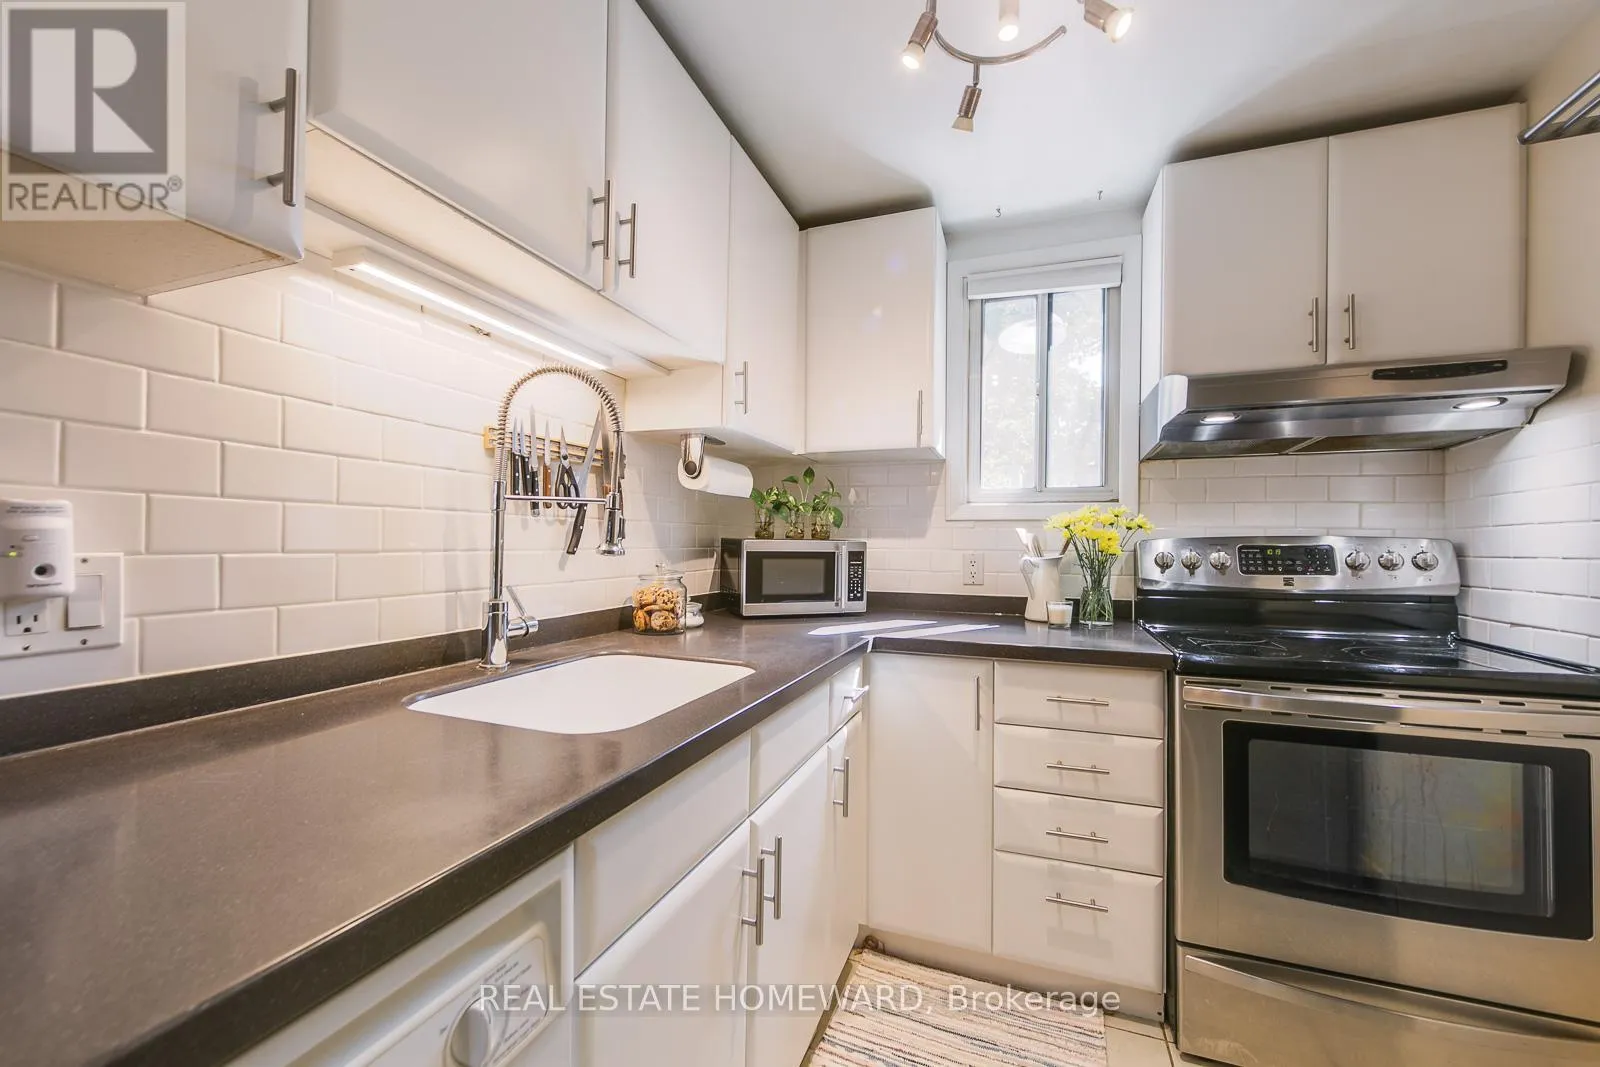
Kitchen
Main level
2.68 m x 2.13 m

Location

Learn more about this property
Listing provided by:
REAL ESTATE HOMEWARD
MLS® number:
E14148028
Agent:
Andrew Dybenko
*Indicates required field
Name is required
Email is required
Please enter a valid phone number (e.g., 416-111-1111).