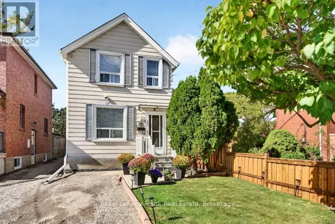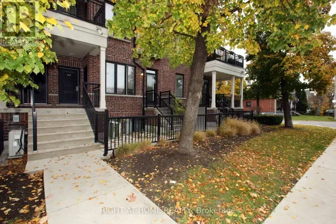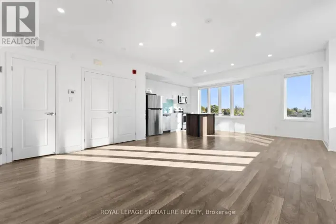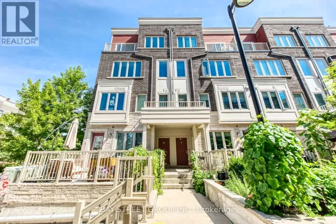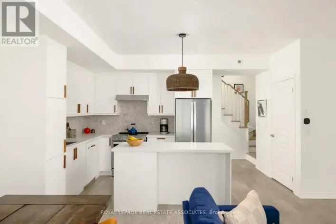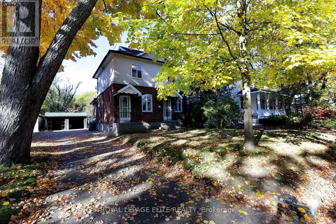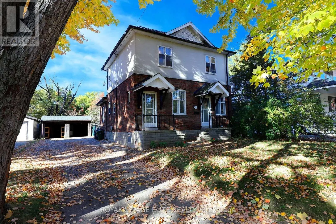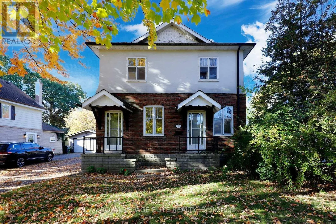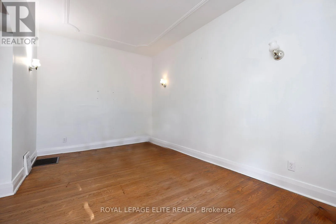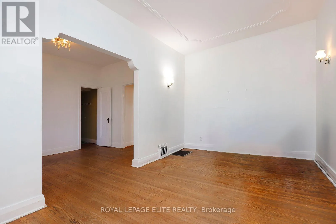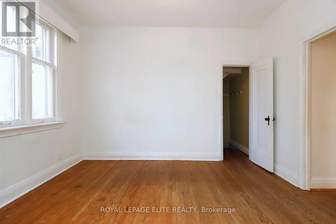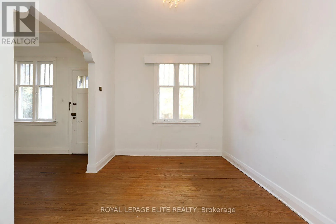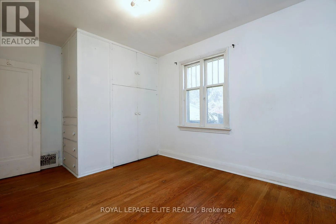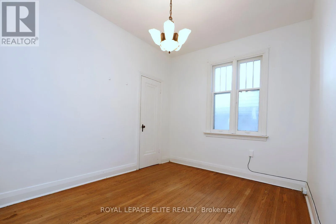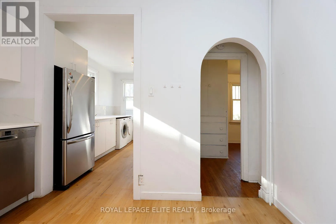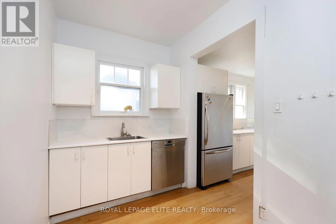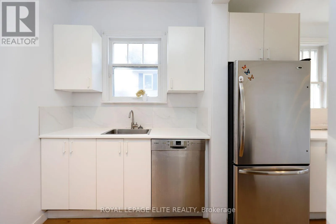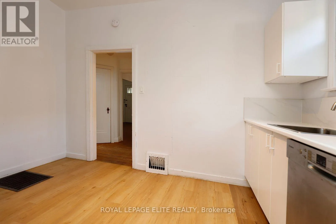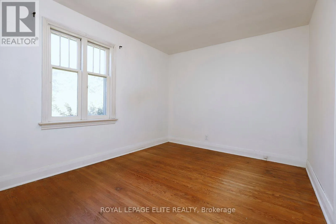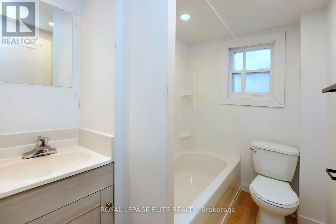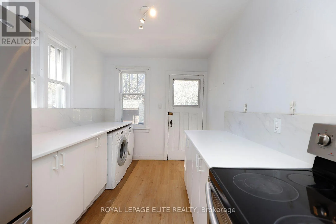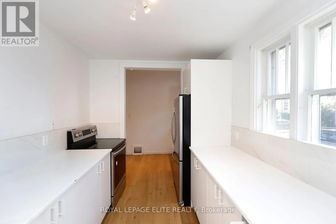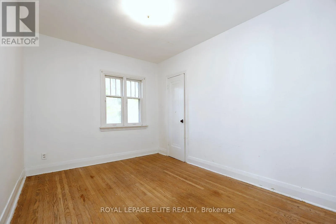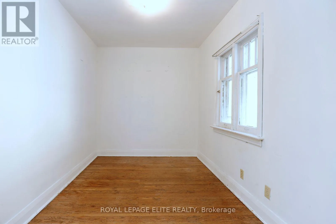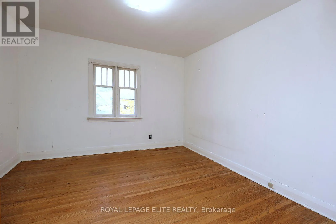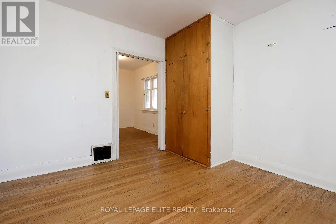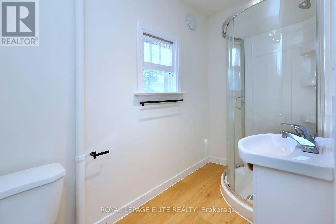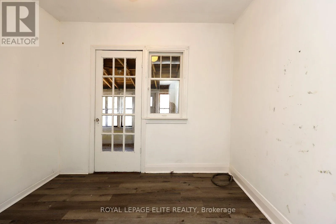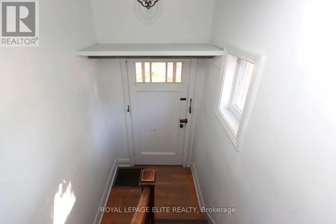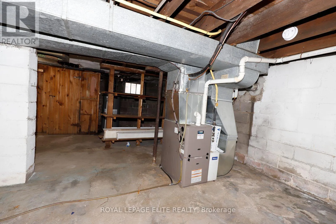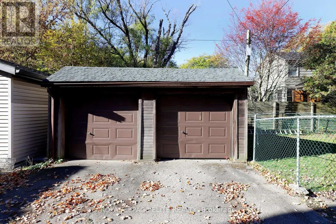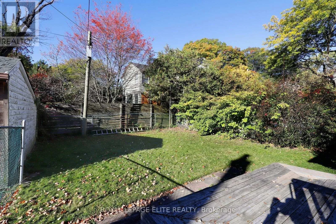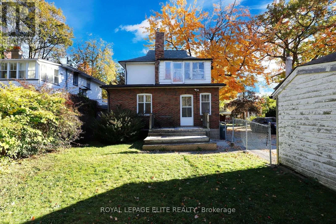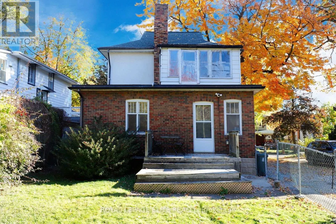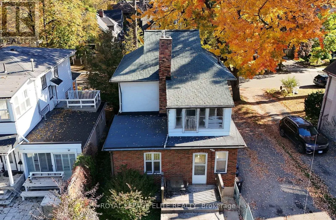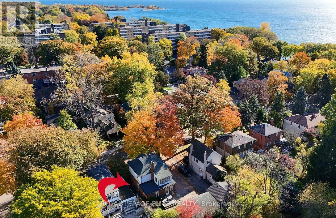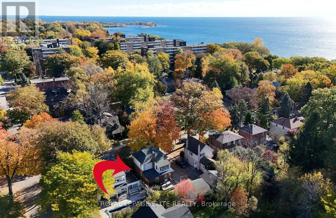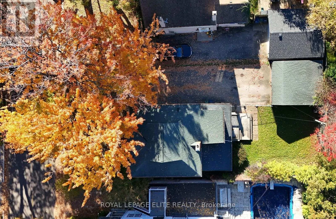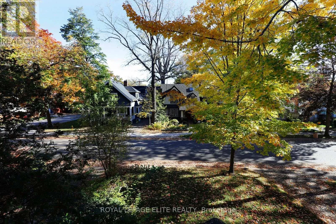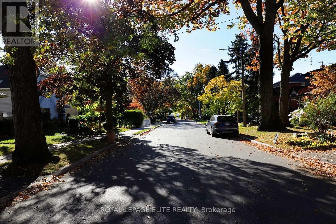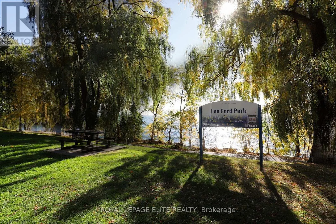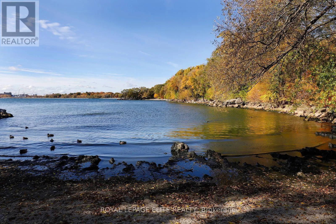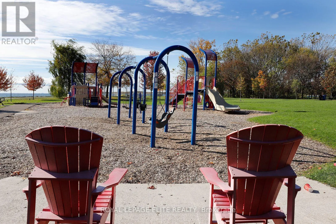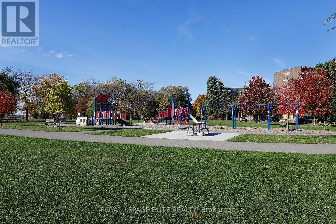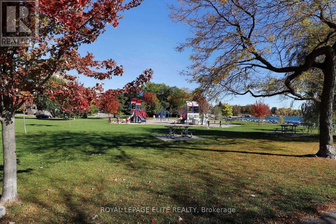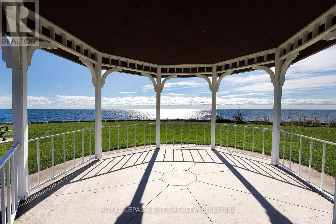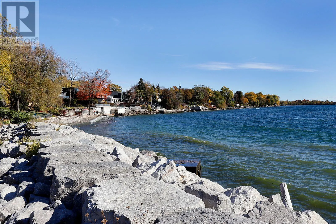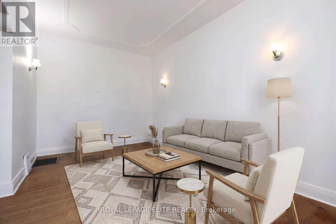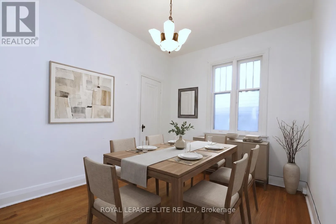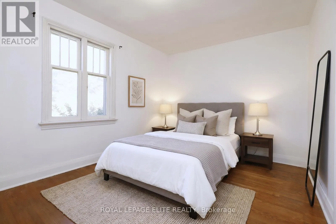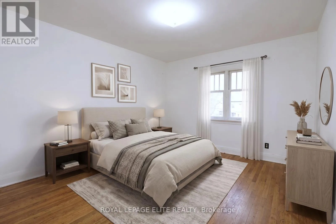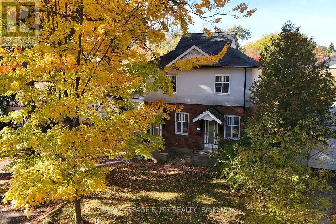
Cross Streets: South of Lakeshore - East of Brownsline - West of Kipling Ave. ** Directions: Thirty Fifth Street South of Park Blvd on West side just North of Lake Promenade. Don't miss this rare opportunity to own a piece of South Etobicoke's most coveted Long Branch lakeside community! Nestled on a peaceful picturesque, tree-lined street, this unique two-storey 4 bedroom 2 bathroom home sits on a beautiful 50 x 100' lot featuring a double driveway, double detached garage and unfinished basement. Situated mere steps from the Lake, waterfront trails, Long Branch Park, and Marie Curtis Park's beach area, this property offers incredible flexibility for builders, renovators, investors, or end-users to move in, rent out, expand, or custom build your dream home. The functional layout features two separate front entrances: the first takes you into a main-level two-bedroom suite with a practical layout, ensuite laundry and walkout from the kitchen to the rear garden, while the second entrance leads upstairs to the upper level most recently used as bedrooms but also ideal as an In-Law setup or future income potential. Enjoy this unparalleled location with seamless access to top-rated schools, Humber College, many local shops and restaurants, arenas, libraries, bike paths, the Long Branch GO Station, TTC to the Subway, streetcars directly downtown, and major highways for an effortless commute to both the city core and the airport. (id:27476)