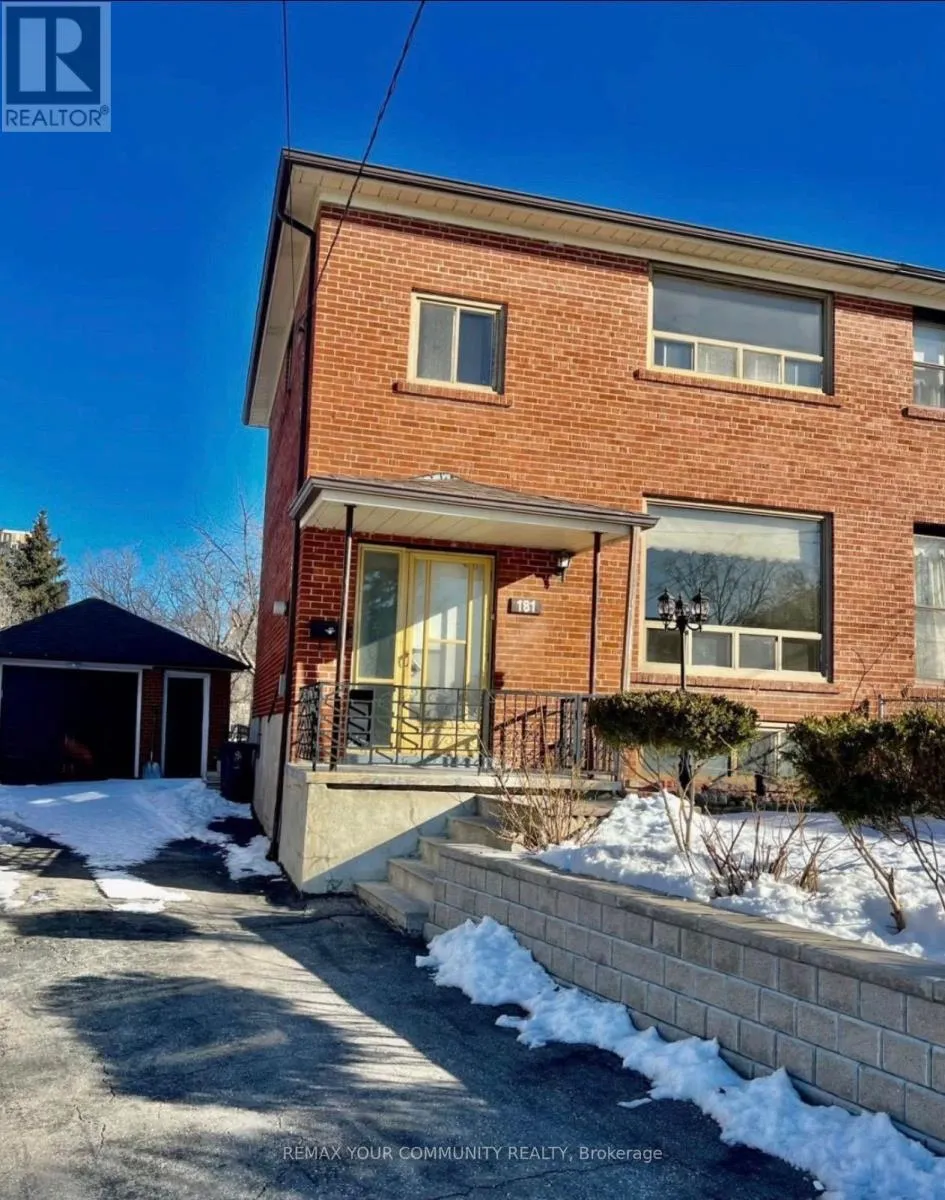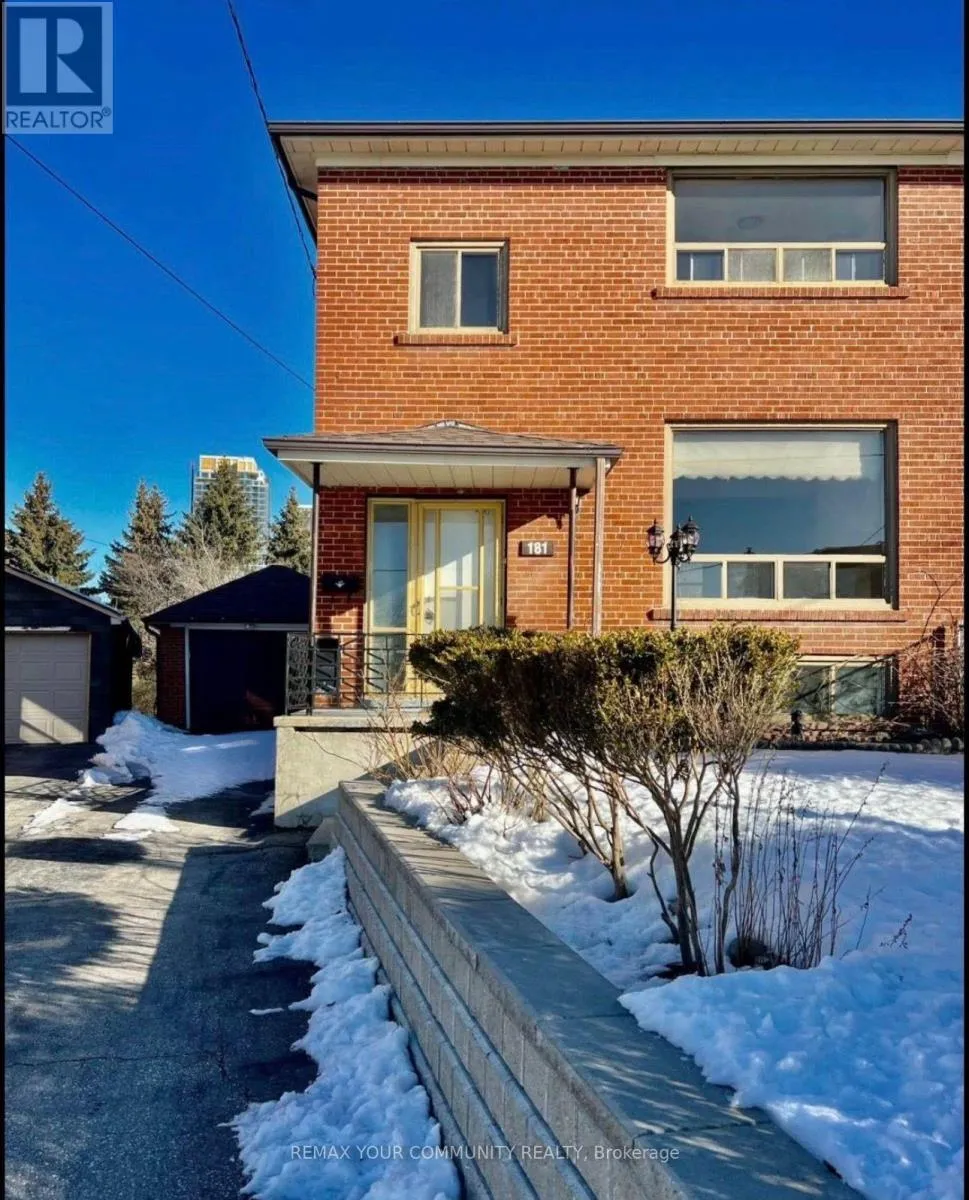
181 Habitant Drive, Toronto, Ontario M9M 2P4

Listed for:
$2,750
3 beds
1 baths
Listed 10 days ago
House for rent: 181 Habitant Drive, Toronto, Ontario M9M 2P4

View all 14 photos

About

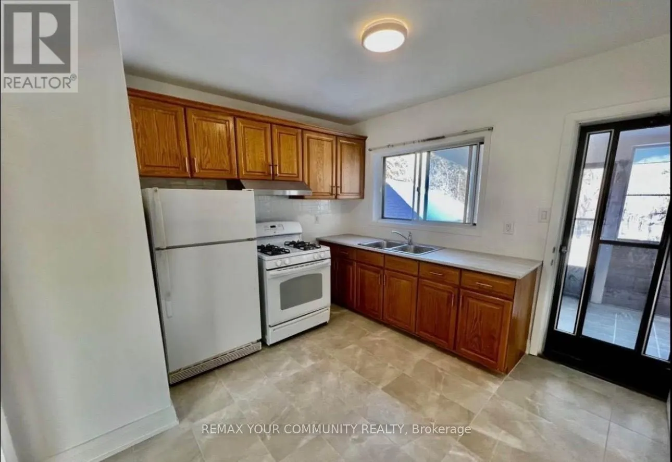
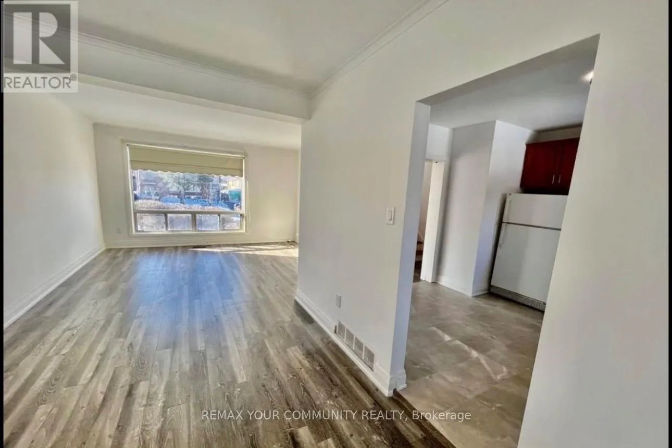
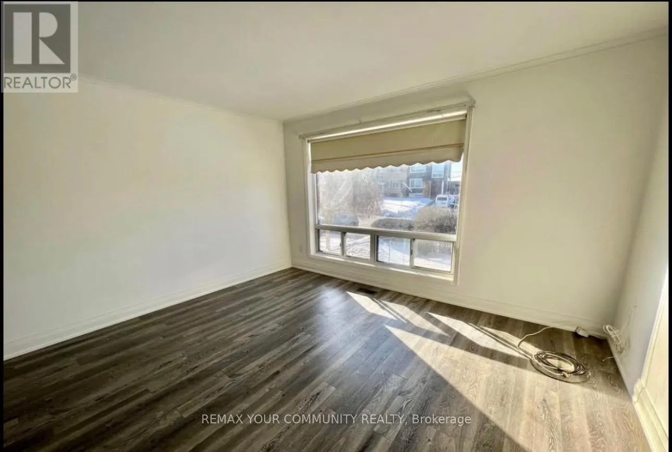
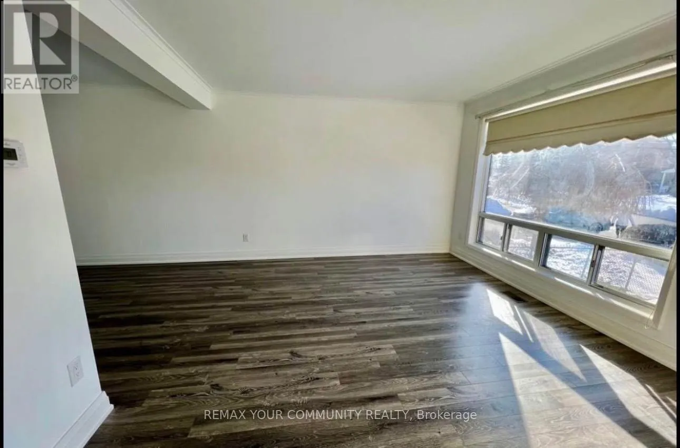
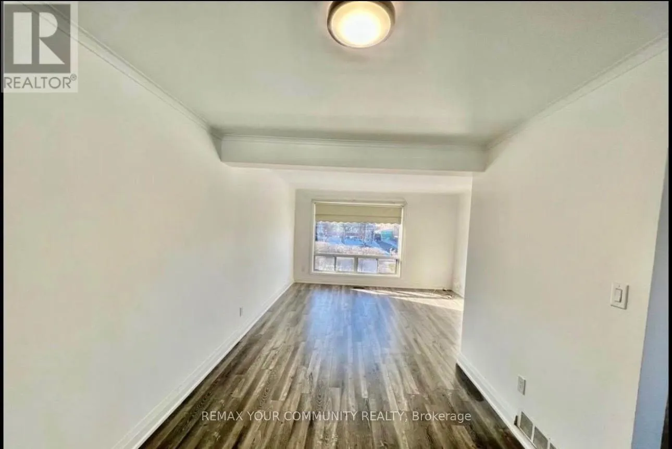
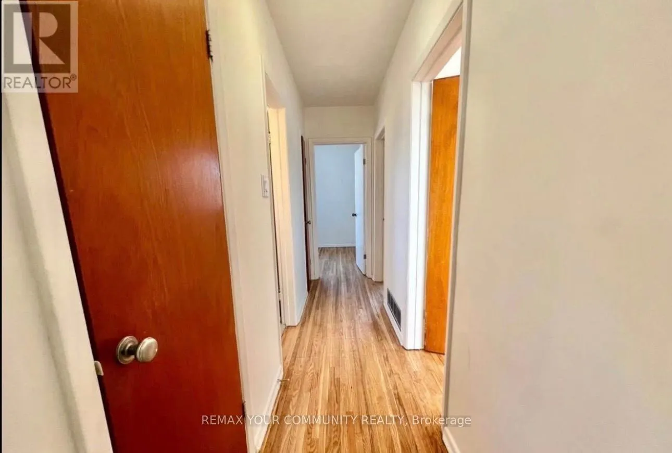
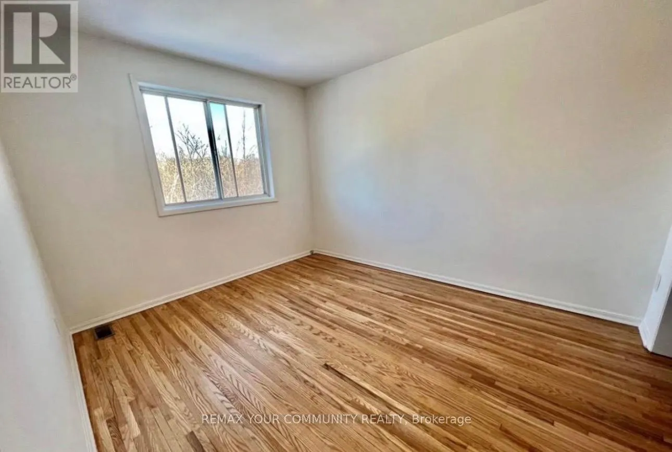
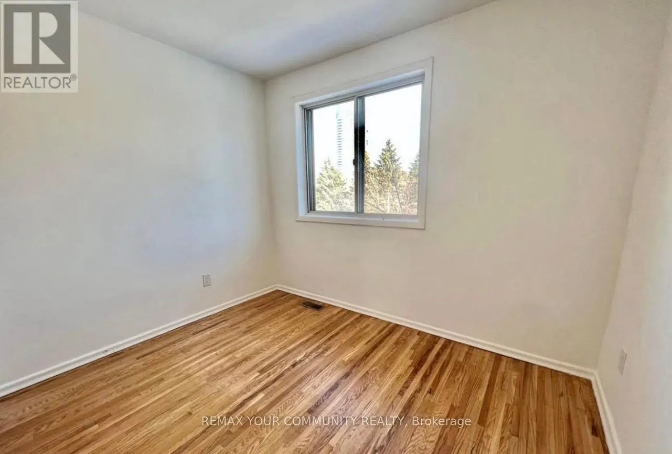
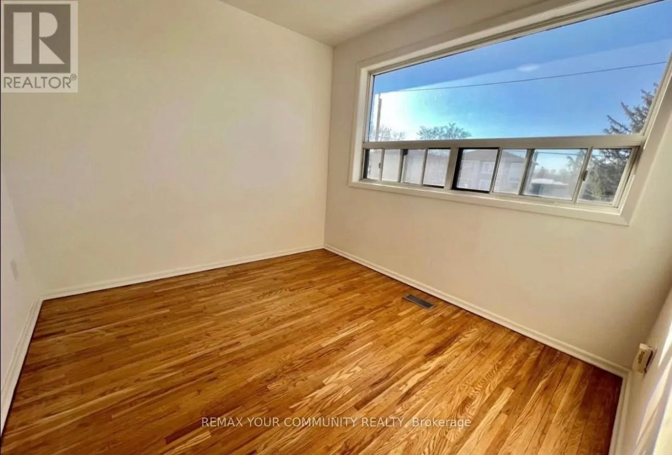
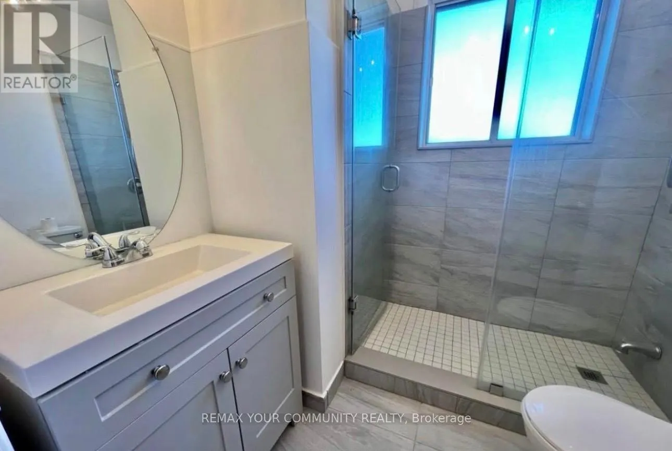
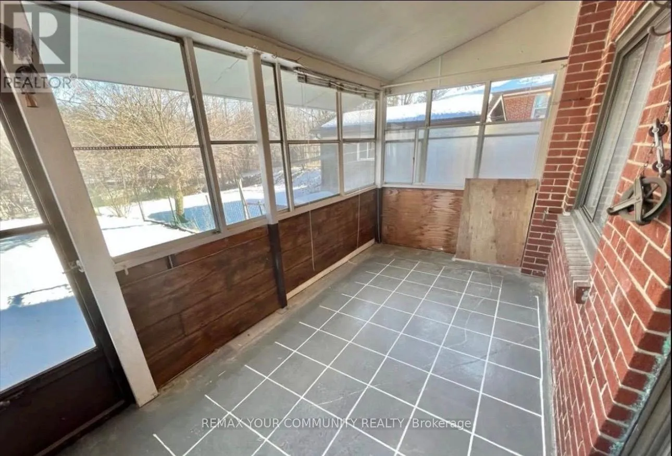
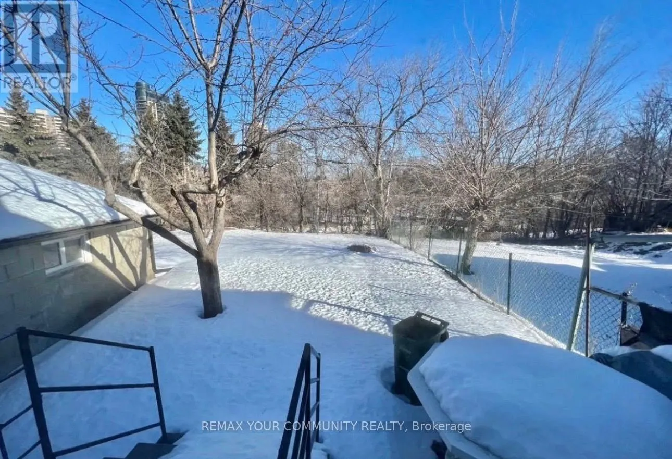
Weston Road and Finch Avenue Located In A Quiet, Family-Friendly Neighbourhood, This Updated Two-Storey Semi-Detached Home Features A Functional Layout With 3 Bedrooms, 1 Full 3-Piece Bathroom, And A Combined Living And Dining Room With a Walkout To A Sunroom And Backyard. The Kitchen Also Offers Direct Access To A Large Backyard With No Rear Neighbours. Hardwood Flooring Runs Throughout, And The Home Has Been Freshly Painted. Conveniently Situated Near Parks, Schools, Shops, Malls, Gyms, Humber River Hospital, And Public Transit, With Easy Access To Highways 401, 400, And 407, As Well As TTC And The Finch LRT. The Extended Driveway Provides Two Parking Spots, While the Garage Is Used For Storage By the Landlord. Available For Immediate Occupancy. Main Floor Tenants Pays 70% Of Utilities (Hydro, Gas, Water, And Hot Water Tank). Lawnmower Is Provided to main Floor Tenant. No Pets, No Smoking. (id:27476)

Property Highlights

MLS® Number
W14149950
Type
Single Family
Community Name
Humbermede
Ownership Type
Freehold
Land Size
23.8 x 125.6 FT
Parking Space Total
2

Building

Building Type
House
Storeys
2.00
Square Footage
1100 - 1500 sqft
Bathrooms Total
1
Bedrooms Above Ground
3
Bedrooms Total
3
Exterior Finish
Brick
Fireplace Present
No
Basement Type
N/A
Basement Features
Separate entrance
Building Heating Type
Forced air
Heating Fuel
Natural gas
Building Cooling Type
Central air conditioning

Utilities

Water
Municipal water
Utility Sewer
Sanitary sewer

Room Layout

Primary Bedroom
Second level
3.78 m x 3.15 m
Bedroom 2
Second level
3.18 m x 2.84 m
Bedroom 3
Second level
3.23 m x 2.54 m
Bathroom
Second level
2.13 m x 1.98 m
Living room
Main level
4.19 m x 3.91 m
Dining room
Main level
3.84 m x 2.77 m
Kitchen
Main level
3.56 m x 3.53 m
Foyer
Main level
2.03 m x 1.14 m

Location

Learn more about this property
Listing provided by:
REMAX YOUR COMMUNITY REALTY
MLS® number:
W14149950
Agent:
Laura Compagni
*Indicates required field
Name is required
Email is required
Please enter a valid phone number (e.g., 416-111-1111).