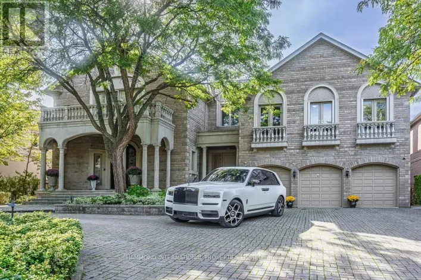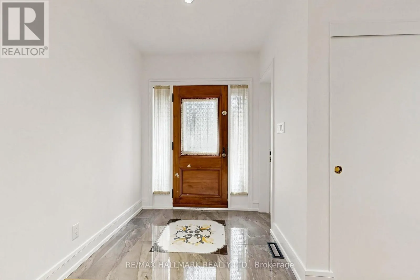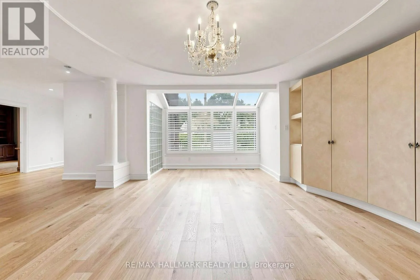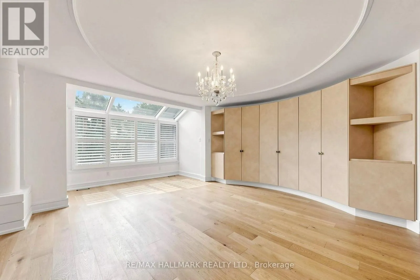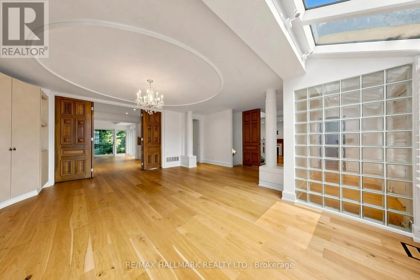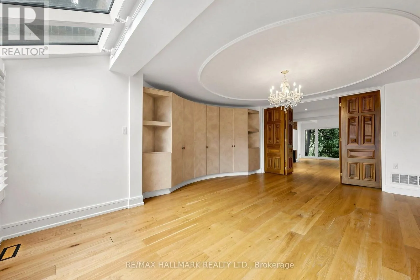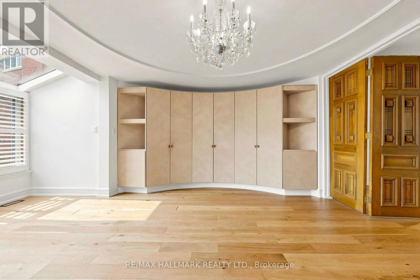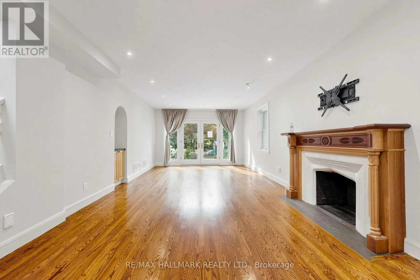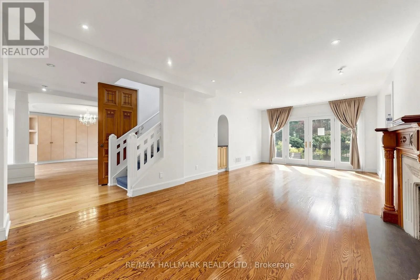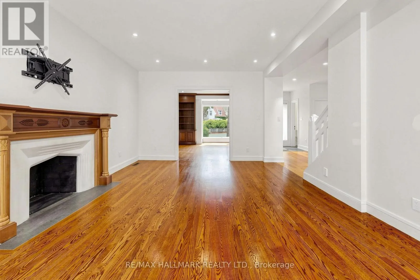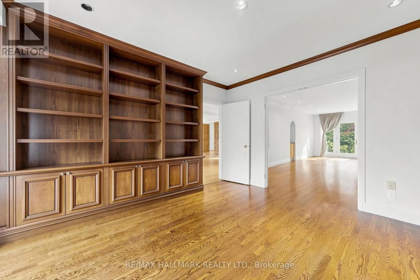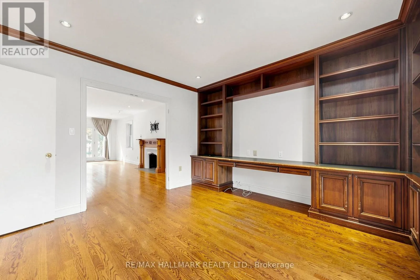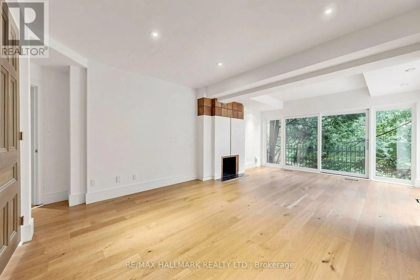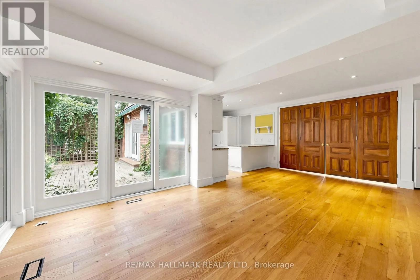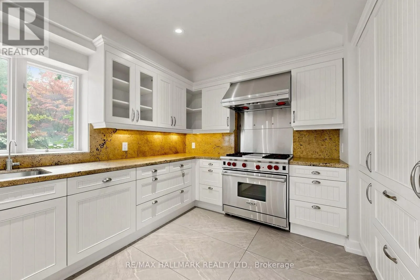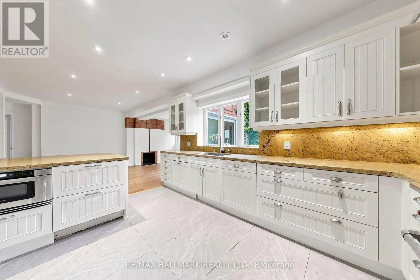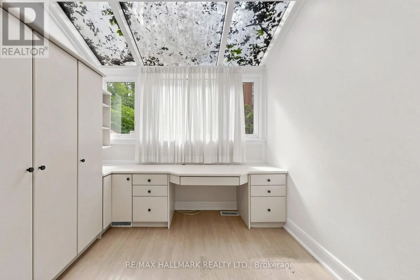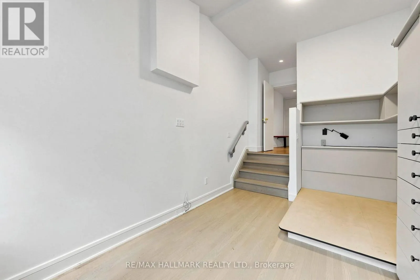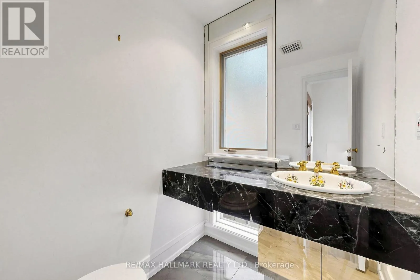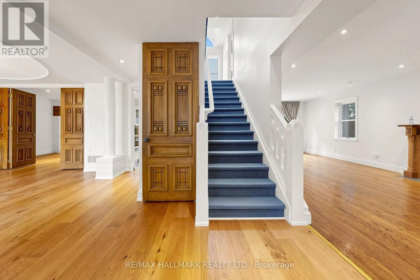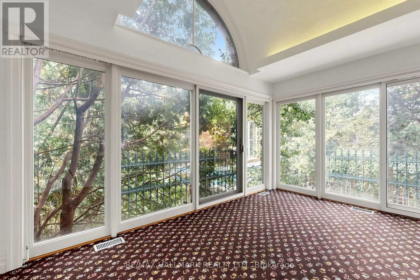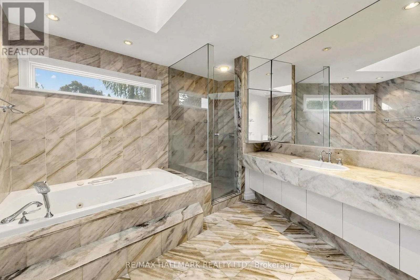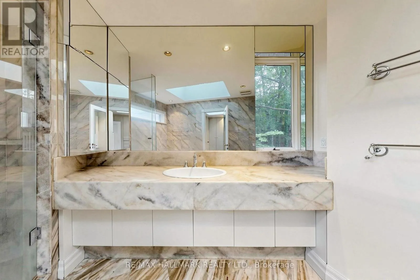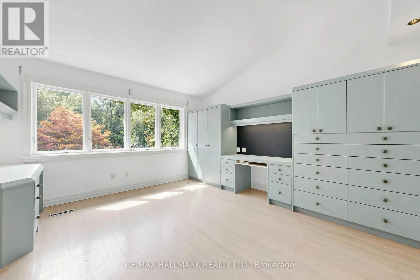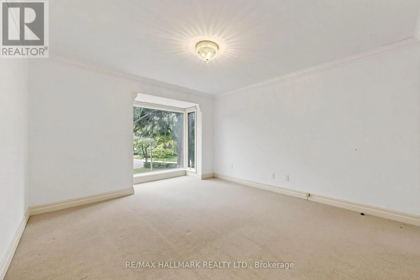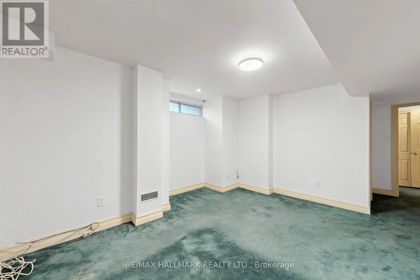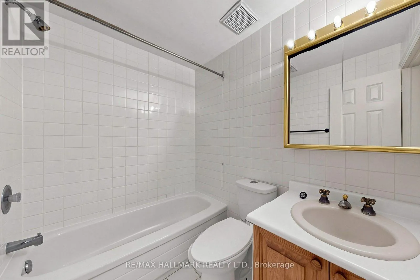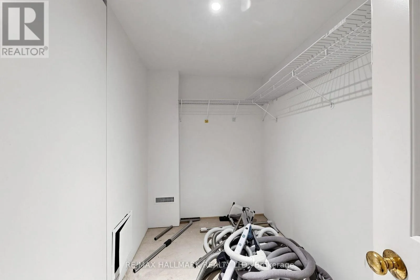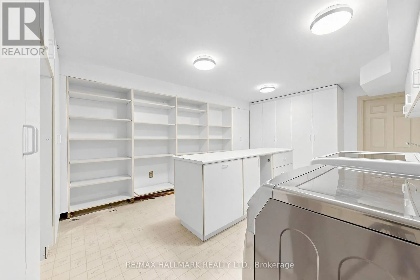
40 Donino Avenue, Toronto, Ontario M4N 2W7

Listed for:
$4,090,000
5 beds
7 baths
Listed 10 days ago
House for rent: 40 Donino Avenue, Toronto, Ontario M4N 2W7

View all 50 photos

About

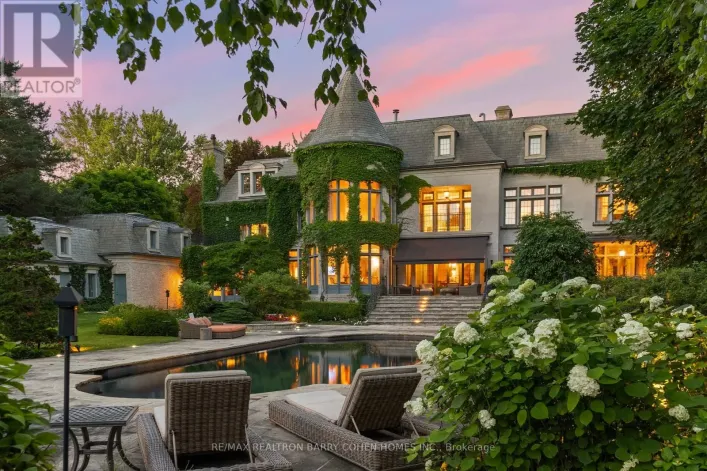
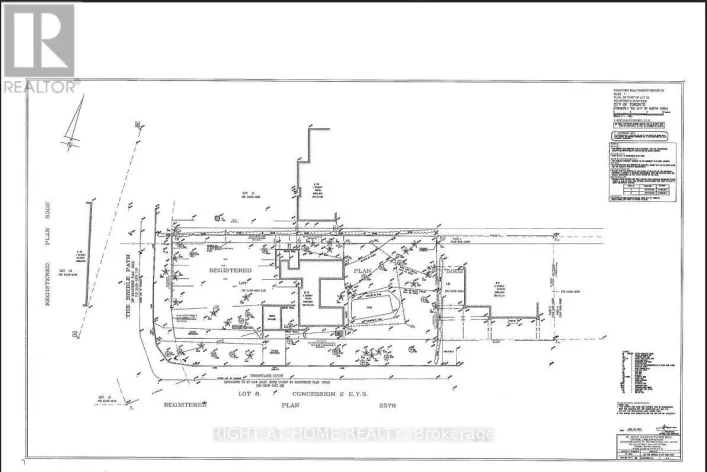
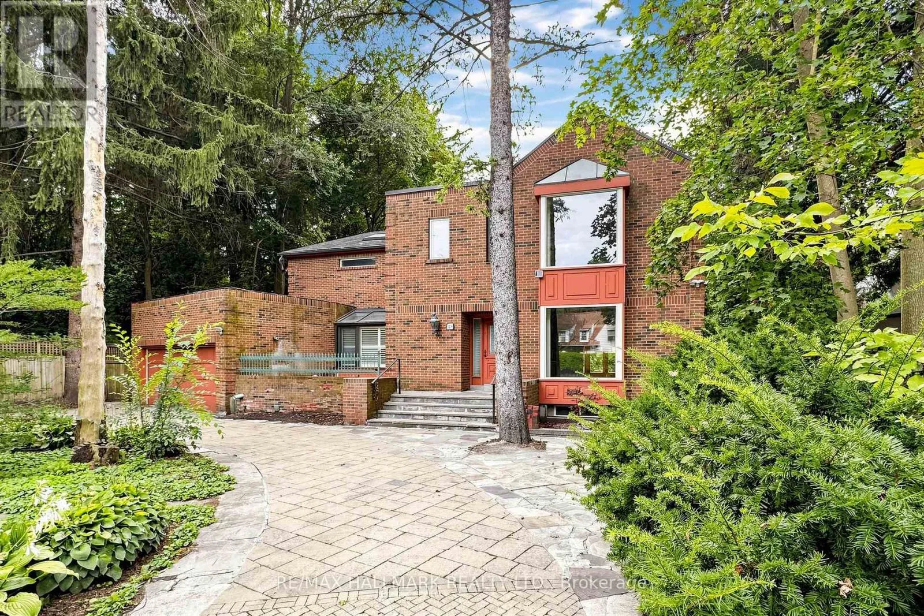
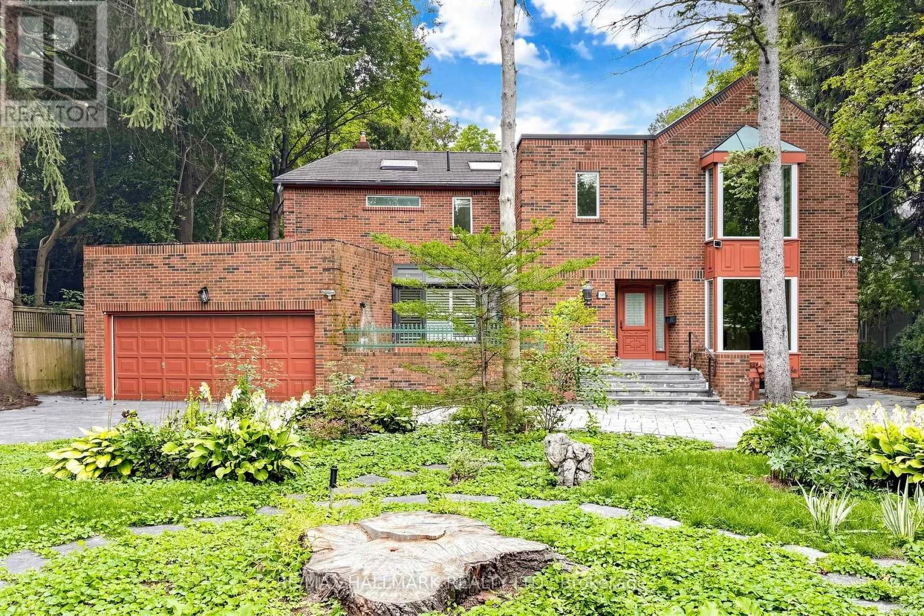
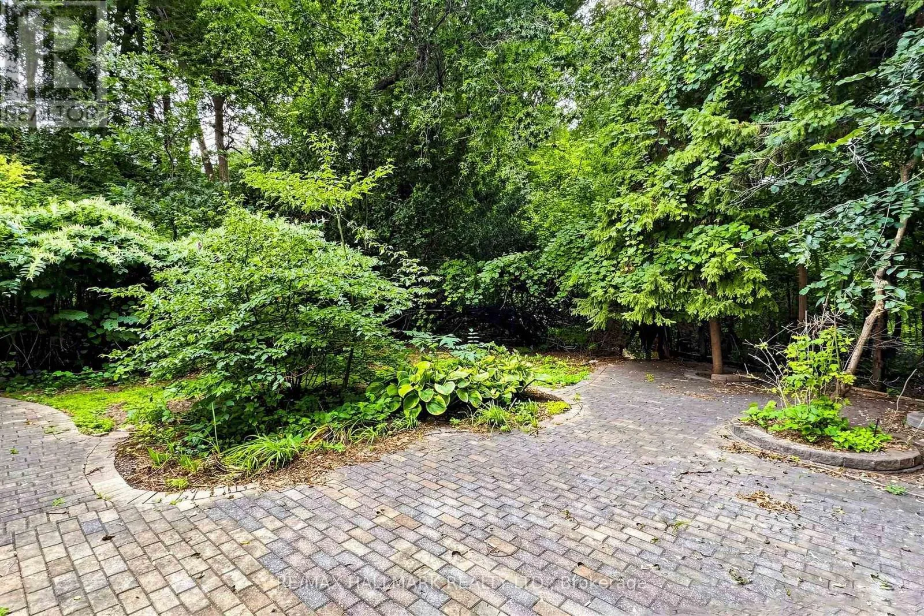
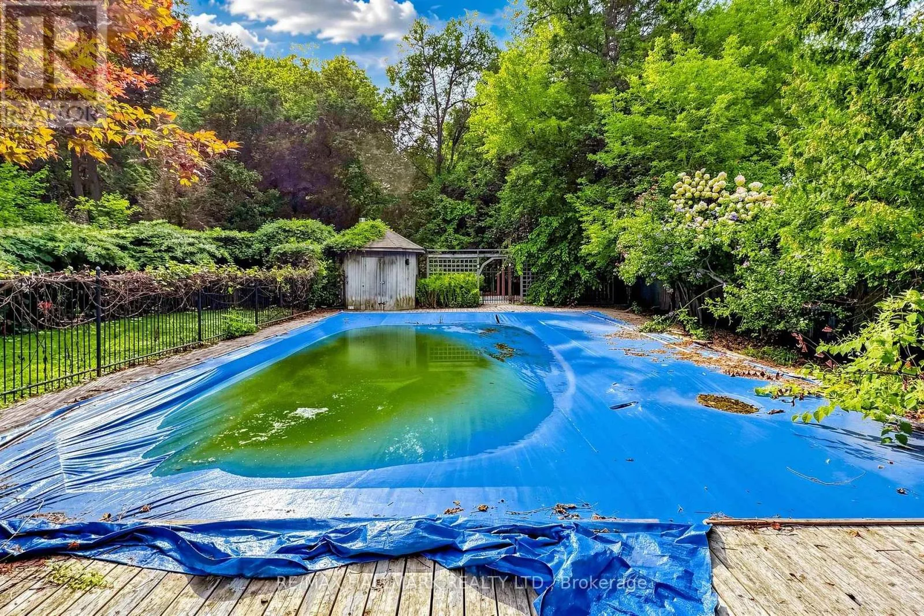
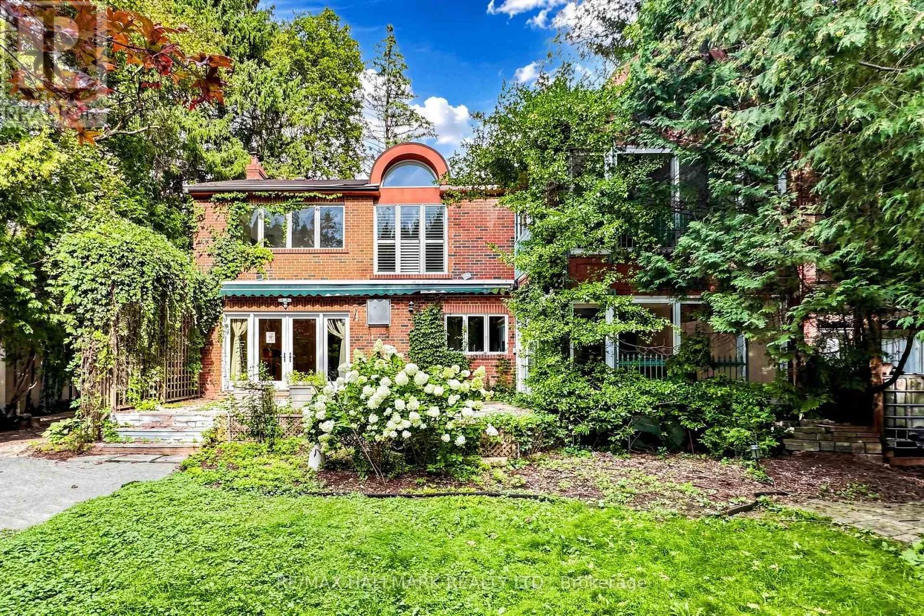
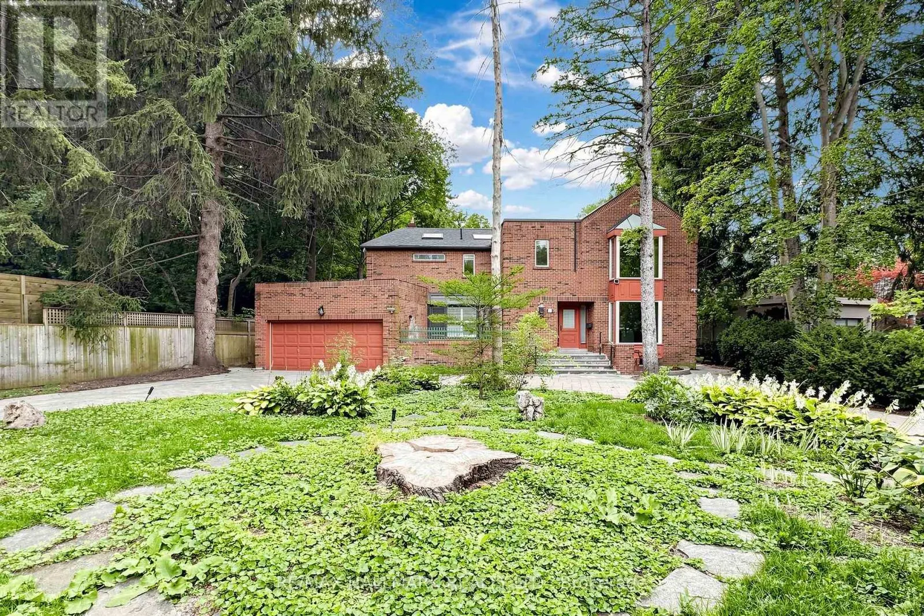
Cross Streets: Yonge/York Mills. ** Directions: South of York Mills Rd Turn East on Yonge into Mill St. ***Vendor May Assist in Financing For The Serious Buyers!***Attention Investors, Builders & End Users! An Exceptional Opportunity Awaits In The Heart Of Prestigious Hogs Hollow. Situated On ASpectacular 100 X 300 Ft Premium Lot Backing Directly Onto York Mills Valley Park, This Remarkable Property Offers Outstanding Privacy, Natural Beauty, And EndlessPossibilities.Renovate, Build Your Dream Estate, Or Create A Magnificent Forever Home In One Of The GTA's Most Coveted Neighbourhoods. Enjoy 300 Feet Of Lush, Serene Gardens-Your Own Private Oasis Surrounded By Mature Greenery. Steps To Scenic Ravine Trails, Top-Rated Schools, Fine Dining, Shopping, Transit, And Major Highways. A Rare Opportunity Of This Calibre Should Not Be Easily Missed! (id:27476)

Property Highlights

MLS® Number
C14150128
Type
Single Family
Community Name
Bridle Path-Sunnybrook-York Mills
Ownership Type
Freehold
Land Size
100 x 298 FT
Parking Space Total
10

Building

Building Type
House
Storeys
2.00
Square Footage
3500 - 5000 sqft
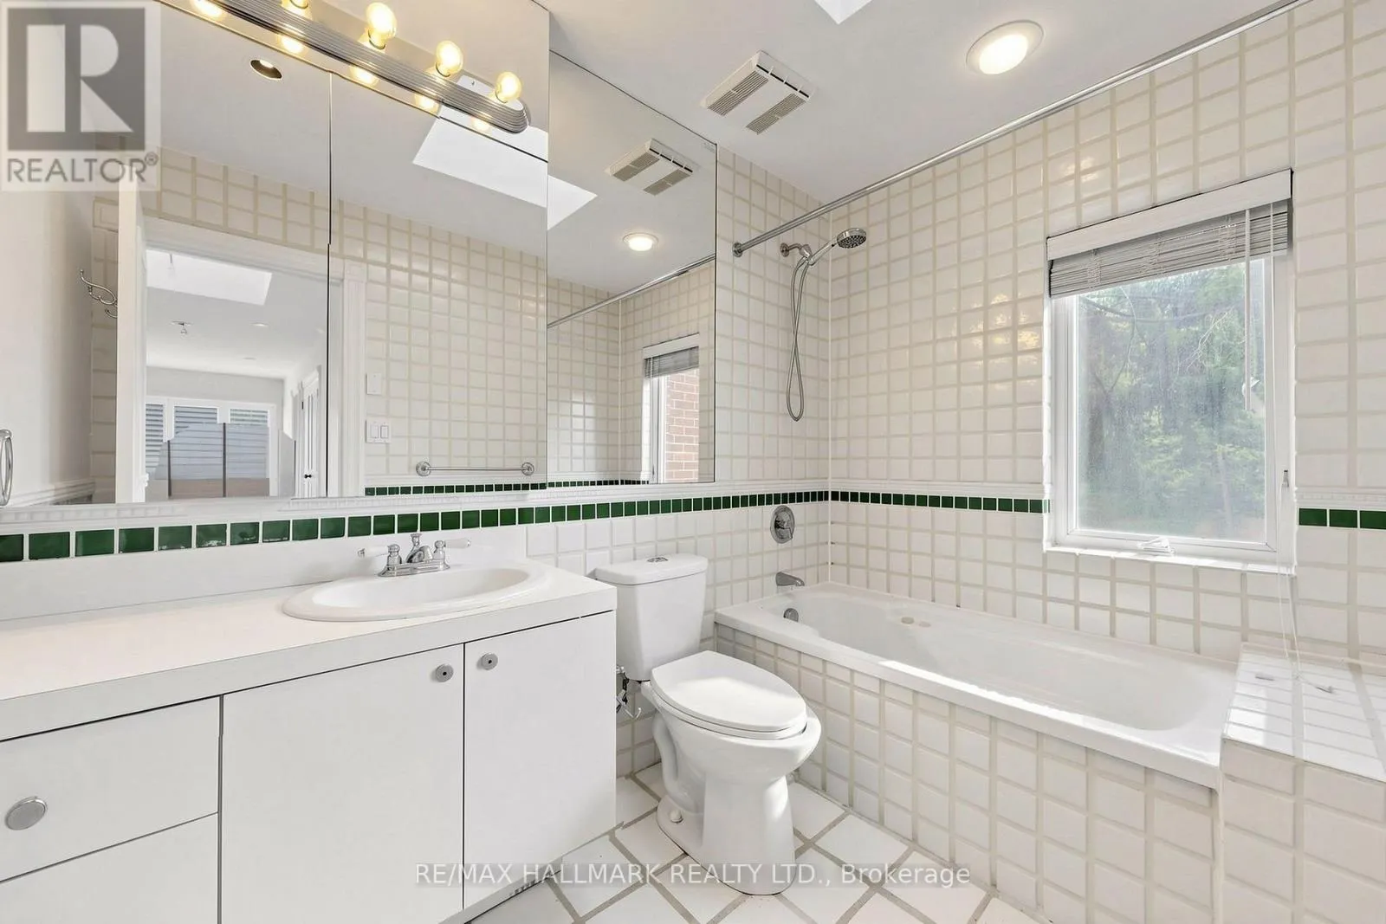
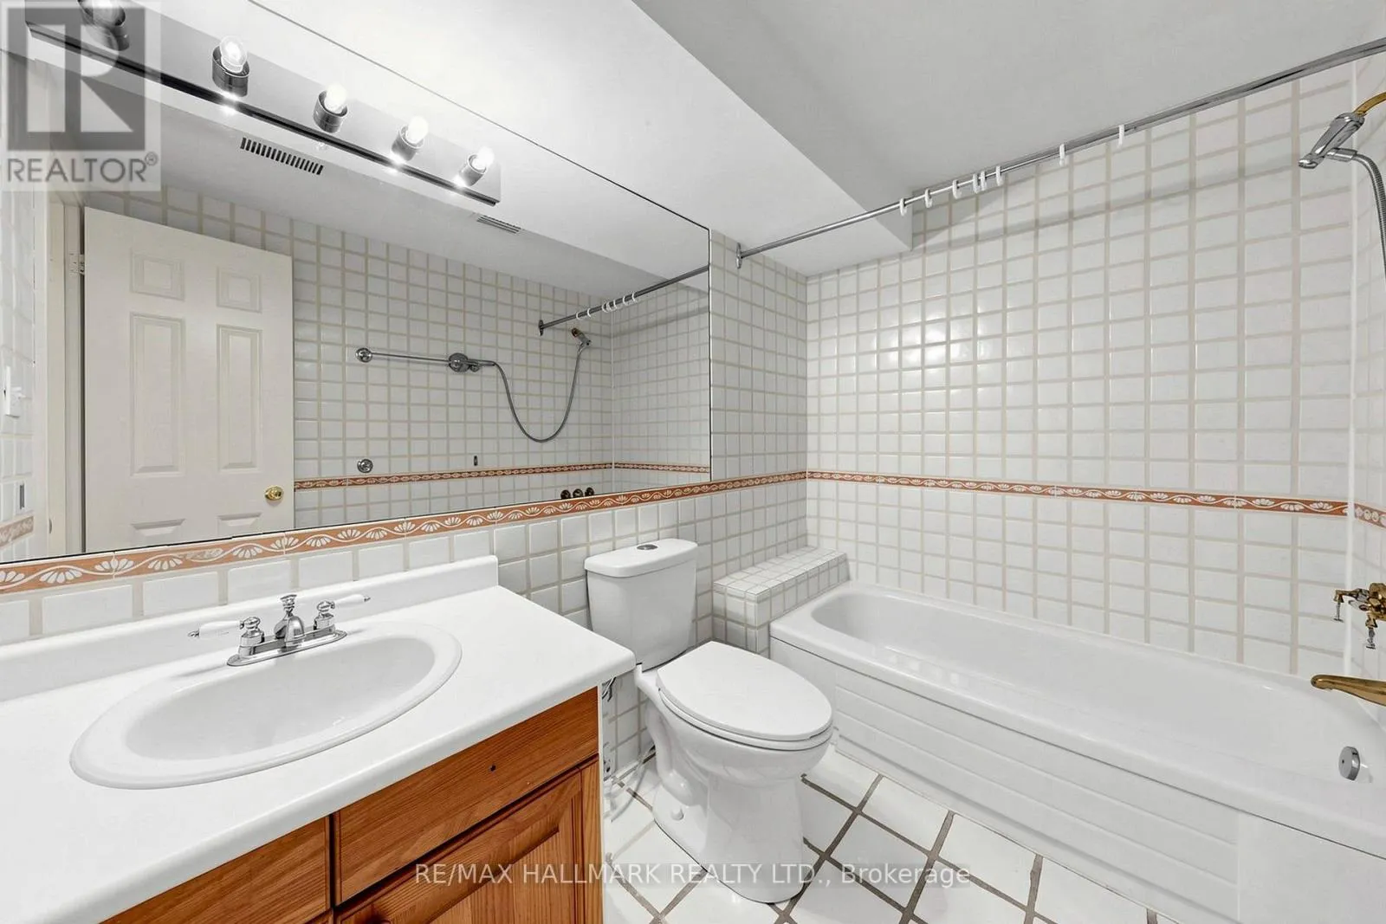
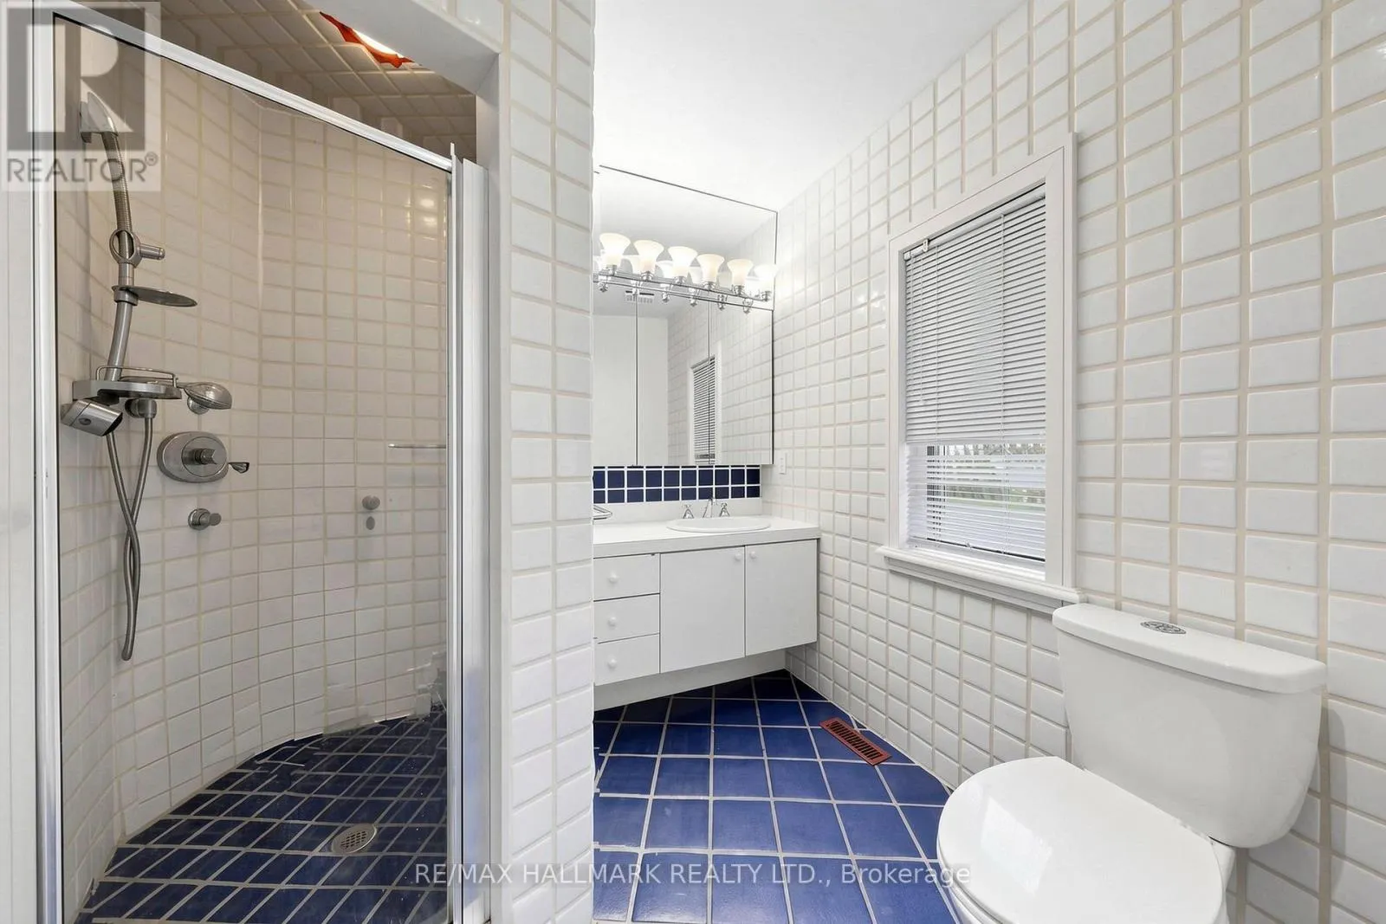
Bathrooms Total
7
Bedrooms Above Ground
4
Bedrooms Total
5
Amenities
Fireplace(s) Hospital, Park, Schools
Exterior Finish
Brick
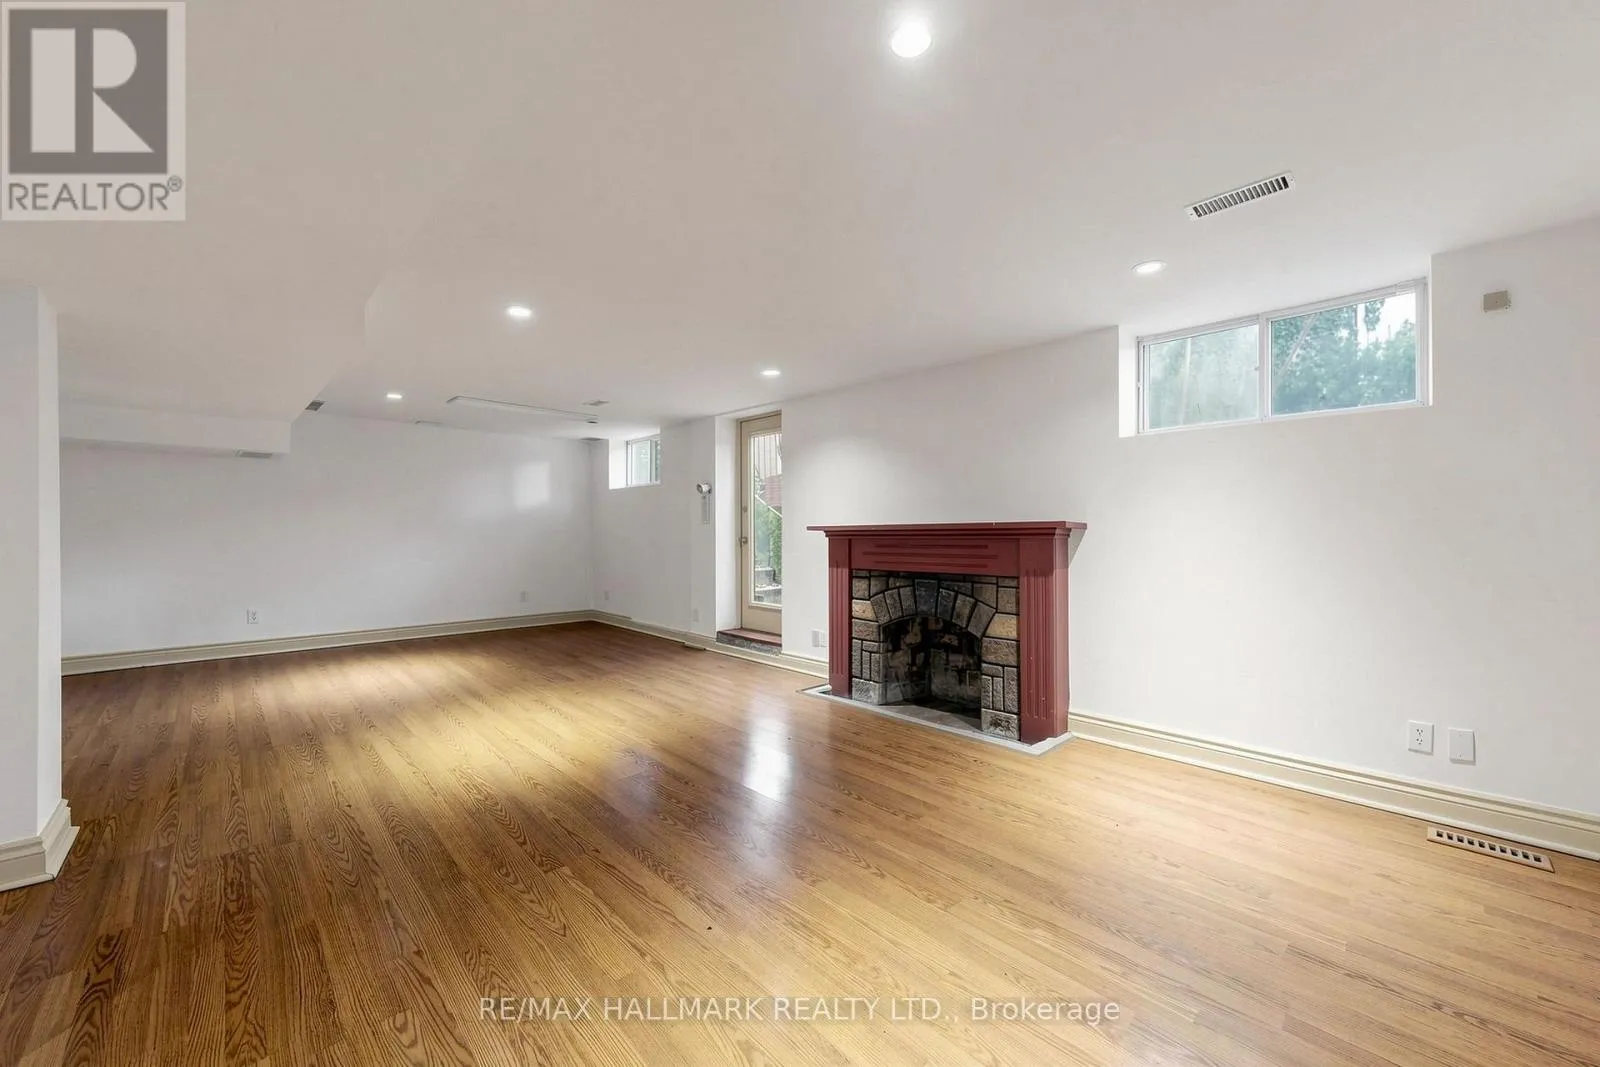
Fireplace Present
Yes
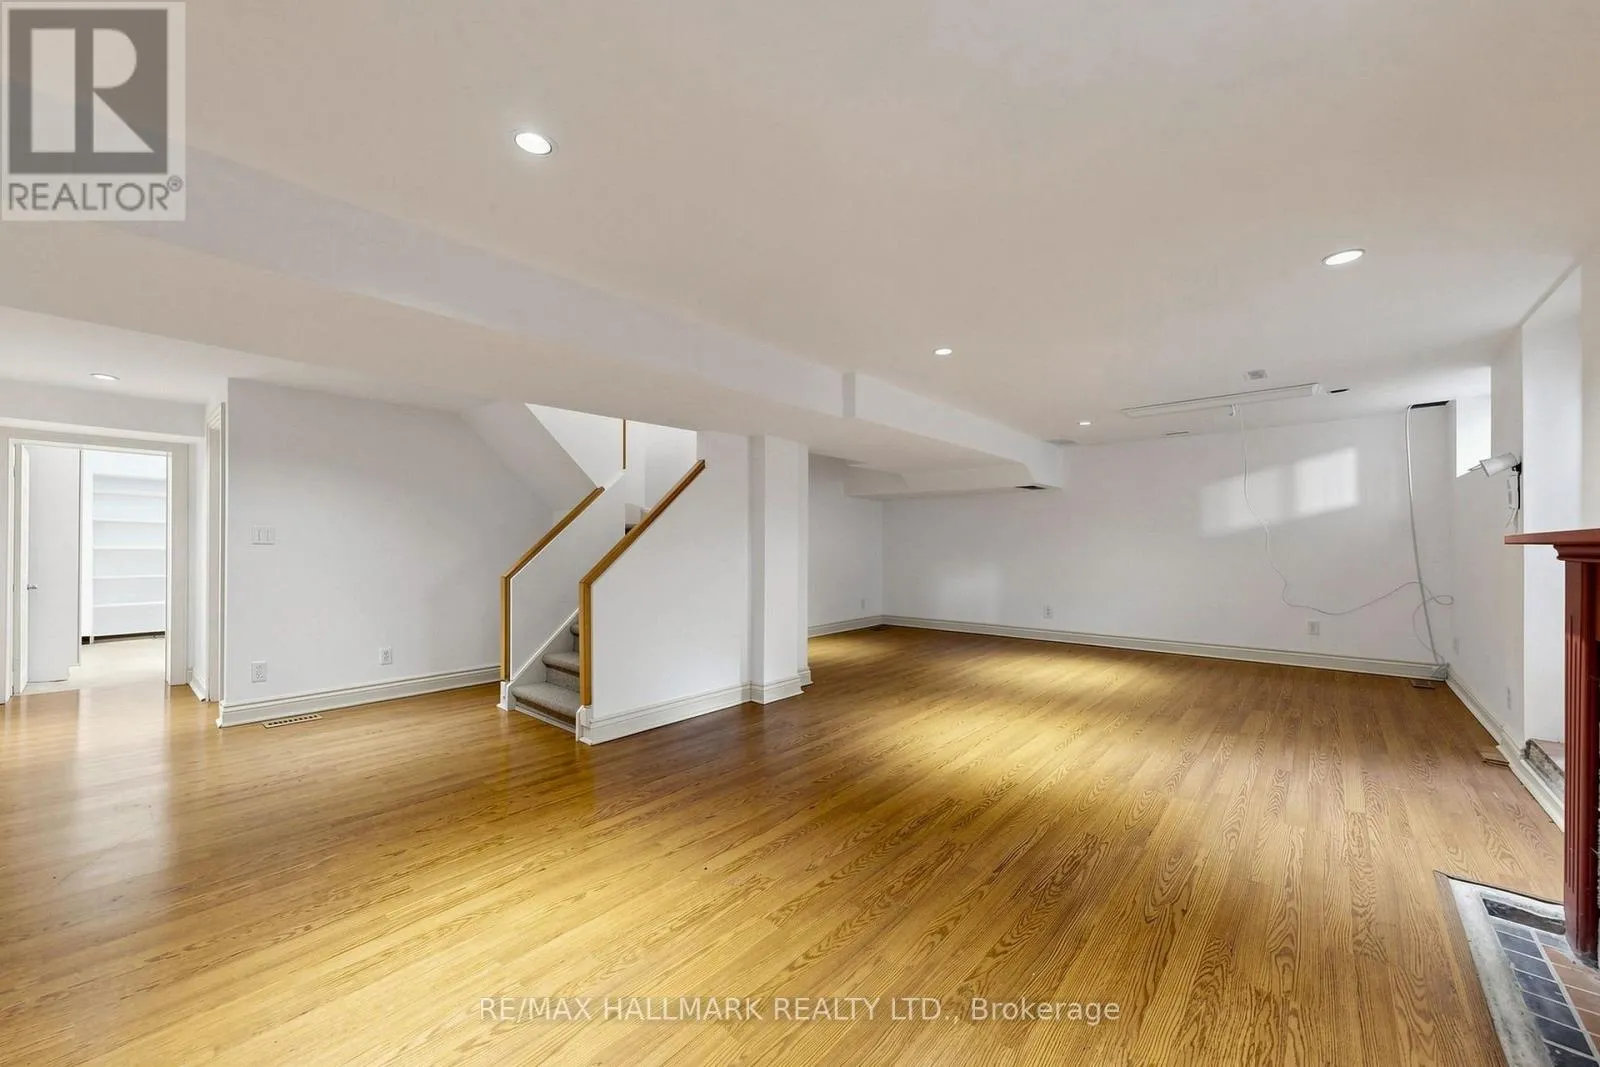
Basement Type
N/A (Finished), N/A
Basement Features
Walk out, Separate entrance
Building Heating Type
Forced air
Heating Fuel
Natural gas
Building Cooling Type
Central air conditioning, Ventilation system

Utilities

Water
Municipal water
Utility Sewer
Sanitary sewer

Room Layout

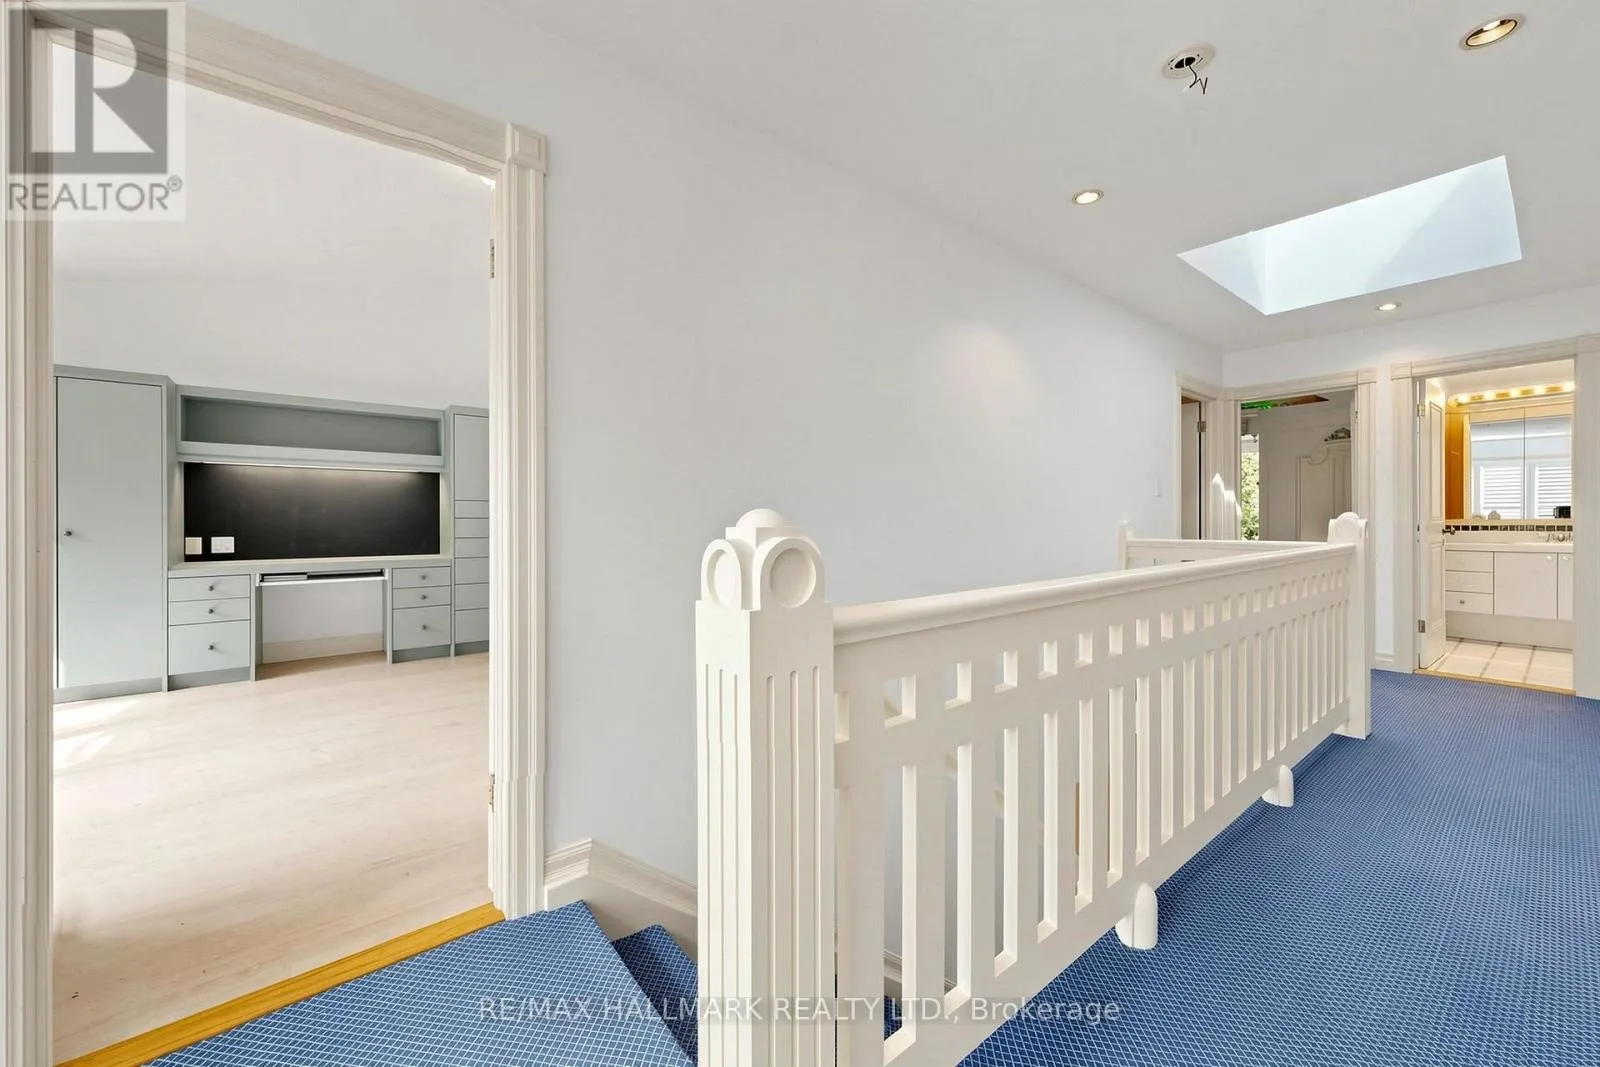
Bedroom 3
Second level
4.91 m x 3.64 m
Office
Second level
4.18 m x 4.39 m
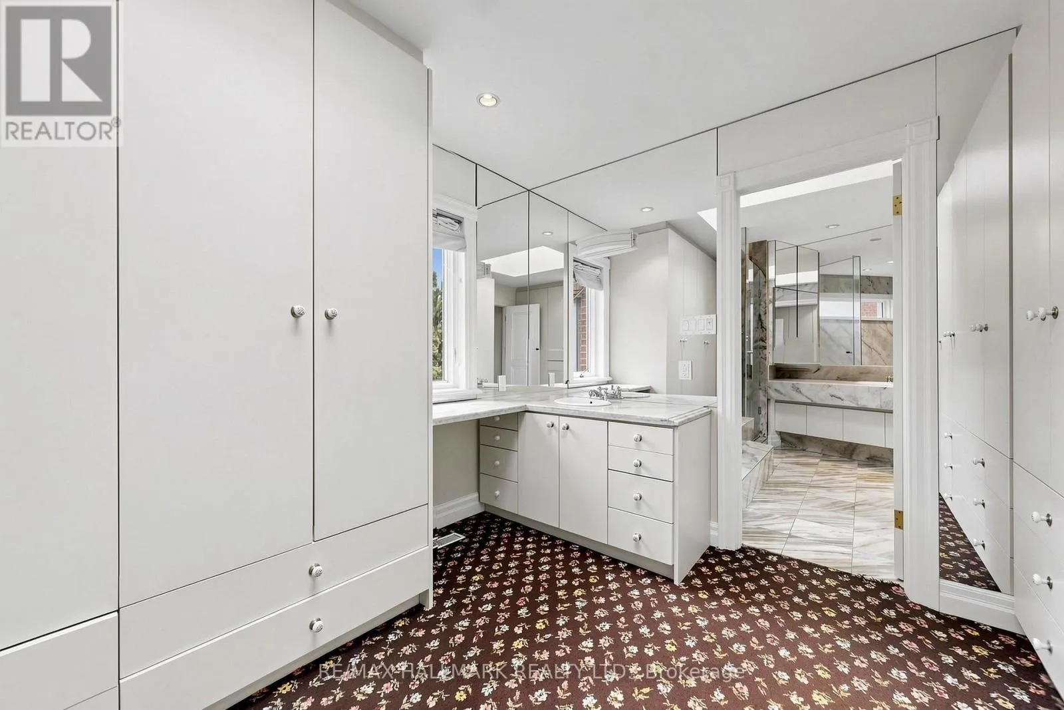
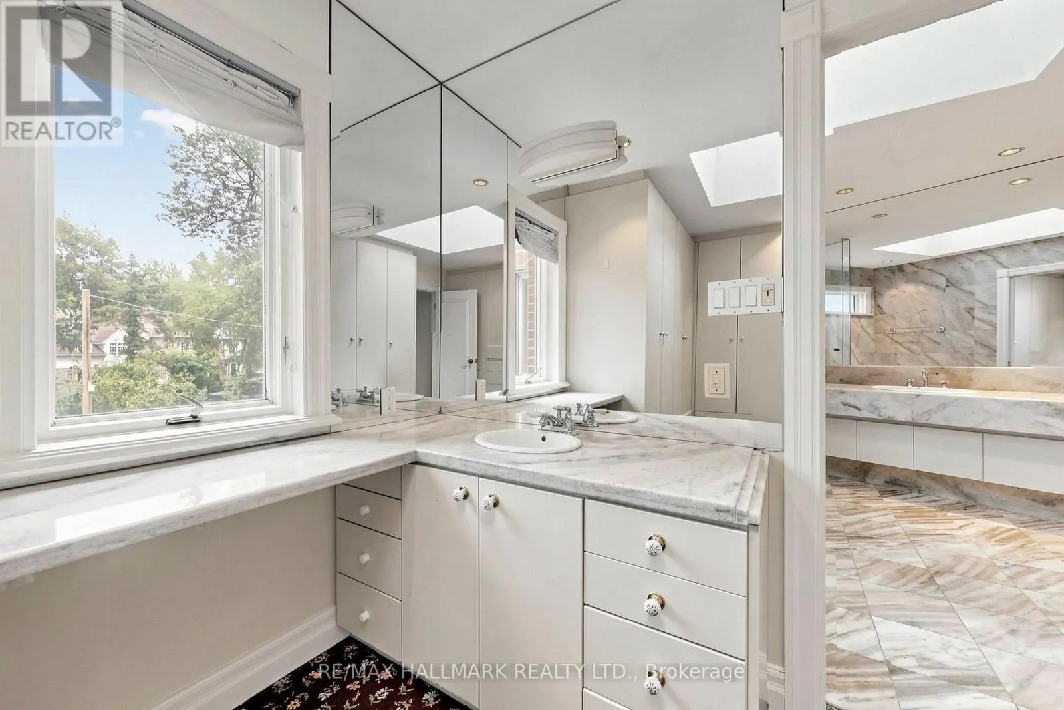
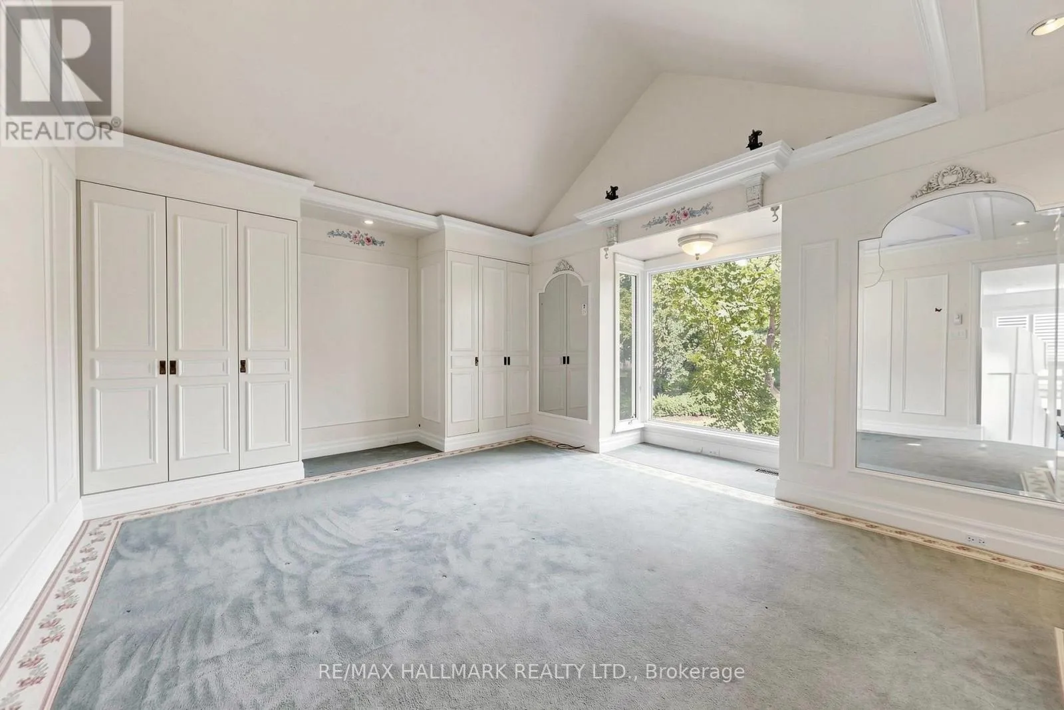
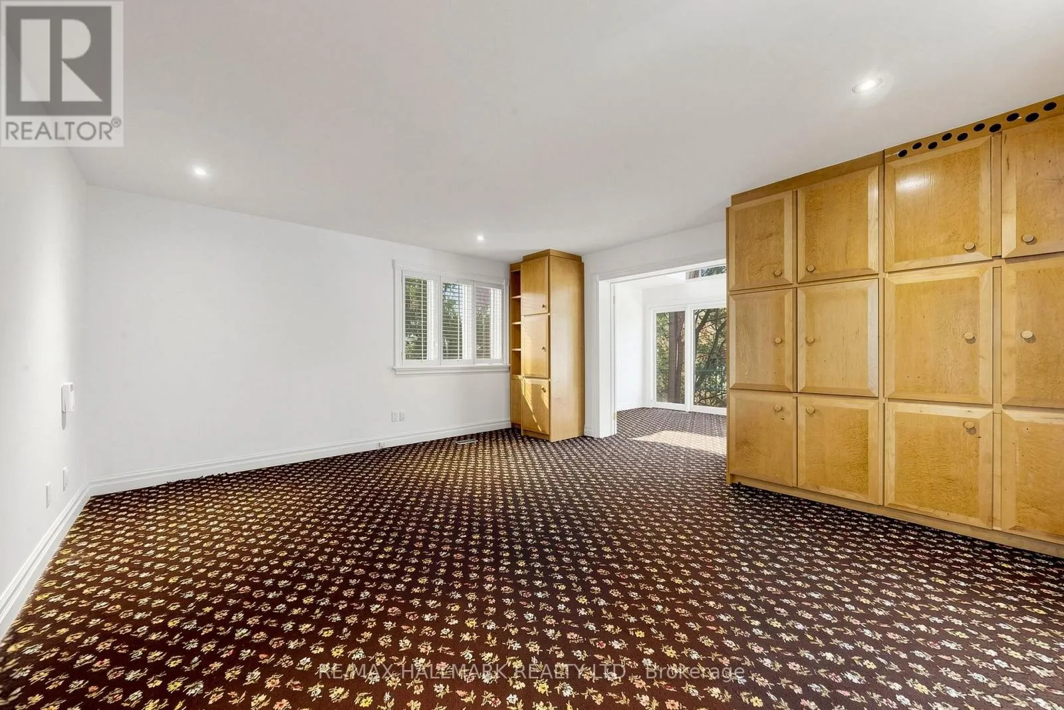
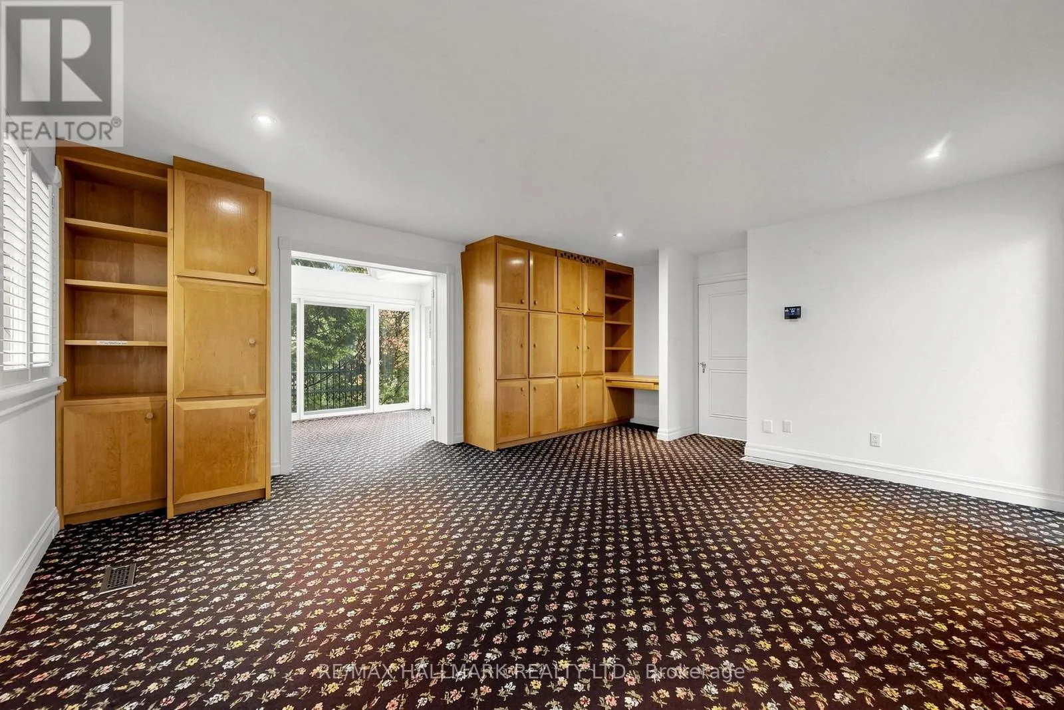
Primary Bedroom
Second level
4.86 m x 5.98 m
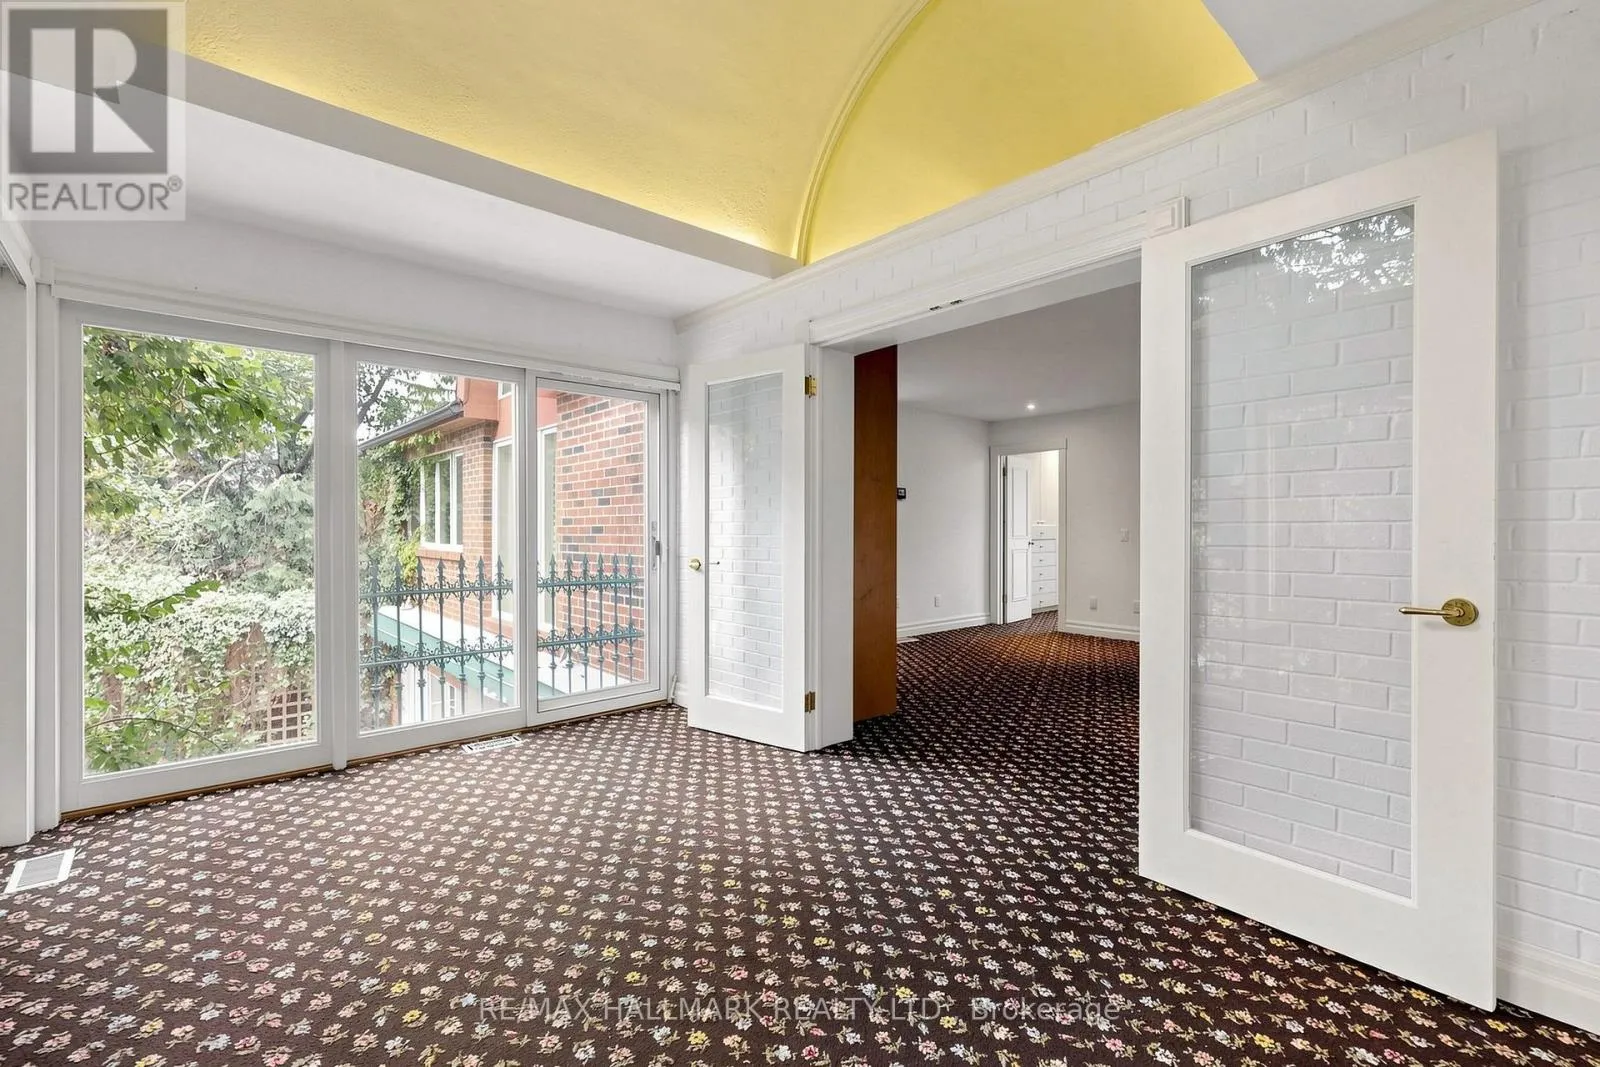
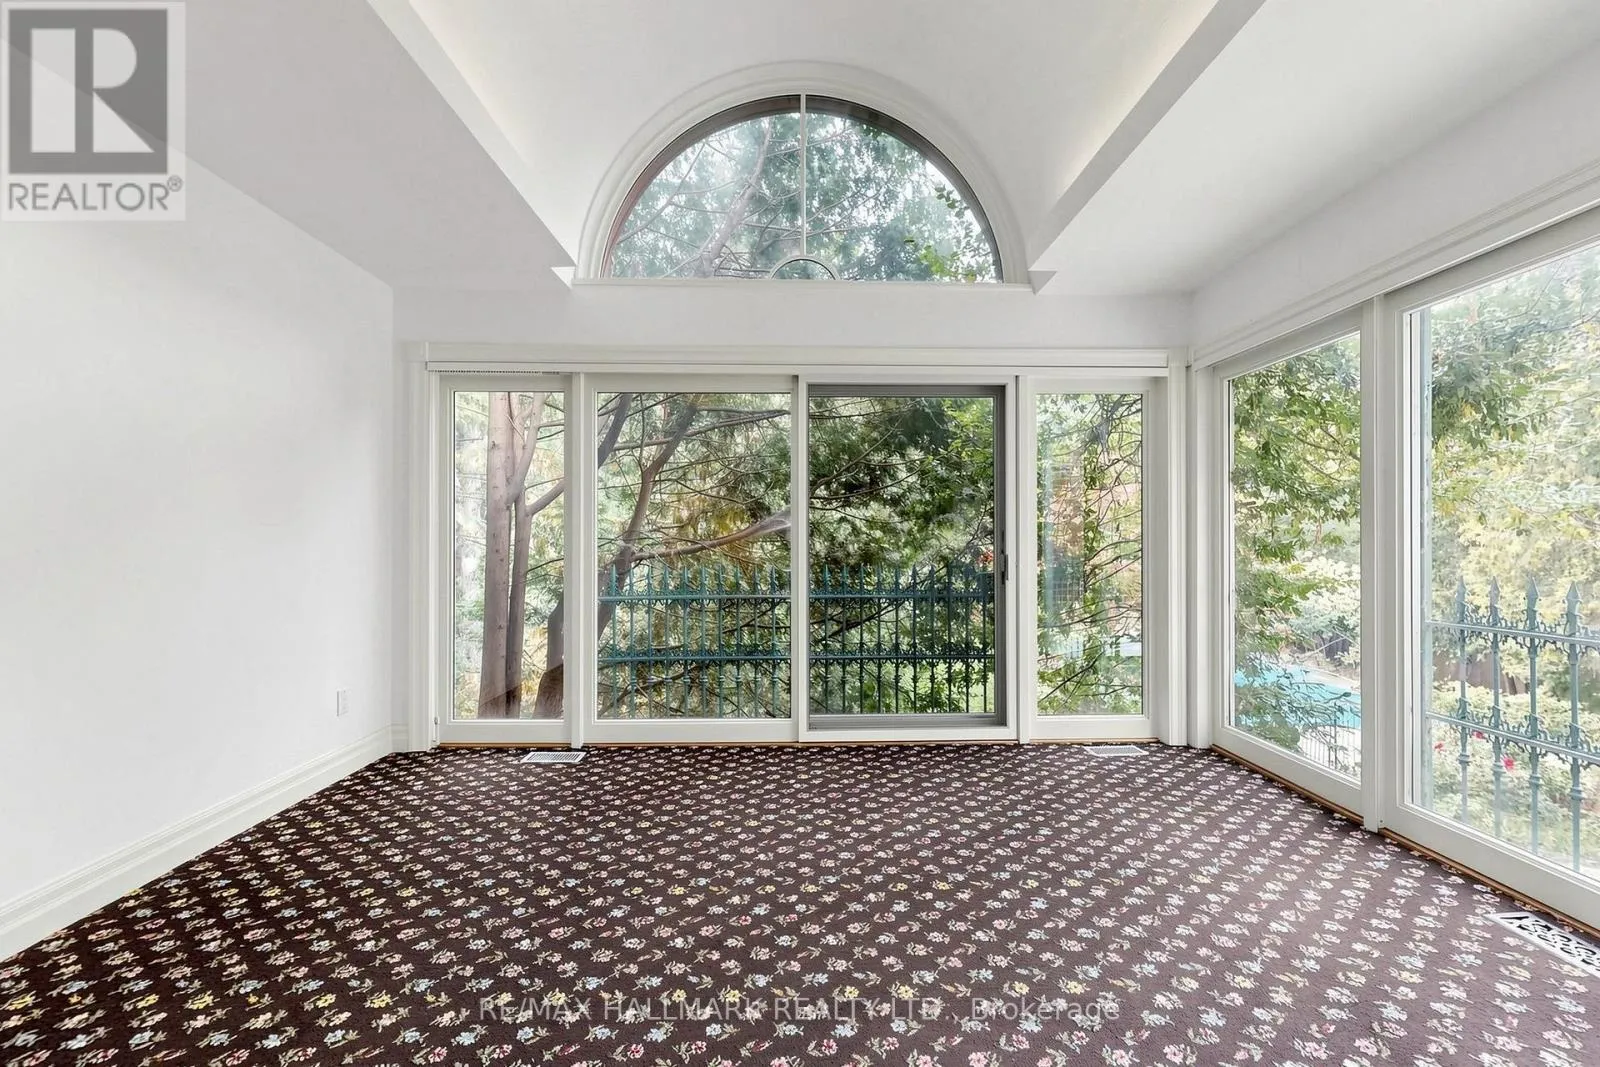
Solarium
Second level
4.36 m x 2.88 m
Bedroom 2
Second level
4.57 m x 5.12 m
Office
Main level
3.95 m x 3.91 m
Living room
Main level
3.99 m x 7.9 m
Dining room
Main level
5.28 m x 5.95 m
Family room
Main level
6.68 m x 3.9 m
Kitchen
Main level
3.3 m x 4.32 m
Sunroom
Main level
5.18 m x 2.94 m

Location

Learn more about this property
Listing provided by:
RE/MAX HALLMARK REALTY LTD.
MLS® number:
C14150128
Agent:
Daryl King
*Indicates required field
Name is required
Email is required
Please enter a valid phone number (e.g., 416-111-1111).

Community Spotlight: Homes For sale in Your Neighborhood