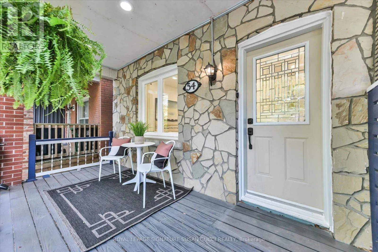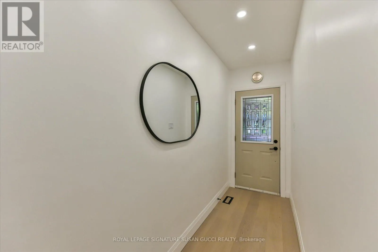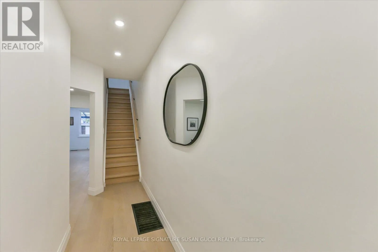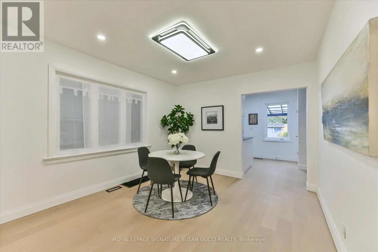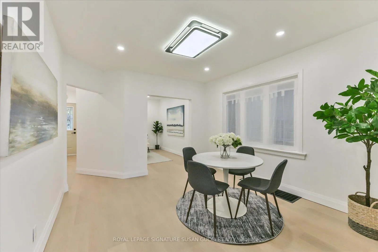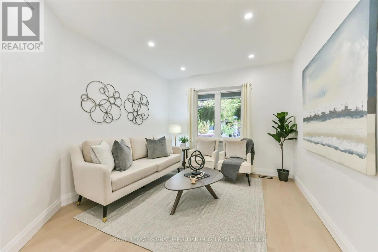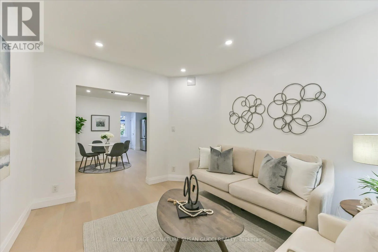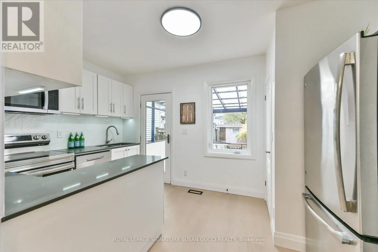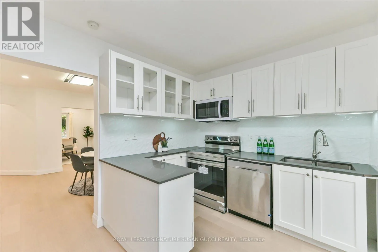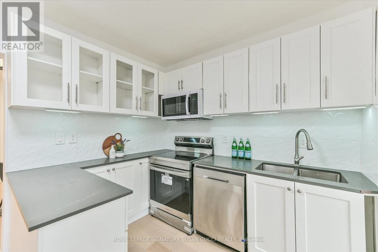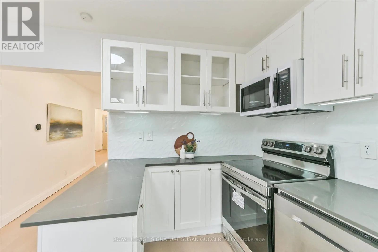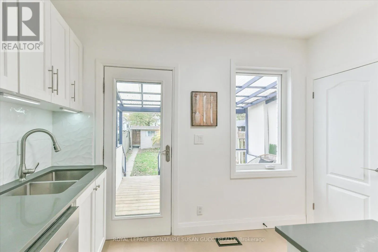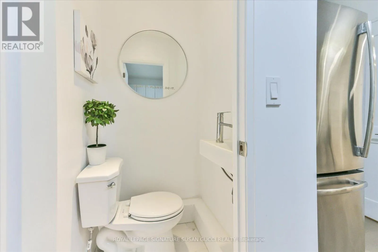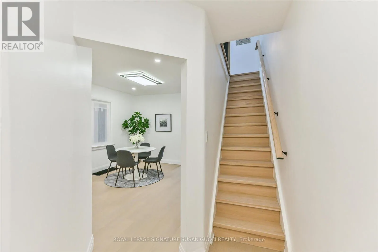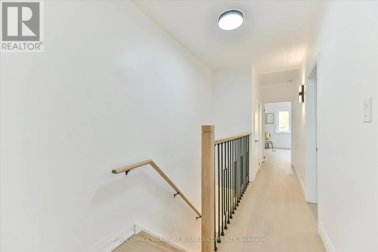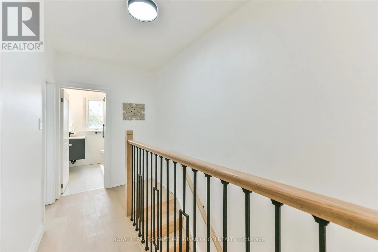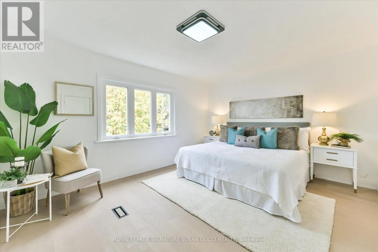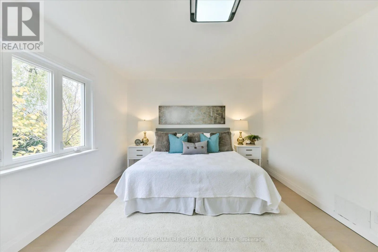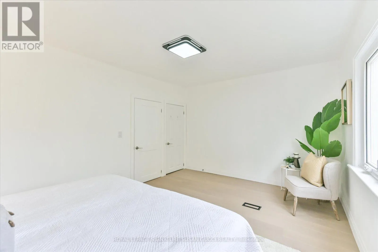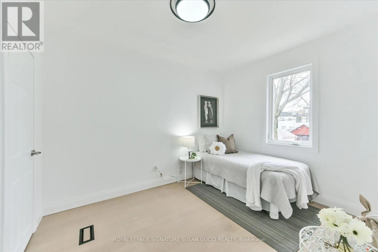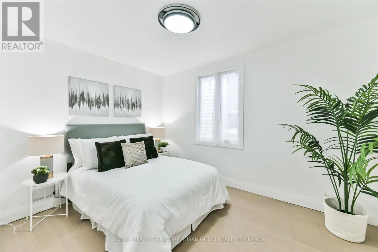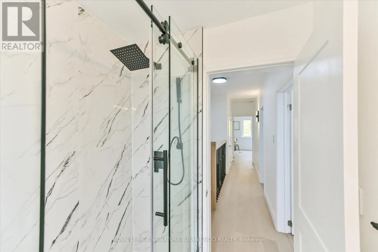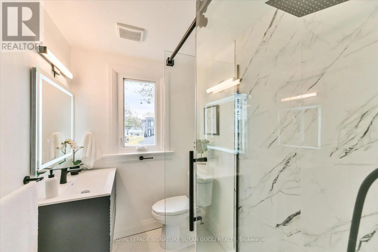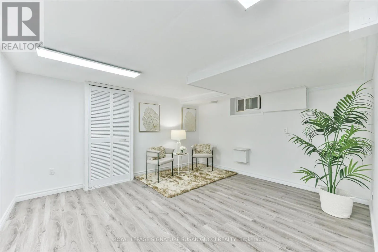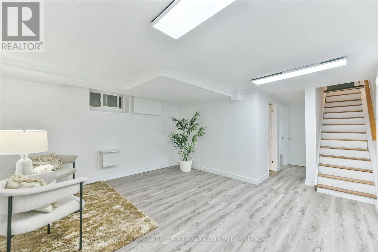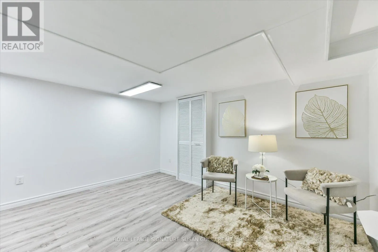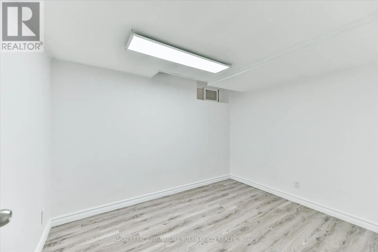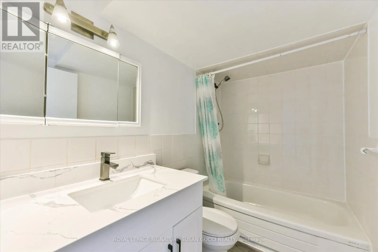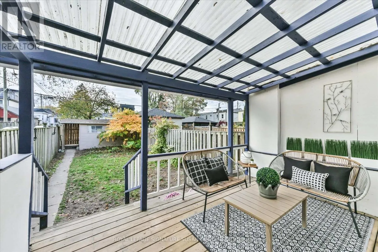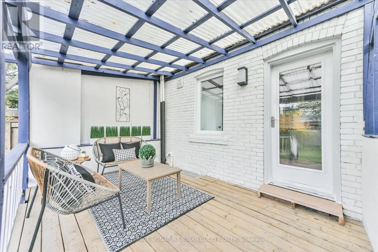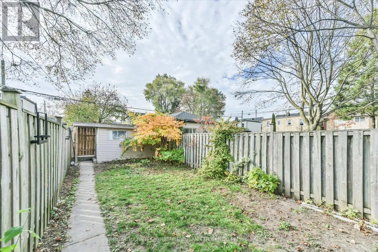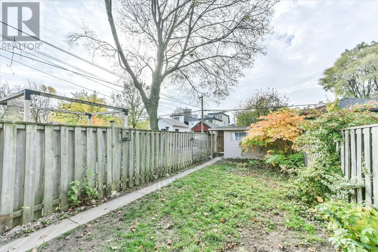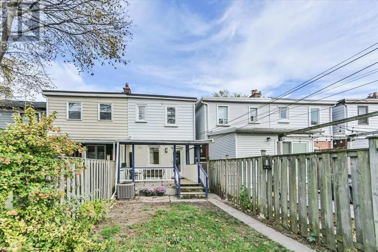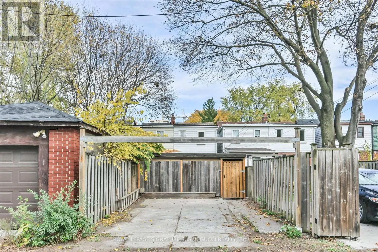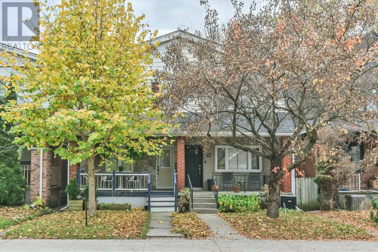
Danforth Ave & Victoria Park Ave A Little Gem in a BIG Location! This adorable 3-bedroom semi has been renovated top to bottom, offering a fresh, modern feel throughout. Step inside to discover a beautifully updated kitchen, new bathrooms and stunning new hardwood floors. A rare main floor powder room adds everyday convenience, while the classic front porch is the perfect spot to enjoy your morning coffee.The location is a dream with an impressive Walk Score of 96 - Walker's Paradise! Just a 3-minute walk to the subway on Line 2, making commuting and getting around the city effortless. Enjoy nearby Dentonia, Maryland and Madelaine Parks, or head down to the Beach for leisurely boardwalk strolls. Outdoor living is made easy with a covered rear deck - no need to rush inside when the rain starts! Even better, enjoy the convenience of 1-2 car parking off the private rear laneway (depending on vehicle size); sellers have also enjoyed the option of a street parking permit. Looking for more space or added income potential? The laneway offers exciting possibilities for a future laneway suite, whether for rental income, multigenerational living or a work-from-home retreat (buyer to verify requirements and approvals). A beautifully refreshed home, fantastic transit access and exceptional walkability - all wrapped up in one adorable package! **OPEN HOUSE SAT NOV 14, 2-4pm** (id:27476)