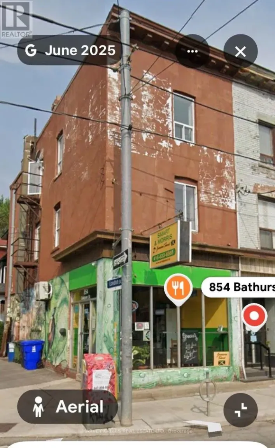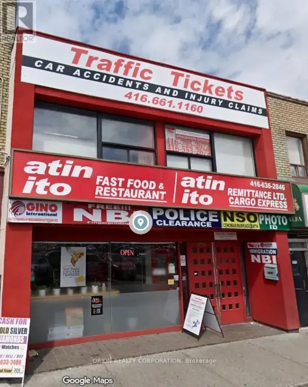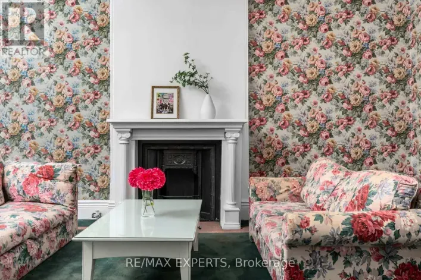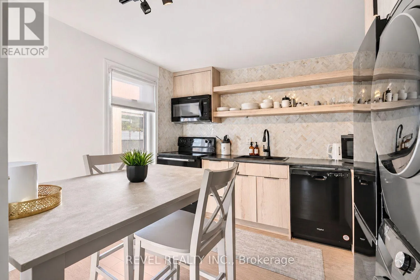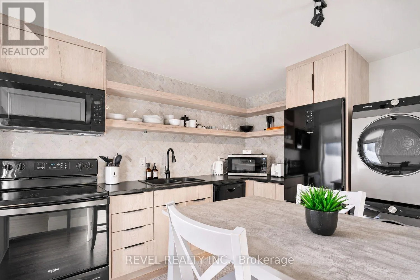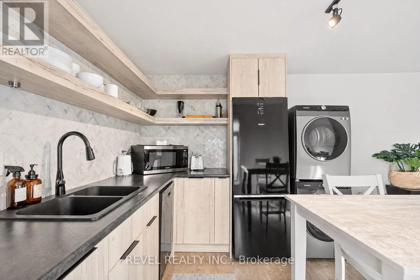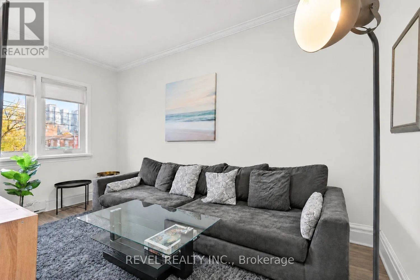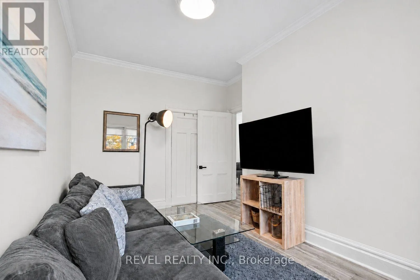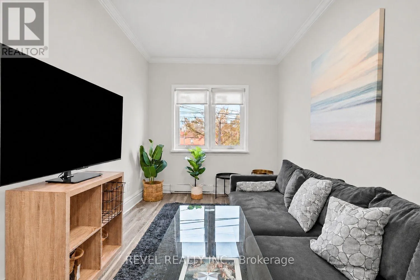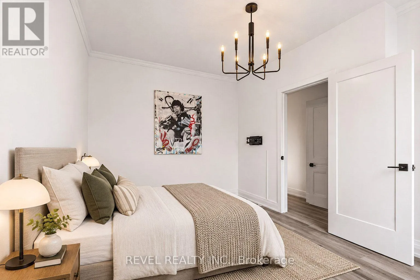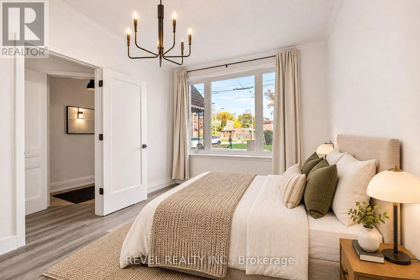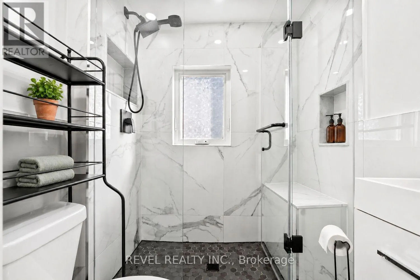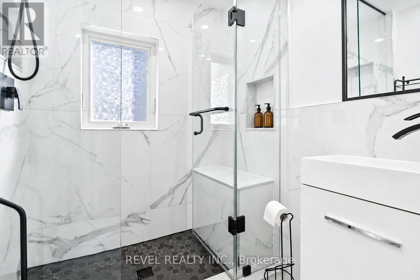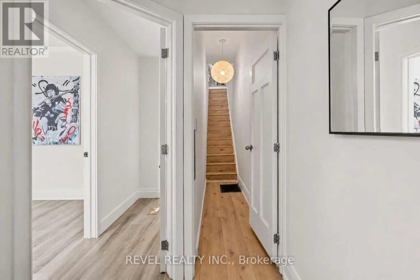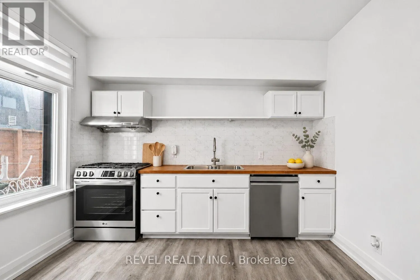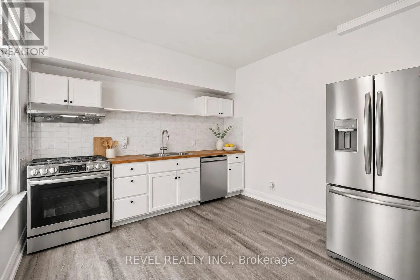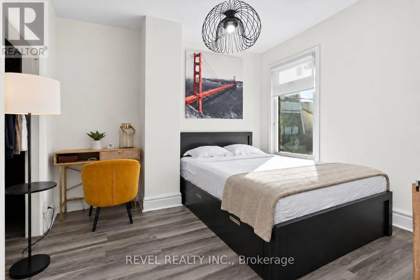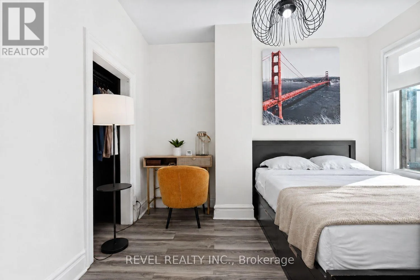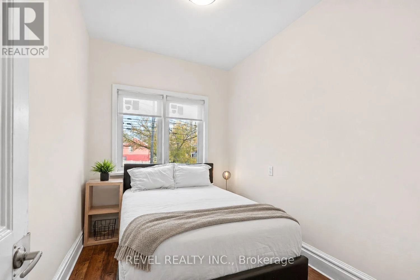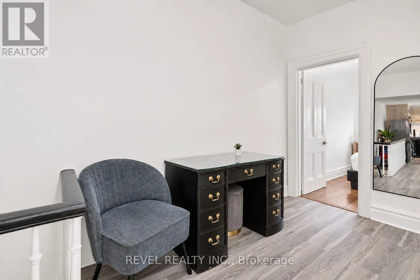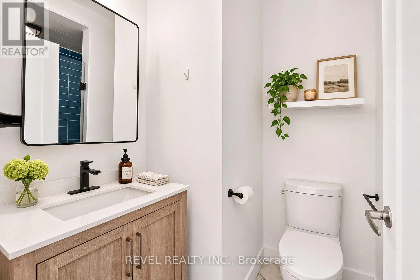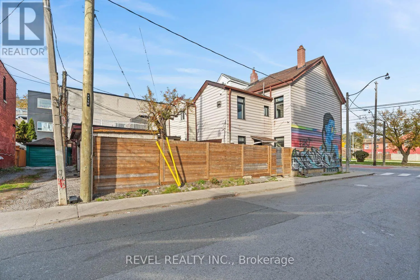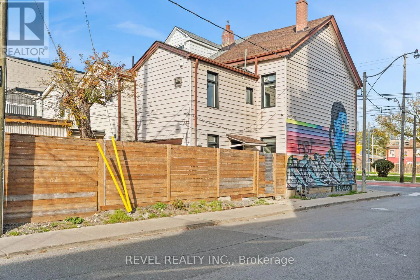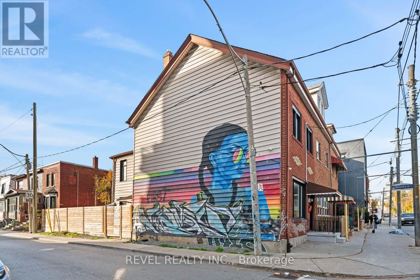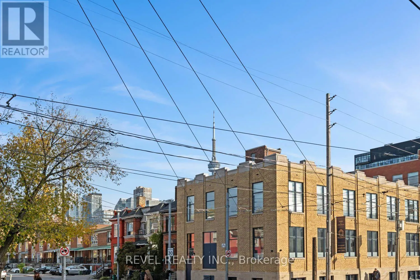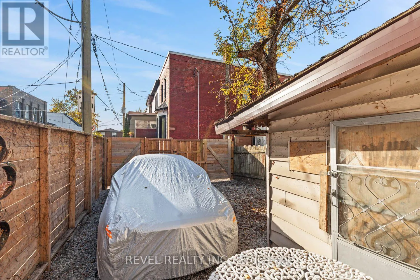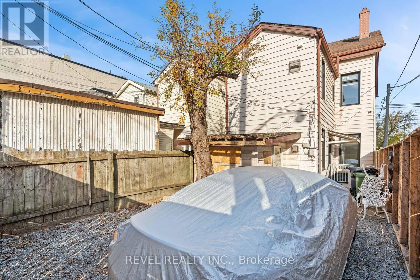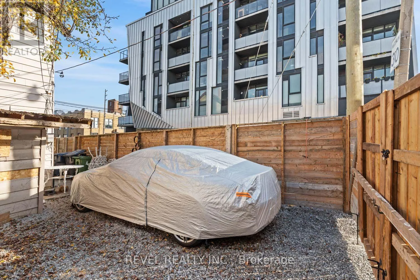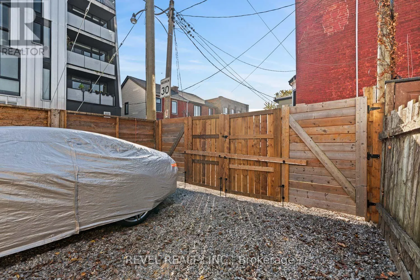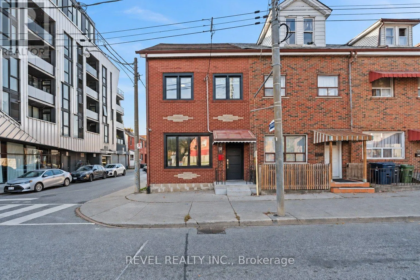
Queen St and Bathurst St Your business, your income property, or both. 206 Bathurst St is a rare corner lot zoned for residential and commercial use in one of Toronto's busiest pockets. This red brick home is zoned for both residential and commercial use, with a flexible duplex layout offering two self-contained living spaces and a long list of 2023 updates already complete. The upper unit features a bright living room with crown moulding and downtown skyline views, plus a renovated kitchen with light oak cabinetry, tile backsplash, floating wood shelving and in-suite laundry. On the main level, a sunny front room with a large picture window leads to a kitchen with butcher block counters, white shaker cabinetry, a gas range and stainless steel appliances, along with its own private entry. Across both units you'll find 3+1 bedrooms and 2 fully renovated bathrooms. The main floor was thoughtfully reworked to enclose a second bedroom and open the bathroom to the hallway, making the layout far more functional for tenants or family. New laminate flooring, windows, doors and appliances throughout mean there is very little left on the to-do list. Out back, a fully fenced lot offers gated rear parking for two cars, a rare find this close to Queen West. As a corner lot, the property also benefits from two separate garbage pickup days. Set steps to Trinity Bellwoods Park, Queen West and Kensington Market, you're surrounded by some of the city's best cafes, restaurants, shops and galleries, with the Bathurst streetcar at your door and quick access to the downtown core. Whether you're an investor, an owner-occupier looking to offset your mortgage, or a business owner who wants to live and work at the same address, this one deserves a closer look. (id:27476)