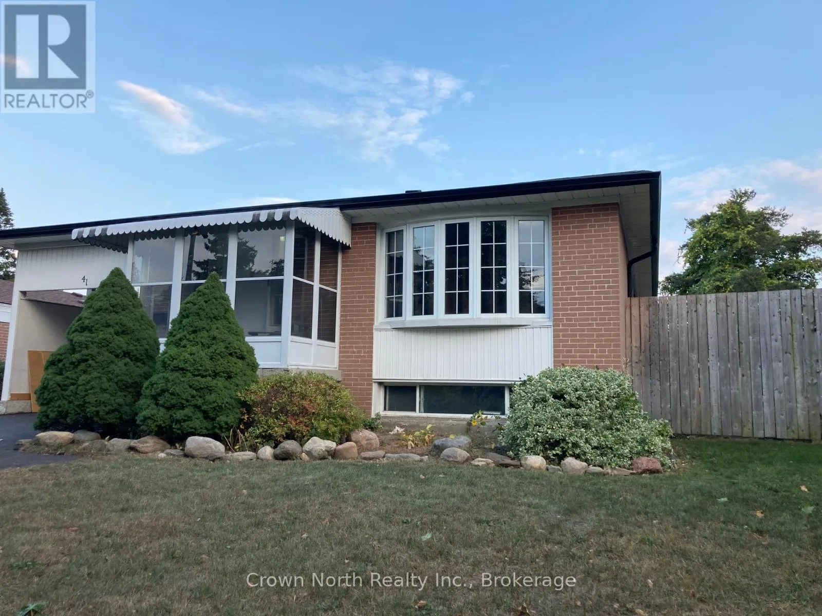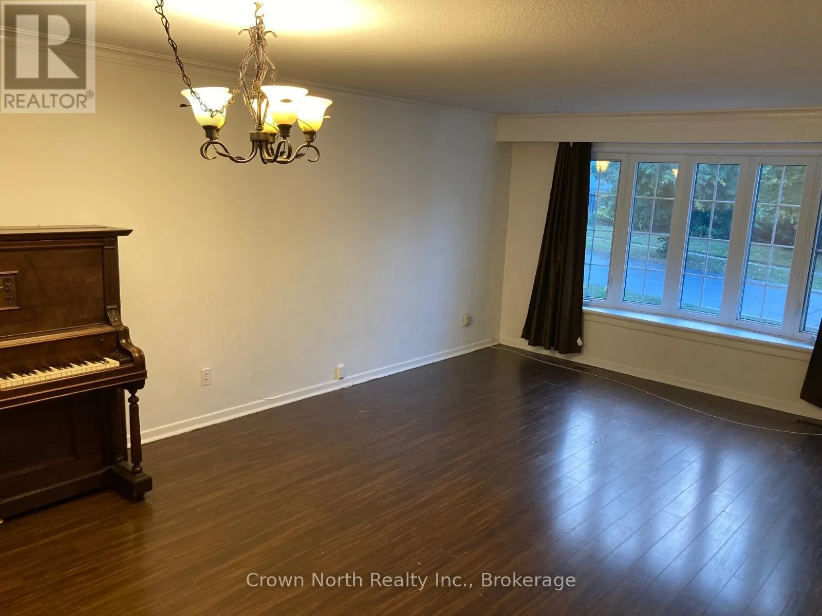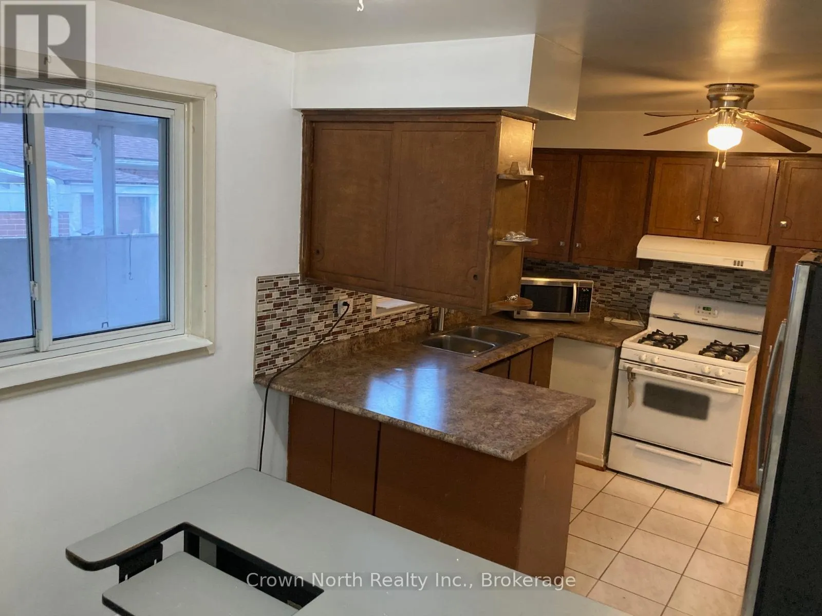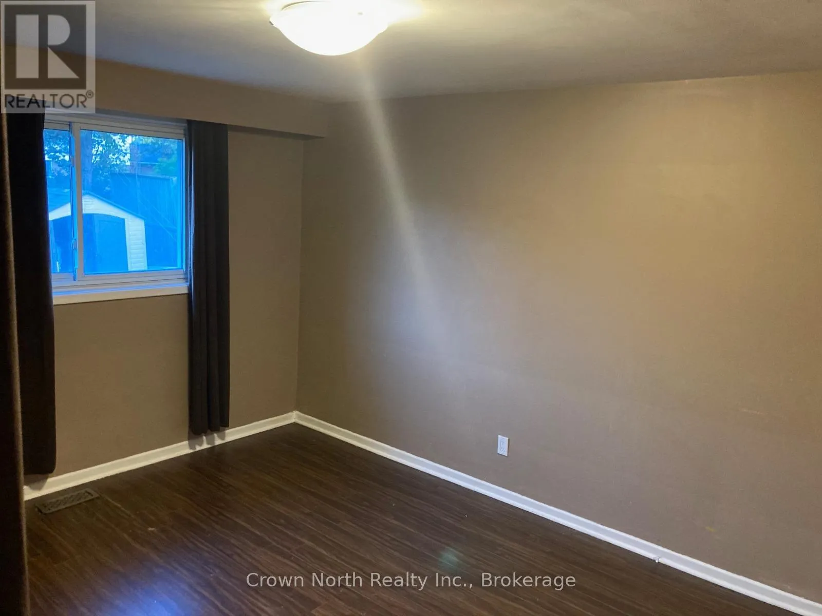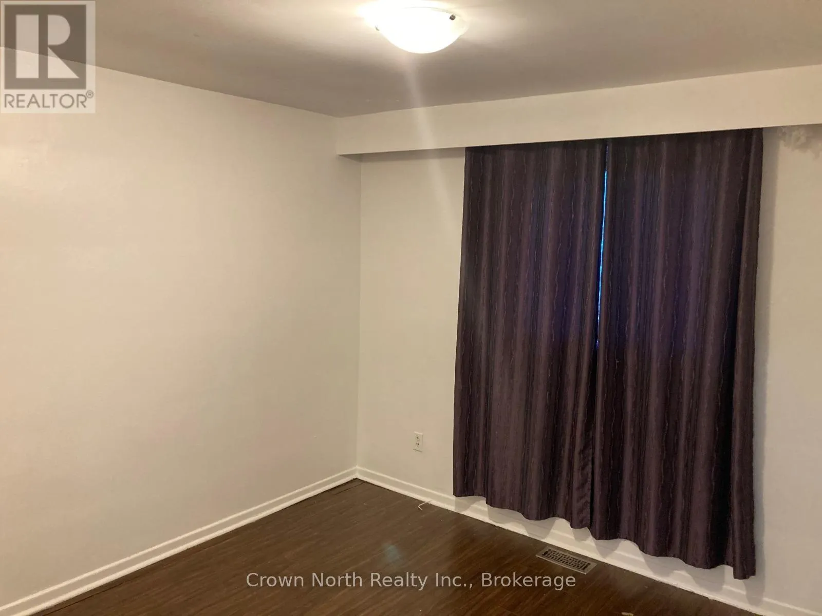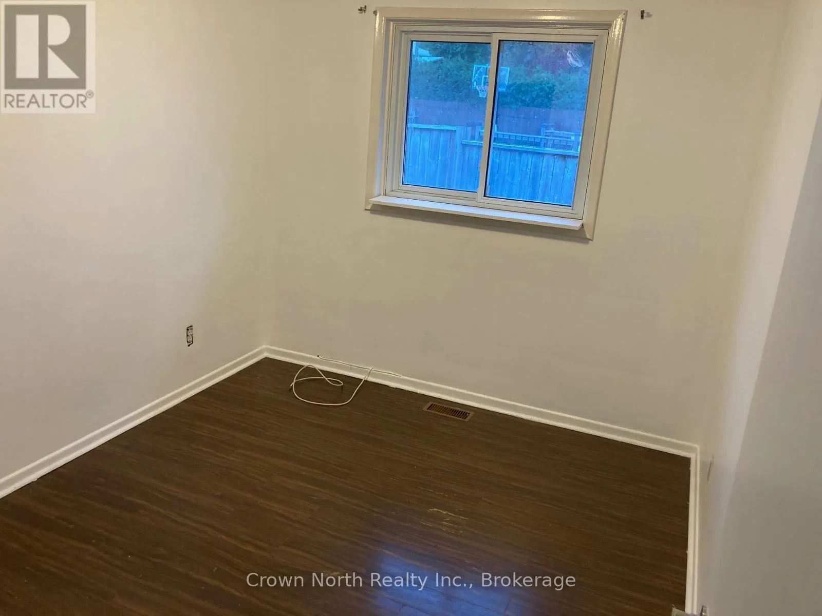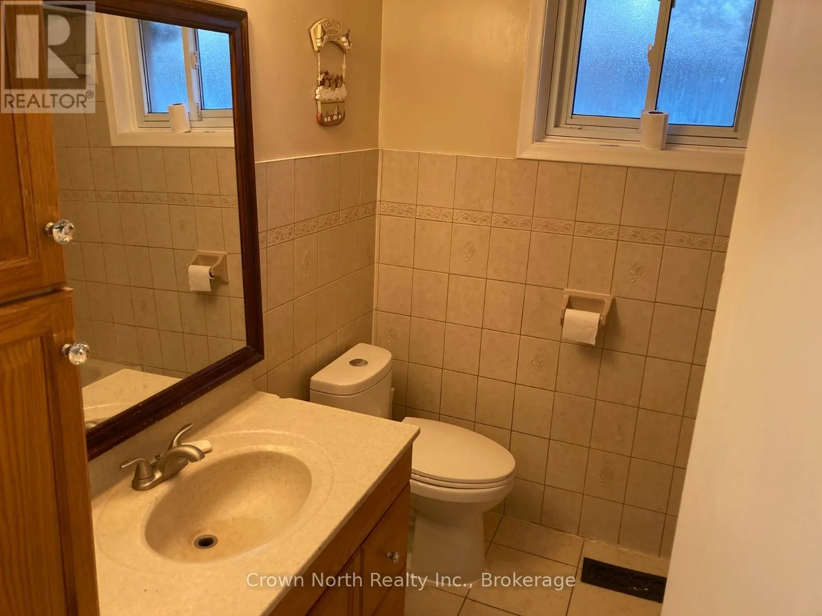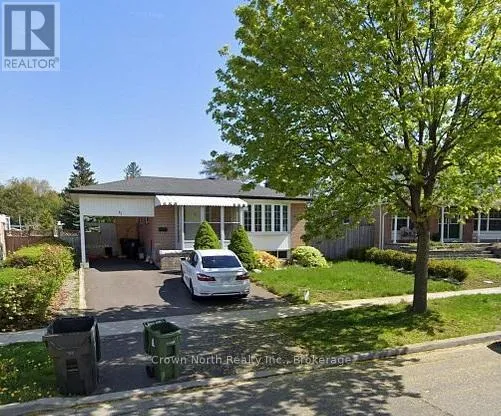
Cross Streets: Ellesmere Road and Markham Road. ** Directions: Exit 401 on Markham Rd. Go S. on Markham Rd. to Ellesmere. Turn left and go East on Ellesmere to Dormington Dr. Turn left on Dormington and follow it to Pegasus Trail. Make a right onto Pegasus Trail, 41 will be on your right hand side. WOW! ALL UTILITIES INCLUDED - HEAT, HYDRO & WATER! Welcome to this charming 3-bedroom bungalow in the highly desirable Seven Oaks community of Scarborough! Enjoy the convenience of having your heat, hydro AND water included in your rent, making budgeting that much easier and saving you money every month! This well-maintained home offers a bright and functional layout featuring a spacious, sun-filled living room, separate dining area, practical kitchen and a full 4-piece bathroom. Shared laundry facilities add to the convenience. Location is everything! Enjoy walking distance to TTC, schools, parks, shopping and everyday amenities. Whether you're a family looking for room to grow or professionals seeking a comfortable place to call home, this inviting bungalow offers the perfect combination of space, convenience and affordability. Three bedrooms. Great location. ALL UTILITIES INCLUDED! What more could you ask for? (id:27476)