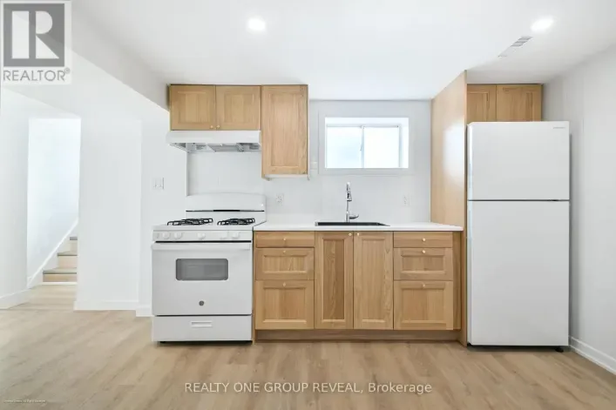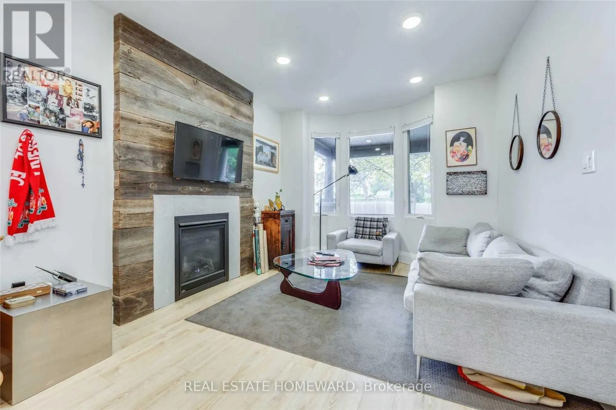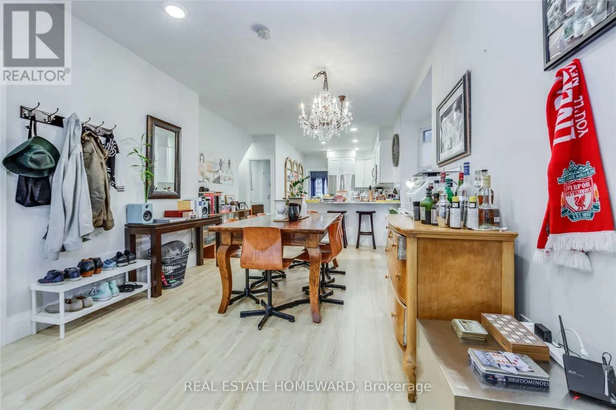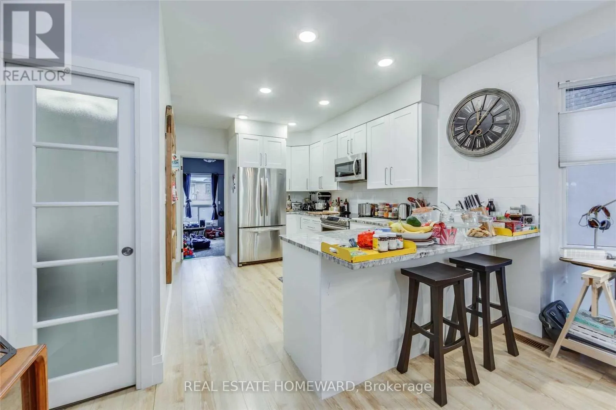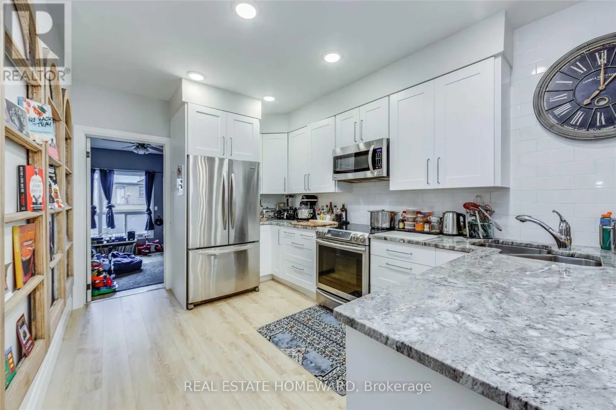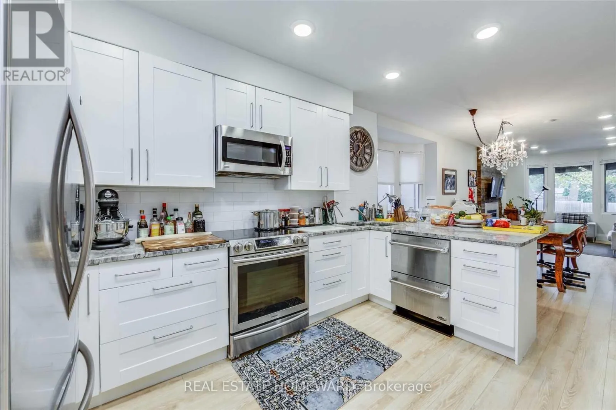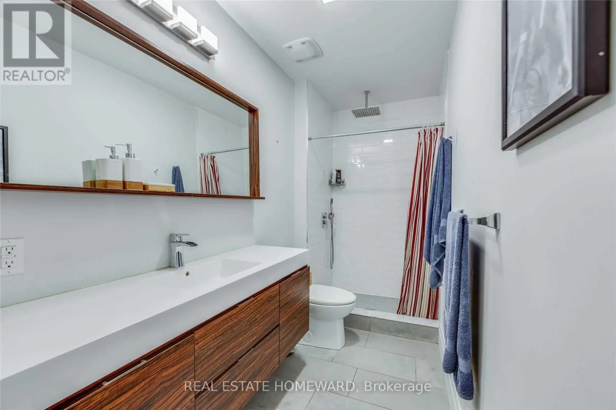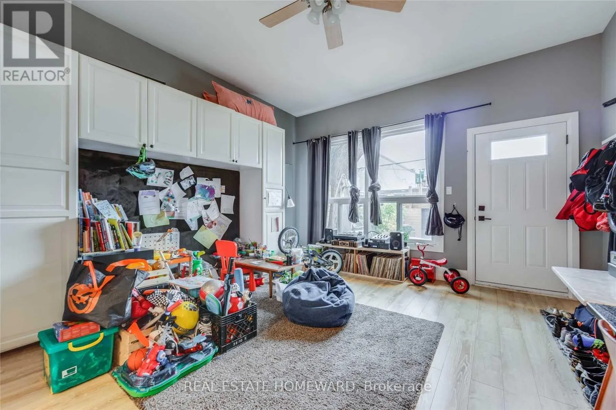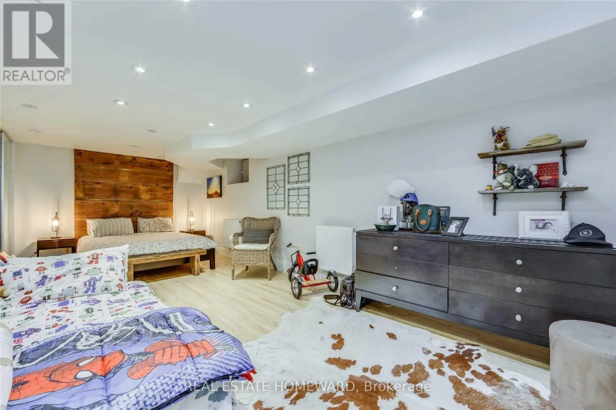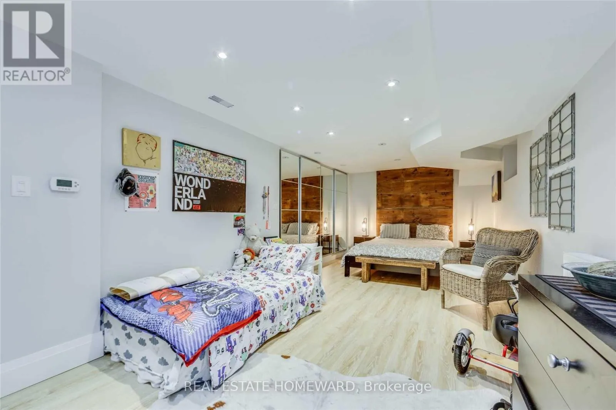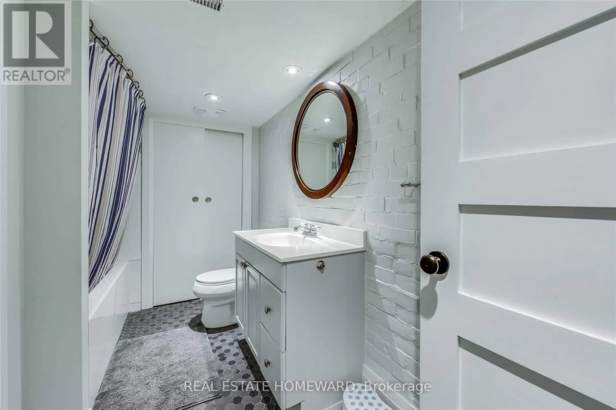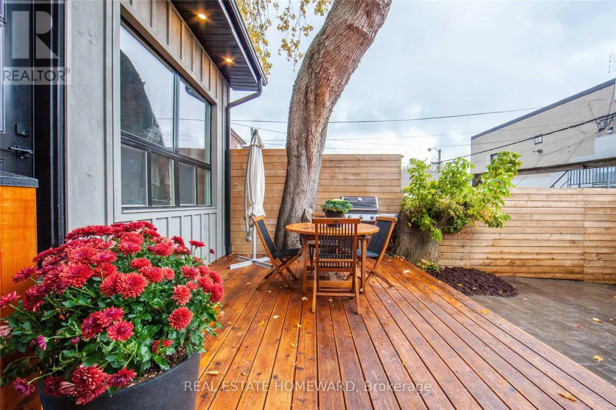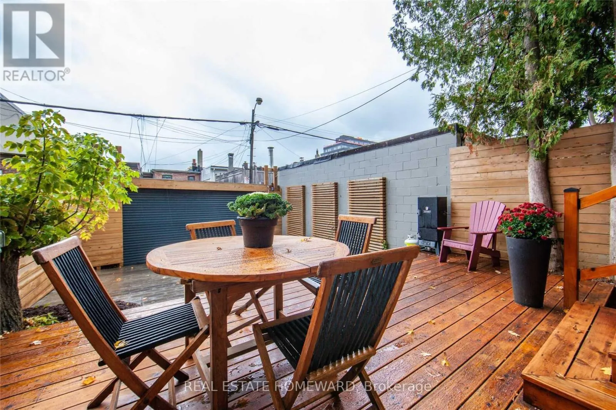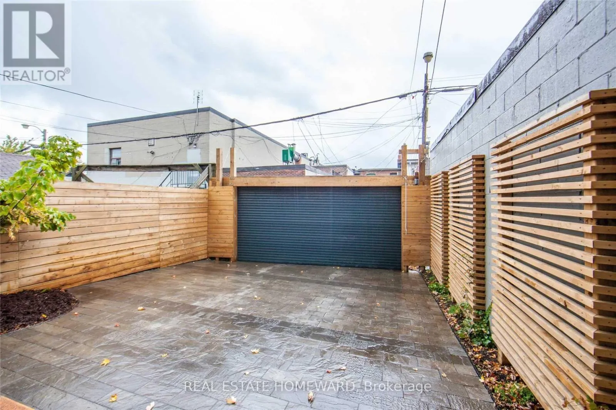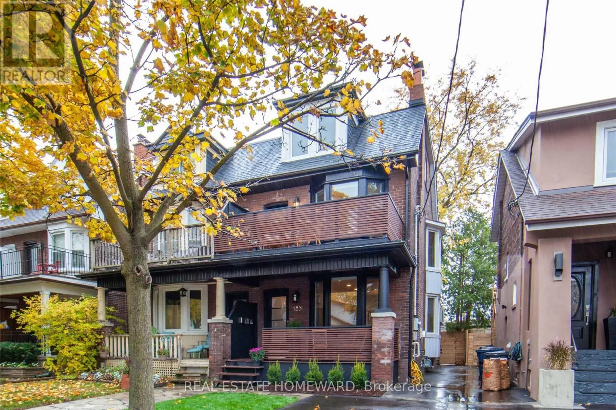
Greenwood/Danforth Welcome to 185 Strathmore Blvd, a bright and spacious home in the heart of the Danforth. With high ceilings, plenty of natural light, and a neutral colour palette, this unit feels open and inviting from the moment you walk in. Spread across two levels, the layout offers plenty of flexibility and room to make the space your own. Downstairs, you'll find a generously sized bedroom, full bathroom and ensuite laundry. On the main floor, a large, versatile space can easily accommodate a home office, additional living area, or somewhere for overnight guests to stay. A second full bathroom adds to the convenience, while access to a separate storage room at the back of the basement gives you plenty of extra space to keep things organized. Outside, you'll have your own private backyard patio, with enough room to enjoy a morning coffee or have friends over in the warmer months. A secure parking space with a roll-up garage door is also included, along with heat, hydro, and water, helping keep monthly expenses more predictable. Just a short walk from Greenwood Station, you'll have easy access to the Danforth's cafés, restaurants, independent shops, and neighbourhood parks, with downtown only a quick subway ride away. If you've been looking for a rental that offers more space and flexibility without sacrificing location, this home checks all the boxes. *Photos are from a previous listing* (id:27476)