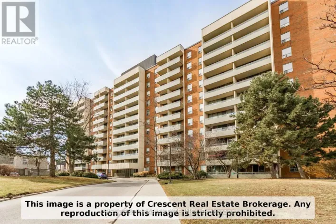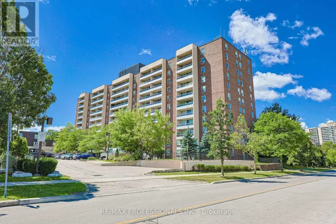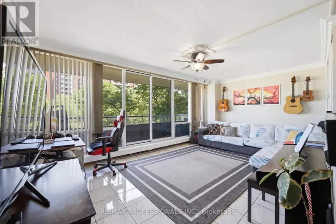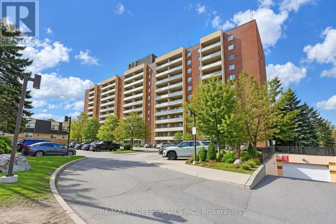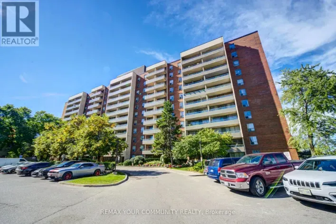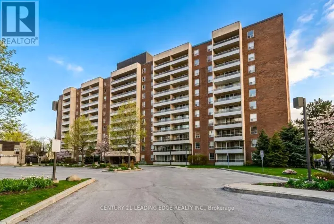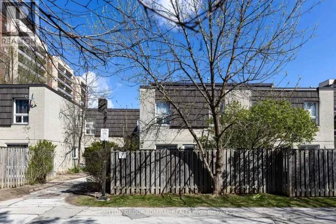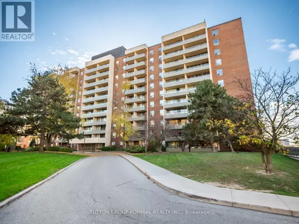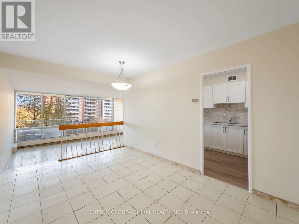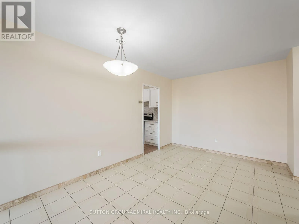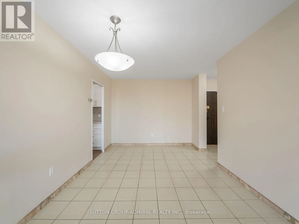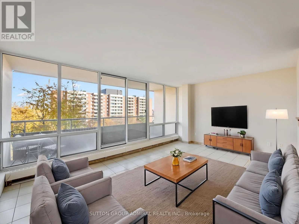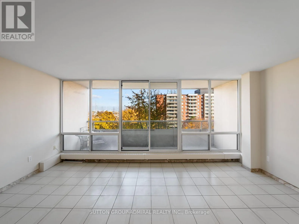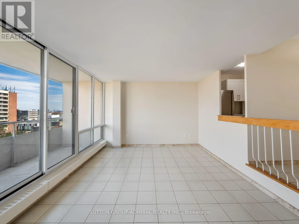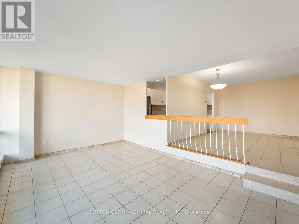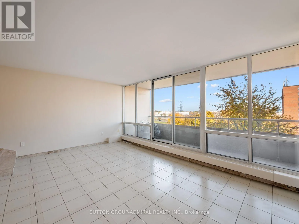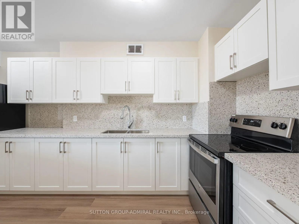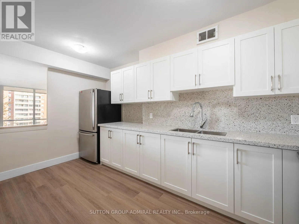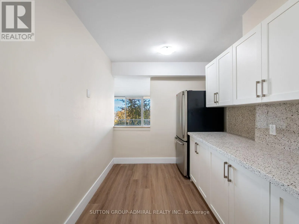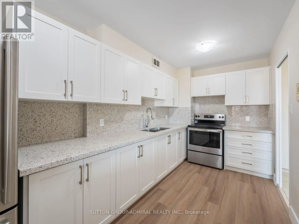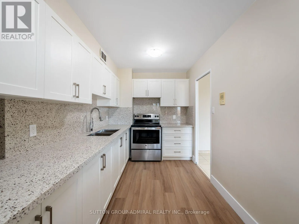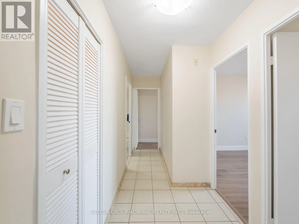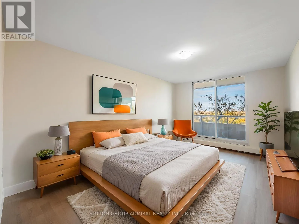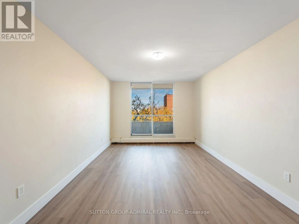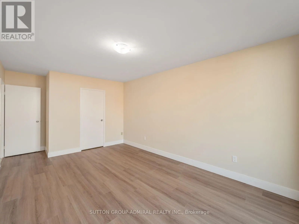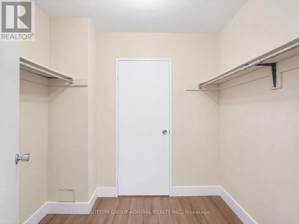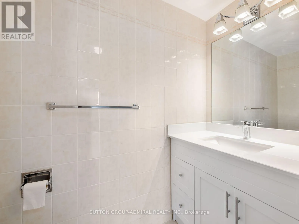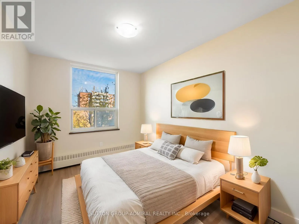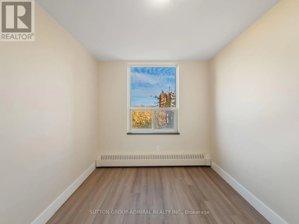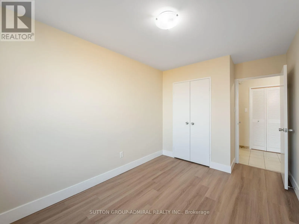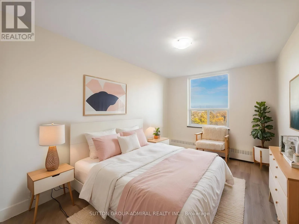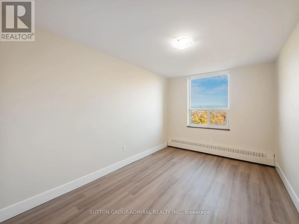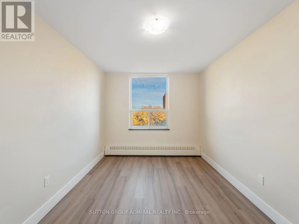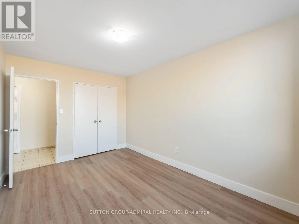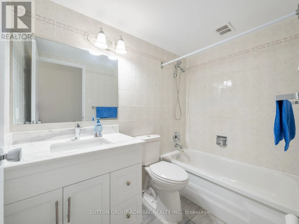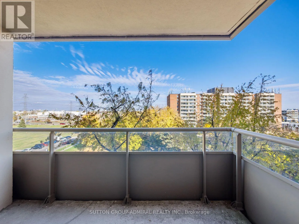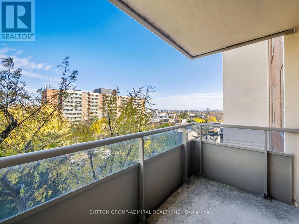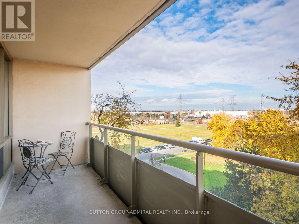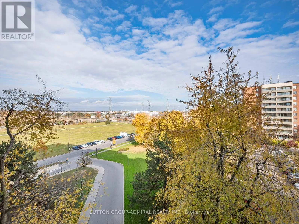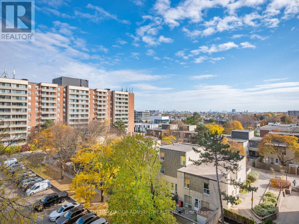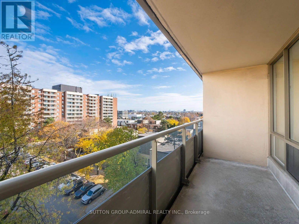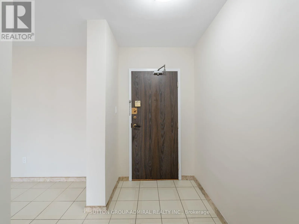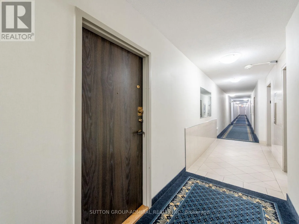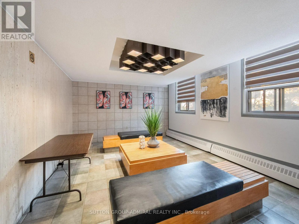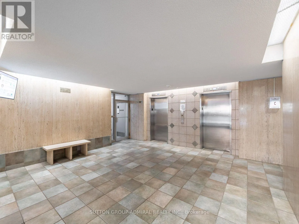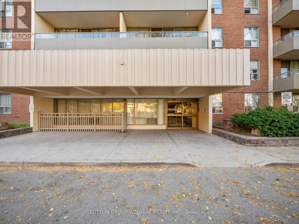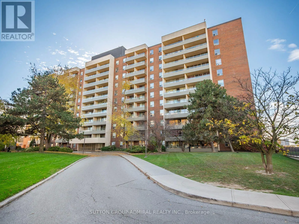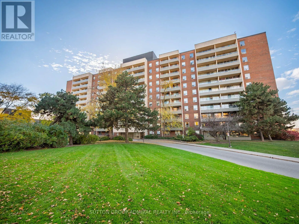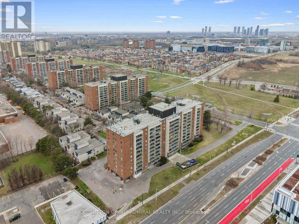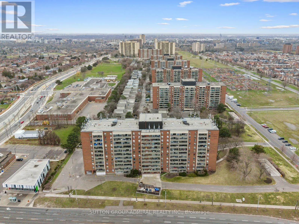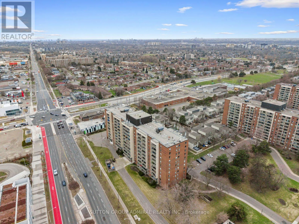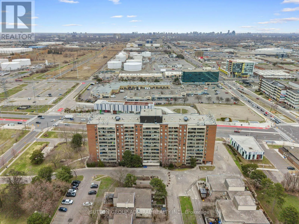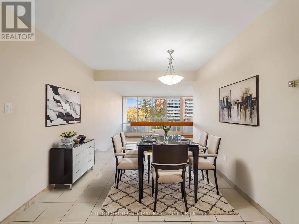
Cross Streets: Keele St. & Finch Ave. W. ** Directions: West on Finch, North on Keele, West on Four Winds. Enjoy morning light in the spacious sunken living room & step out onto a private balcony from the primary bedroom at 9 Four Winds Drive, Unit 706, a fully renovated, move-in-ready condo offering 1,253 sq. ft., 3 bedrooms, 2 bathrooms & two separate balconies in Toronto's York University Heights neighbourhood. The open-concept dining room overlooks the spacious living room, where floor-to-ceiling windows frame city views & a walkout opens to the main balcony. The renovated kitchen pairs all-new cabinetry with quartz countertops, a matching quartz backsplash, stainless steel appliances & a double undermount sink. Ceramic flooring runs through the dining room, living room, hallway & both bathrooms, while luxury vinyl flooring extends throughout all 3 bedrooms & kitchen. The primary bedroom features its own private balcony, a walk-in closet & a renovated 2-piece ensuite with a built-in vanity. Two additional bedrooms each offer a large window & generous double closet. A renovated 4-piece bathroom with a built-in vanity & a separate in-suite laundry room complete the layout. Residents enjoy indoor & outdoor pools, a squash court, an exercise room, a recreation room, a party room & ample visitor parking. The suite includes 1 exclusive underground parking space & 1 exclusive locker. Monthly maintenance fees cover heat, hydro, water, cable TV, parking, common elements & building insurance. Perfect for first-time buyers, families, investors, or students, this unbeatable location is just steps to Finch West TTC Station, the new Finch West LRT, York University, and Seneca College, with nearby schools such as James Cardinal McGuigan Catholic High School and C.W. Jefferys Collegiate Institute, plus easy access to Four Winds Community Garden, Fountainhead Park, shopping centres, grocery stores, and everyday conveniences all within walking distance. Close to Highways 400, 401 & 407 for everyday GTA commuting. (id:27476)