19 Ridgemount Road, Toronto, Ontario M9P 1C4

Listed for:
$5,900
5 beds
2 baths
Listed 9 days ago
House for rent: 19 Ridgemount Road, Toronto, Ontario M9P 1C4

View all 13 photos

About

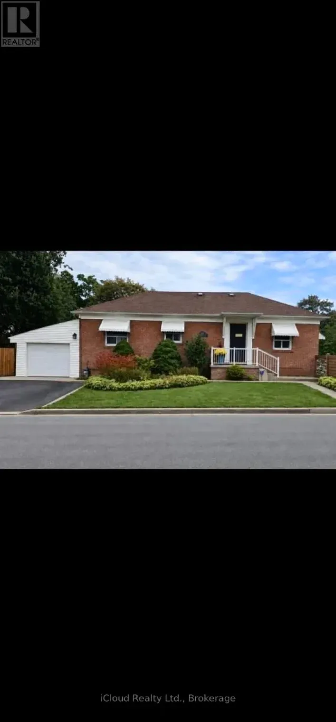
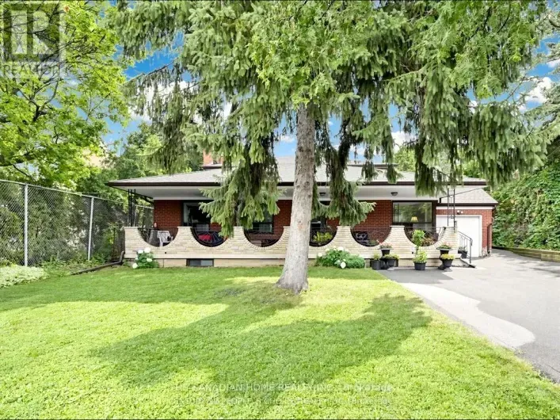
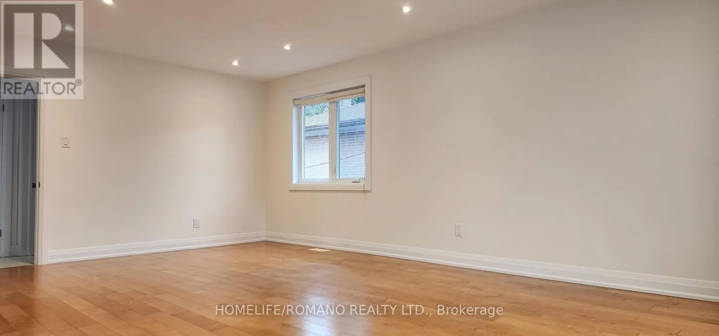
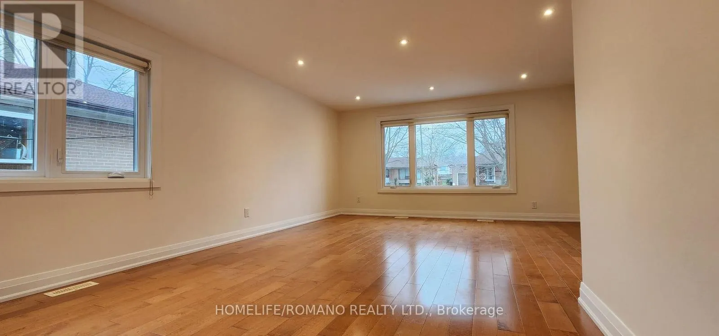
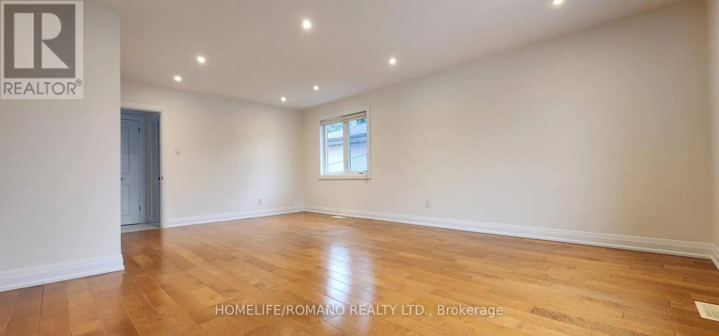
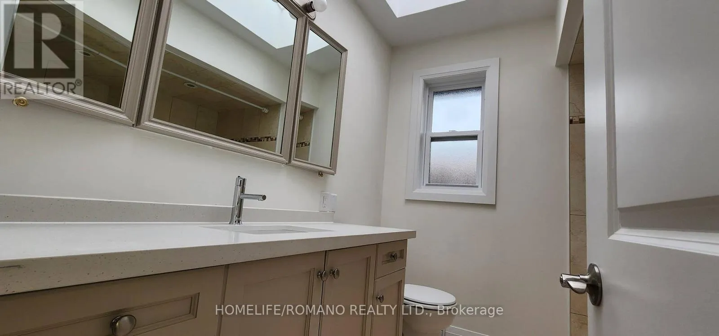
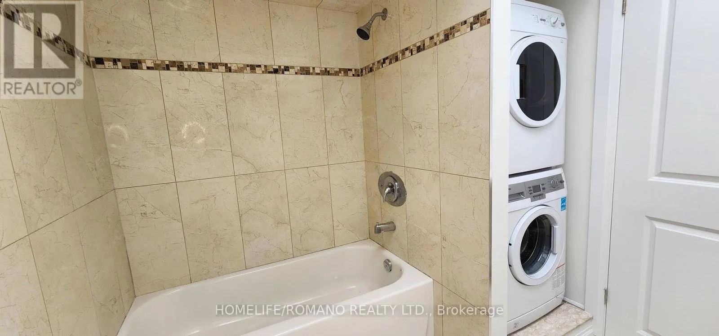
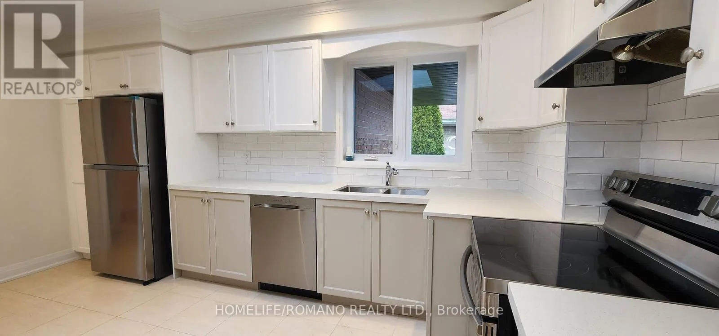
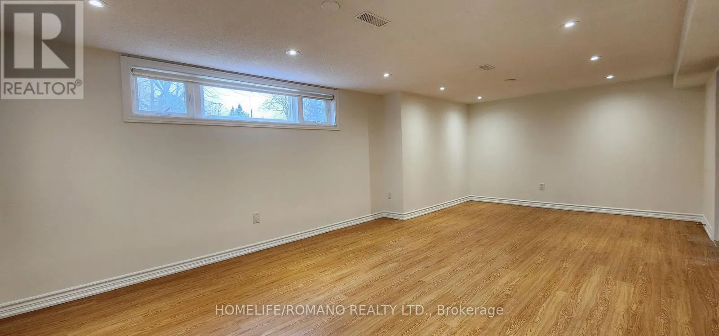
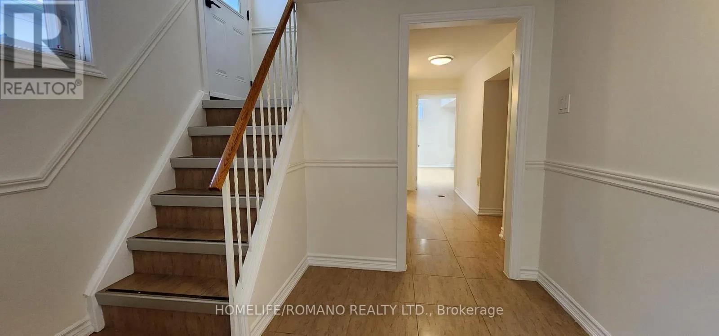
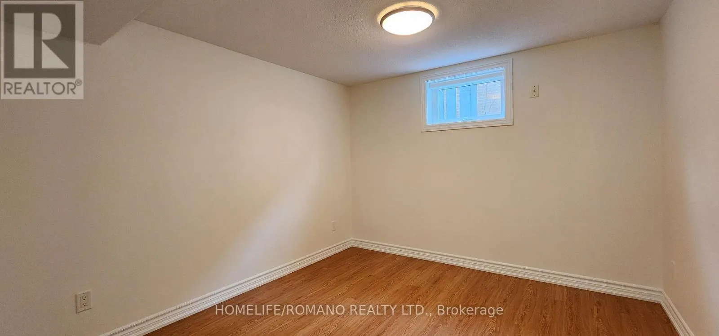
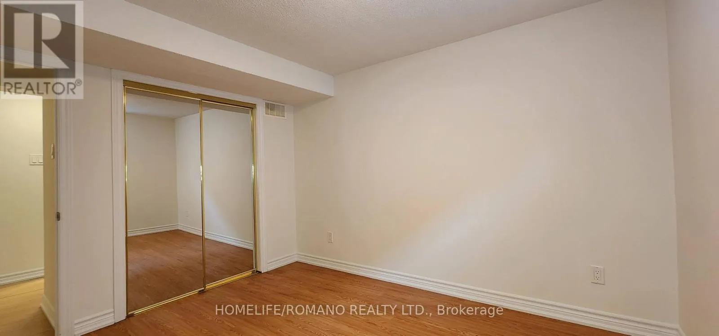
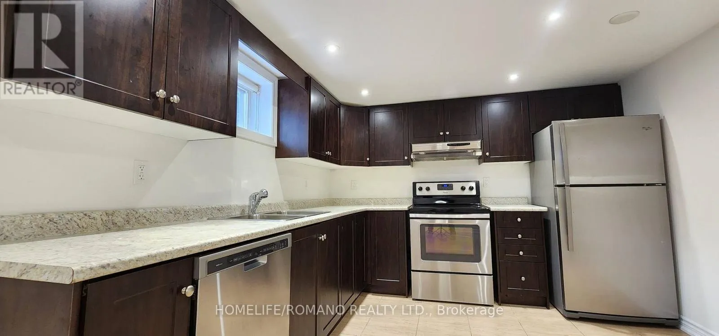
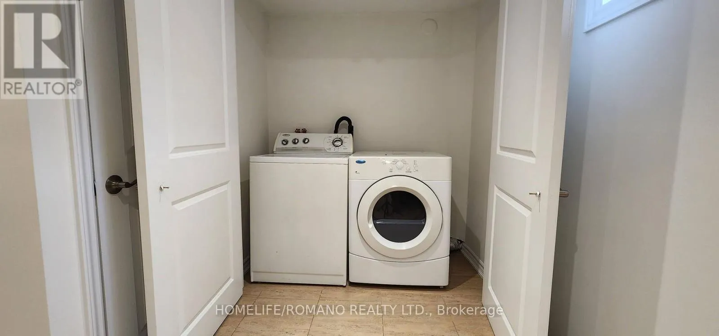
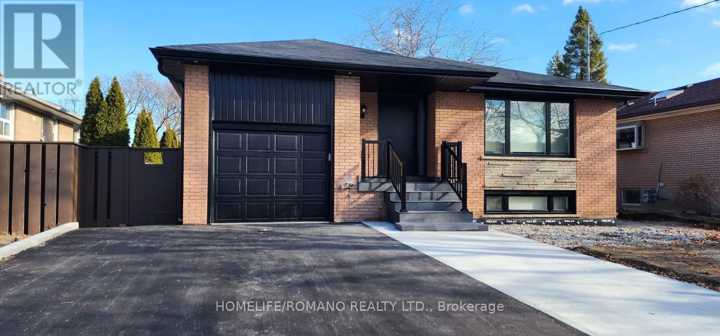
ROYAL YORK/EGLINTON/SCARLETT Rare, turnkey opportunity in prestigious Humber Heights! Beautifully renovated top-to-bottom, this detached all-brick bungalow offers the ultimate setup for multi-generational living, extended families, or an executive live/work lifestyle. Leased as one complete, private home to a single AAA tenant.Boasting over 2,400 sq. ft. of finished living space across two fully independent, self-contained suites (3 bedrooms upstairs, 2 downstairs). Each level features its own open-concept living/dining area, custom chef's kitchen with newer stainless steel appliances, sleek modern bathroom, and dedicated, in-suite washer and dryer-no shared facilities!Exceptional peace of mind with extensive capital upgrades completed: brand-new energy-efficient windows, newer roof, full foundation exterior waterproofing, fresh perimeter concrete walkways, newer sod, and fully fenced private backyard. Deep private driveway accommodates ample multi-vehicle parking plus garage storage.Unbeatable West Toronto/Etobicoke location: steps to Humber River trails, top-tier schools, parks, and places of worship. Minutes to TTC bus routes, the Eglinton Crosstown LRT, UP Express, Pearson Airport, and quick access to Hwys 401/427/Gardiner. Move-in ready luxury living at its finest! (id:27476)

Property Highlights

MLS® Number
W14152680
Type
Single Family
Community Name
Humber Heights
Ownership Type
Freehold
Parking Space Total
5

Building

Building Type
House
Storeys
1.00
Square Footage
1100 - 1500 sqft
Bathrooms Total
2
Bedrooms Above Ground
3
Bedrooms Total
5
Exterior Finish
Brick
Fireplace Present
No
Basement Type
N/A, N/A, N/A (Finished)
Basement Features
Apartment in basement, Separate entrance
Building Heating Type
Forced air
Heating Fuel
Natural gas
Building Cooling Type
Central air conditioning

Utilities

Water
Municipal water
Utility Sewer
Sanitary sewer

Room Layout

Bedroom 4
Lower level
Measurements not available
Bathroom
Lower level
Measurements not available
Kitchen
Lower level
Measurements not available
Laundry room
Lower level
Measurements not available
Recreational, Games room
Lower level
Measurements not available
Bedroom 3
Lower level
Measurements not available
Foyer
Main level
Measurements not available
Kitchen
Main level
Measurements not available
Living room
Main level
Measurements not available
Dining room
Main level
Measurements not available
Bedroom
Main level
Measurements not available
Bedroom 2
Main level
Measurements not available
Primary Bedroom
Main level
Measurements not available
Bathroom
Main level
Measurements not available

Location

Learn more about this property
Listing provided by:
HOMELIFE/ROMANO REALTY LTD.
MLS® number:
W14152680
Agent:
Nikki Lobello
*Indicates required field
Name is required
Email is required
Please enter a valid phone number (e.g., 416-111-1111).

Community Spotlight: Homes For rent in Your Neighborhood