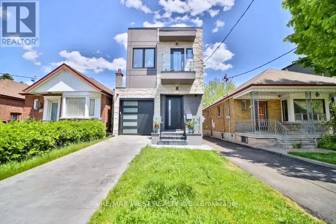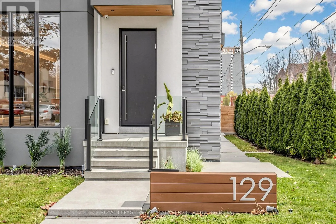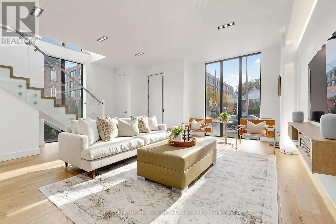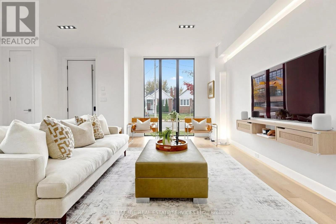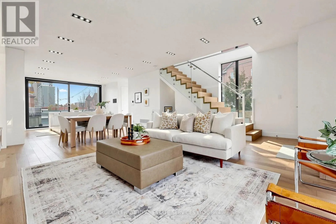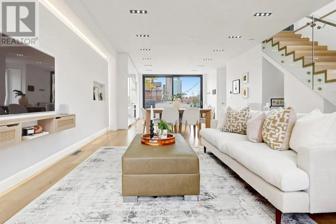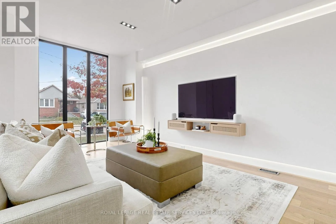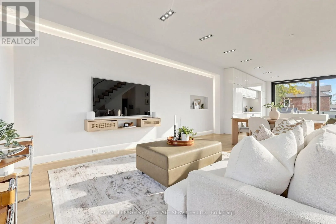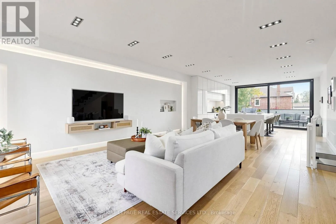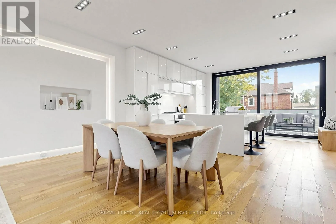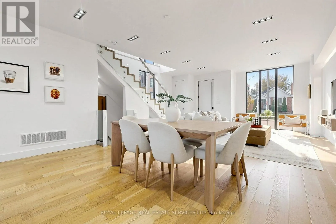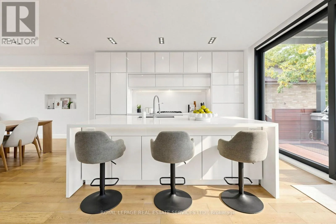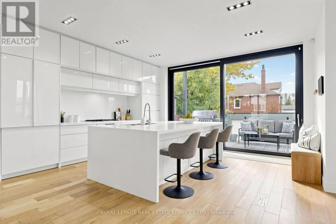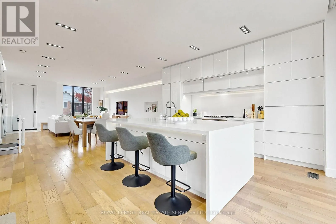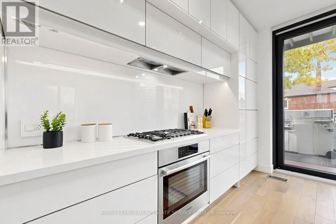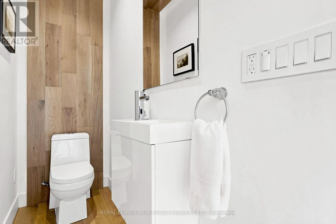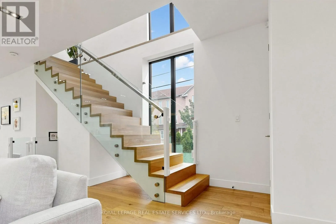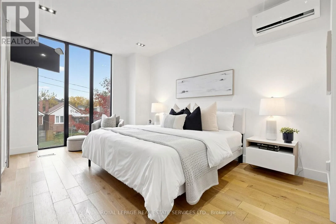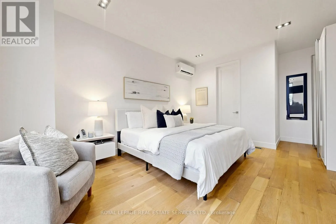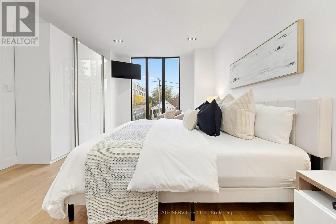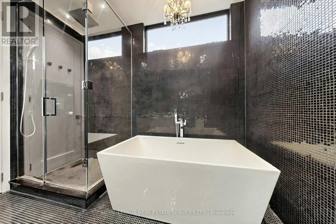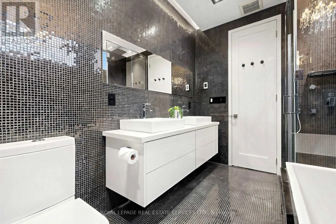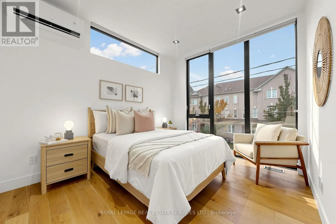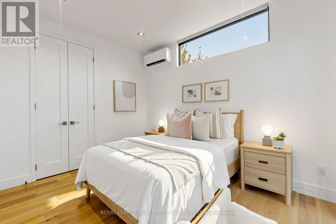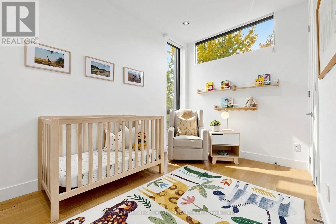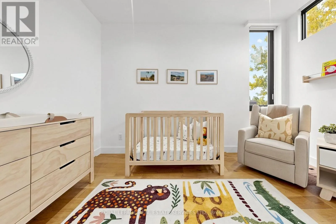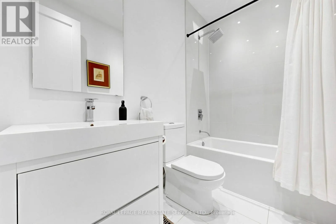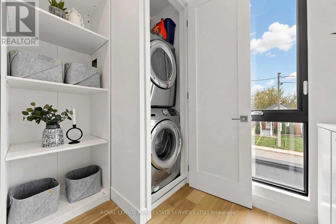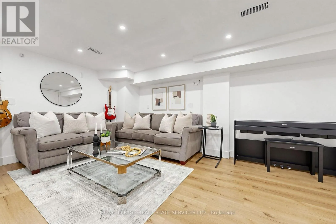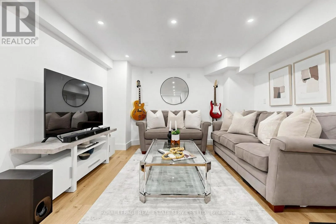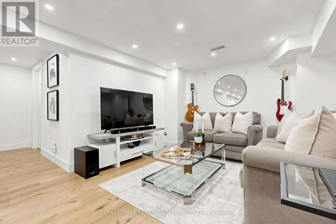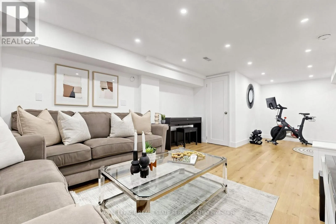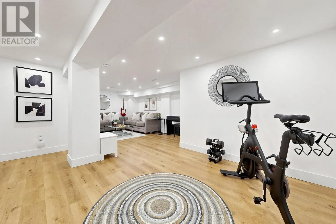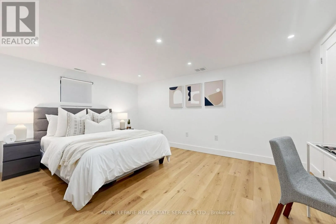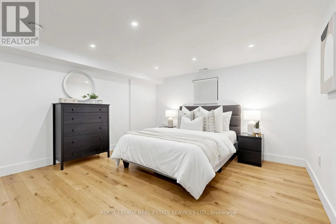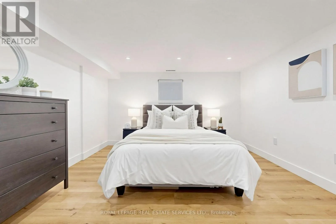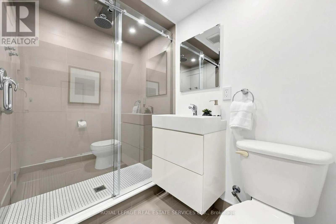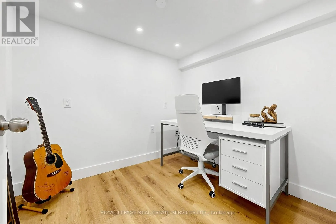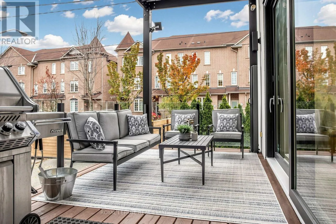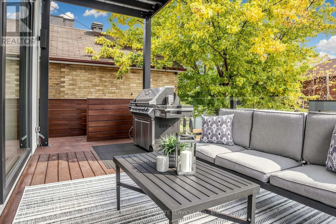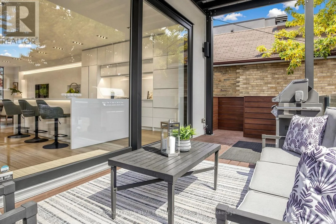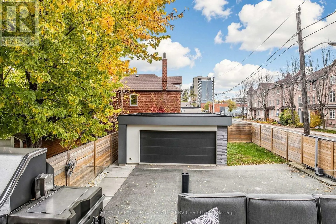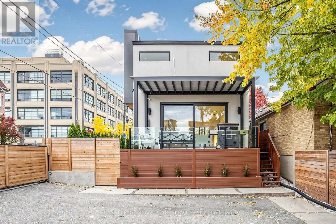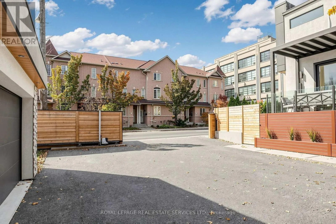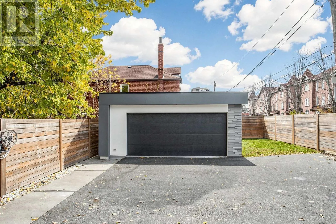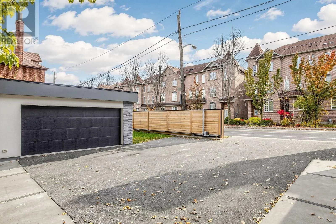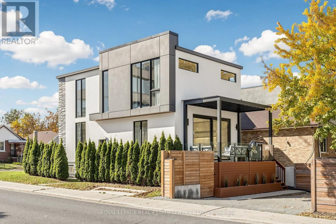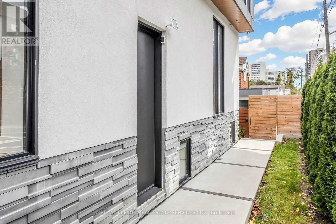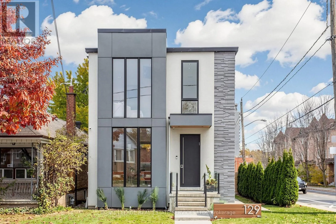
Cross Streets: Marlee & Eglinton. ** Directions: West of Marlee, North of Eglinton. Welcome to 129 Times Road, a STUNNING custom renovated 3+1 bedroom 4 bathroom detached home on a premium 30 x 120 ft lot in the coveted West Prep school district. Just move right in! The spacious open concept main floor features soaring 9 ft ceilings, pot lights throughout, floor to ceiling windows, & high level finishes. The gorgeous modern chef's kitchen features a large centre island with seating, great storage, breakfast bar & custom wall to wall glass sliding doors to access your incredible backyard. Tons of natural light! Spacious primary bedroom with built in closets & a stylish 5 pc bathroom with heated floors, two additional well sized bedrooms, 4 pc bathroom & second floor laundry room. Finished lower level with separate entrance, 4th bedroom, office, large recreation room, second laundry room & rough in for an additional kitchen. Oversized deck with gas line & pergola, huge 2 car garage and extra parking for 5 cars, EV charging station, and the added convenience of an electric cantilevered gate for extra privacy. Located close to the Eglinton LRT, Beltline, schools, parks, Allen Road, restaurants, Yorkdale Shopping Centre & more, this one has everything that you have been looking for. (id:27476)