22 Heathview Avenue, Toronto, Ontario M2K 2C1

Listed for:
$2,375,000
6 beds
3 baths
Listed 9 days ago
House for rent: 22 Heathview Avenue, Toronto, Ontario M2K 2C1

View all 38 photos

About

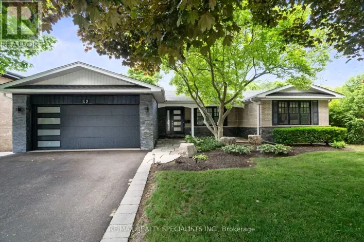
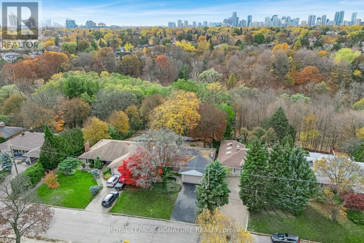
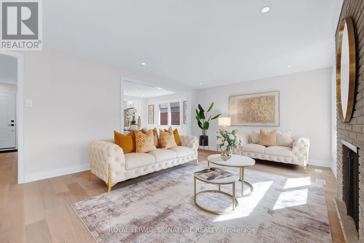
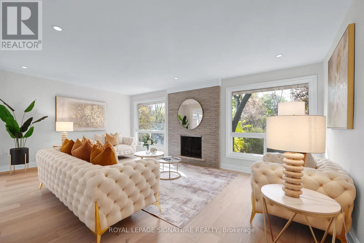
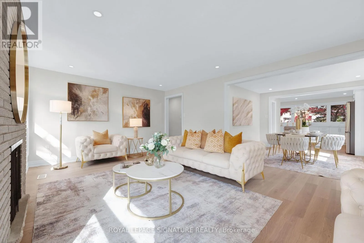
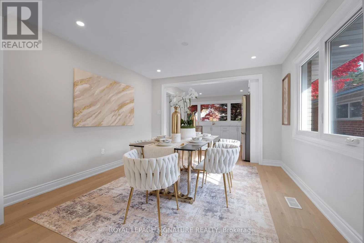
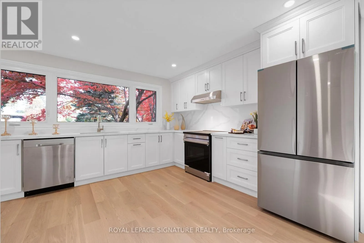
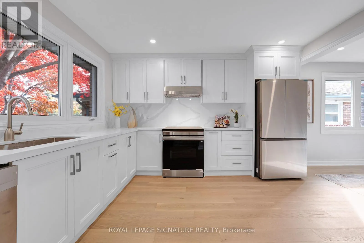
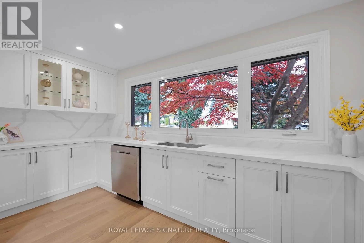
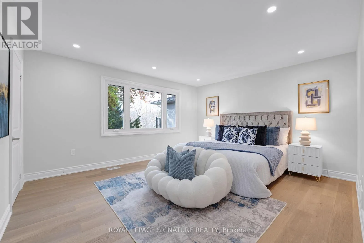
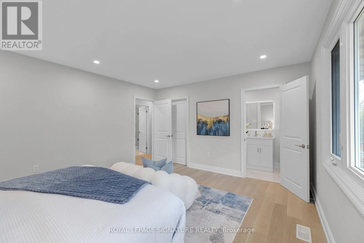
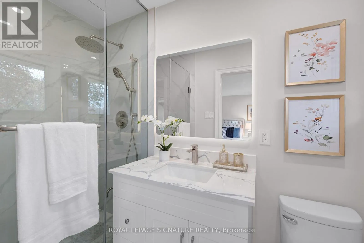
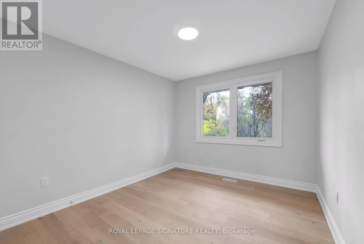
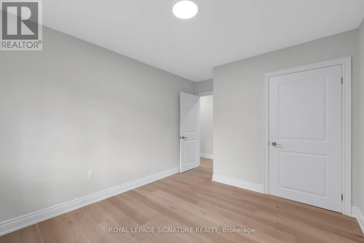
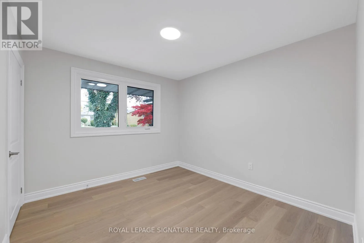
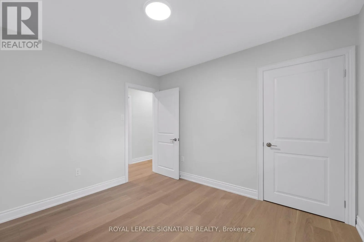
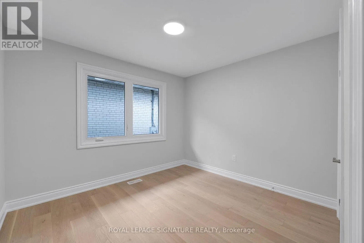
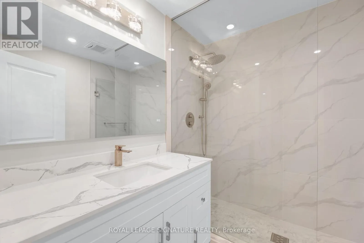
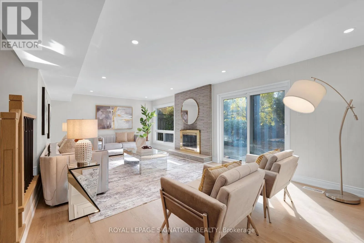
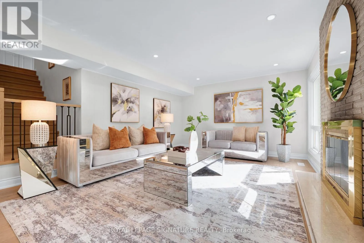
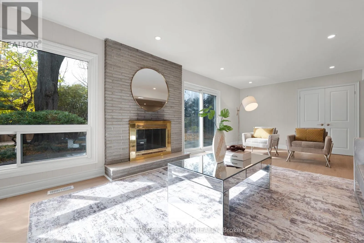
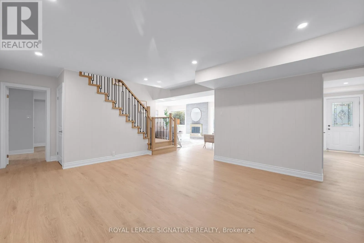
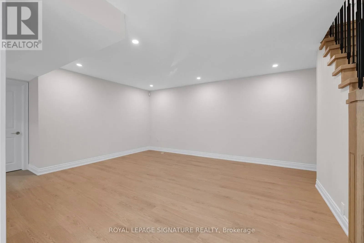
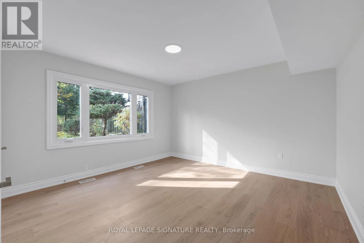
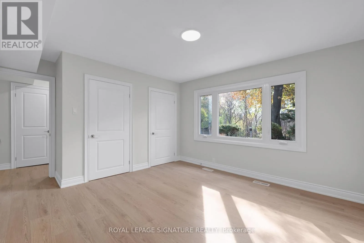
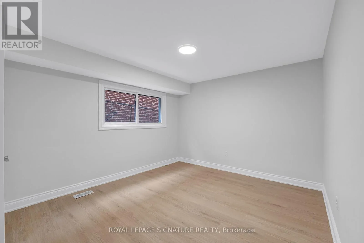
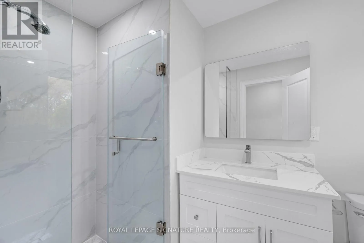
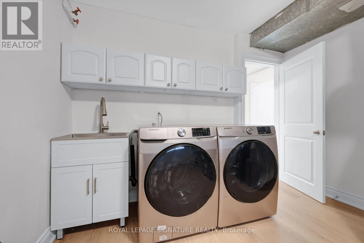
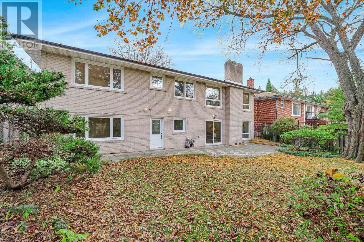
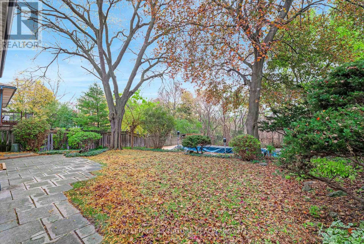
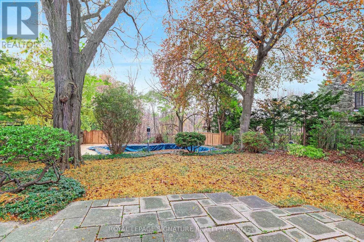
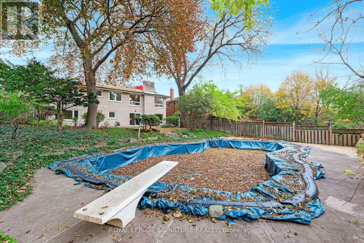
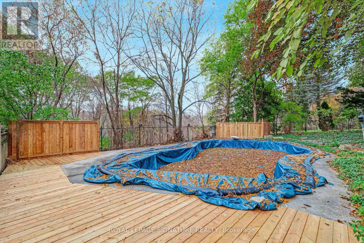
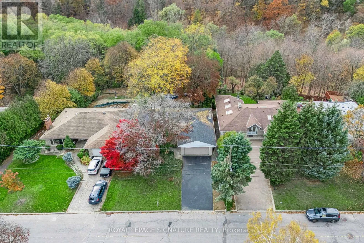
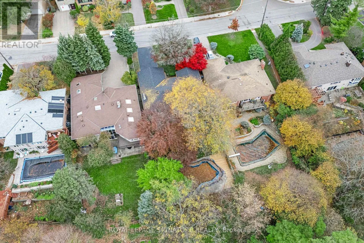
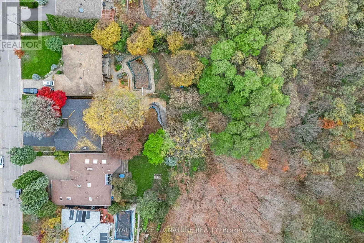
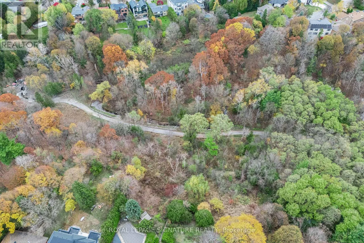
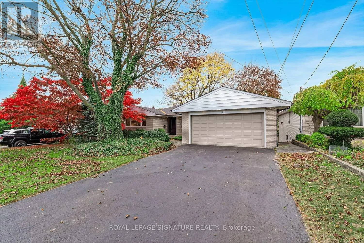
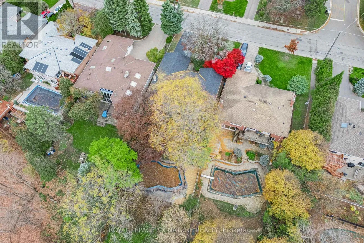
Cross Streets: Bayview Avenue/Finch Avenue. ** Directions: Type \"22 Heathview Ave\" on Waze. ***Stunning Fully Renovated Bayview Village Ranch Bungalow on a Spectacular Private Ravine Lot*** This Beautifully Transformed, Bright and Spacious 4 + 2 Bedroom Bungalow Is Completely Renovated From Top To Bottom with Exceptional Attention To Detail and Quality Finishes Throughout. Gorgeous Custom-Designed Kitchen Features Elegant Quartz Countertops and Stainless Steel Appliances, Complemented By Three Beautifully Updated Bathrooms, Hardwood Flooring Throughout, Brand-New Windows and Doors, Pot Lights, and Countless Premium Upgrades. The Finished Lower Level Offers Two Additional Generously Sized Bedrooms, Providing Exceptional Flexibility For Extended Family, Guests, or Additional Living Space, Along With a Walkout To An Incredible Backyard Retreat. Situated On An Impressive 60' x 155' West-Facing, Fully Fenced Private Ravine Lot, This Property Offers A Rare Combination of Privacy, Tranquility and Natural Beauty. Enjoy Your Own Backyard Oasis Featuring a Stunning In-Ground Gunite Pool Overlooking a Beautiful Tree-Lined Ravine. Steps To TTC, Shopping, Parks and Schools. A Rare Opportunity To Enjoy Luxurious Turnkey Living Surrounded By Nature In One Of Toronto's Most Desirable Neighbourhoods. Nothing To Do But Move In and Enjoy! (id:27476)

Property Highlights

MLS® Number
C14153246
Type
Single Family
Community Name
Bayview Village
Ownership Type
Freehold
Land Size
60 x 149.9 FT ; 145.19ft.x 60.92ft.x155.45ft x 60.05ft.
Parking Space Total
6

Building

Building Type
House
Storeys
1.00
Square Footage
1500 - 2000 sqft
Bathrooms Total
3
Bedrooms Above Ground
4
Bedrooms Total
6
Amenities
Fireplace(s) Public Transit, Schools
Exterior Finish
Brick
Fireplace Present
Yes
Basement Type
N/A (Finished)
Basement Features
Walk out
Building Heating Type
Forced air
Heating Fuel
Natural gas
Building Cooling Type
Central air conditioning

Utilities

Water
Municipal water
Utility Sewer
Sanitary sewer

Room Layout

Games room
Basement
6.1 m x 4.55 m
Utility room
Basement
4.3 m x 3.06 m
Bedroom 5
Basement
4.46 m x 3.52 m
Bedroom
Basement
4.3 m x 4 m
Recreational, Games room
Basement
7.45 m x 3.99 m
Living room
Main level
5.94 m x 4.01 m
Dining room
Main level
3.53 m x 3.46 m
Kitchen
Main level
4.36 m x 3.58 m
Primary Bedroom
Main level
4.3 m x 4 m
Bedroom 2
Main level
4.01 m x 2.93 m
Bedroom 3
Main level
3.32 m x 2.95 m
Bedroom 4
Main level
3.23 m x 2.95 m

Location

Learn more about this property
Listing provided by:
ROYAL LEPAGE SIGNATURE REALTY
MLS® number:
C14153246
Agent:
Jason Walker
*Indicates required field
Name is required
Email is required
Please enter a valid phone number (e.g., 416-111-1111).