268 Lonsdale Road, Toronto, Ontario M4V 1X1

Listed for:
$5,085,000
4 beds
4 baths
Listed 7 days ago
House for rent: 268 Lonsdale Road, Toronto, Ontario M4V 1X1

View all 41 photos

About

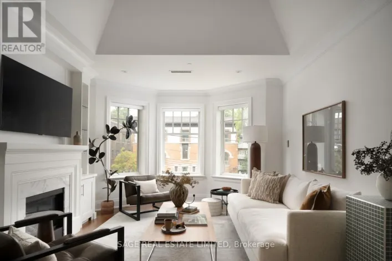
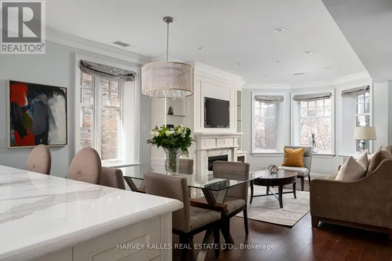
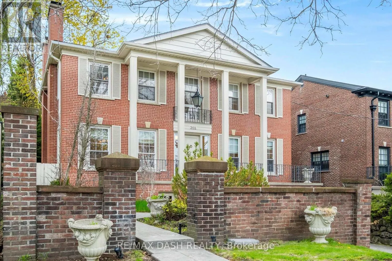
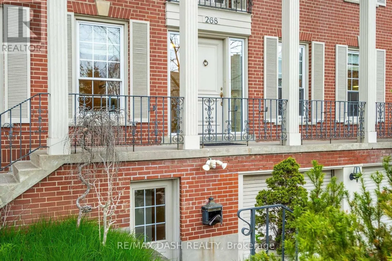
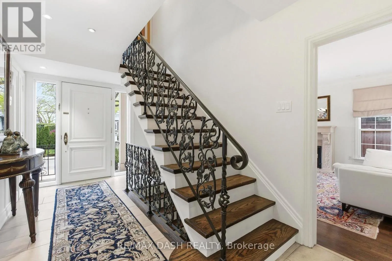
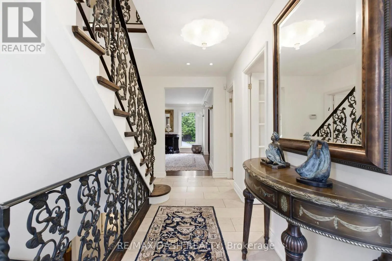
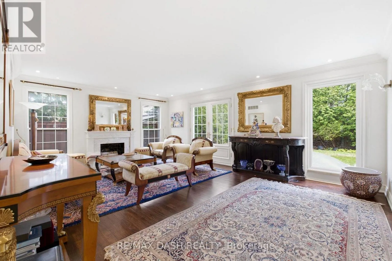
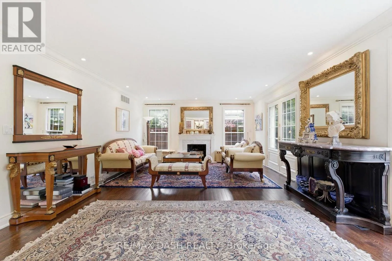
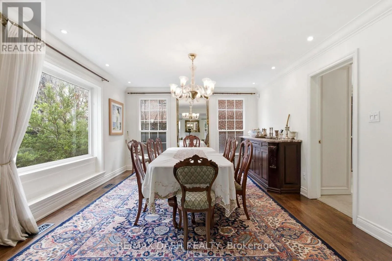
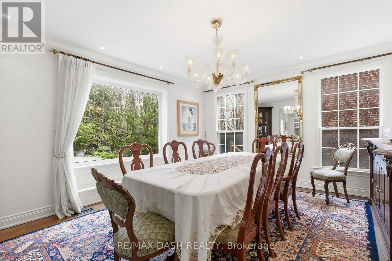
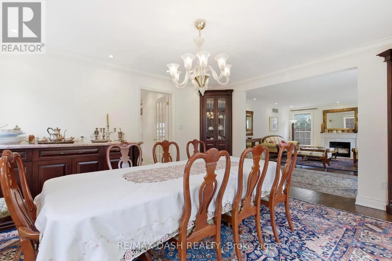
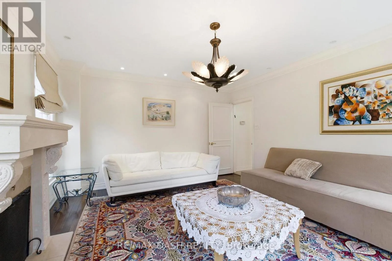
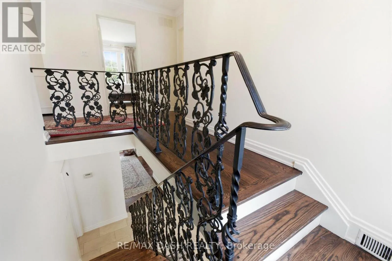
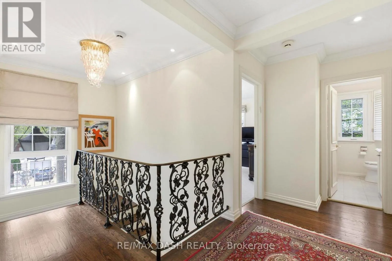
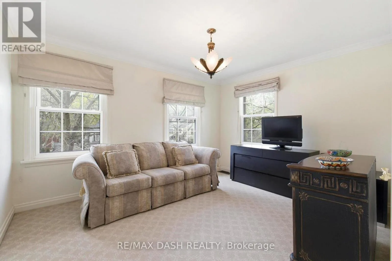
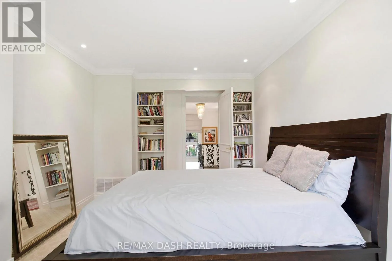
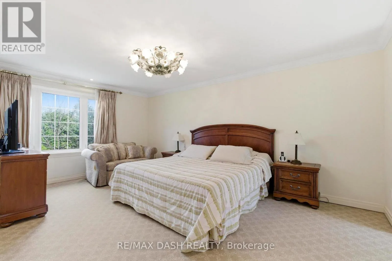
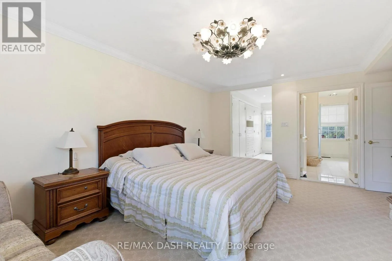
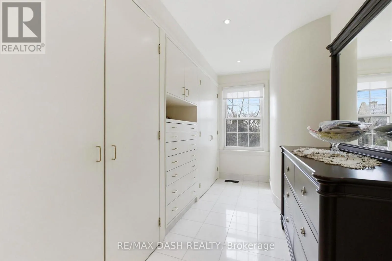
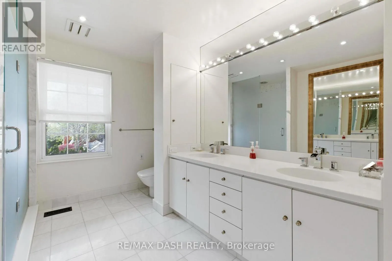
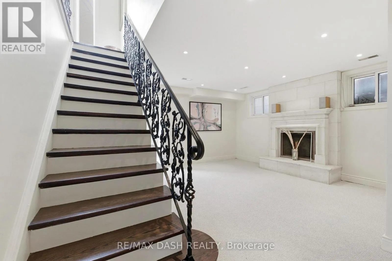
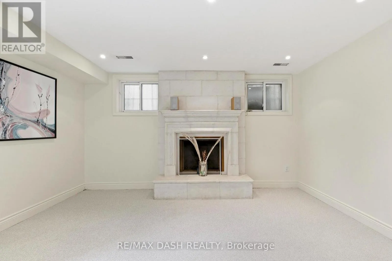
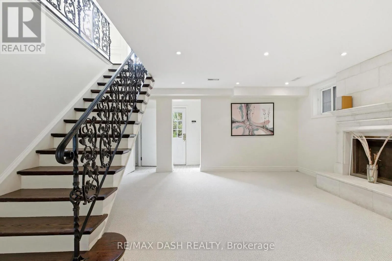
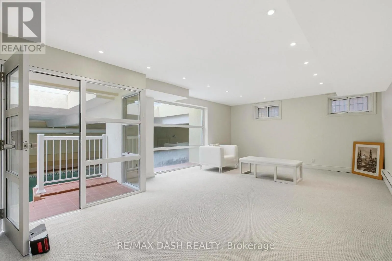
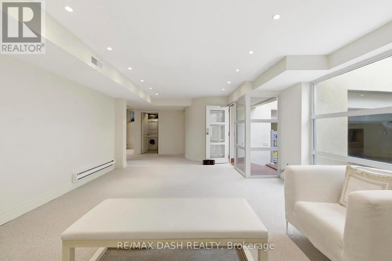
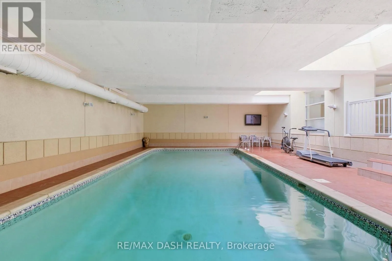
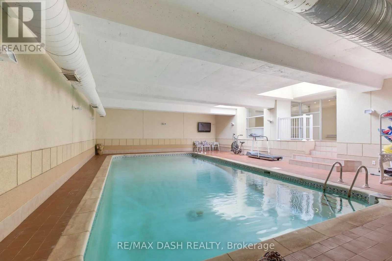
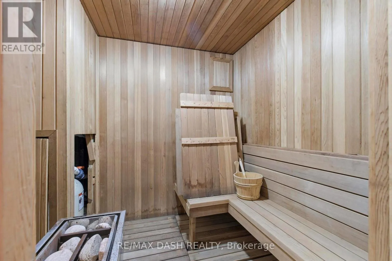
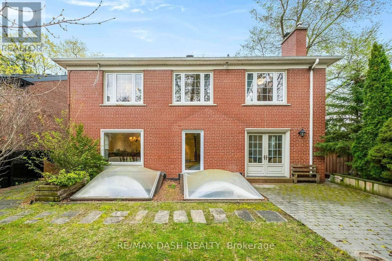
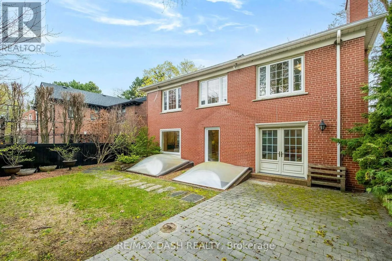
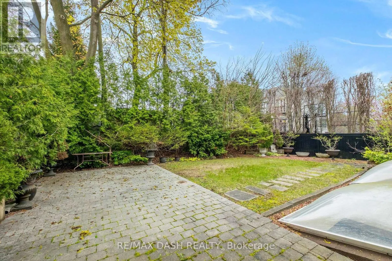
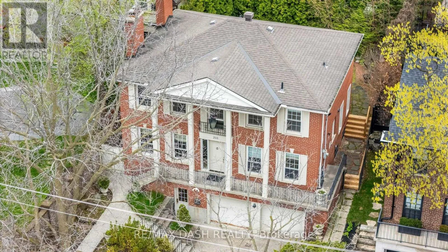
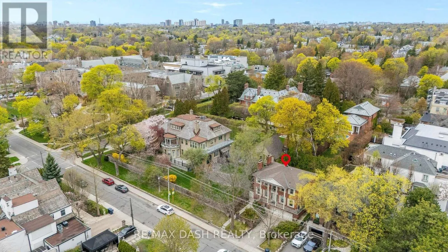
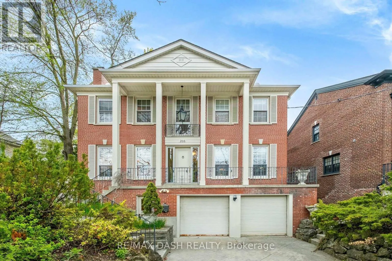
Cross Streets: Dunvegan RD & Lonsdale RD. ** Directions: Warren RD & Lonsdale RD. Morning laps in your private indoor pool. Coffee in Forest Hill Village. An evening entertaining friends by the fire. At 268 Lonsdale Road, an exceptional day starts right at home.Set on one of Forest Hill's most coveted streets, this distinguished residence offers over 4,000 sq. ft. of elegant living across three levels. Grand principal rooms bring a sense of occasion to everything from lively dinner parties to quiet evenings, while the fireplace adds warmth and atmosphere throughout. Four spacious bedrooms offer room to recharge, led by a luxurious primary suite that makes the end of a busy day something to anticipate. Then there's the lower level-where the weekend can begin whenever you choose. A private indoor pool, sauna, and a recreation room set the scene for morning workouts, family fun, and a well-earned escape from your calendar. Beyond your front door, enjoy the boutiques and cafés of Forest Hill Village, the scenic Kay Gardner Beltline Trail, and steps to Upper Canada College and Bishop Strachan School. Downtown Toronto remains within easy reach. Elegant enough to impress. Welcoming enough to put your feet up. And yes, you should bring your swimsuit. Experience 268 Lonsdale Road through our exclusive property tour: https://tinyurl.com/mr2rfypp (id:27476)

Property Highlights

MLS® Number
C14153664
Type
Single Family
Community Name
Forest Hill South
Ownership Type
Freehold
Land Size
50 x 105 FT
Parking Space Total
6

Building

Building Type
House
Storeys
2.00
Square Footage
3000 - 3500 sqft
Bathrooms Total
4
Bedrooms Above Ground
4
Bedrooms Total
4
Amenities
Park, Public Transit, Schools
Exterior Finish
Brick
Fireplace Present
Yes
Basement Type
N/A (Finished), N/A
Basement Features
Separate entrance
Building Heating Type
Forced air
Heating Fuel
Natural gas
Building Cooling Type
Central air conditioning, Air exchanger

Utilities

Water
Municipal water
Utility Sewer
Sanitary sewer

Room Layout

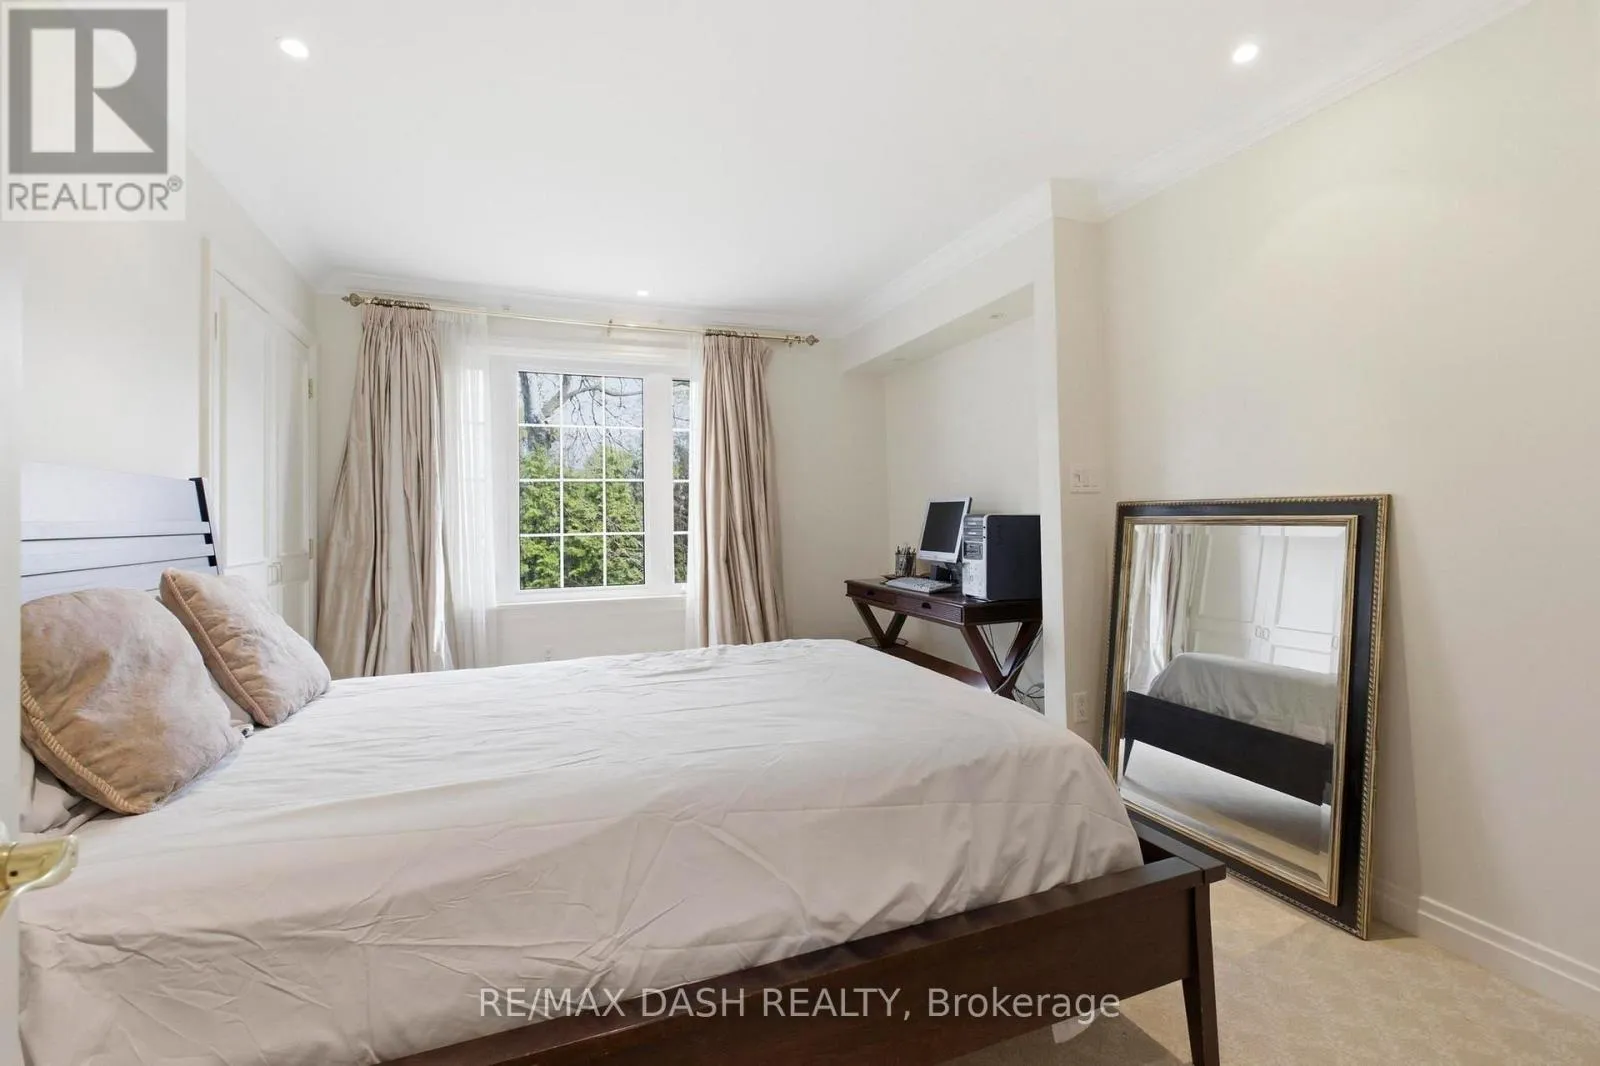
Bedroom 3
Second level
4.04 m x 3.25 m
Other
Second level
14 m x 7 m
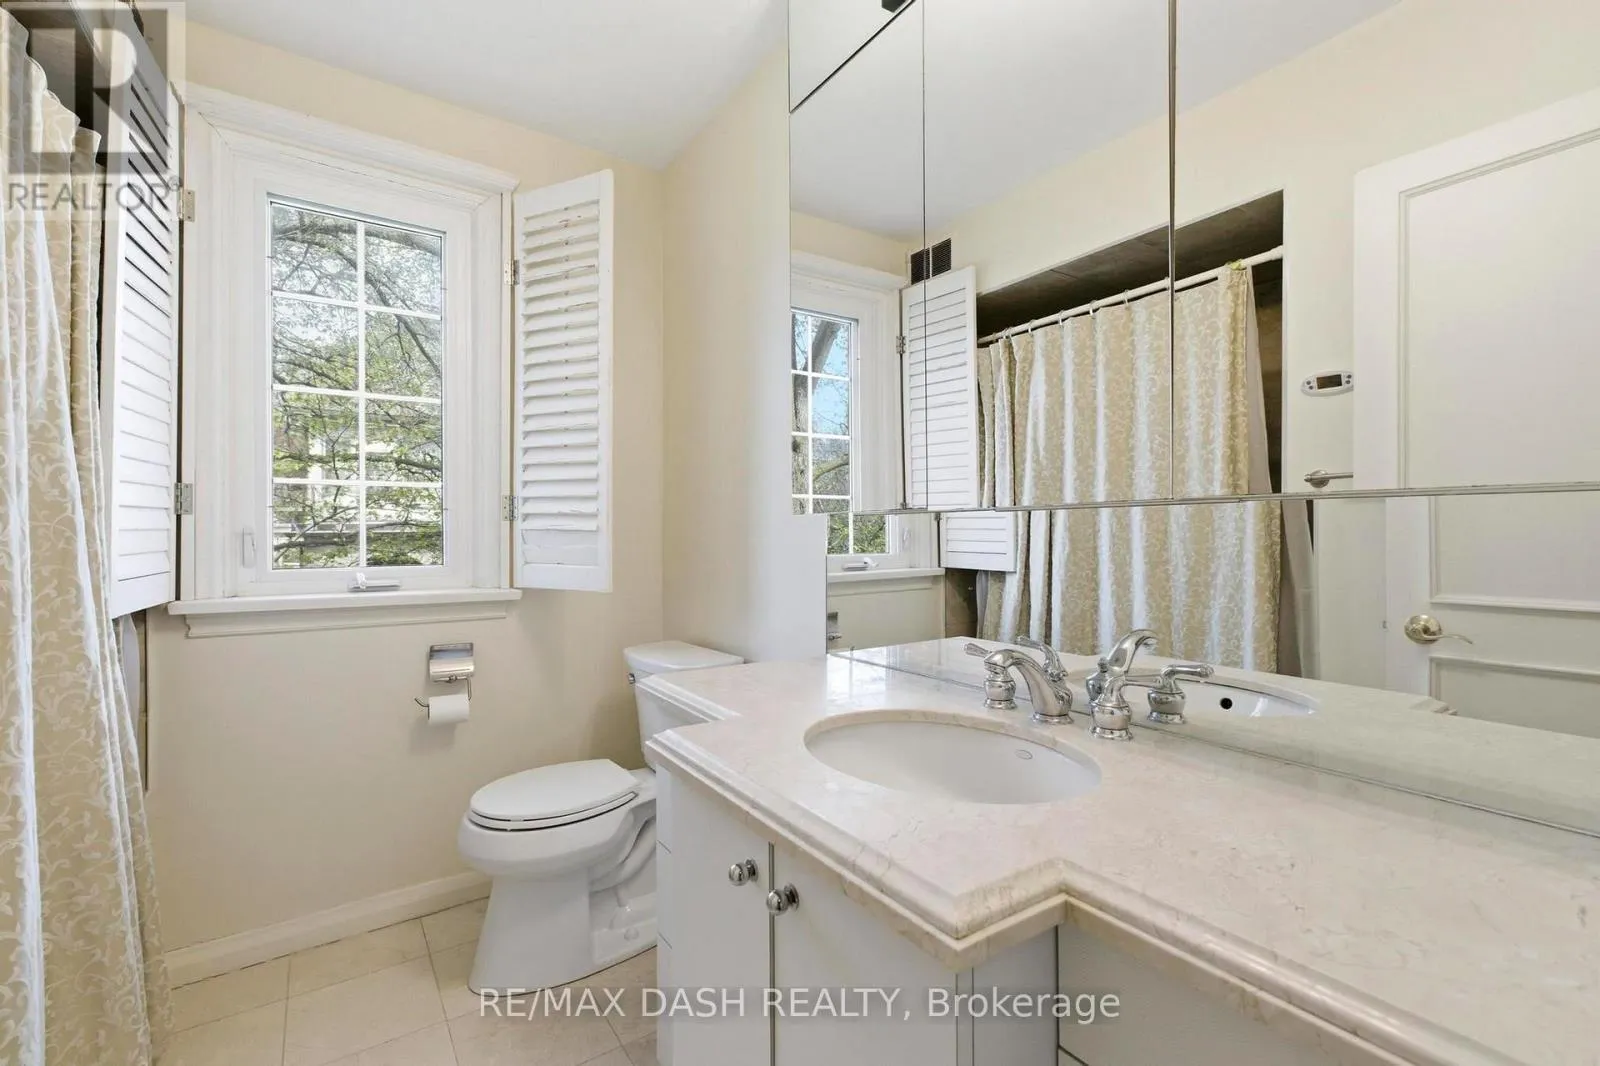
Bathroom
Second level
2.49 m x 3.81 m
Other
Second level
2.18 m x 3.81 m
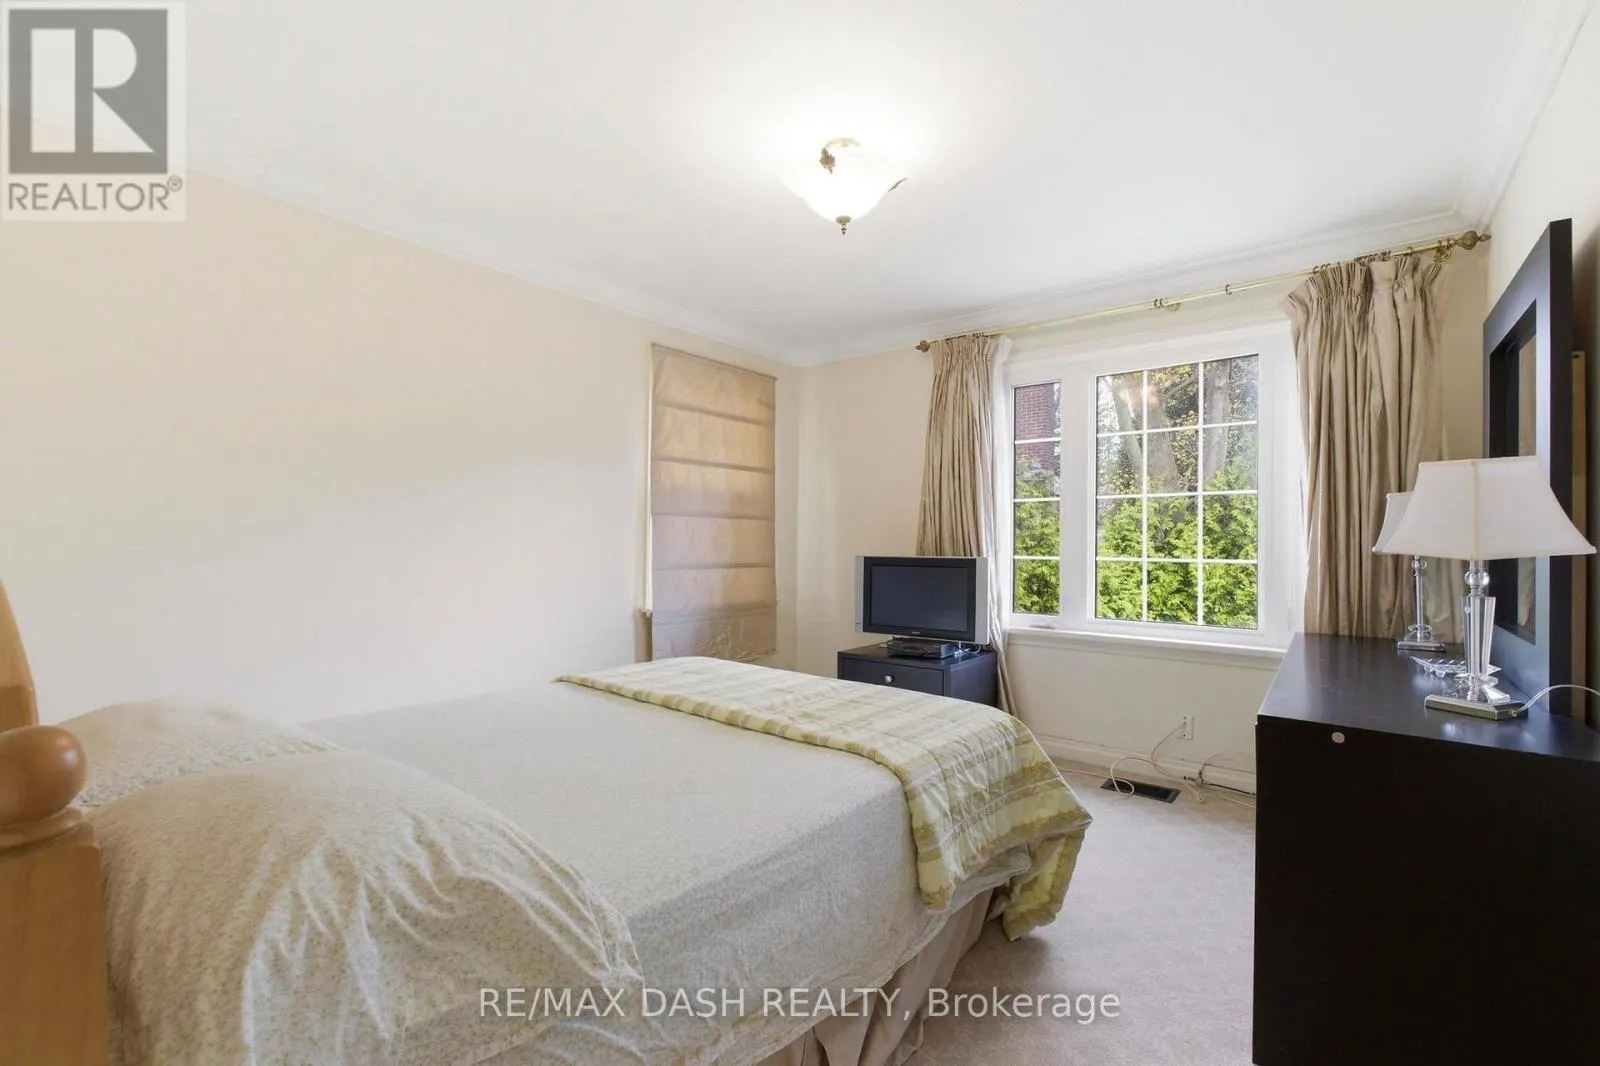
Bedroom
Second level
3.45 m x 3.68 m
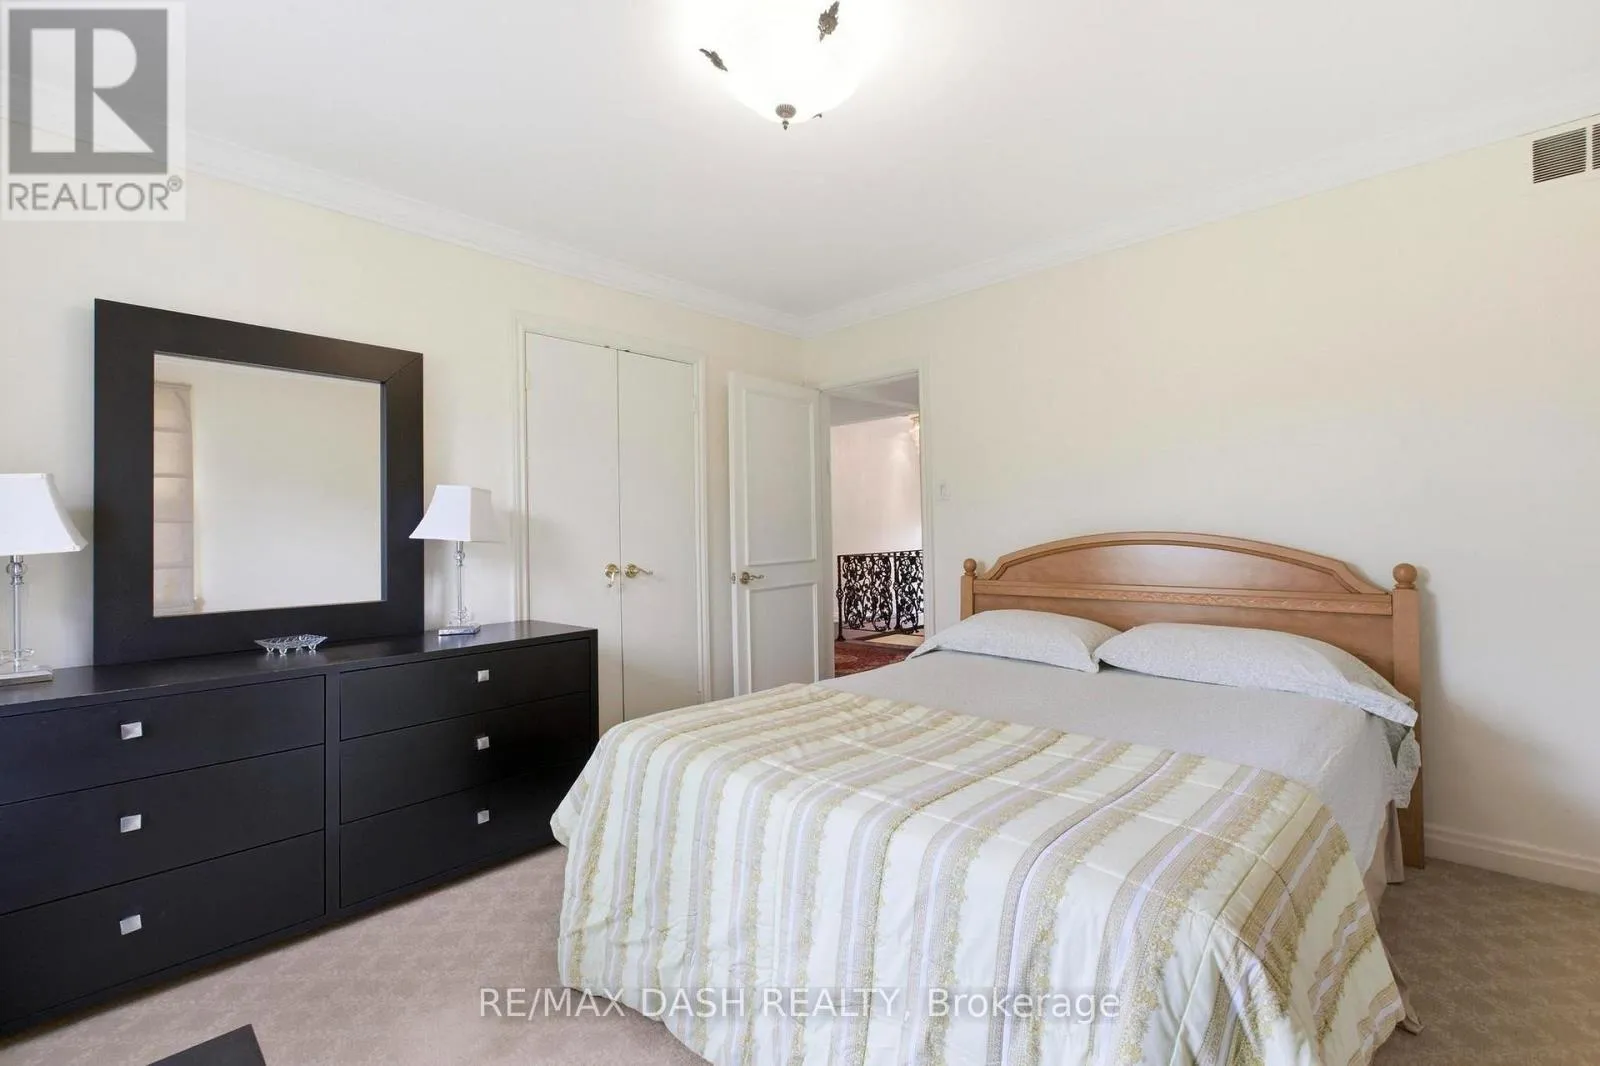
Bedroom 2
Second level
3.2 m x 4.37 m
Primary Bedroom
Second level
4.27 m x 5.51 m
Other
Basement
6.81 m x 5.79 m
Den
Basement
4.95 m x 9.58 m
Sitting room
Basement
5.79 m x 4.57 m
Laundry room
Basement
2.06 m x 4.5 m
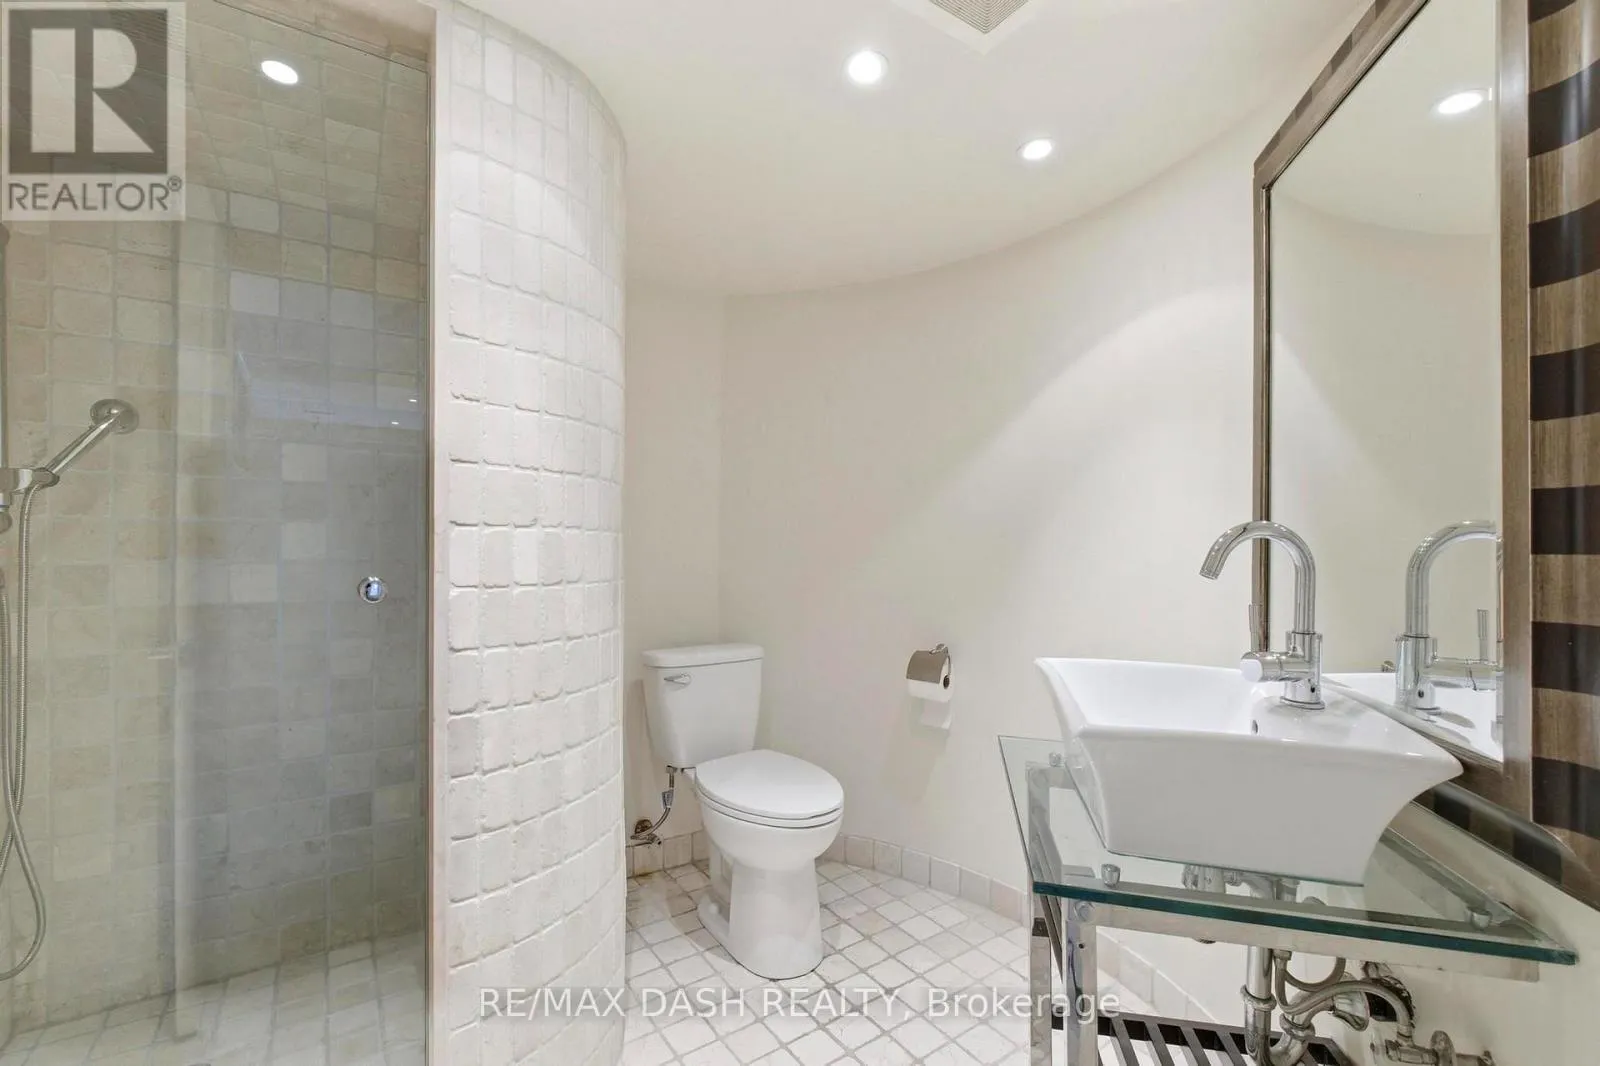
Bathroom
Basement
2.87 m x 2.31 m
Recreational, Games room
Basement
2.59 m x 1.91 m
Recreational, Games room
Basement
13.36 m x 8.26 m
Foyer
Main level
2.4468 m x 4.7 m
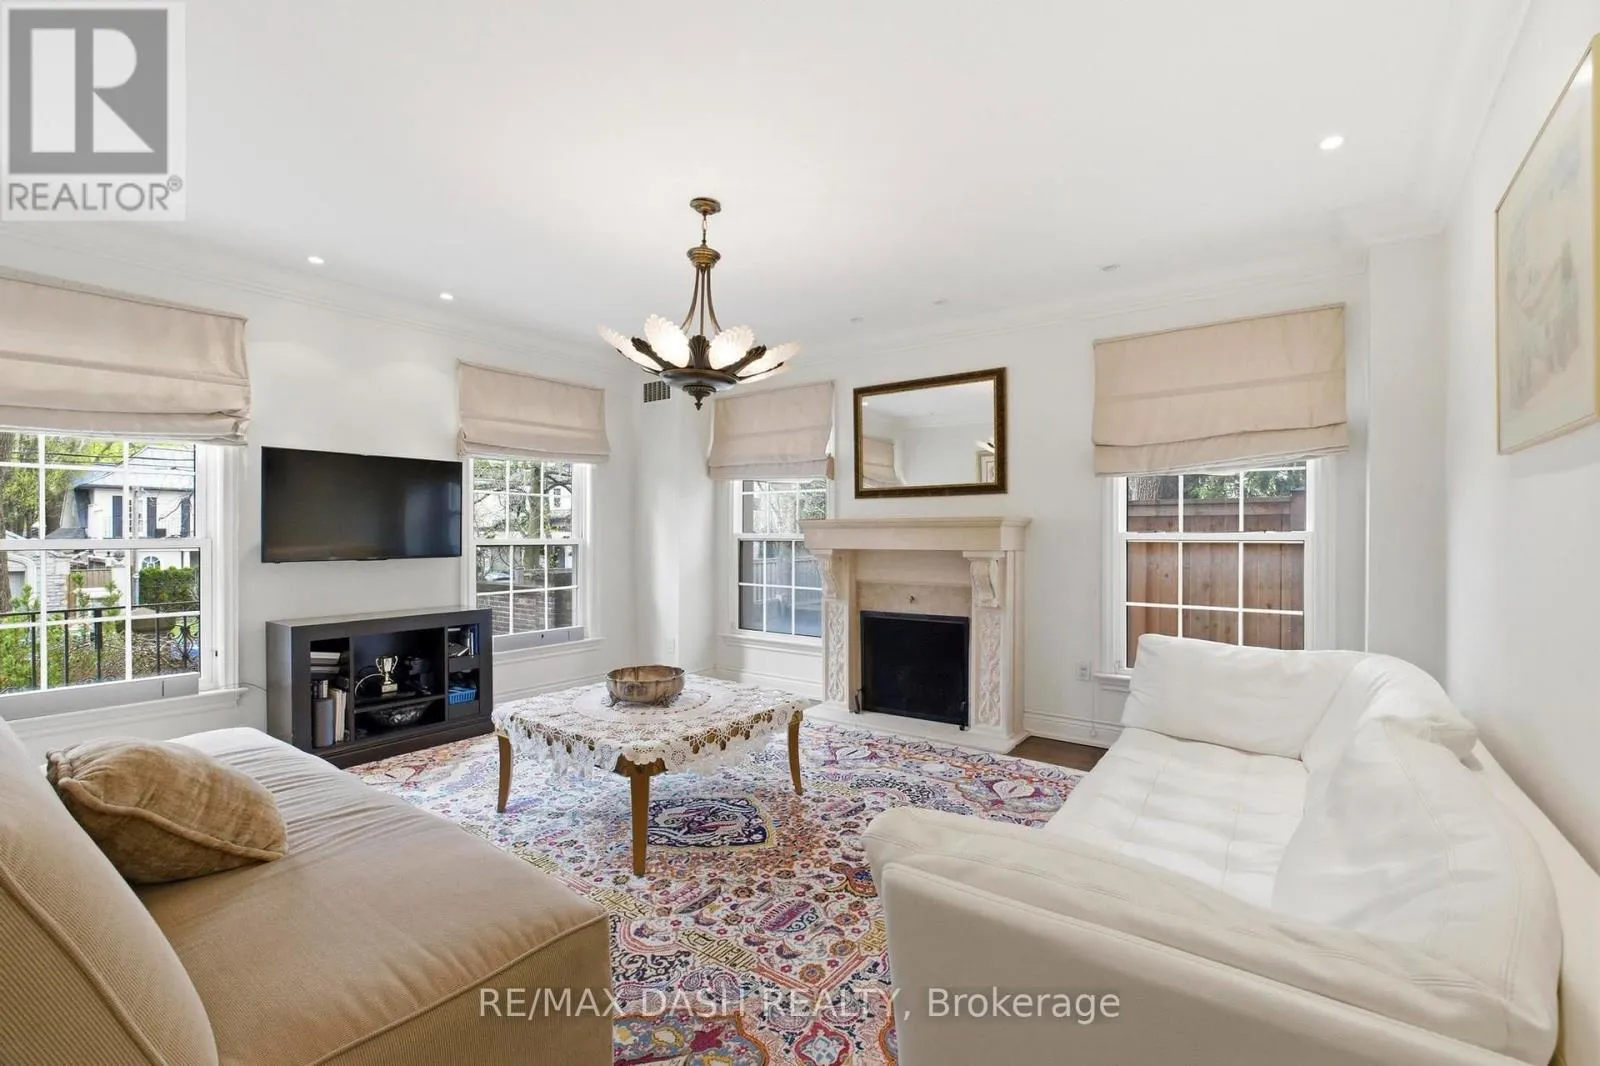
Family room
Main level
4.01 m x 4.7 m
Living room
Main level
6.4 m x 4.65 m
Dining room
Main level
4.7 m x 4.04 m
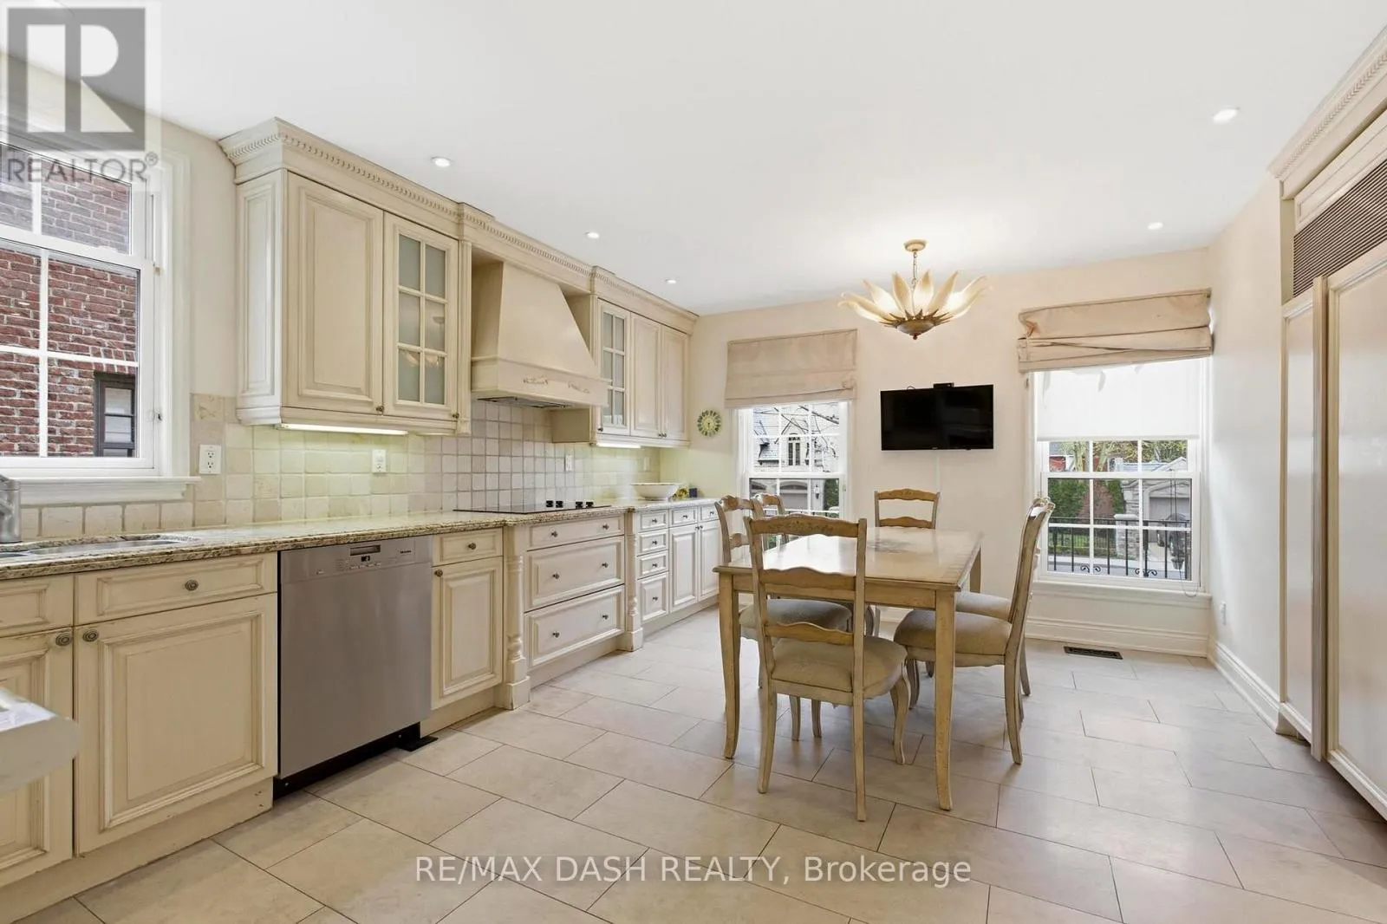
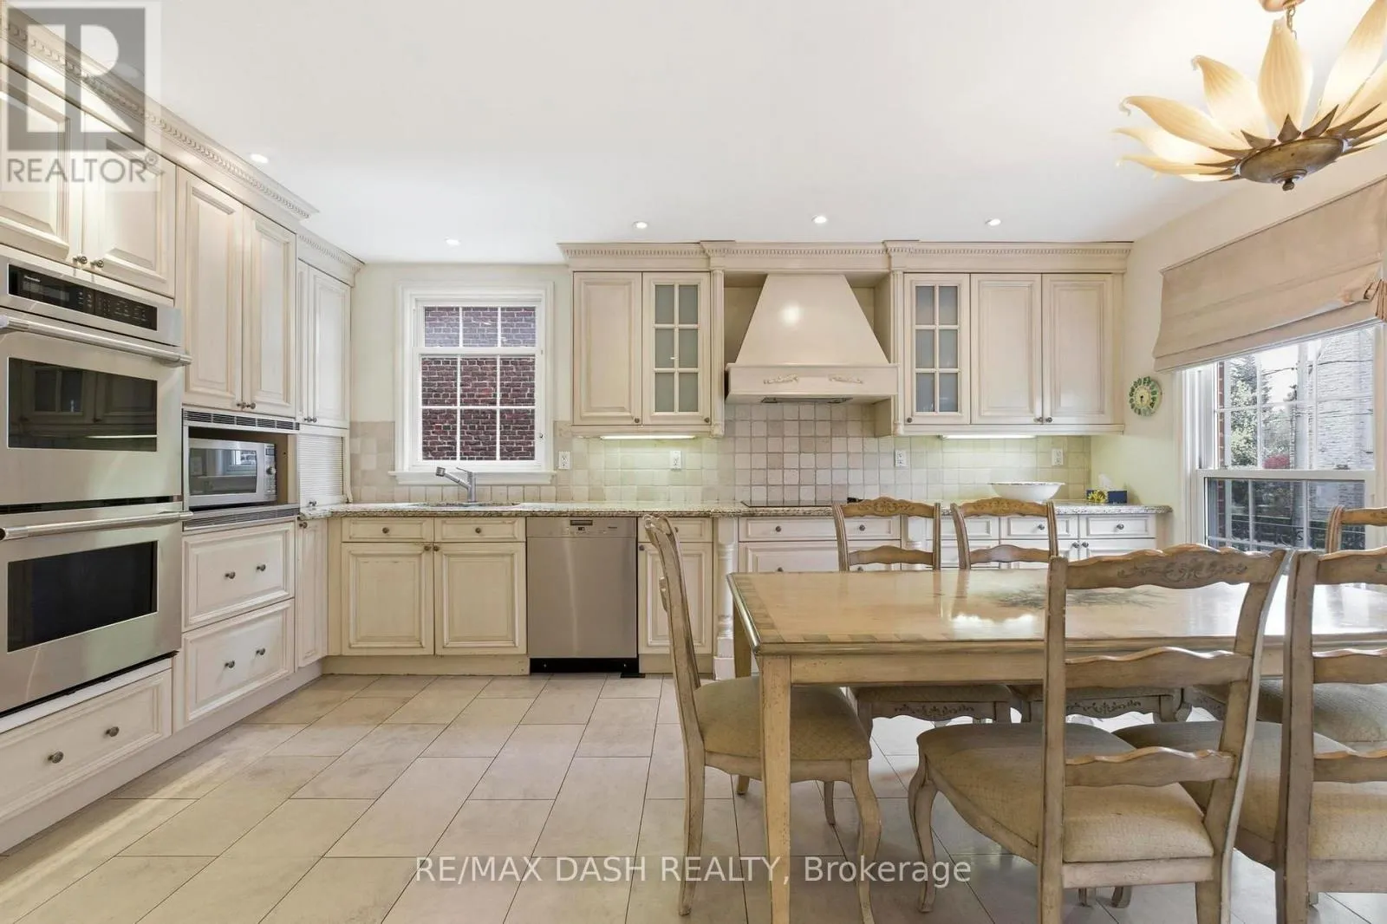
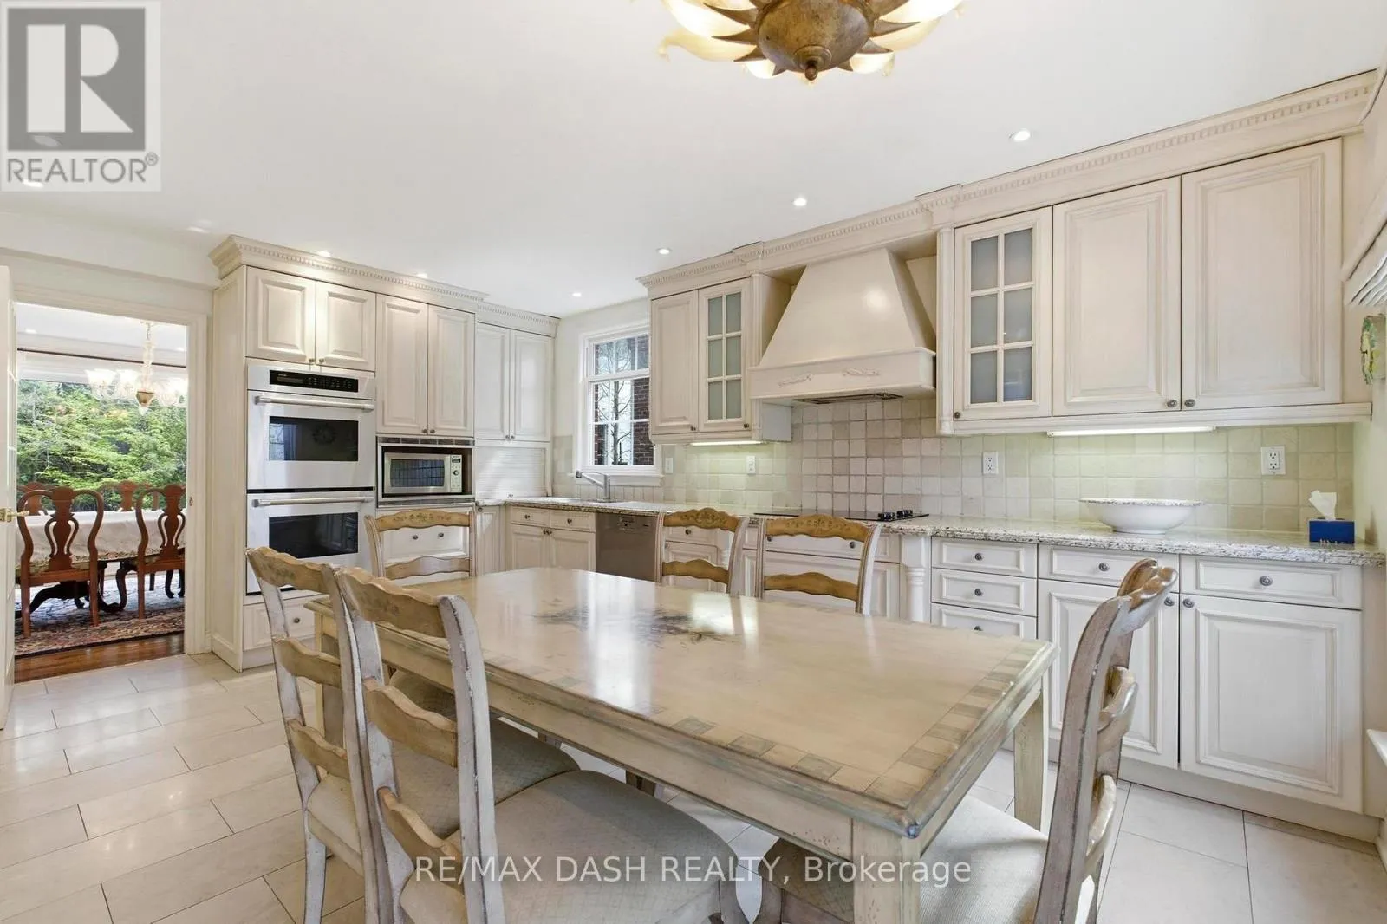
Kitchen
Main level
4.5 m x 5.26 m
Partial bathroom
Main level
0.94 m x 1.83 m

Location

Learn more about this property
Listing provided by:
RE/MAX DASH REALTY
MLS® number:
C14153664
Agent:
Dean Aronovici
*Indicates required field
Name is required
Email is required
Please enter a valid phone number (e.g., 416-111-1111).

Street Spotlight - For sale