Main - 32 Denvale Road, Toronto, Ontario M4B 3B5

Listed for:
$2,650
2 beds
1 baths
Listed 9 days ago
House for rent: Main - 32 Denvale Road, Toronto, Ontario M4B 3B5

View all 23 photos

About

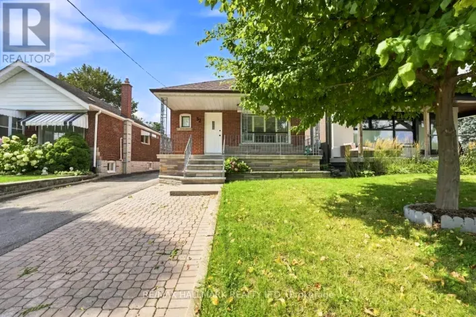
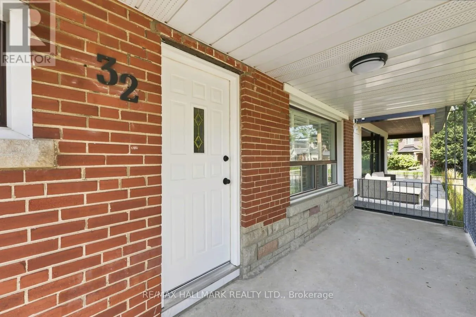
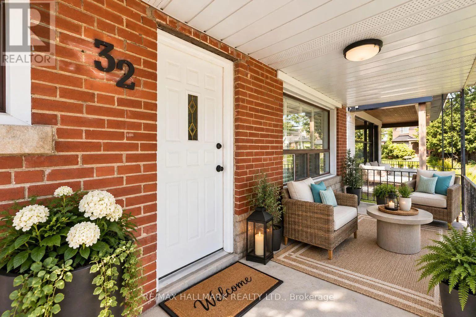
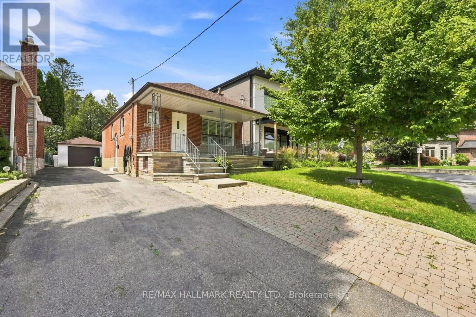
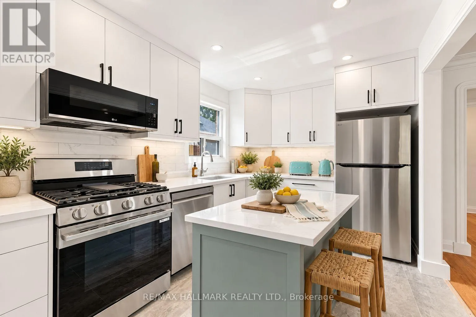
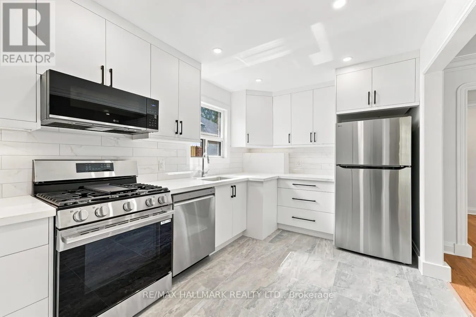
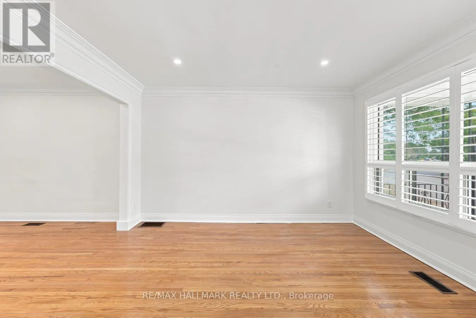
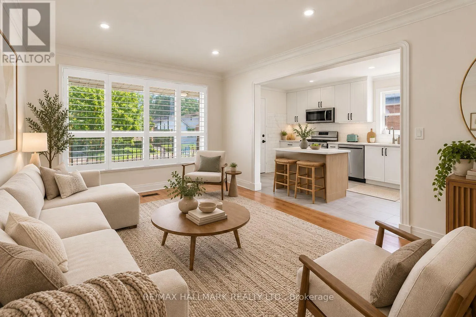
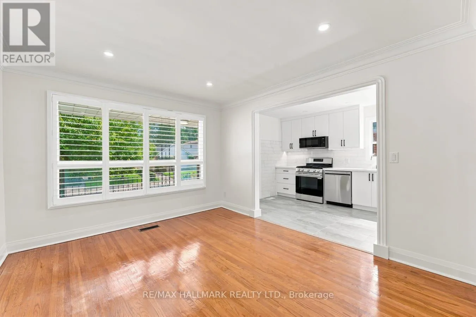
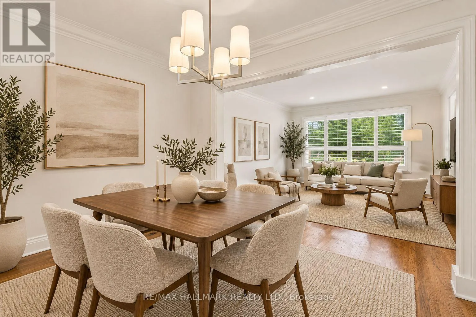
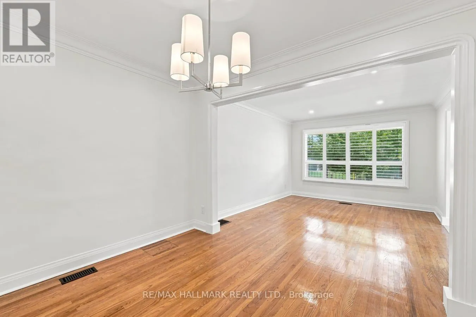
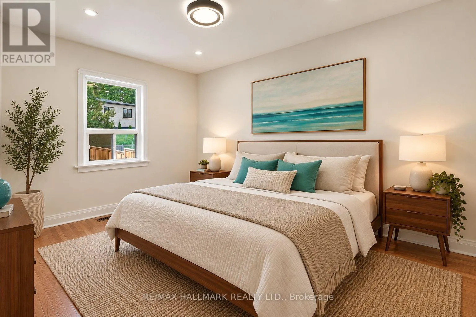
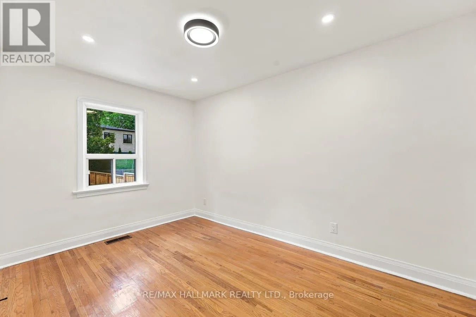
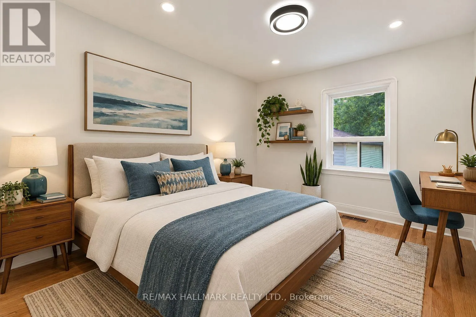
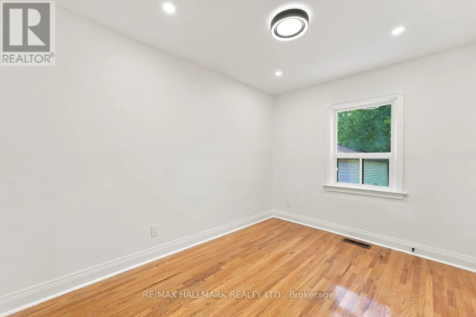
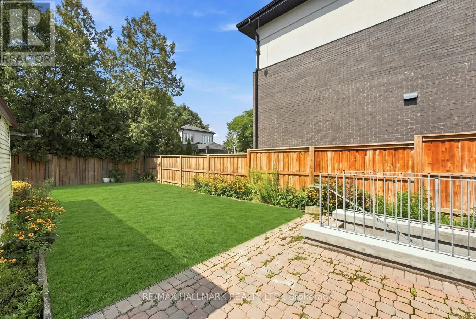
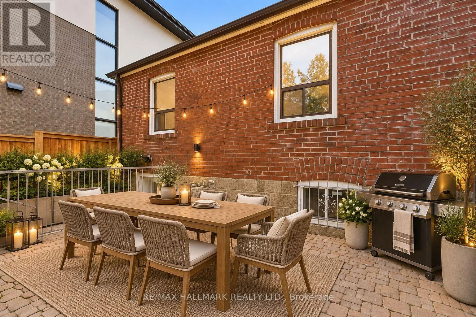
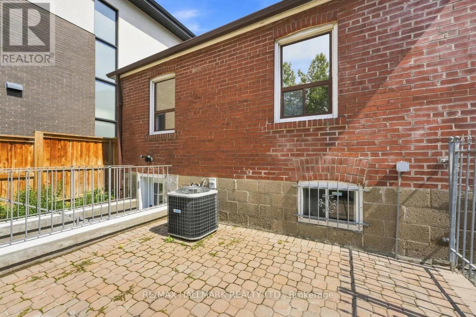
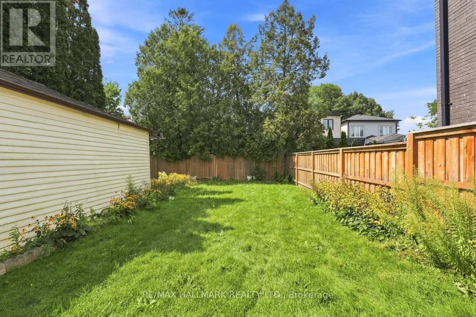
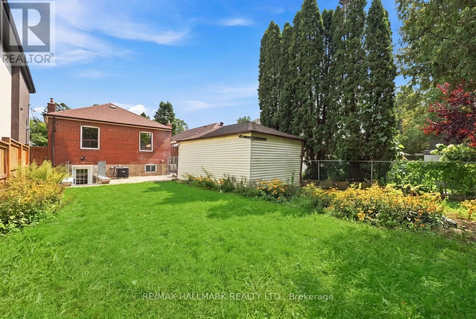
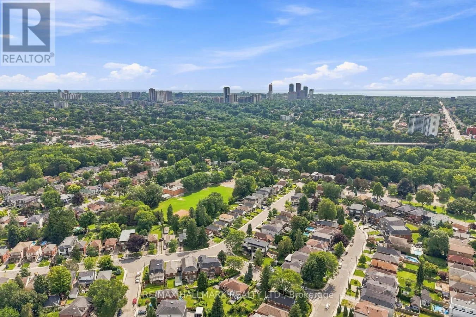
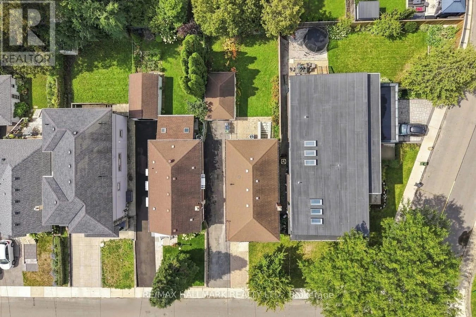
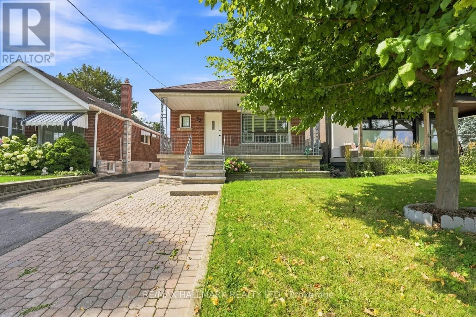
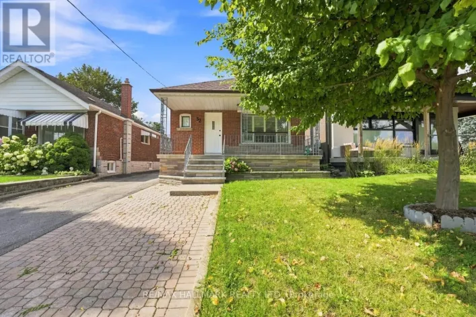
Cross Streets: Sandra & & O'connor Dr. ** Directions: St Claire & O'connor Dr. Prime Parkview Hills with lots of parking & electric Garage. This Main floor Bungalow has been thoughtfully renovated, restoring the classic hardwoord floors on the main floor, with updated windows overlooking the oversized porch and yard. The Living room and Dining room are combined for perfect entertaining, and the kitchen is beautifully designed offering all new appliances, top of the line open gas stove, built in microwave, built in dishwasher, and a large family fridge. Enjoy your mornings with the Sunshine pouring through the kitchen as you enjoy your breakfast. Both Main floor bedrooms overlook the landscaped west facing backyard, with complete privacy. Ideally located close to the hospital, walmart, shoppers, grocery, transit, and parks. 8 min bus ride to Woodbine Station -Line 2 . The Laundry & backyard is shared with lower level Tenant. Tenant to pay 65% of Hydro, Gas, Water, Garbage & Hot Water Tank rental. Entire property also available for Lease for $3,999 (id:27476)

Property Highlights

MLS® Number
E14153806
Type
Single Family
Community Name
O'Connor-Parkview
Ownership Type
Freehold
Land Size
34 x 110 FT
Parking Space Total
3

Building

Building Type
House
Storeys
1.00
Square Footage
700 - 1100 sqft
Bathrooms Total
1
Bedrooms Above Ground
2
Bedrooms Total
2
Exterior Finish
Brick
Fireplace Present
No
Basement Type
N/A
Basement Features
Apartment in basement
Building Heating Type
Forced air
Heating Fuel
Natural gas
Building Cooling Type
Central air conditioning

Utilities

Water
Municipal water
Utility Sewer
Sanitary sewer

Room Layout

Living room
Ground level
3.38 m x 4.03 m
Dining room
Ground level
3.38 m x 2.72 m
Kitchen
Ground level
2.58 m x 4.19 m
Primary Bedroom
Ground level
2.66 m x 3.87 m
Bedroom 2
Ground level
2.59 m x 3.41 m

Location

Learn more about this property
Listing provided by:
RE/MAX HALLMARK REALTY LTD.
MLS® number:
E14153806
Agent:
Megan Sheppard
*Indicates required field
Name is required
Email is required
Please enter a valid phone number (e.g., 416-111-1111).