42 East York Avenue, Toronto, Ontario M4K 3Z9

Listed for:
$4,400
3 beds
3 baths
Listed 9 days ago
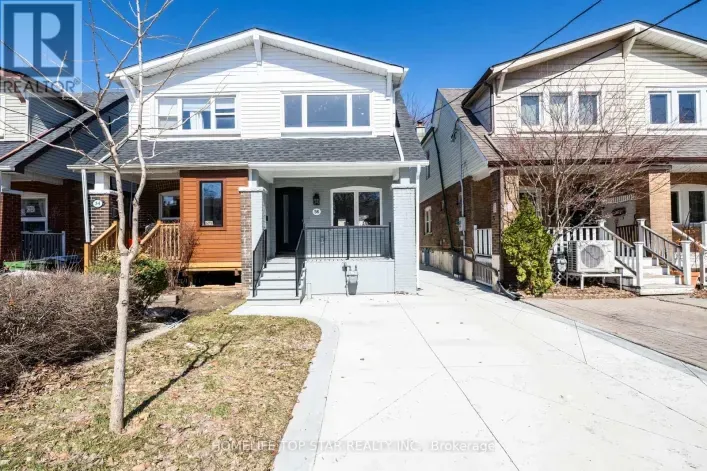
Row / Townhouse for rent: 42 East York Avenue, Toronto, Ontario M4K 3Z9

View all 27 photos

About

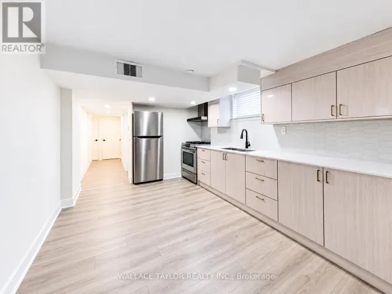
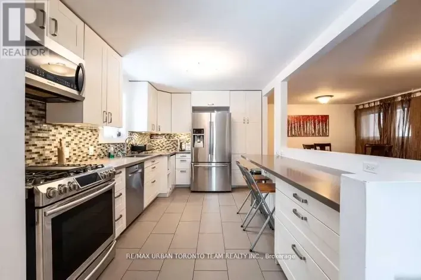
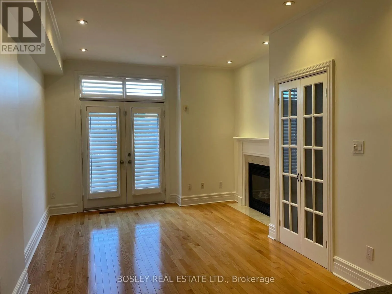
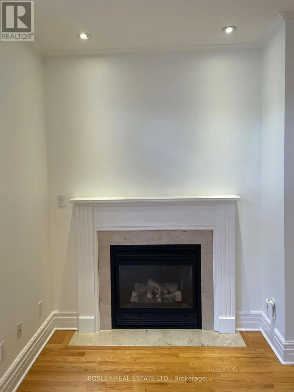
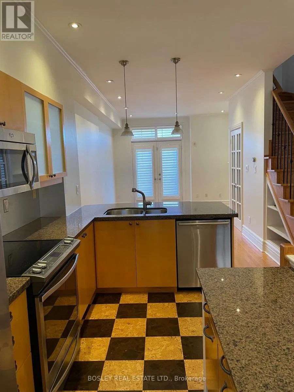
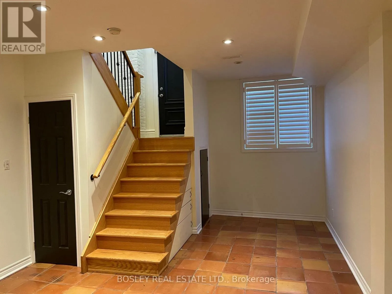
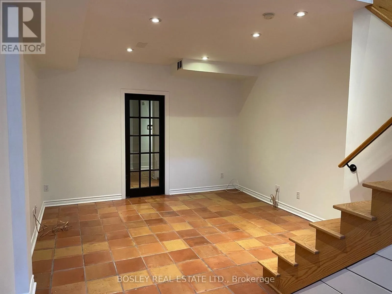
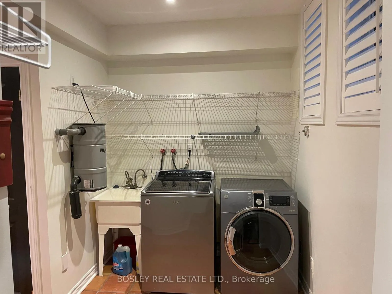
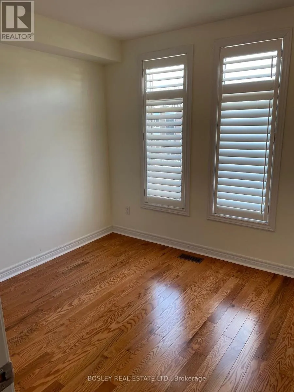
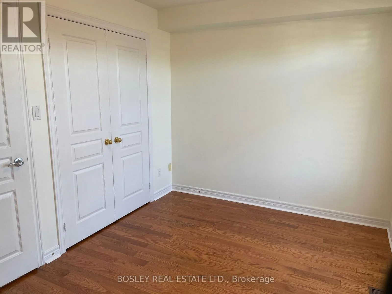
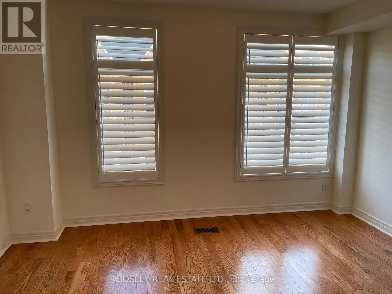
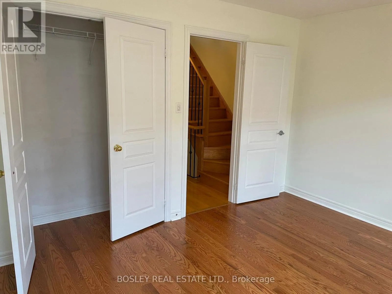
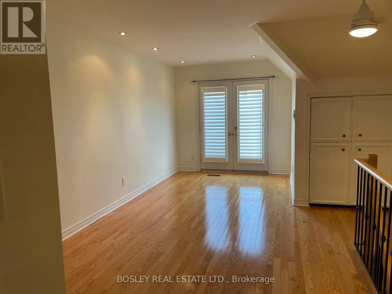
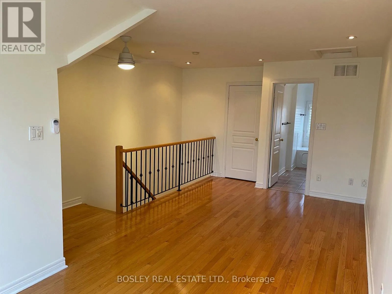
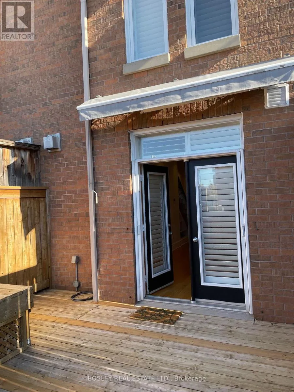
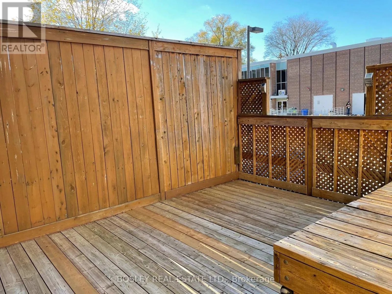
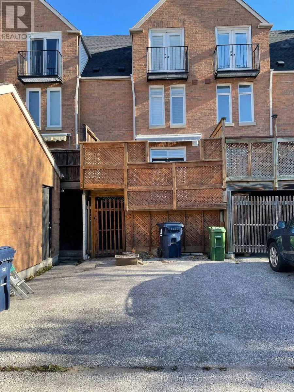
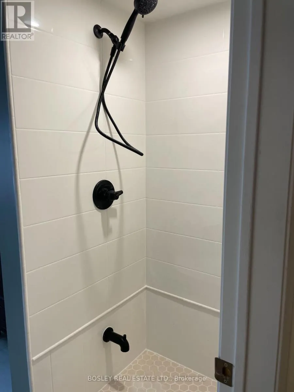
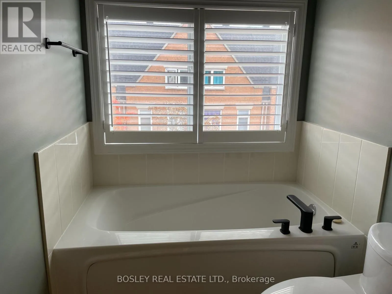
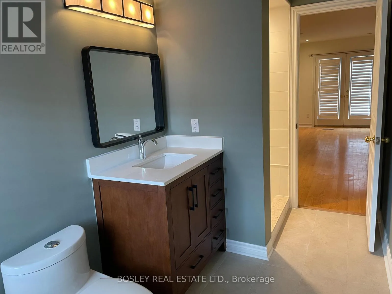
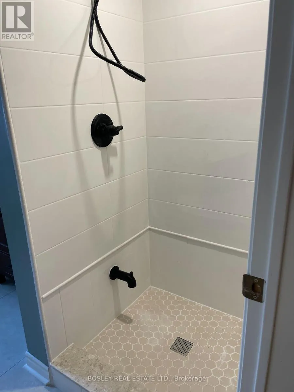
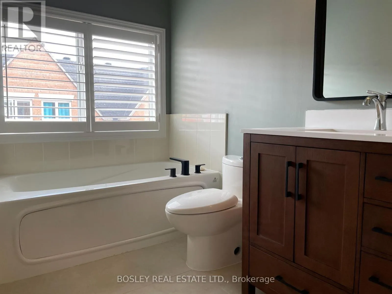
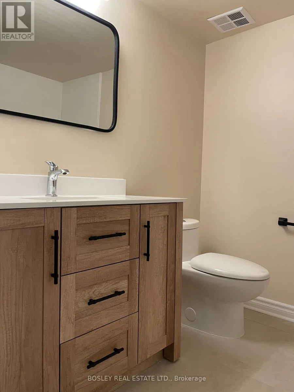
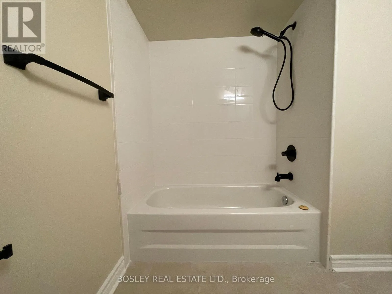
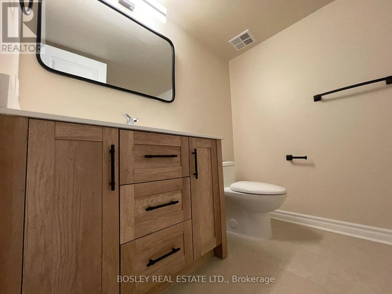
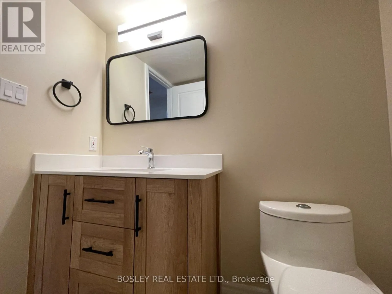
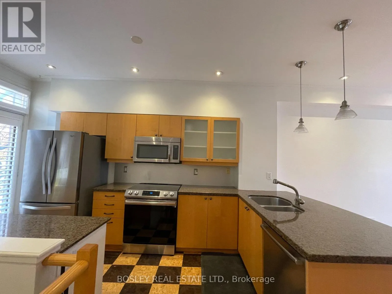
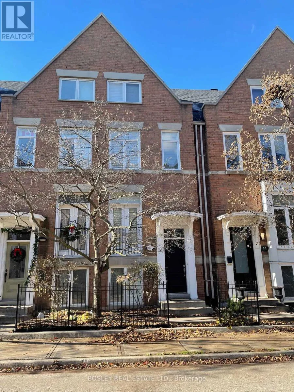
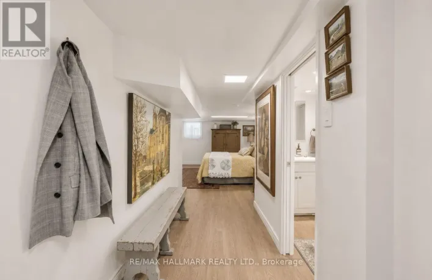
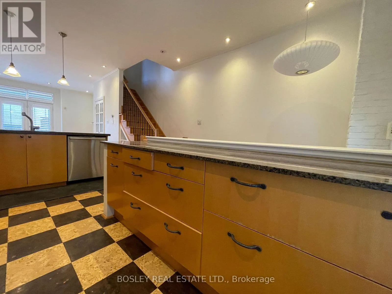
Pape and Mortimer Charming Freehold Townhouse On A Quiet Street, Offering A Spacious, Light-Filled Layout With High Ceilings And Thoughtful Updates Throughout. The Recently Renovated Bathrooms Feature A Fresh, Contemporary Design With A New Tub And Shower, Updated Tile, Modern Vanities, Sleek Black Hardware And Contemporary Lighting. The Gourmet Kitchen Boasts Granite Countertops, Cork Flooring And Stainless Steel Appliances, While The Inviting Living Room Features A Cozy Gas Fireplace And A Convenient Pantry For Extra Storage. Generously Sized Bedrooms Provide Comfortable Living Space, With The Third-Floor Primary Bedroom Offering A Private Retreat. Step Outside To An Extended Private Terrace With A Gas BBQ Hookup, Perfect For Entertaining Or Relaxing Outdoors. The Recreation Room Offers Additional Versatile Living Space With Impressive Ceiling Height. Additional Features Include California Shutters And Two Private Parking Spaces On The Property, Suitable For Compact Vehicles. A Welcoming Home That Combines Space, Character And Modern Updates In A Great Location. (id:27476)

Property Highlights

MLS® Number
E14153912
Type
Single Family
Community Name
Broadview North
Ownership Type
Freehold
Parking Space Total
2

Building

Building Type
Row / Townhouse
Storeys
2.00
Square Footage
1100 - 1500 sqft
Bathrooms Total
3
Bedrooms Above Ground
3
Bedrooms Total
3
Amenities
Fireplace(s)
Exterior Finish
Brick
Fireplace Present
Yes
Basement Type
N/A (Finished)
Basement Features
Walk out
Building Heating Type
Forced air
Heating Fuel
Natural gas
Building Cooling Type
Central air conditioning

Utilities

Water
Municipal water
Utility Sewer
Sanitary sewer

Room Layout

Bedroom 2
Second level
3.96 m x 3.25 m
Bedroom 3
Second level
3.96 m x 3.2 m
Primary Bedroom
Third level
6.1 m x 3.05 m
Recreational, Games room
Lower level
6.17 m x 3.89 m
Living room
Main level
3.84 m x 2.43 m
Dining room
Main level
3.05 m x 2.9 m
Kitchen
Main level
4.45 m x 2.24 m

Location

Learn more about this property
Listing provided by:
BOSLEY REAL ESTATE LTD.
MLS® number:
E14153912
Agent:
David Andrew Coffey
*Indicates required field
Name is required
Email is required
Please enter a valid phone number (e.g., 416-111-1111).

Community Spotlight: Homes For rent in Your Neighborhood