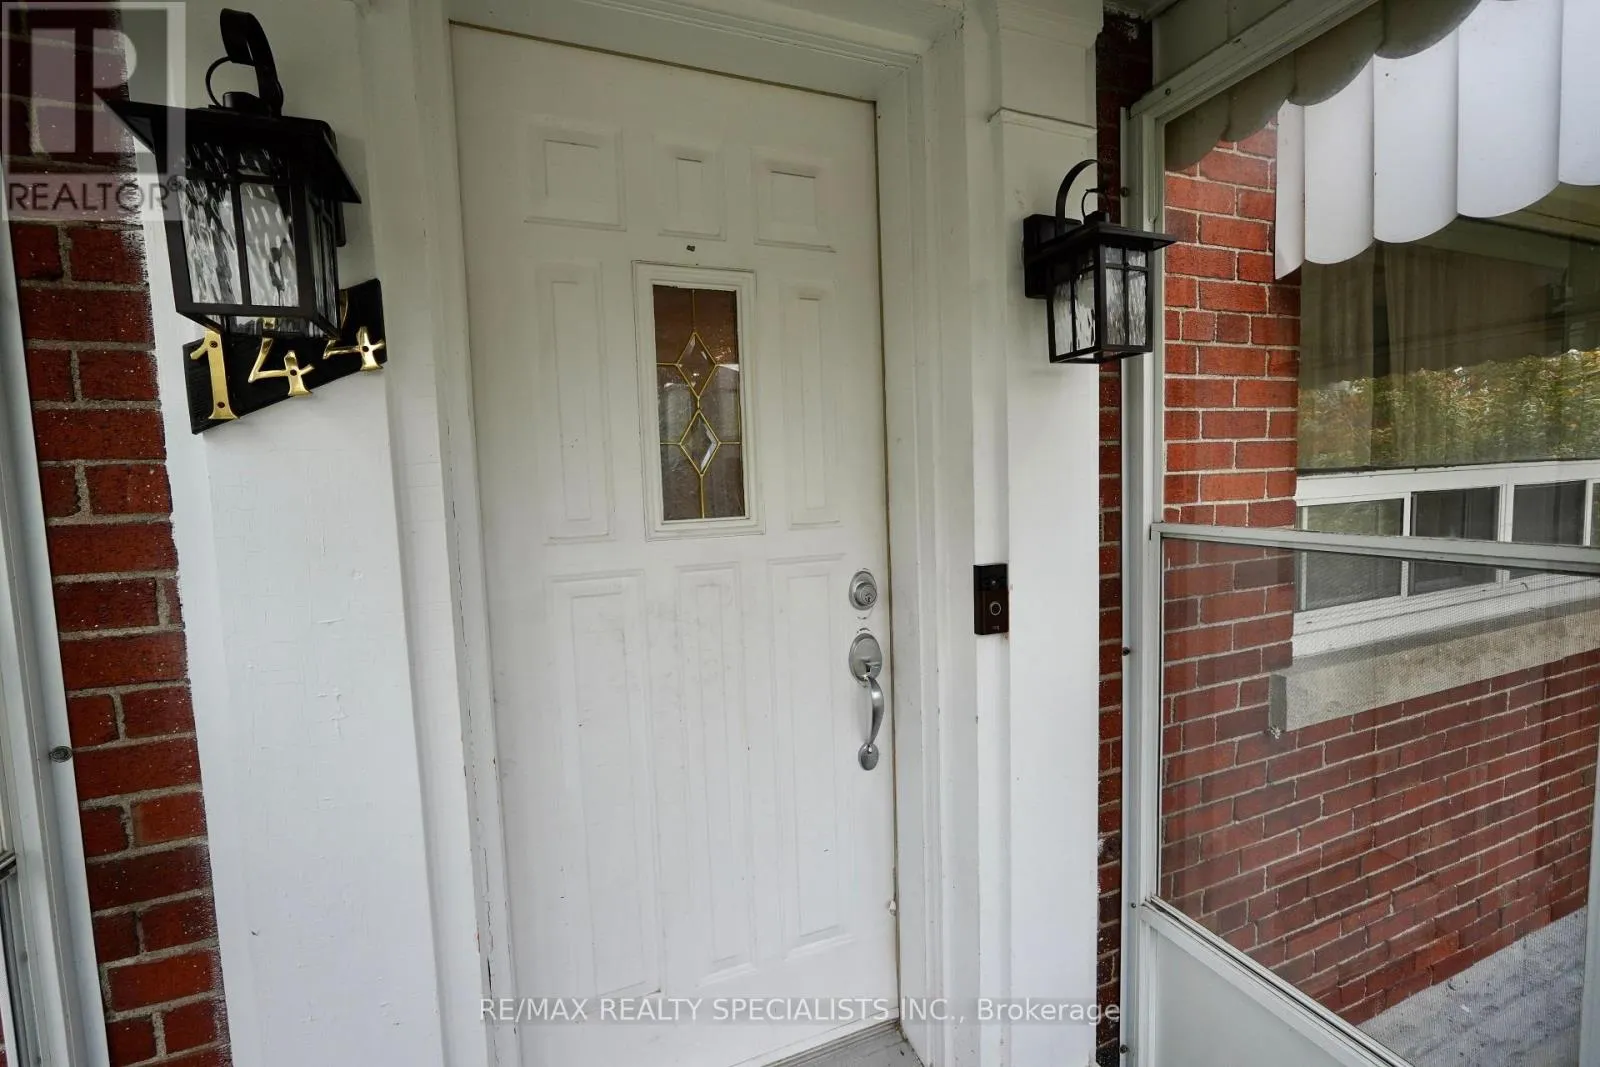
144 Fourth Street, Toronto, Ontario M8V 2Y7

Listed for:
$900,000
4 beds
3 baths
Listed 9 days ago
House for rent: 144 Fourth Street, Toronto, Ontario M8V 2Y7

View all 42 photos

About

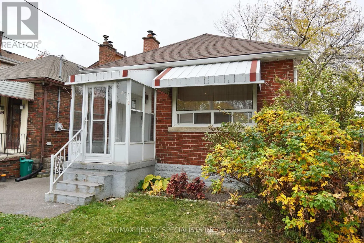
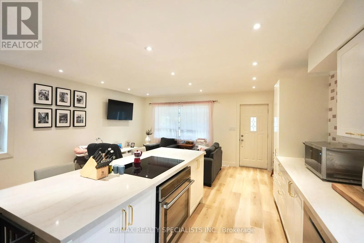
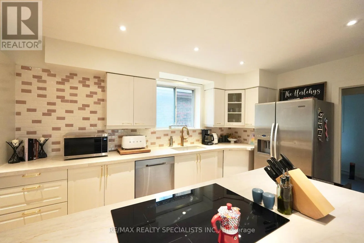
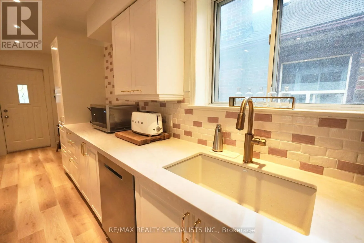
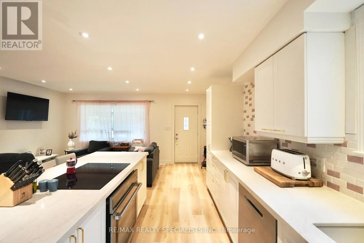
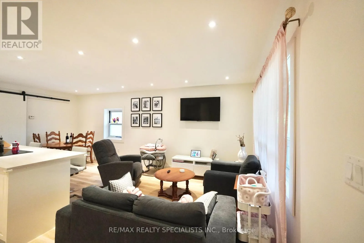
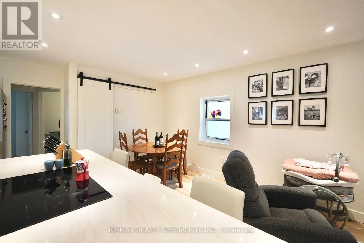
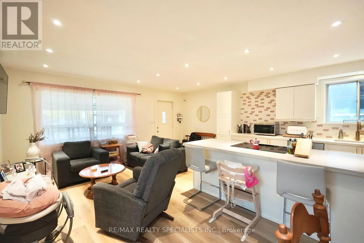
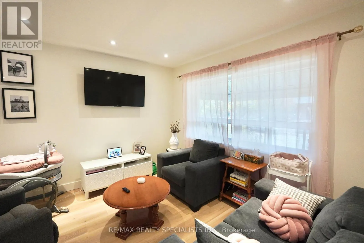
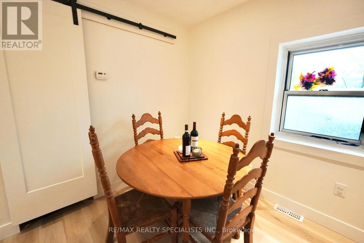
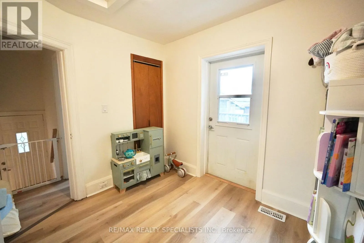
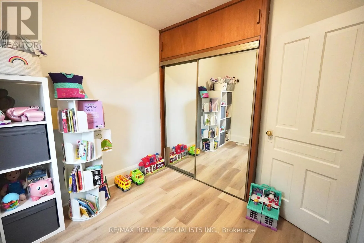
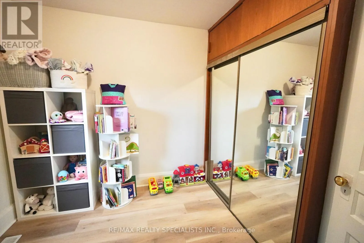
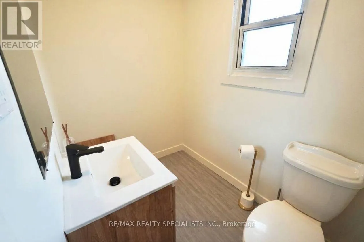
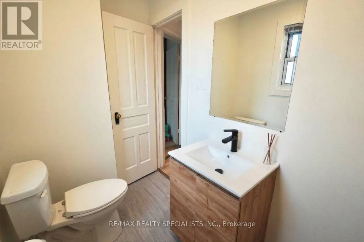
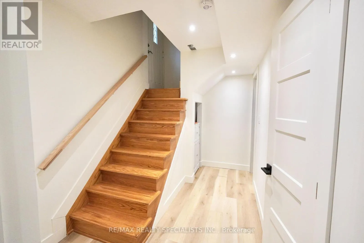
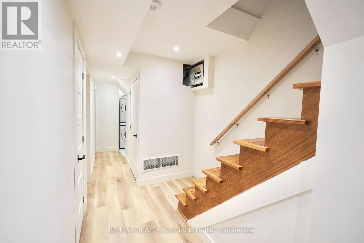
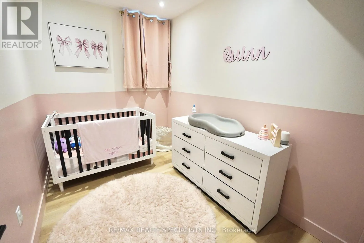
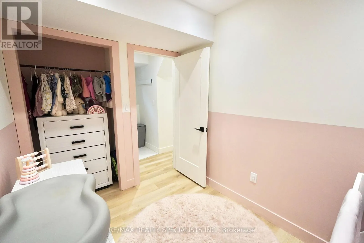
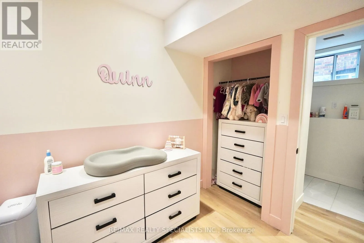
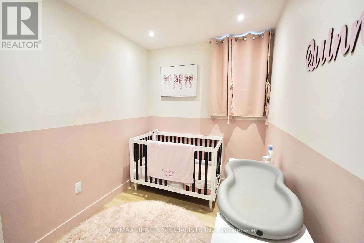
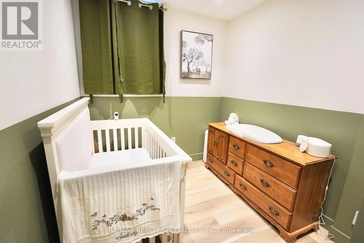
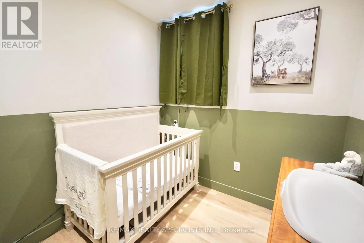
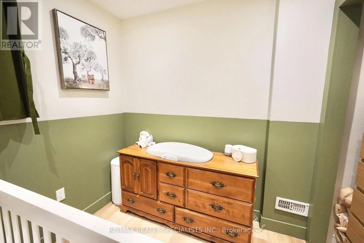
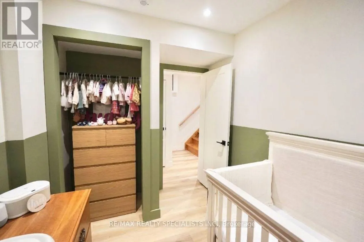
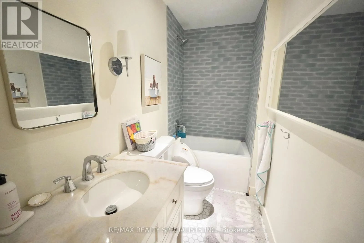
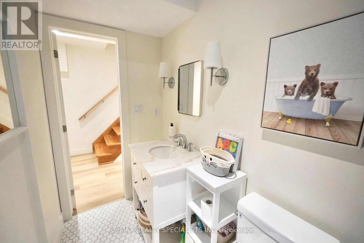
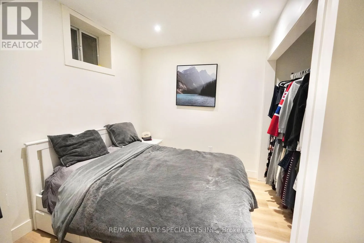
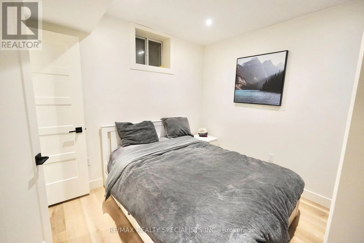
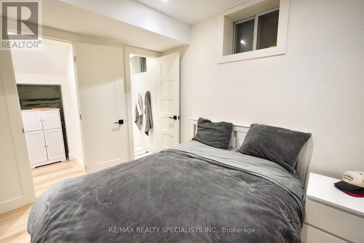
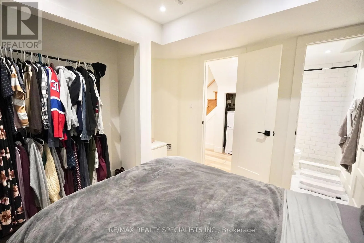
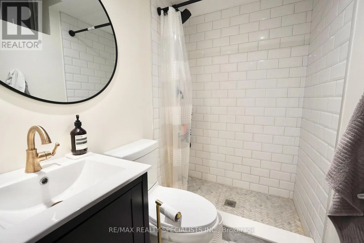
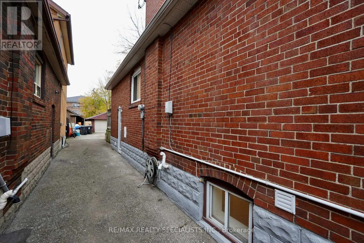
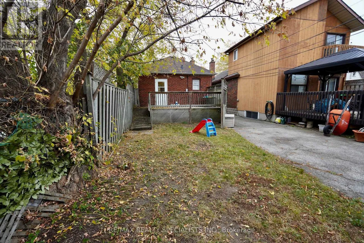
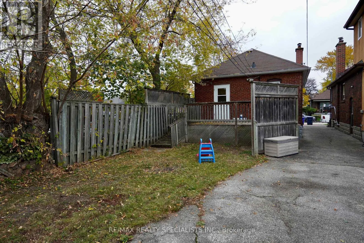
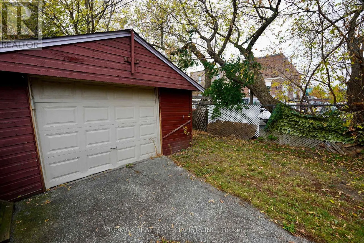
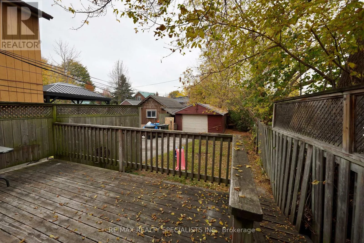
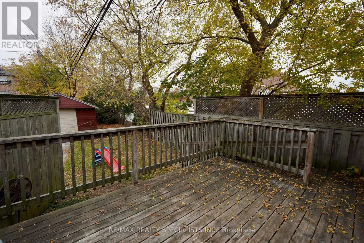
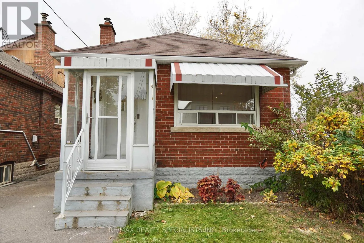
Islington & Lakeshore On a quiet, tree-lined street just steps from Lake Ontario, this fully detached, recently renovated 4-bedroom, 2.5-bath home is move-in ready from top to bottom. The new kitchen and living space are bright and modern, set up for everyday living and easy entertaining. The fully finished basement brings the total living space to 1,200 sqft and adds flexible room for a home office, guest suite, gym or rec room, ready to fit whatever comes next. Life here moves at a lakeside pace. Walk or bike the waterfront trails, visit nearby parks and green space, or grab coffee and dinner along the Lake Shore strip. Enjoy local cafés, restaurants and neighbourhood favourites. Groceries are a short walk away, and transit is very accessible with the TTC and streetcar at the end of the street. A fully renovated, detached four-bedroom in a lakeside community doesn't come along often. Whether you're a first-time buyer, a growing household, this is the house for you. The lake is at the end of the road, and the city is right at your door. Come see 144 Fourth Street. (id:27476)

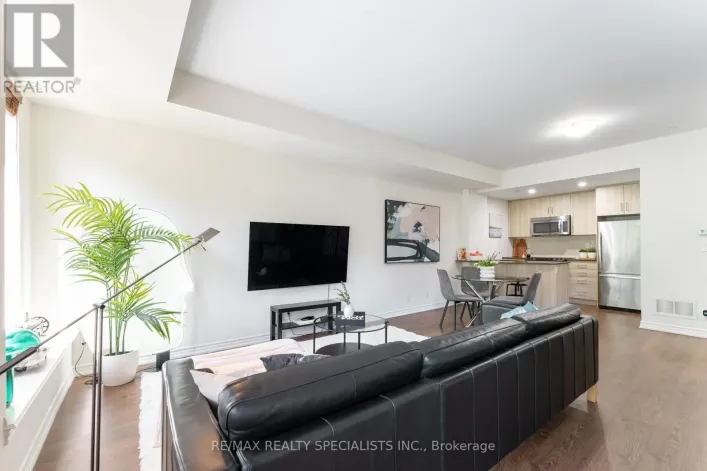
Property Highlights

MLS® Number
W14153706
Type
Single Family
Community Name
New Toronto
Ownership Type
Freehold
Land Size
25 x 118 FT
Parking Space Total
3

Building

Building Type
House
Storeys
1.00
Square Footage
0 - 699 sqft
Bathrooms Total
3
Bedrooms Above Ground
1
Bedrooms Total
4
Amenities
Park, Public Transit, Schools
Exterior Finish
Brick
Fireplace Present
No
Basement Type
N/A (Finished)
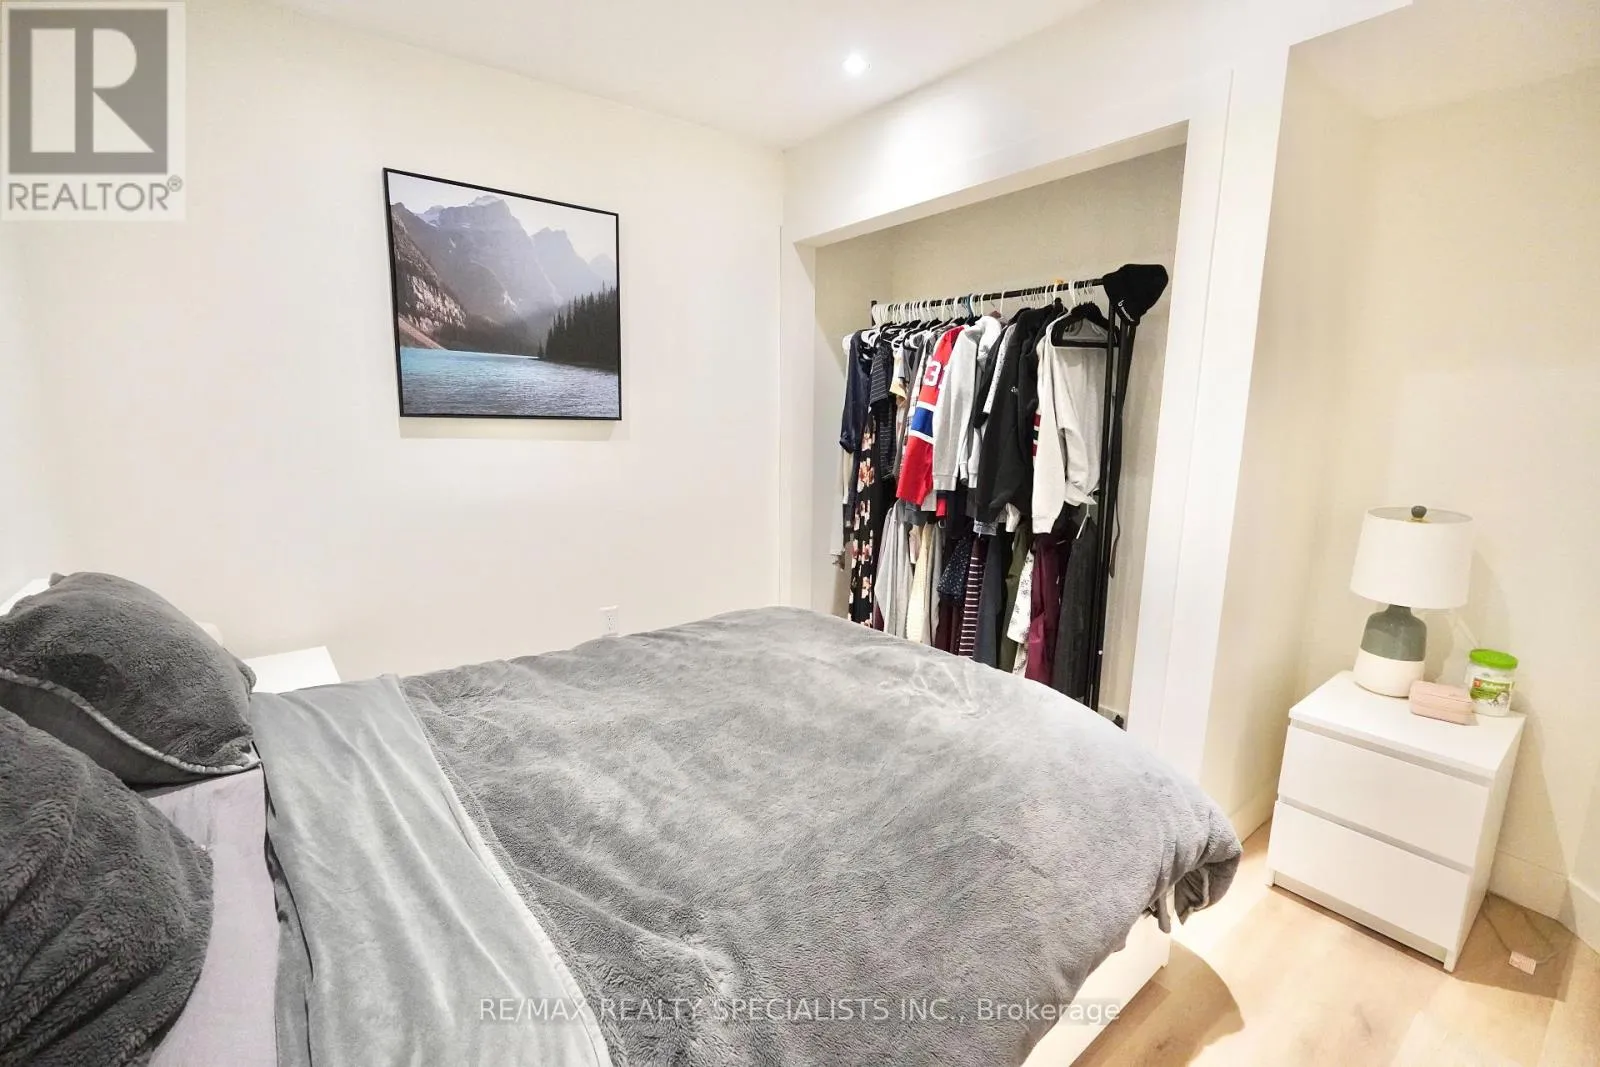
Basement Features
Building Heating Type
Forced air
Heating Fuel
Natural gas
Building Cooling Type
Central air conditioning

Utilities

Water
Municipal water
Utility Sewer
Sanitary sewer

Room Layout

Primary Bedroom
Basement
3.05 m x 3.2 m
Bedroom 2
Basement
3.05 m x 2.32 m
Bedroom 3
Basement
3.05 m x 2.32 m
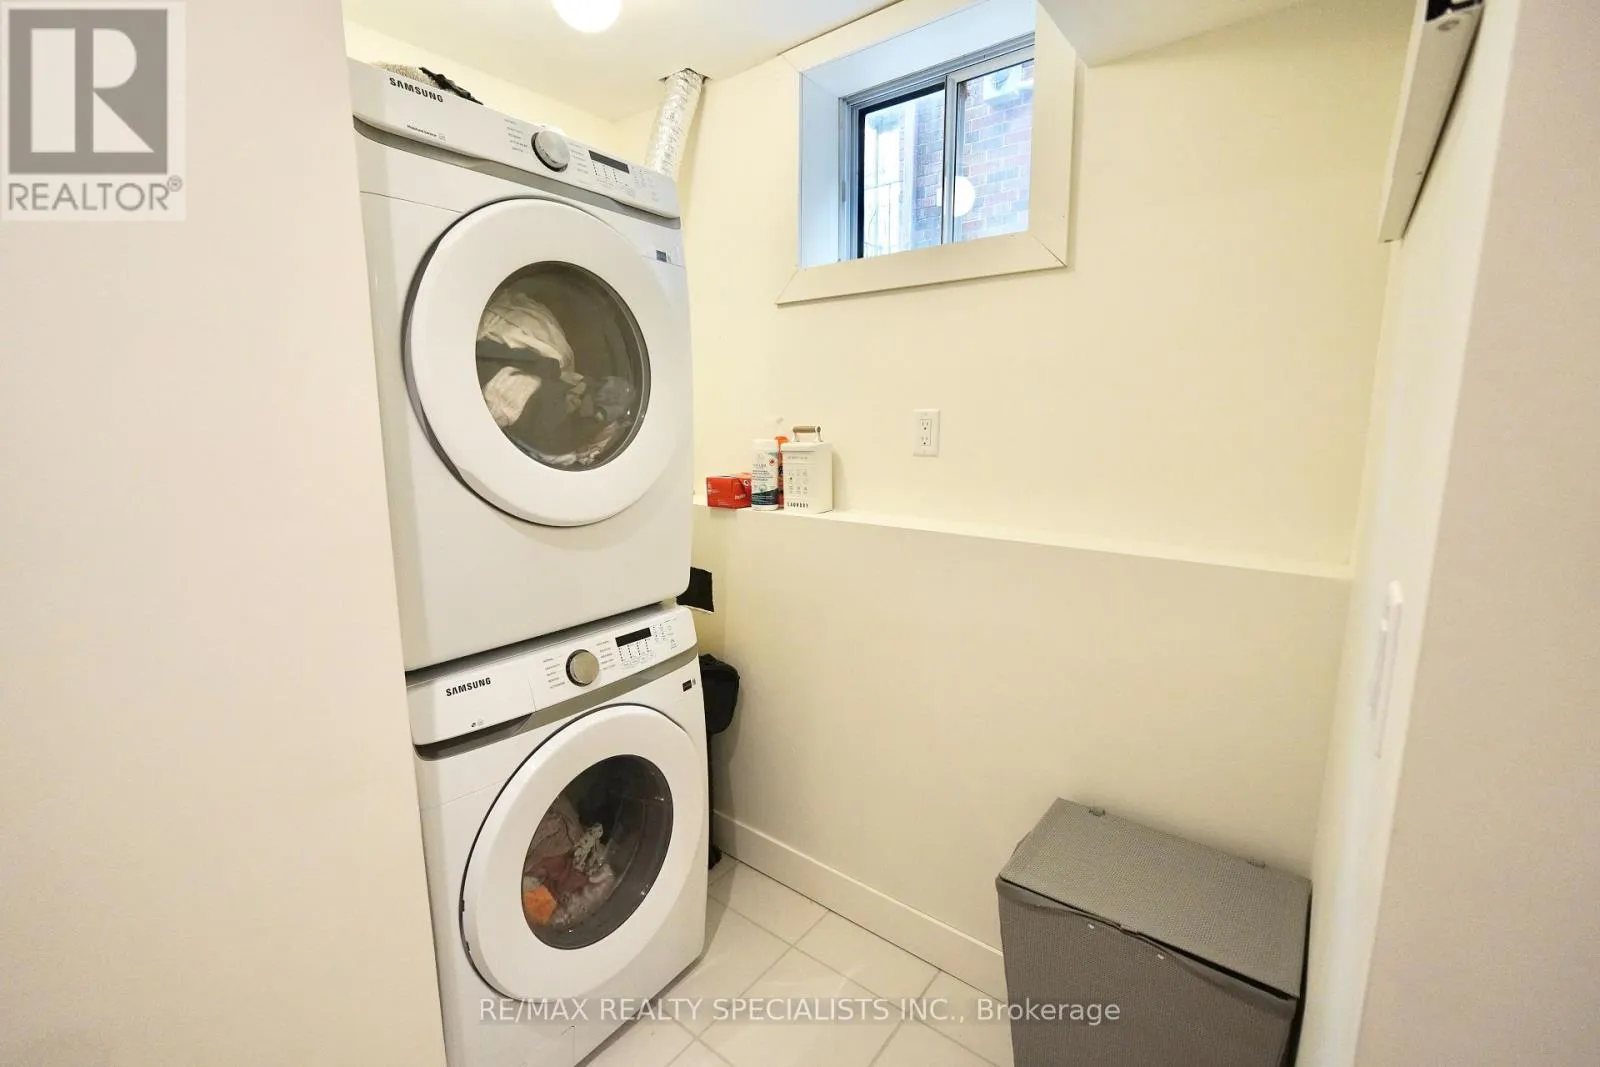
Laundry room
Basement
1.52 m x 2.25 m
Kitchen
Main level
5.43 m x 6.35 m
Living room
Main level
5.483 m x 6.35 m
Bedroom 4
Main level
2.84 m x 2.59 m

Location

Learn more about this property
Listing provided by:
RE/MAX REALTY SPECIALISTS INC.
MLS® number:
W14153706
Agent:
Brandon Martino
*Indicates required field
Name is required
Email is required
Please enter a valid phone number (e.g., 416-111-1111).

Street Spotlight - For sale