46 Brawley Avenue, Toronto, Ontario M8Z 4Z4

Listed for:
$998,000
4 beds
2 baths
Listed 9 days ago
House for rent: 46 Brawley Avenue, Toronto, Ontario M8Z 4Z4

View all 34 photos

About

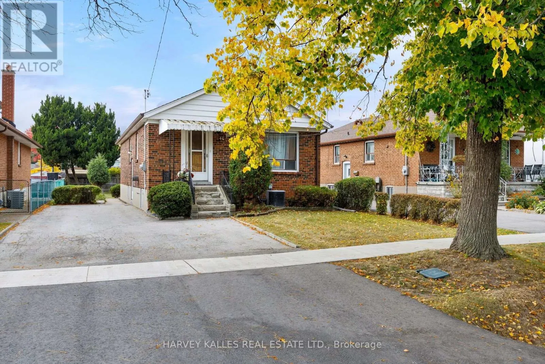
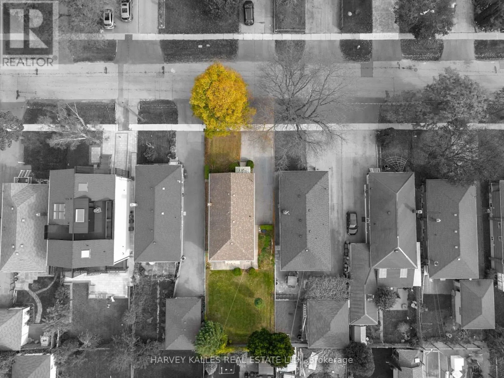
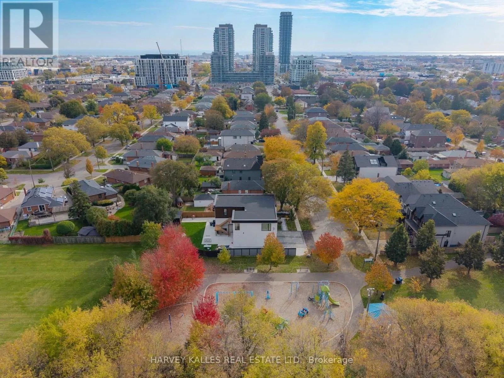
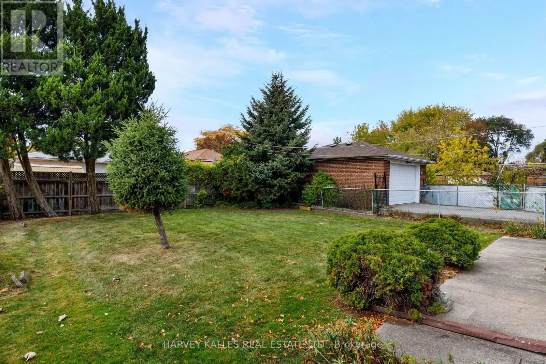
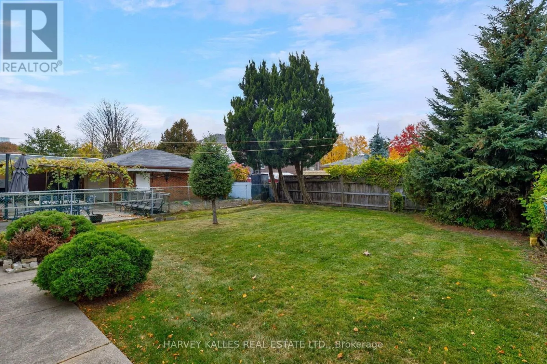
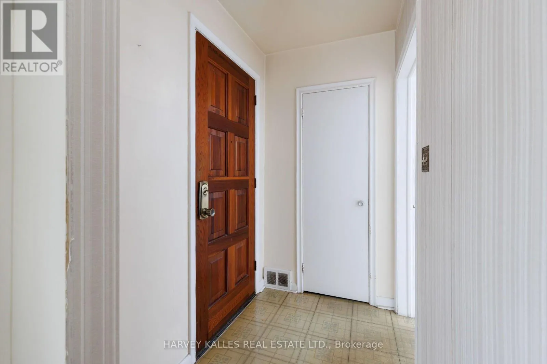
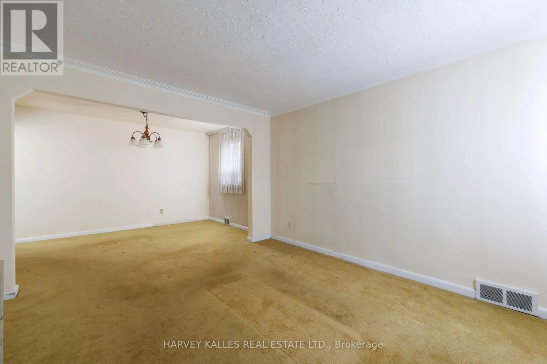
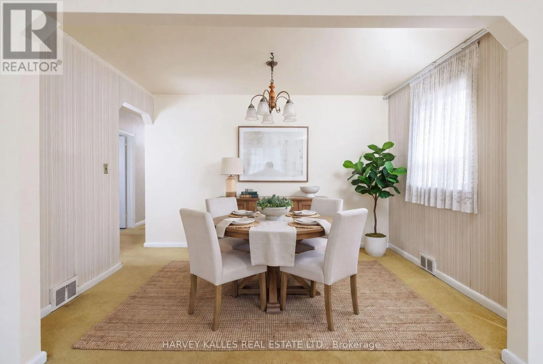
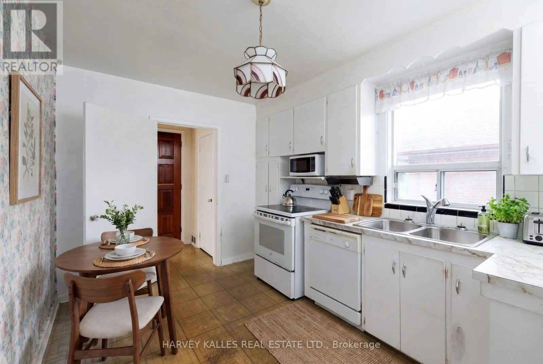
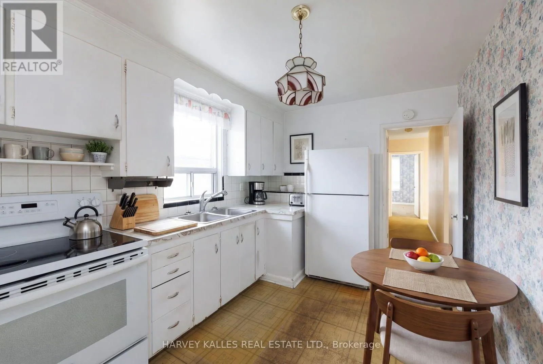
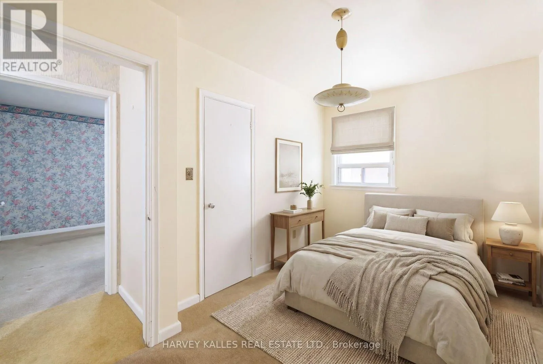
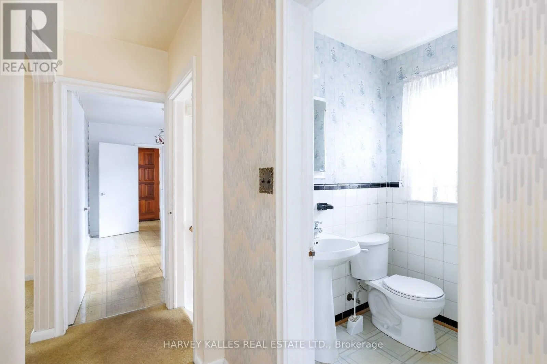
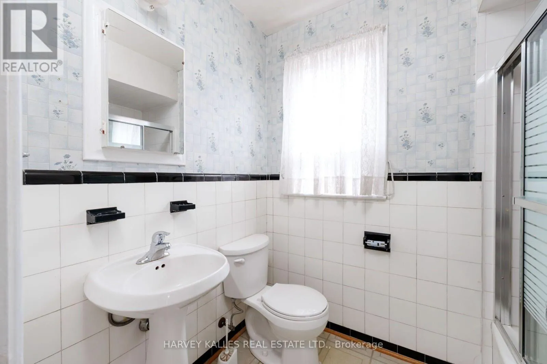
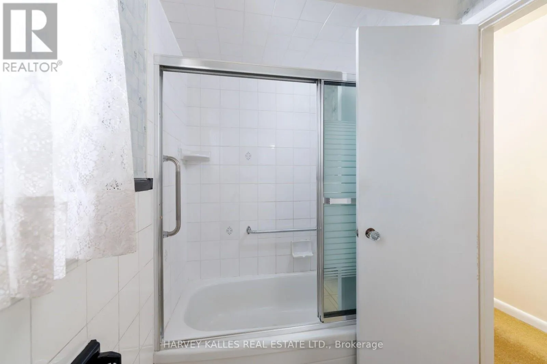
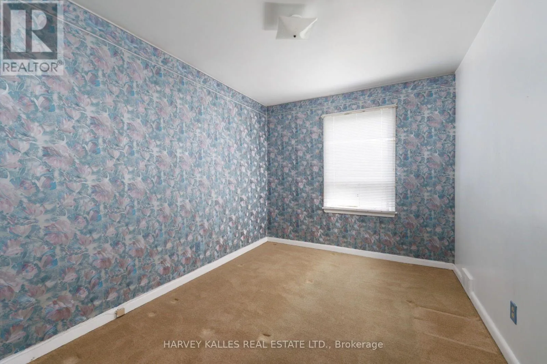
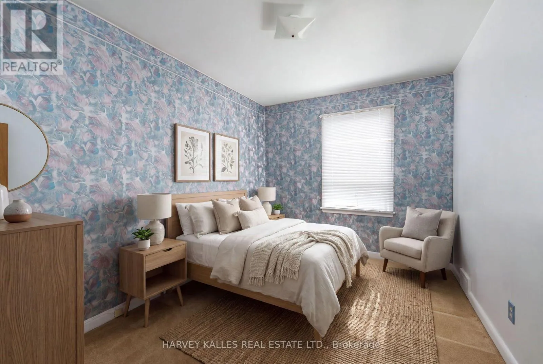
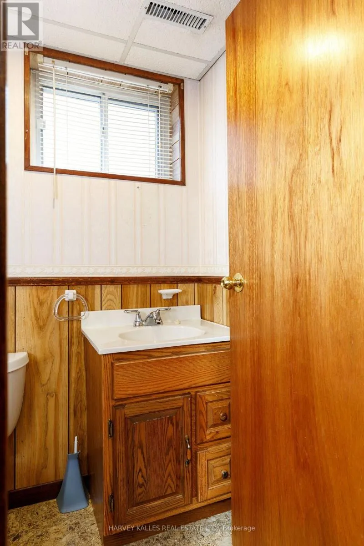
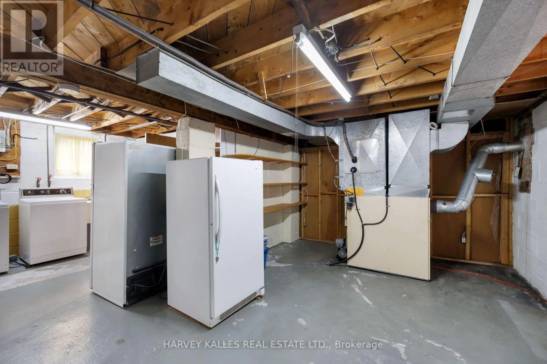
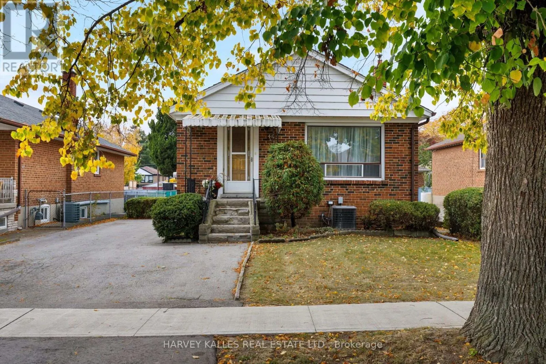
Kipling/ Queensway Welcome to 46 Brawley Avenue-a rare find on one of the most affordable , sought-after, tree-lined cul-de-sacs in Etobicoke! Tucked away on a peaceful street that ends at the beloved Queensland Park, this 3 + 1 Bedroom, 2 Bathroom home offers a true picture-perfect neighbourhood feel. Picture streets filled with kids trick-or-treating in the fall, homes sparkling with Christmas lights in the winter like a scene straight out of a holiday movie, and summers spent watching the kids play and walking the dog without the worry of through-traffic. Set on a 41 x 122 ft pool-sized lot, this exceptionally maintained property is packed with endless potential. Whether you are a first-time buyer looking to update and move in, a savvy investor seeking a high-demand rental, or a visionary ready to generate rental income while waiting on permits to build your custom dream home, the possibilities here are endless. Enjoy the ultimate lifestyle balance: steps to great local schools, TTC, parks, restaurants, shops and movie theaters, with quick access to major highways making commutes to airports , Downtown financial and theatre districts a breeze. A incredible entry point into a prime neighborhood-don't let this one pass you by! (id:27476)

Property Highlights

MLS® Number
W14154140
Type
Single Family
Community Name
Islington-City Centre West
Ownership Type
Freehold
Land Size
41 x 122.2 FT
Parking Space Total
4

Building

Building Type
House
Storeys
1.00
Square Footage
700 - 1100 sqft
Bathrooms Total
2
Bedrooms Above Ground
3
Bedrooms Total
4
Amenities
Park, Place of Worship, Public Transit, Schools
Exterior Finish
Brick
Fireplace Present
No
Basement Type
N/A, N/A (Finished)
Basement Features
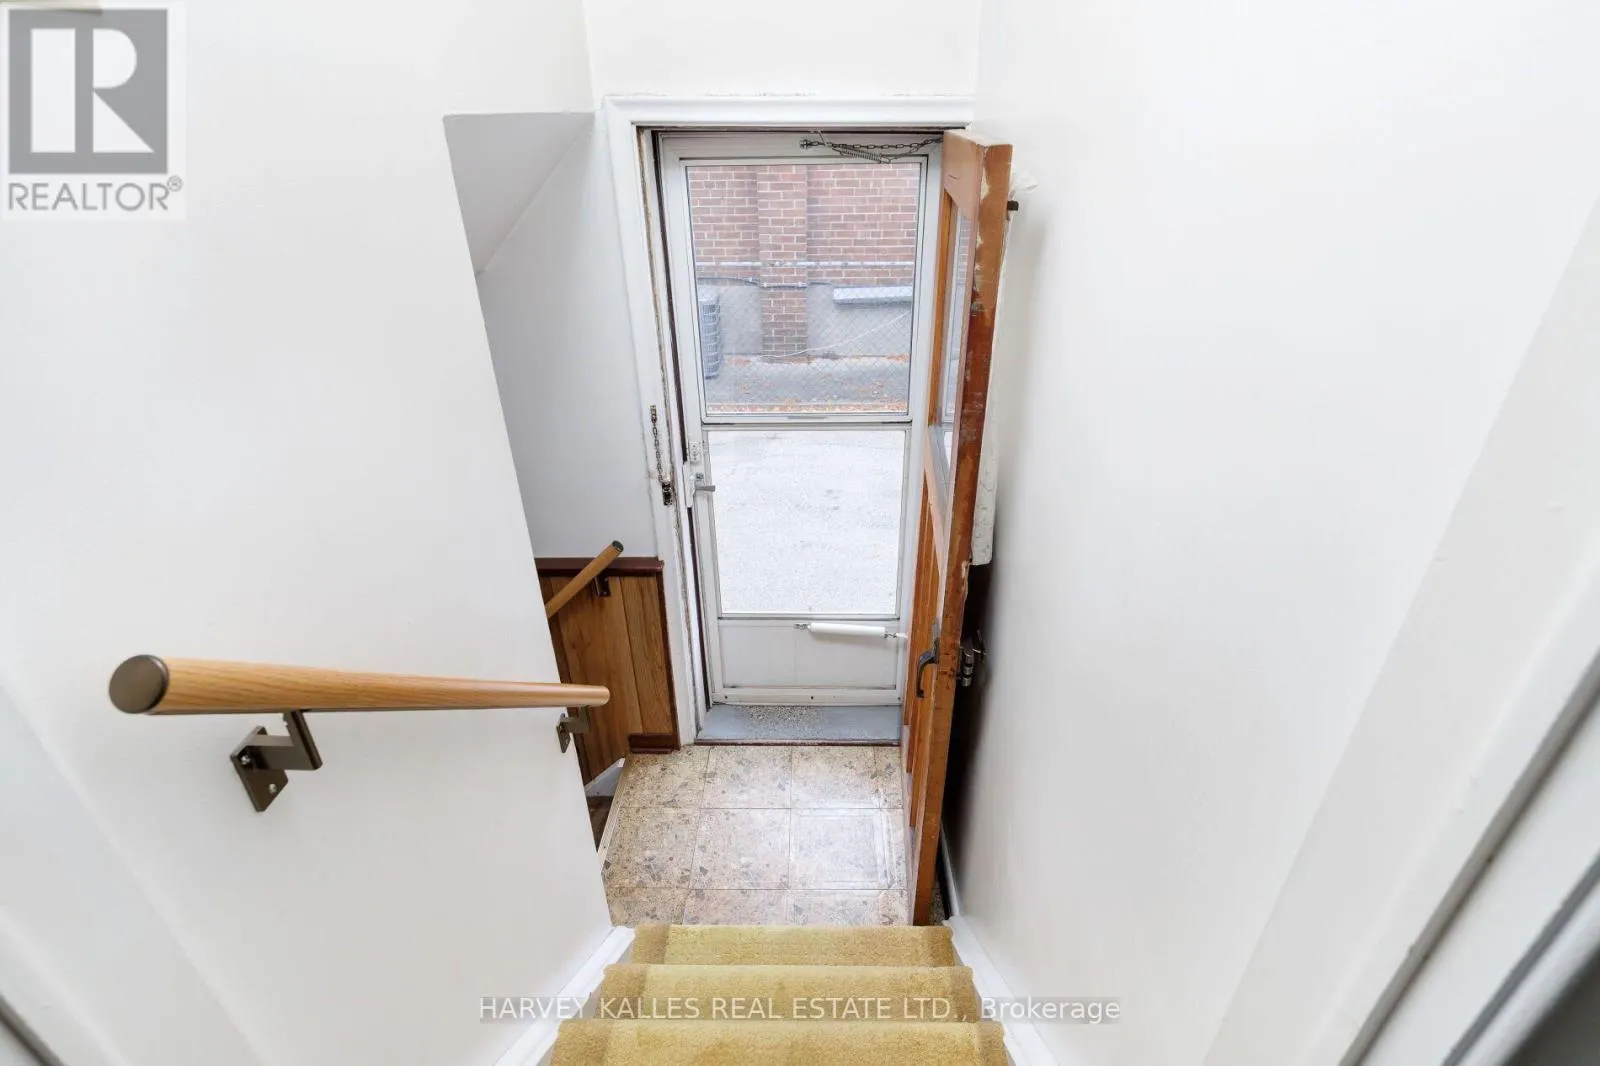
Separate entrance
Building Heating Type
Forced air
Heating Fuel
Oil
Building Cooling Type
Central air conditioning

Utilities

Water
Municipal water
Utility Sewer
Sanitary sewer

Room Layout

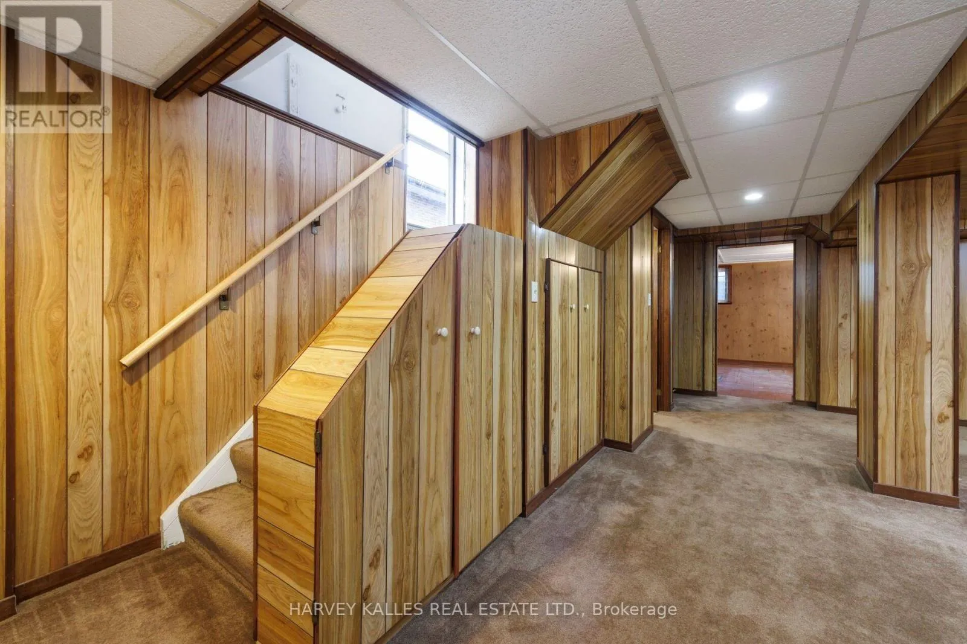
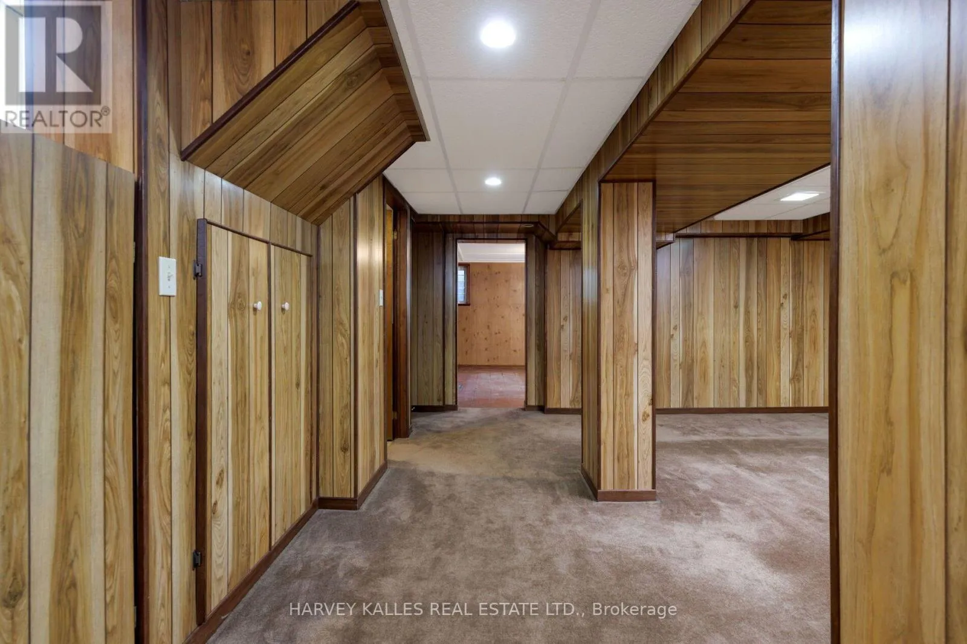
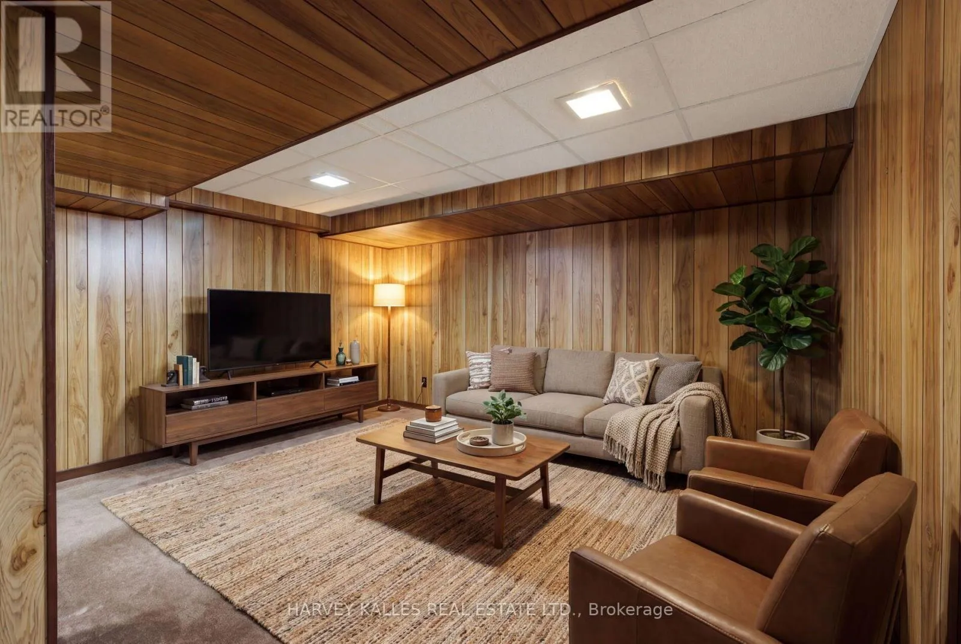
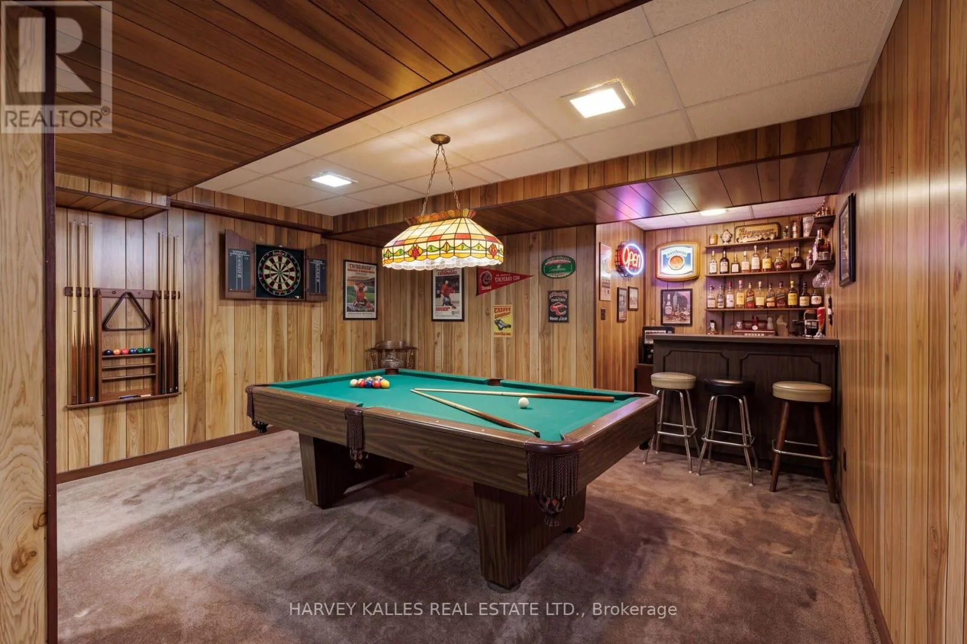
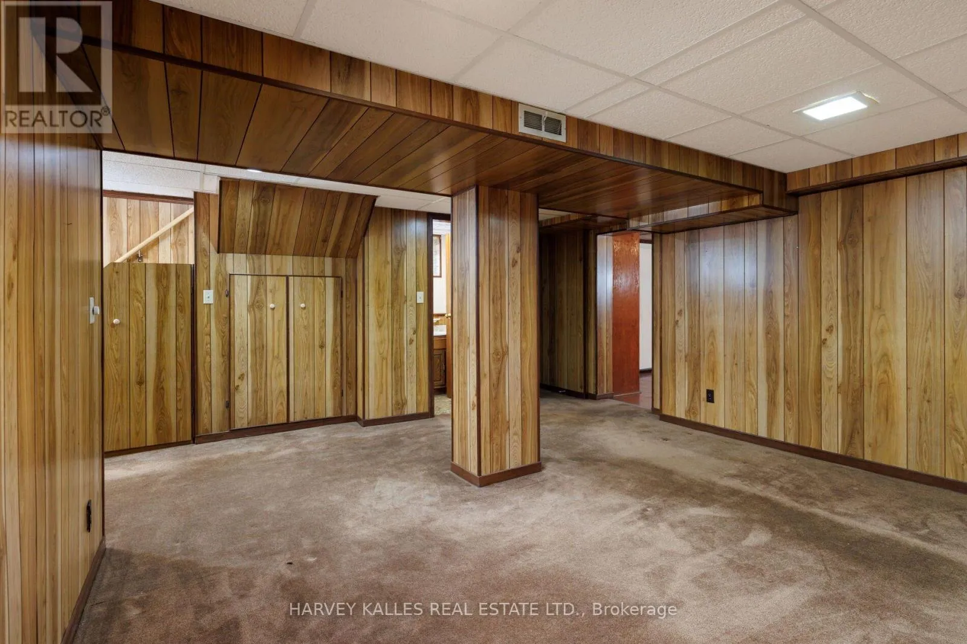
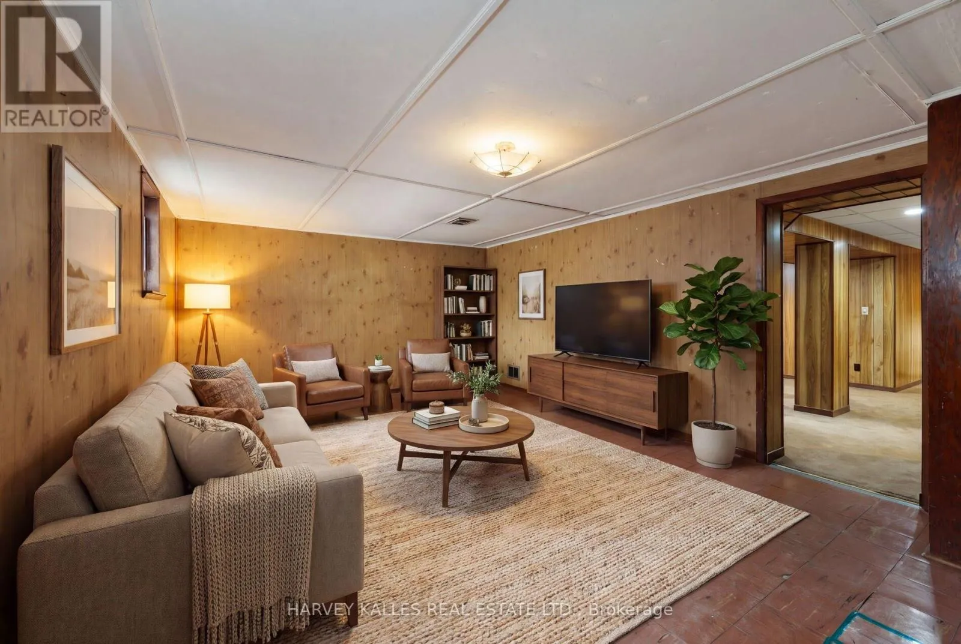
Family room
Lower level
5.87 m x 6.13 m
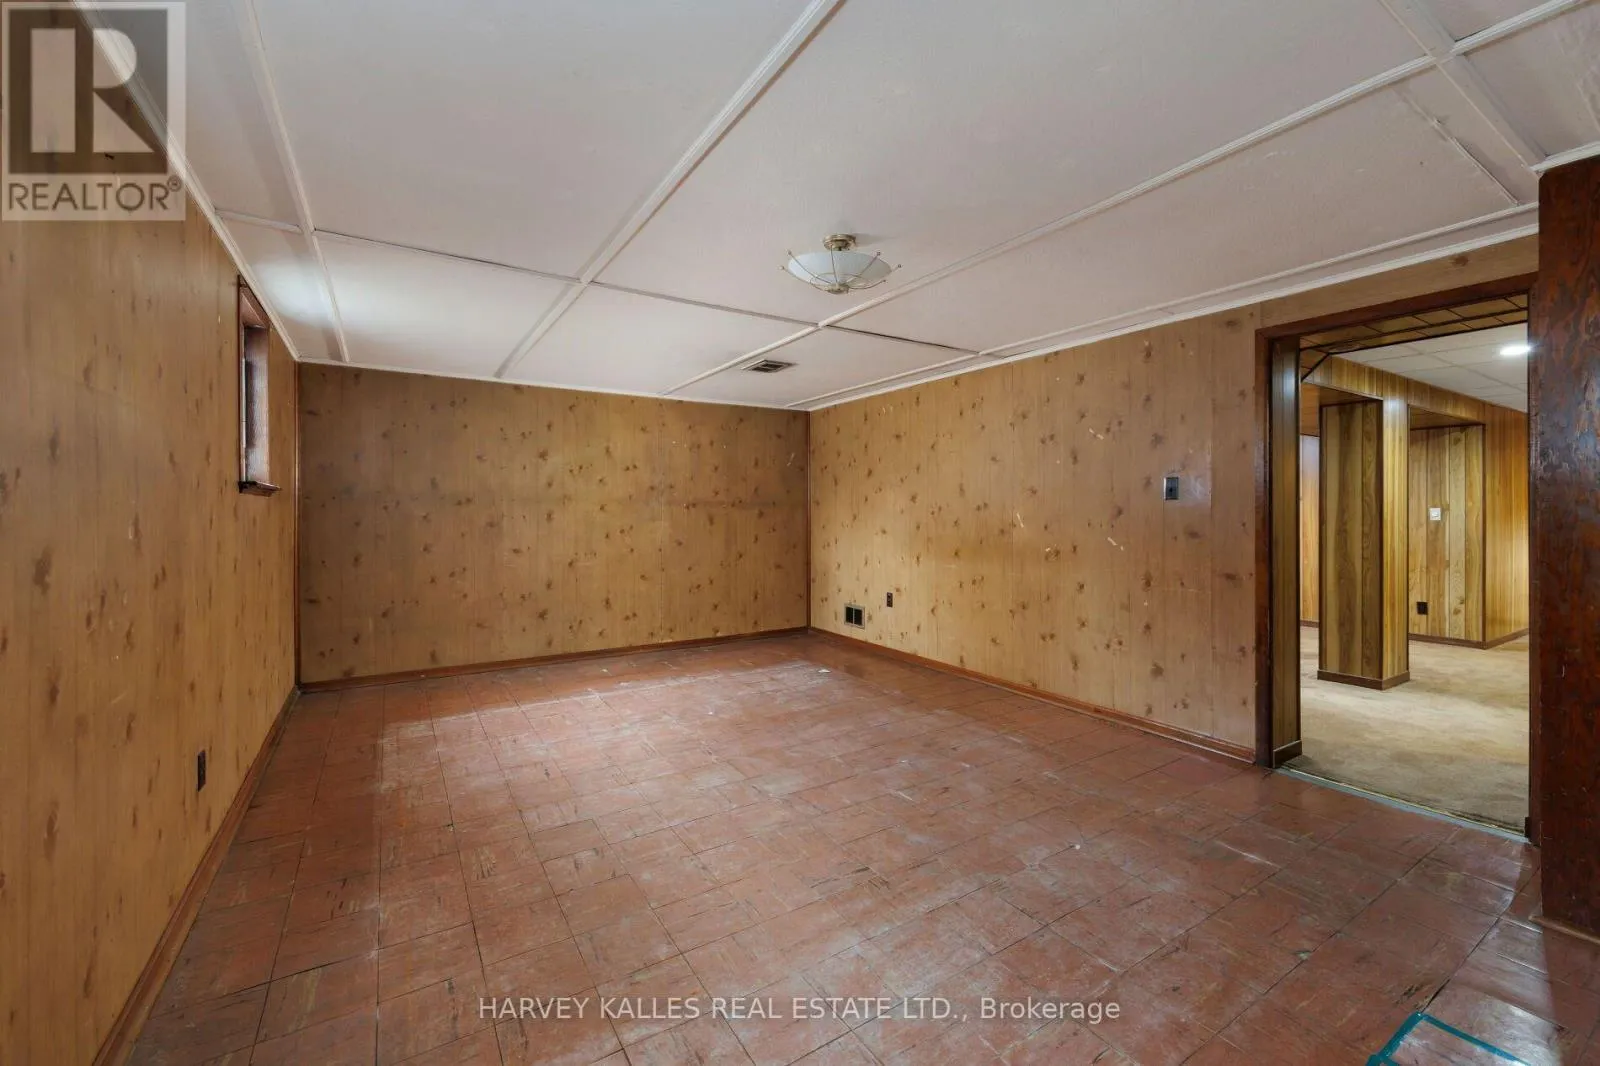
Bedroom 4
Lower level
6.62 m x 4 m
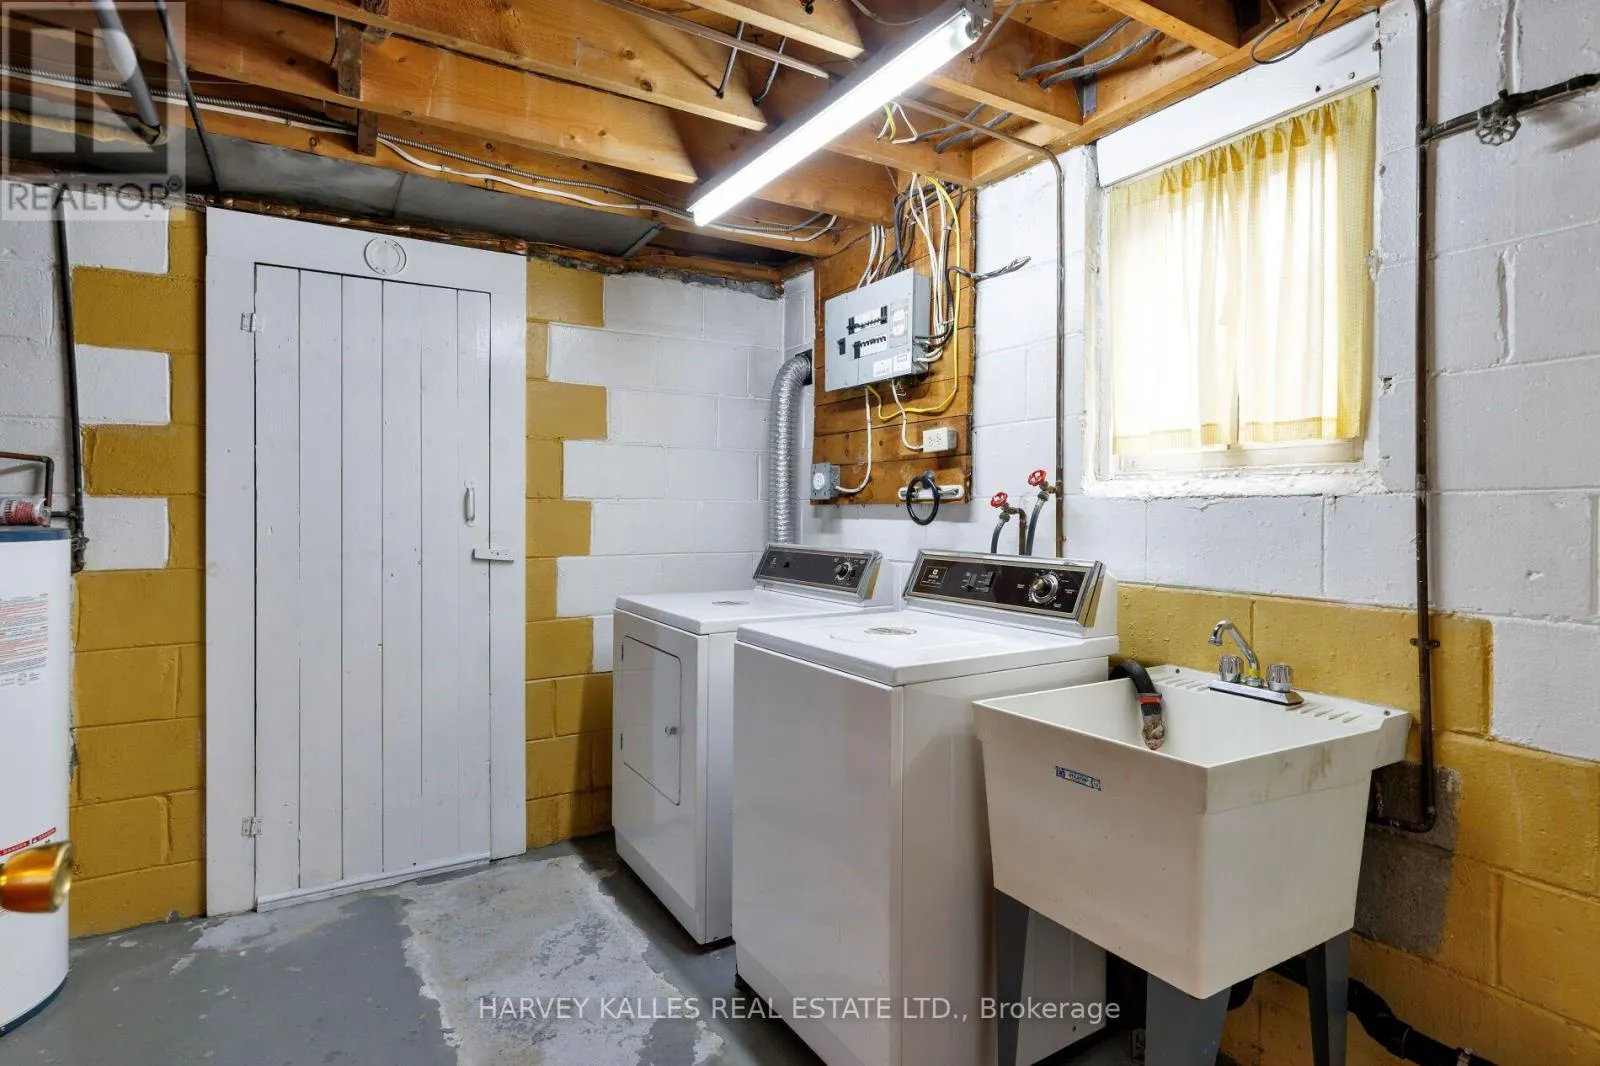
Laundry room
Lower level
6.62 m x 4.9 m
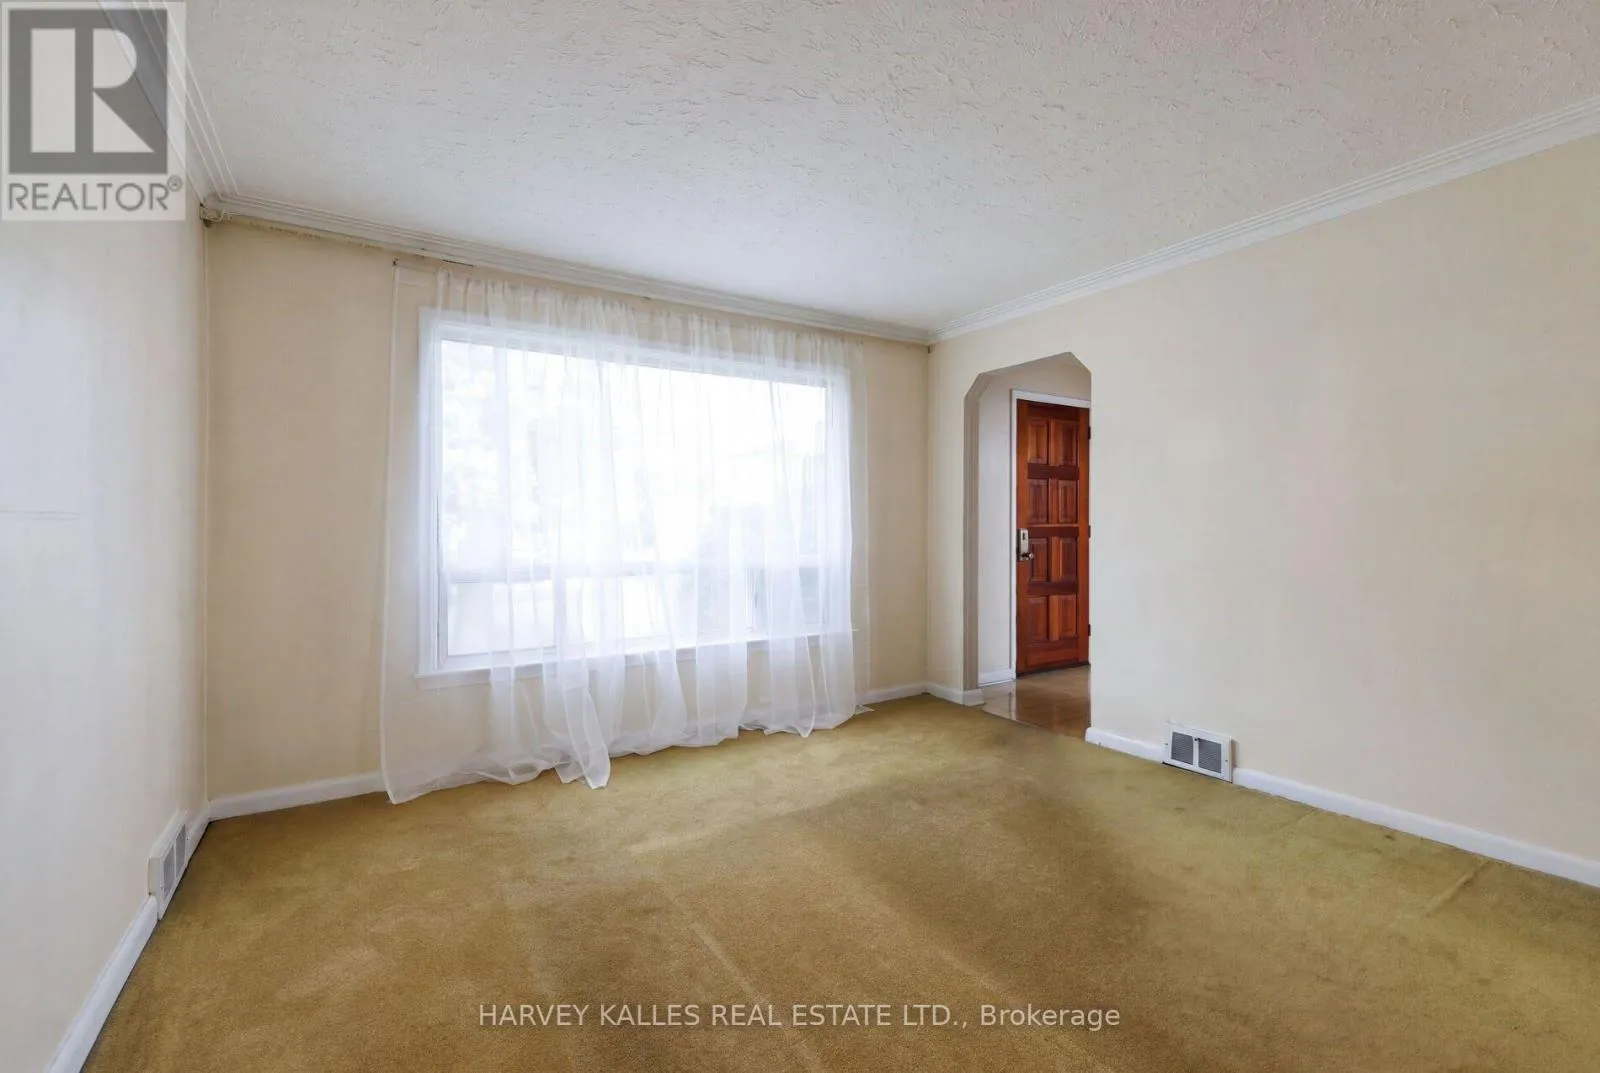
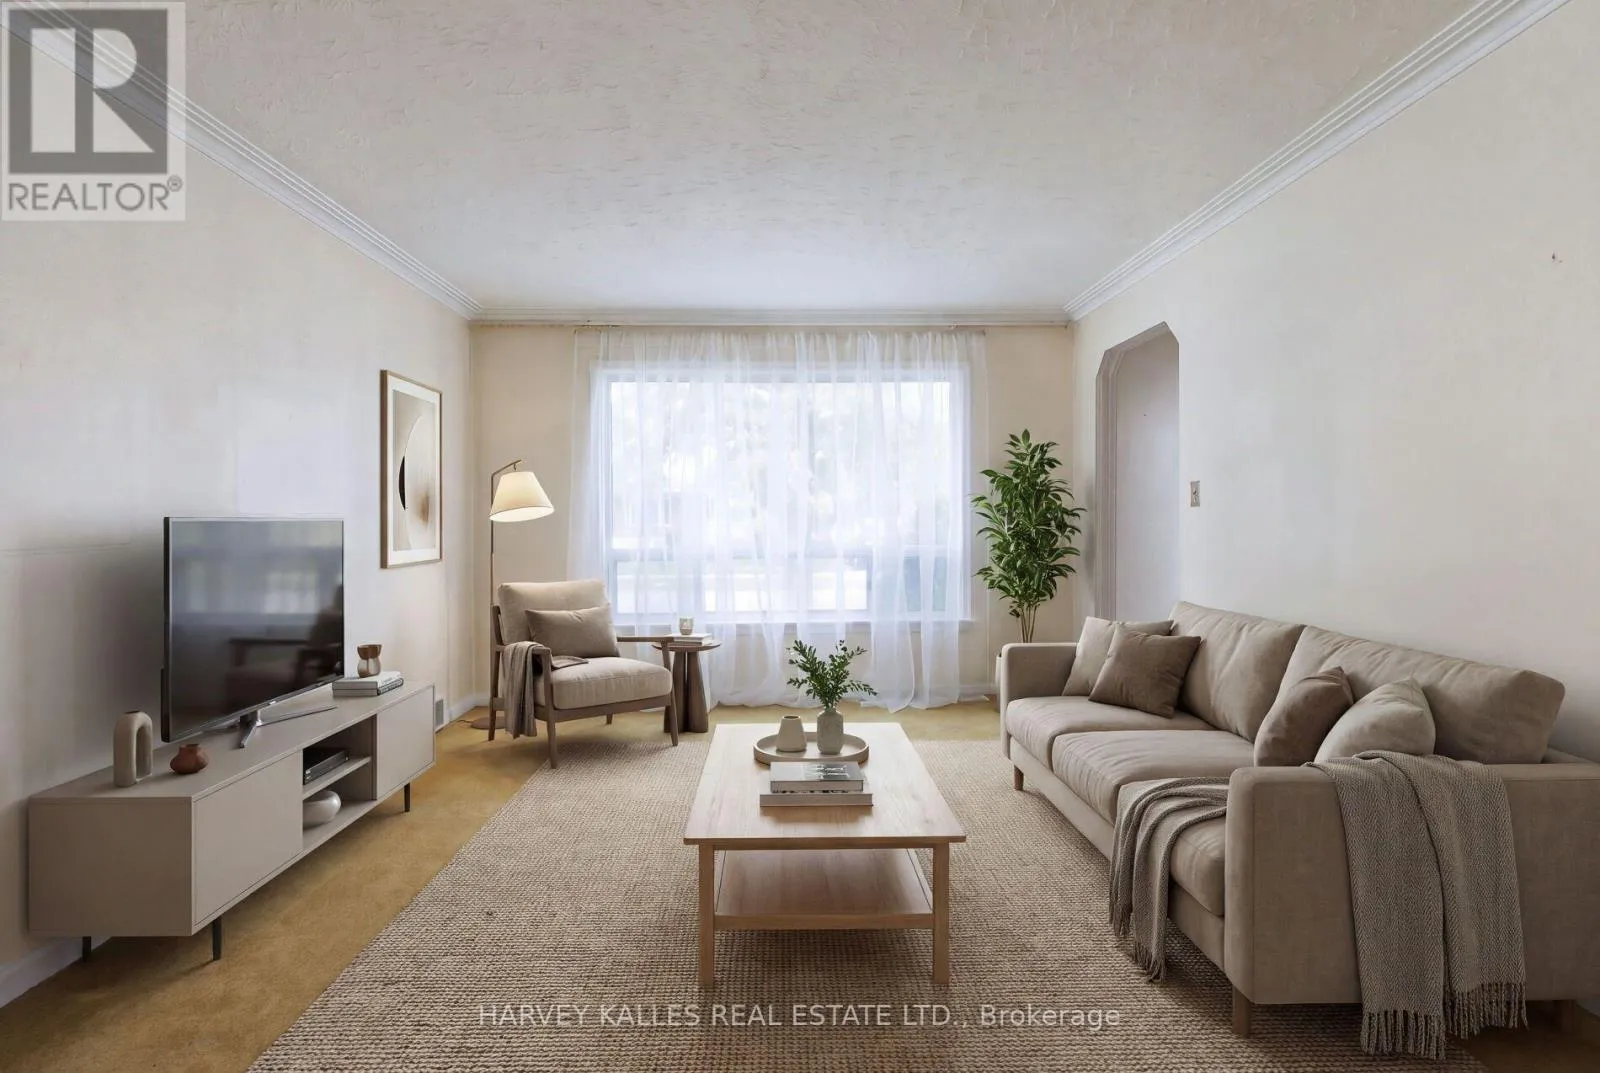
Living room
Main level
3.79 m x 3.88 m
Dining room
Main level
3.78 m x 2.59 m
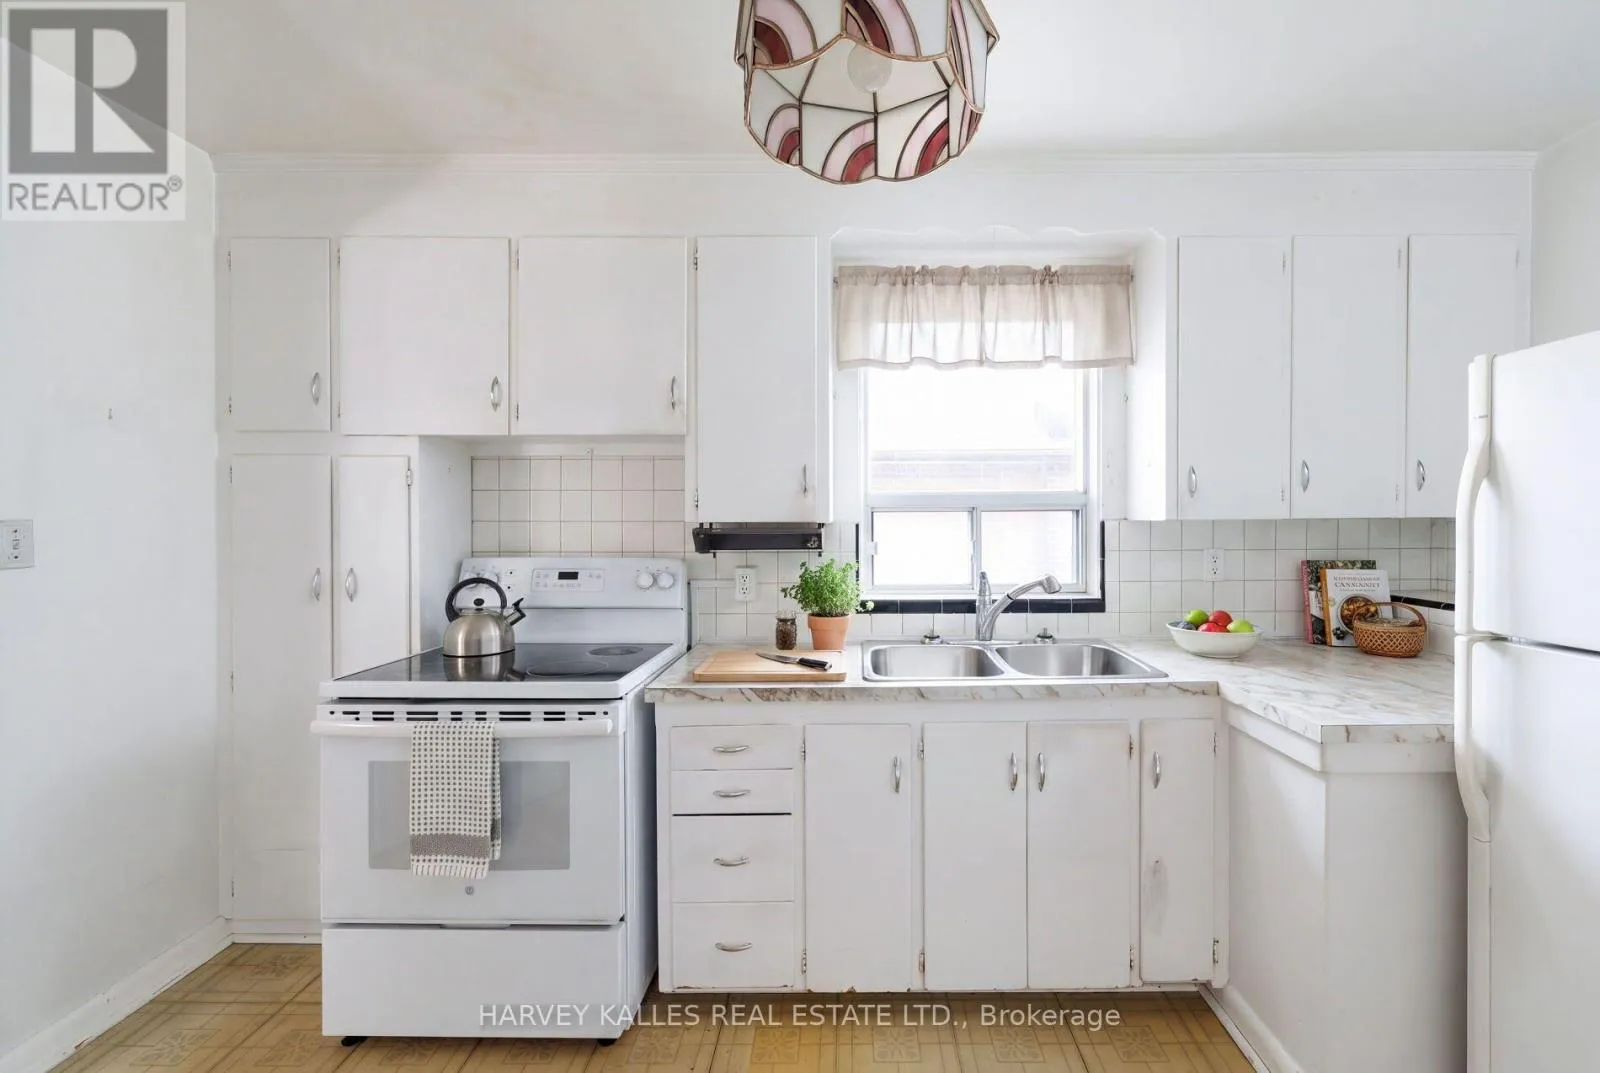
Kitchen
Main level
2.72 m x 4.05 m
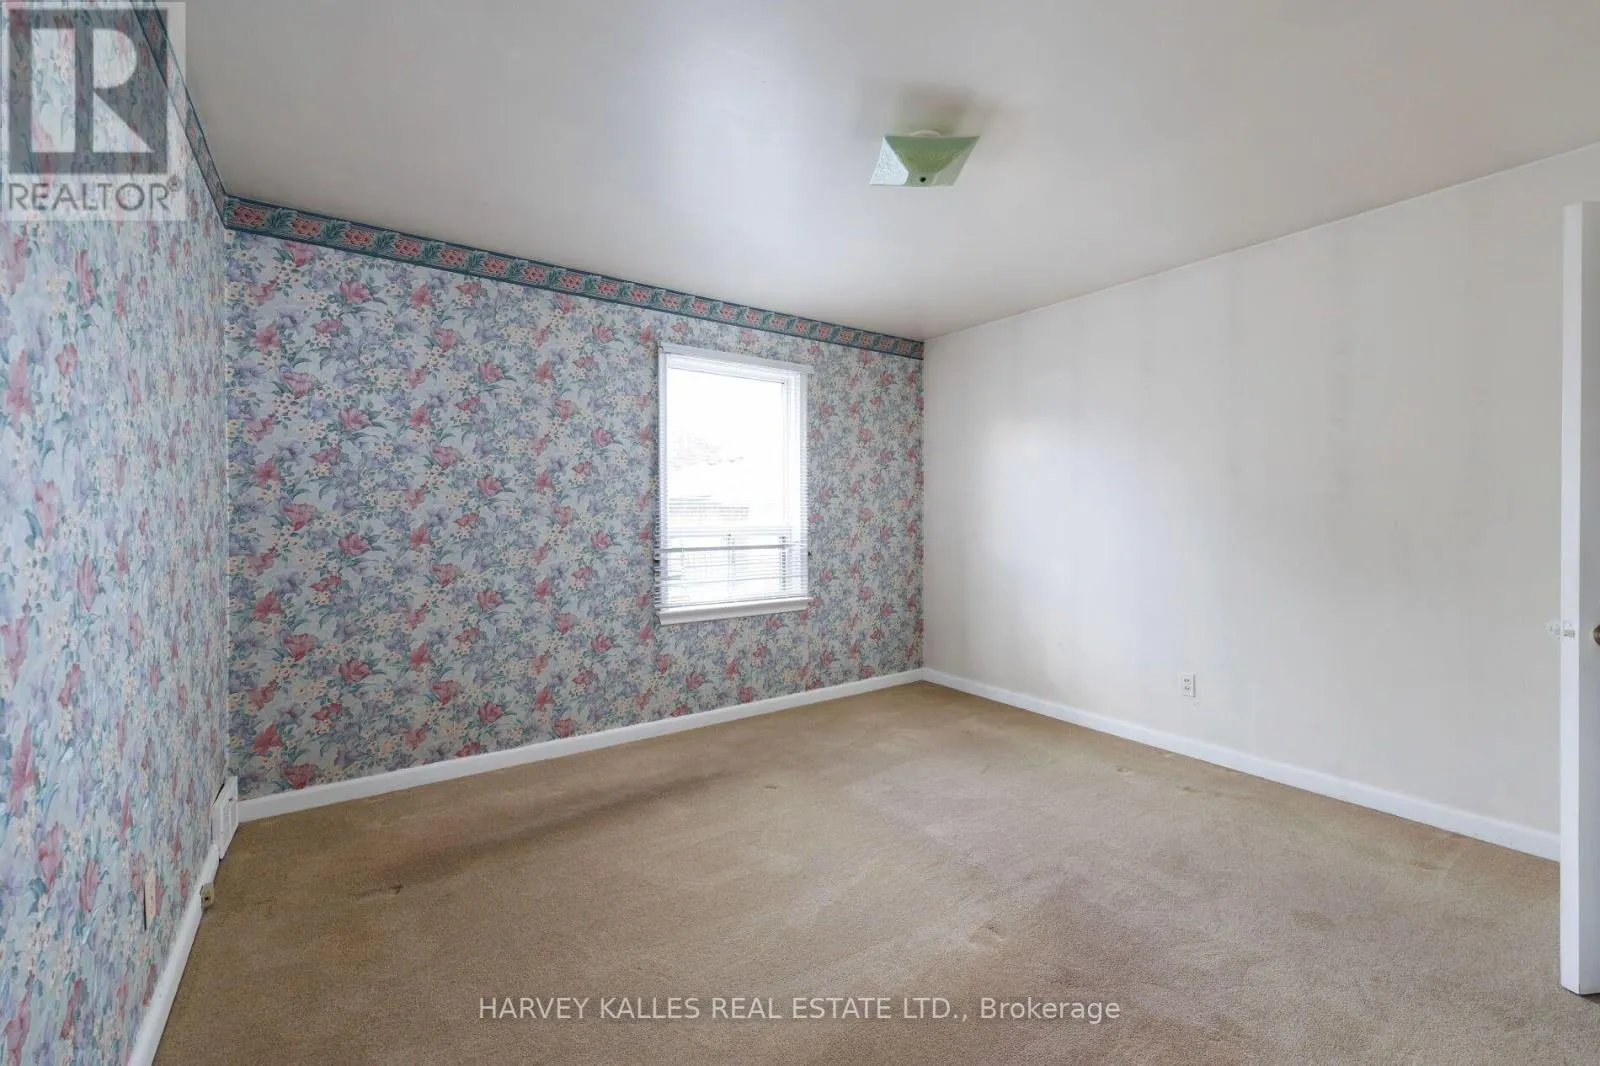
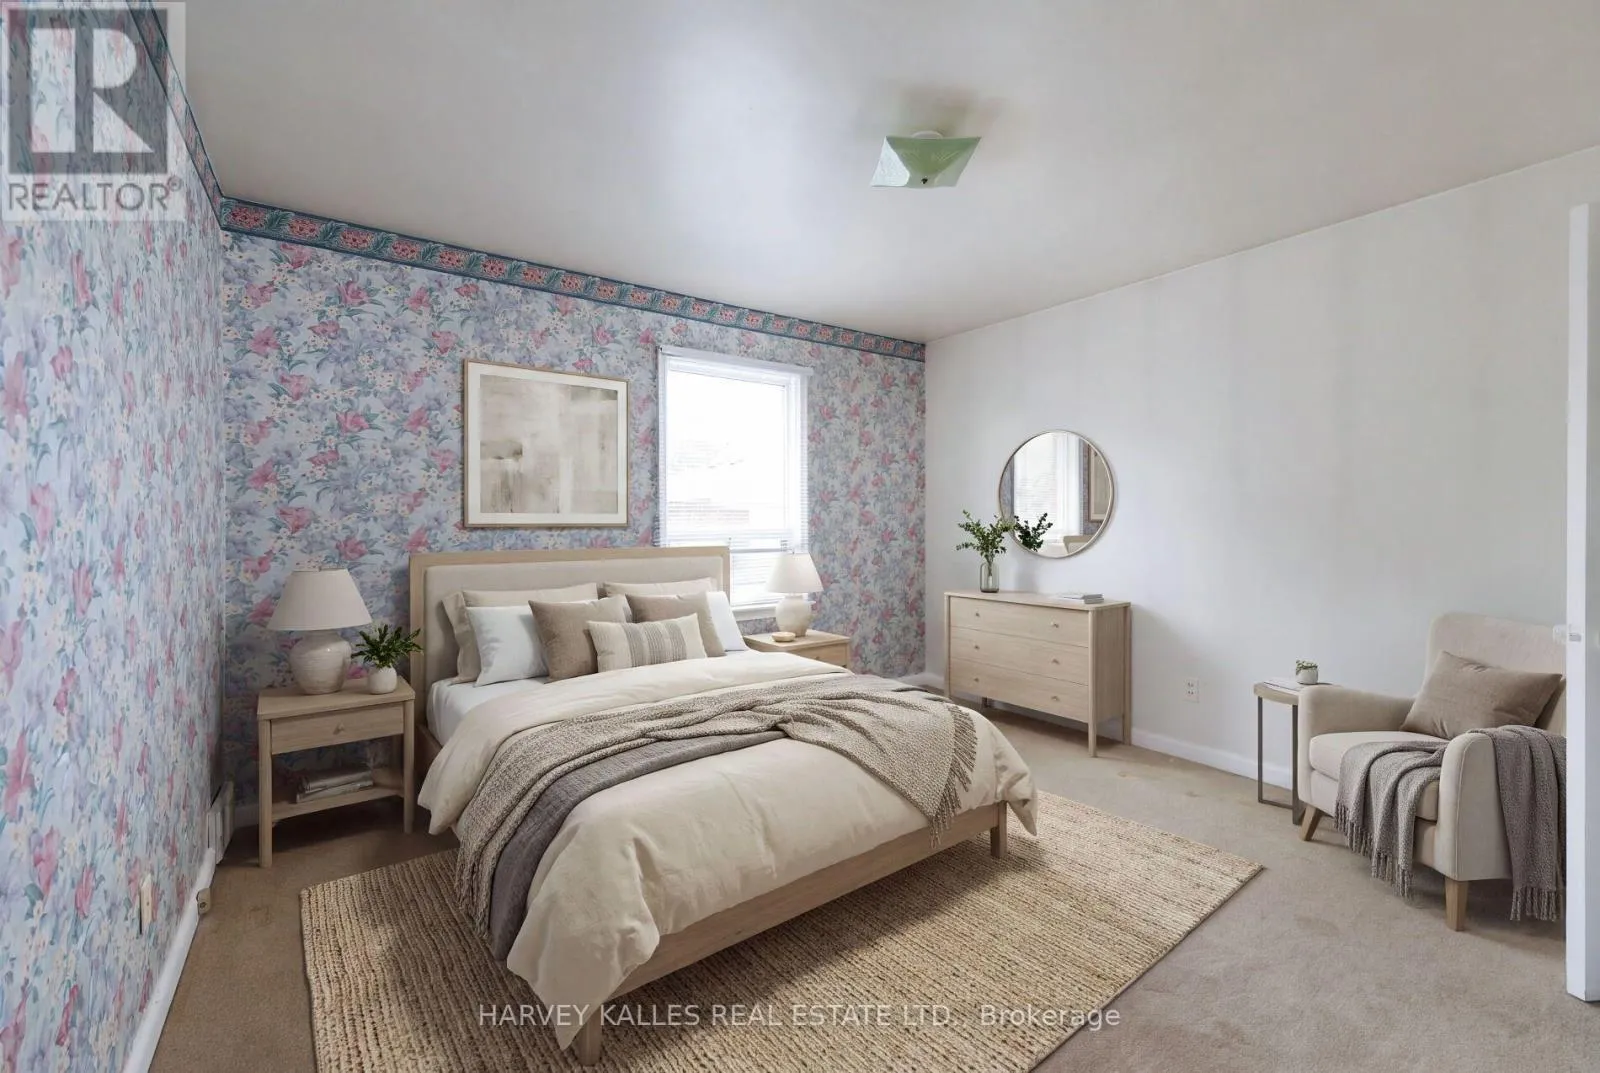
Primary Bedroom
Main level
3.79 m x 3.5 m
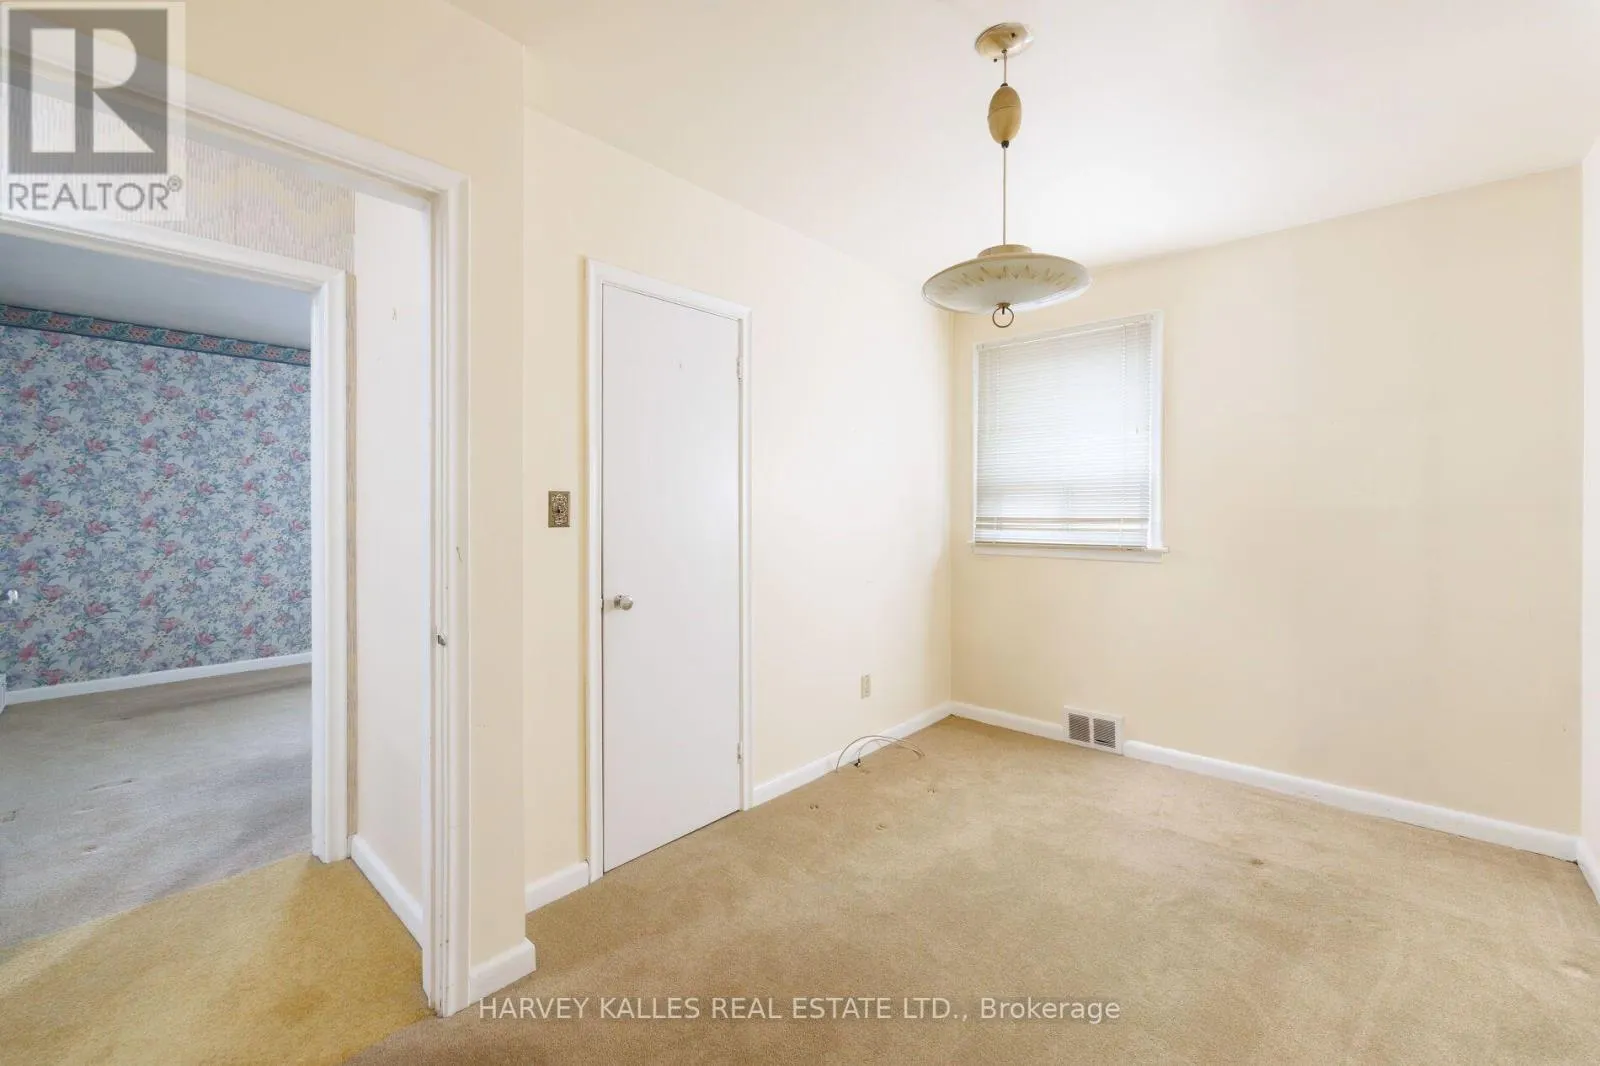
Bedroom 2
Main level
2.73 m x 3.5 m
Bedroom 3
Main level
3.79 m x 2.44 m

Location

Learn more about this property
Listing provided by:
HARVEY KALLES REAL ESTATE LTD.
MLS® number:
W14154140
Agent:
Jacqueline Nimer
*Indicates required field
Name is required
Email is required
Please enter a valid phone number (e.g., 416-111-1111).