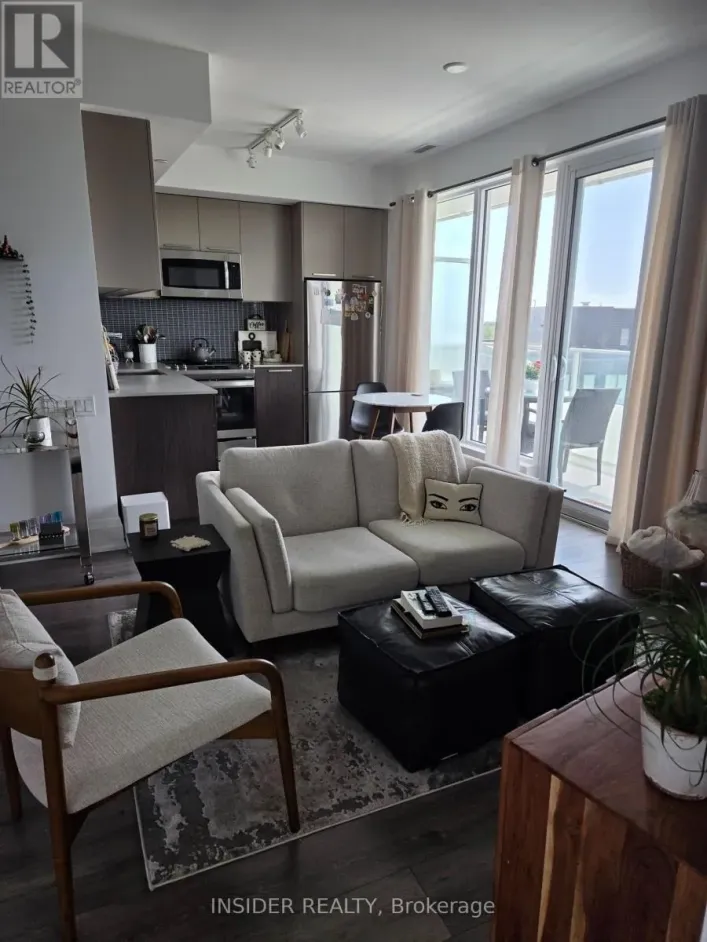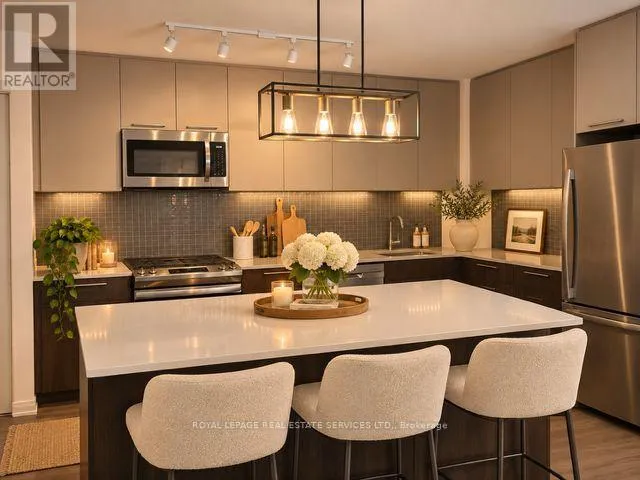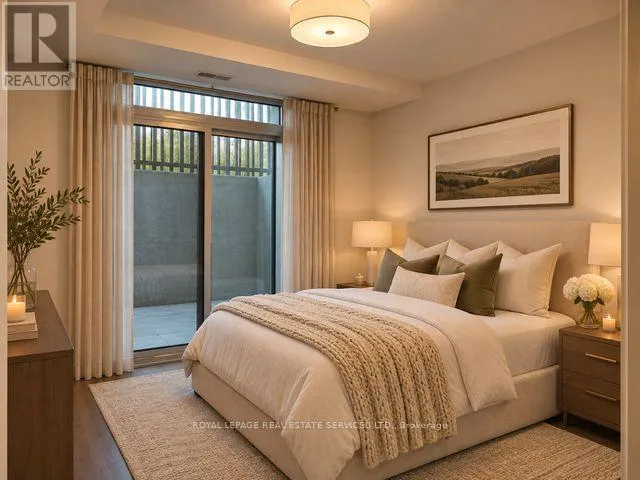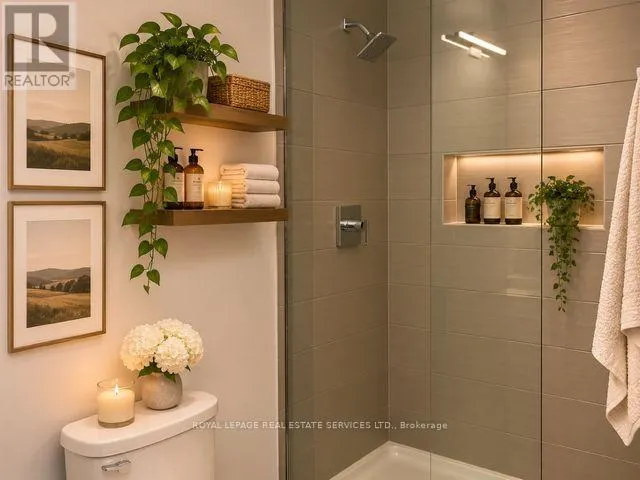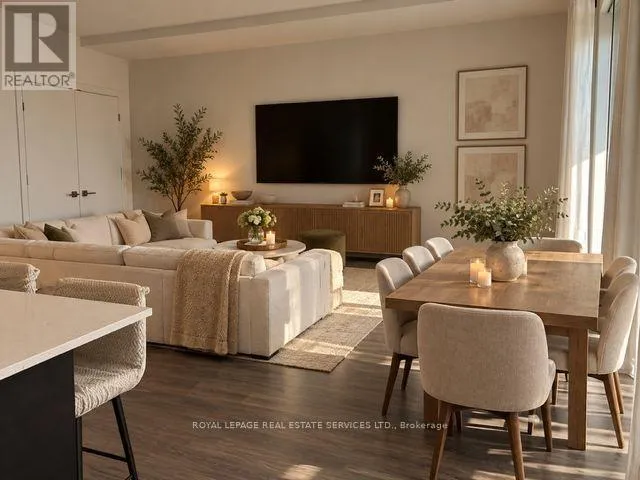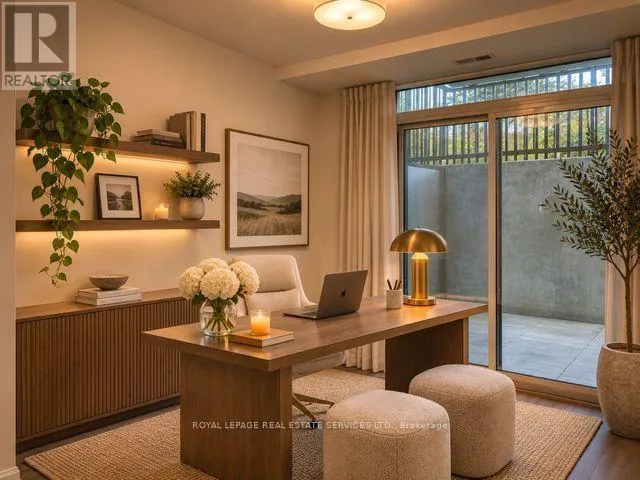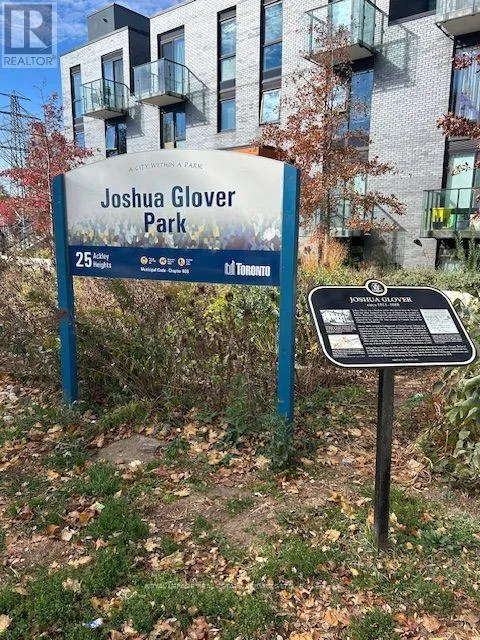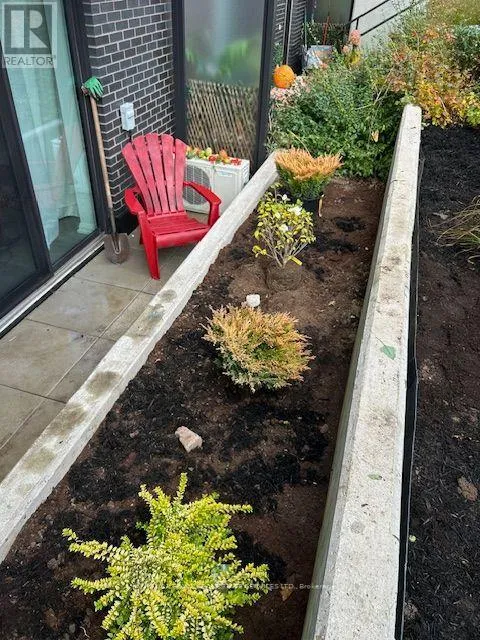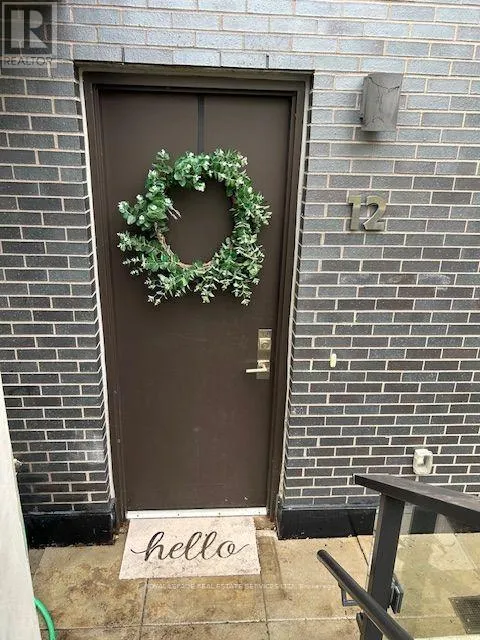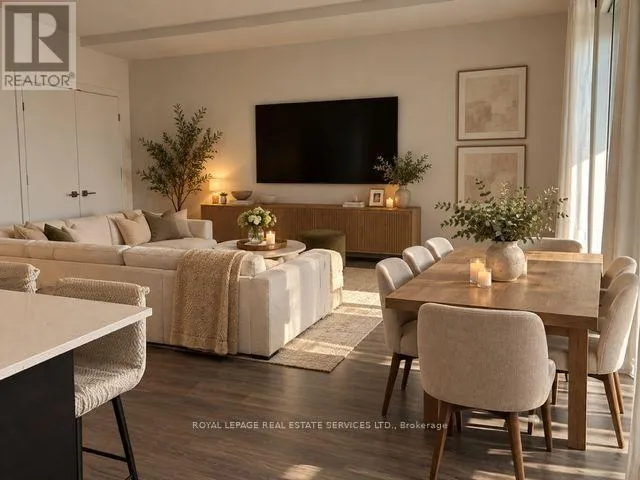
Cross Streets: Dundas/Royal York/Prince Edward. ** Directions: -. A RARELY Available Gem! Spacious, Stylish & Full of Charm!!! Opportunities like this don't come along often! Discover this lovely, single-level residence offering a thoughtfully designed layout, inviting living spaces, and two private walk-out terraces-perfect for enjoying your morning coffee, hosting a quiet barbecue, or unwinding with a glass of wine while greeting a neighbour passing by. The spacious primary bedroom features a walk-in closet and a convenient 3-piece ensuite. Two additional bedrooms offer ample closet space, along with a window or walk-out access, providing flexibility for guests, a home office, or additional living space. At the heart of the home, the generous kitchen island offers abundant storage and seating for 3-4 people, making it ideal for casual dining, entertaining, or gathering with family and friends. The open-concept dining and living areas create a warm, welcoming atmosphere where conversation flows effortlessly, whether you're entertaining guests or enjoying a relaxing evening at home. Enjoy an exceptional location with convenience at your doorstep! This desirable complex is close to well-regarded schools, including Lampton-Kingsway Junior School, Kingsway College, and Our Lady of Sorrows Catholic School. Nature lovers will appreciate the nearby Humber River pathways and scenic walking trails, while convenient transit options and the shops, cafes, and restaurants along Bloor Street make everyday living a pleasure. A wonderful opportunity to enjoy space, comfort, and outdoor living in a sought-after location. Come see what makes this home so special! Professionally painted!! (id:27476)