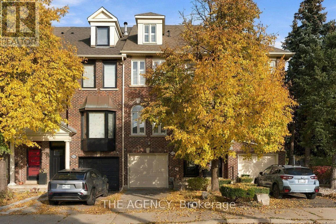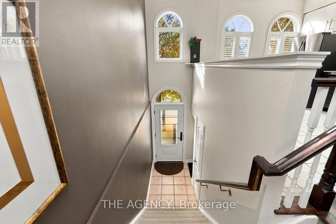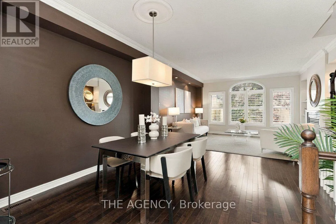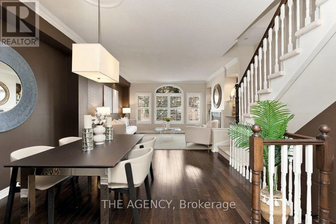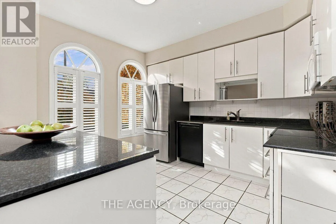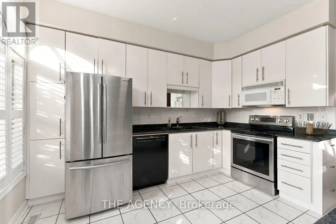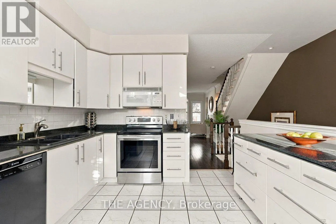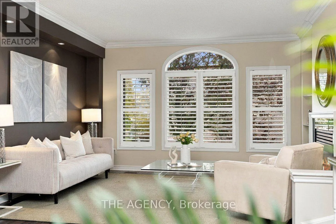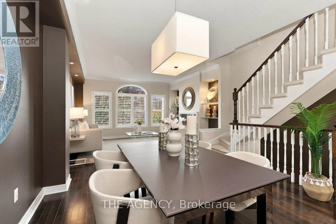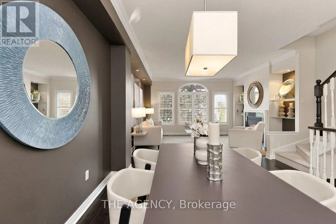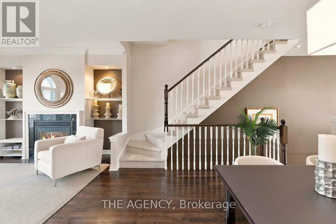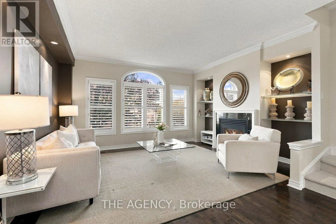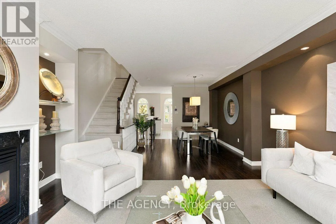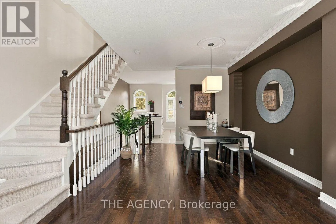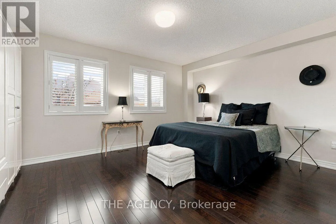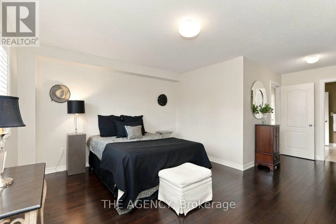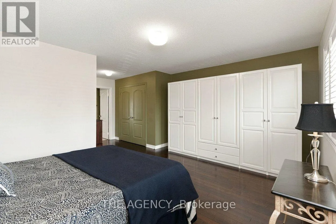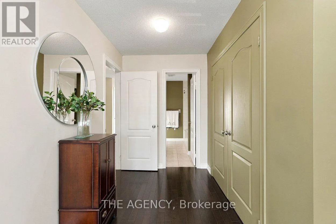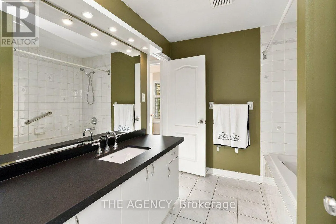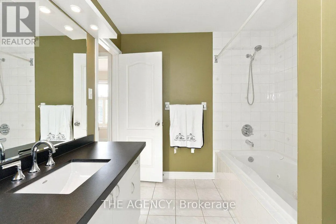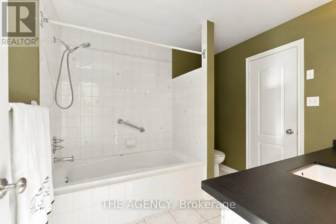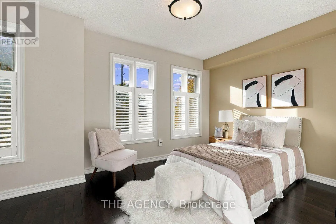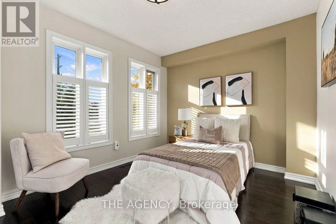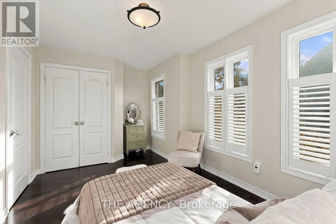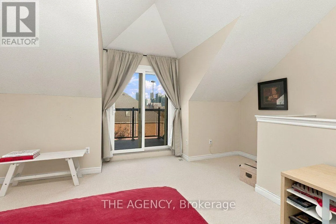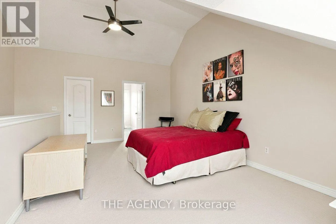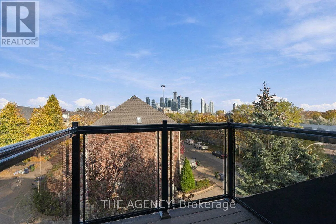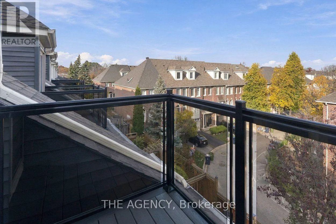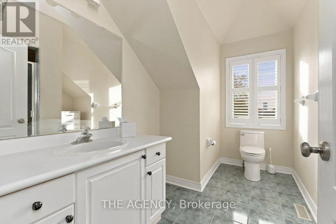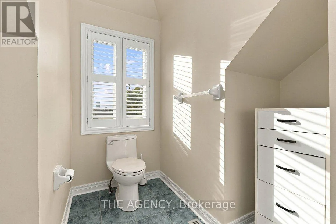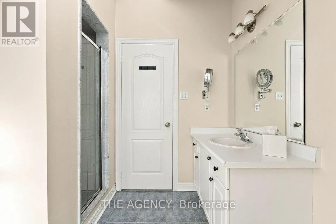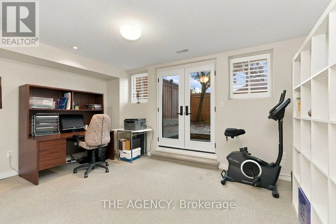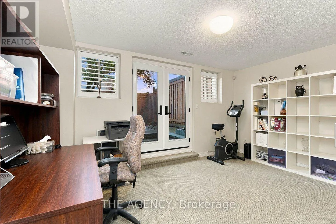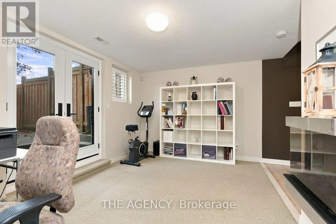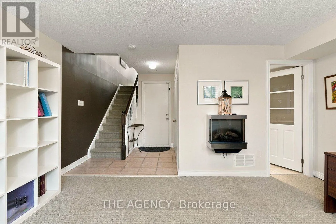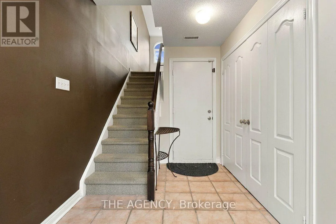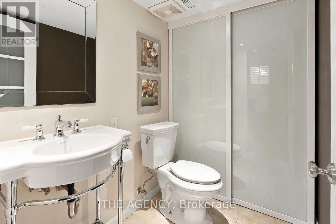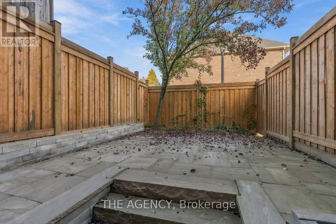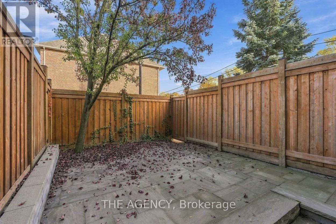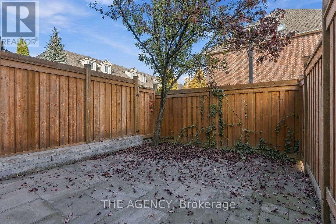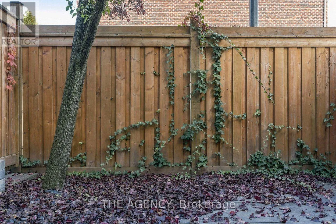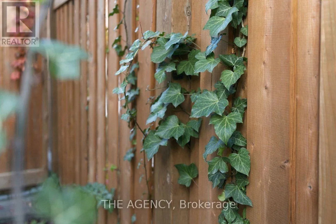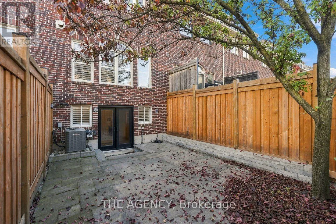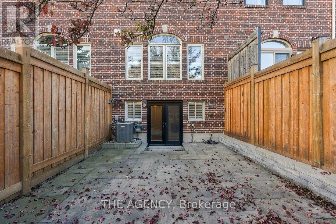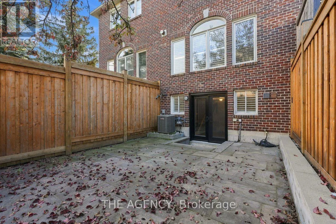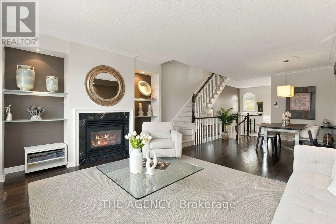
Royal York & The Queensway Brownstone charm, thoughtful design and a private backyard retreat. Welcome to 81 Wesley Street, a distinctive freehold townhouse in the heart of South Etobicoke that offers something a little different. With 3 bedrooms, 3 bathrooms and a thoughtfully designed multi-level layout, this home brings together timeless architectural character, modern functionality and an unexpected sense of tranquillity. The living spaces are warm and inviting, with a natural flow that makes everyday living and entertaining feel effortless. Occupying the entire third level, the spectacular loft bedroom steals the show, featuring soaring vaulted ceilings, a private ensuite bathroom and a walk-in closet, creating a beautiful retreat that feels like a world of its own. The walkout lower level opens to a truly special outdoor space. A private, Zen-inspired backyard featuring beautiful stonework and a peaceful atmosphere, offering your own little escape from the energy of the city. Whether it's a quiet morning coffee, an evening with friends or simply a place to recharge, this outdoor oasis is something to be experienced. Beyond your front door, enjoy the best of South Etobicoke living, with waterfront trails, parks, neighbourhood cafes, restaurants, shopping and convenient transit connections all within easy reach. With its distinctive brownstone character, versatile living spaces and an incredible indoor-outdoor connection, 81 Wesley Street is more than just a townhouse. It's a place you'll love coming home to. (id:27476)