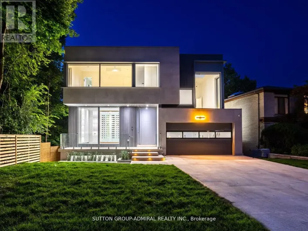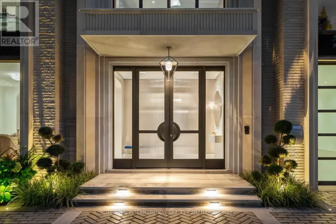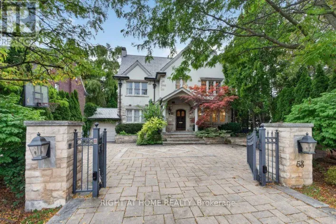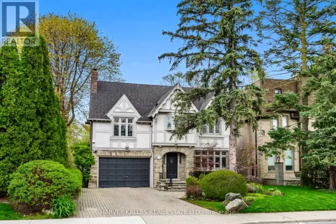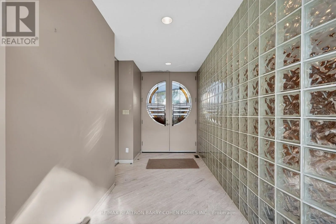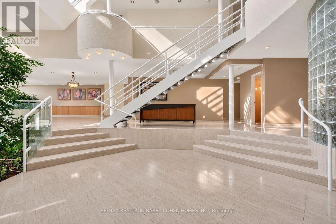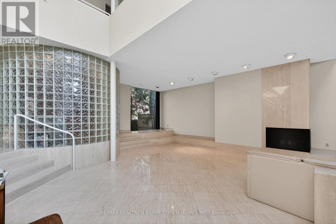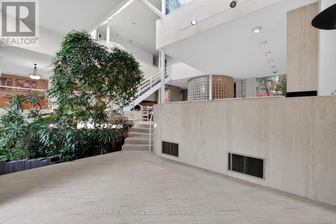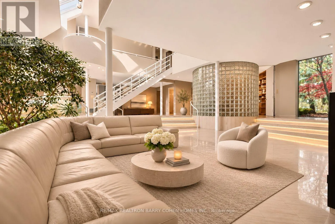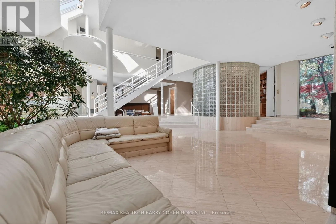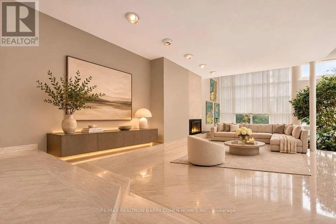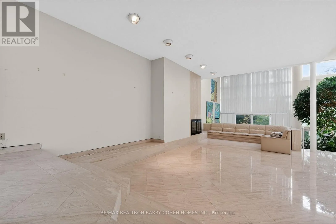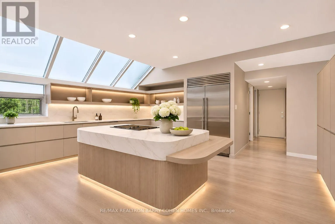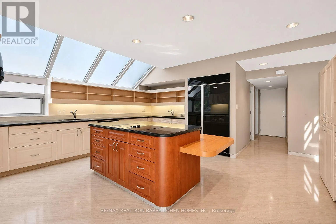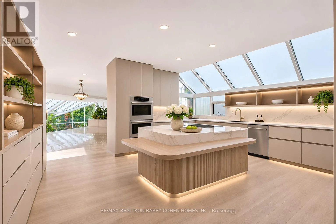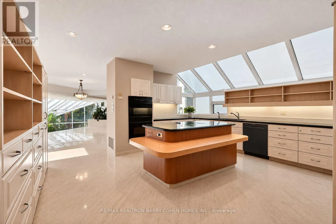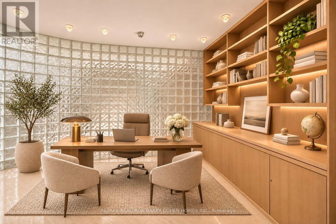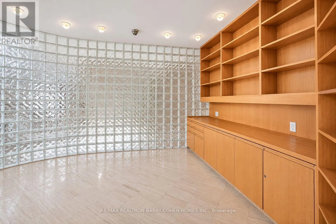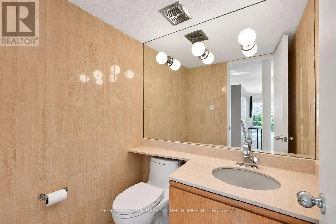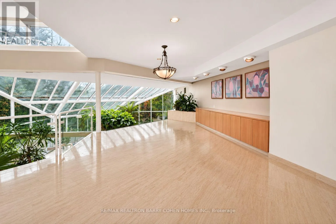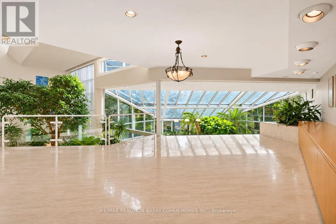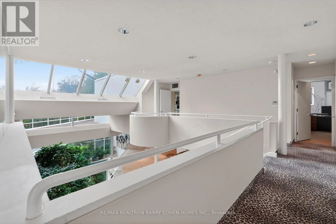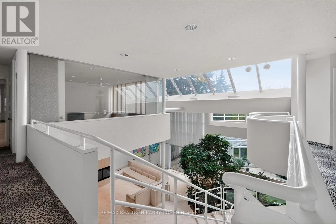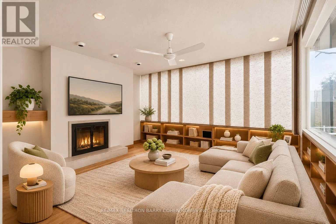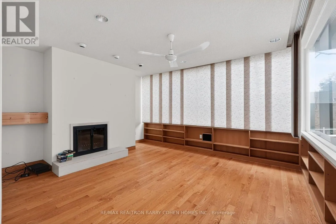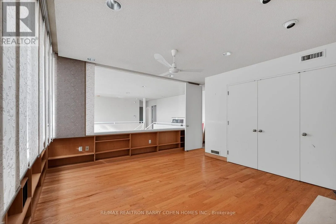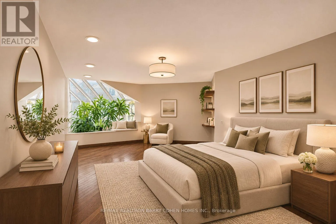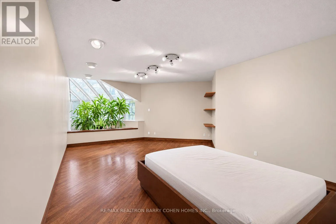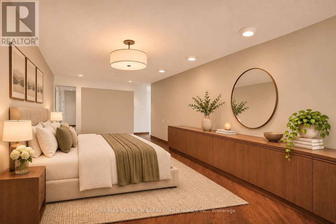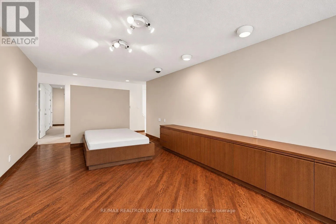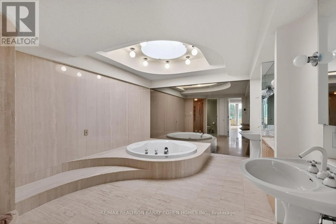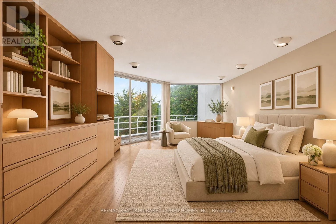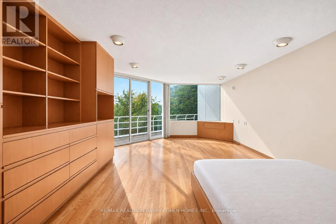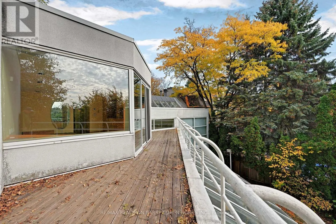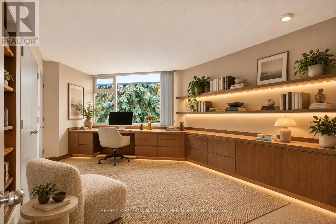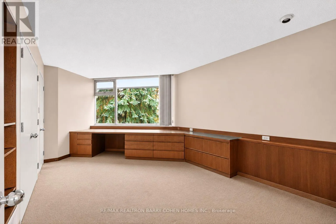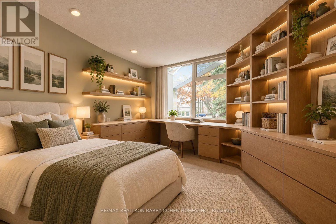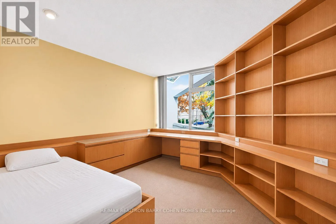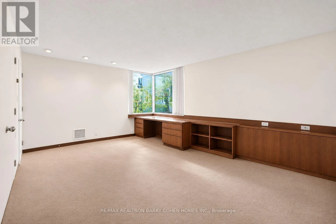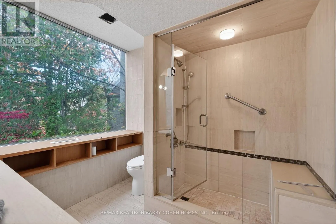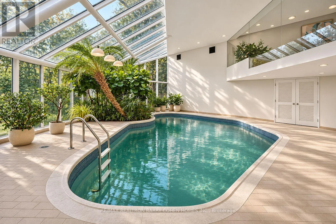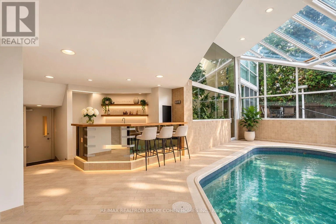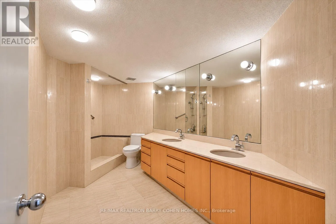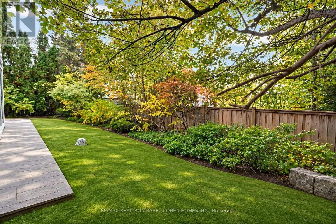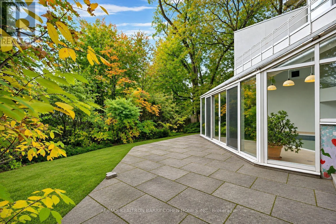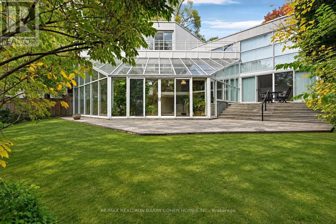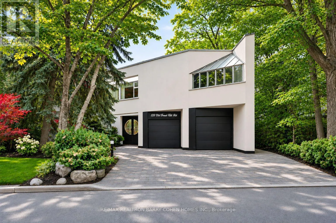
Cross Streets: Spadina/Eglinton. ** Directions: South of Eglinton. Custom Family-Built Modern Residence In Prestigious Forest Hill South. Featuring Over 8,791SF Of Beautifully Proportioned Living Spaces Including Resort-Like Solarium With In-ground Pool. World Renowned Architects Raymond Moriyama & Ted Teshima. Update Its Dramatic Interior Layout & Reap The Additional Home Equity. Premium Locale Situated Only Steps From Eglinton Avenue. Impressive Scale And Timelessly Architected Interiors Designed To Seamlessly Incorporate The Tranquility Of Nature With The Elevated Interiors. Custom Stone Surfaces, Soaring Cathedral Ceilings, Majestic Skylights That Flood The Entire Residence With Natural Light, And Curated Indoor Gardens Throughout Bring A Sense Of Serenity To The Home. On The Main Floor, A Large Gourmet Kitchen, Expansive Dining Room And Living Room, And Private Library Make For Comfortable Family Living And Effortless Entertaining. The Primary Retreat Features A Private Sundeck Overlooking The Lush Rear Gardens, And A Lavish Ensuite. A Secondary Primary Suite With Separate Entrance Provides The Perfect Accommodations For Guests Or Multi-Generational Living. The Lower Level Is Dedicated To Wellness And Recreation, Enhancing The Home's Resort-Inspired Design With A Sprawling Solarium Featuring Heated In-ground Pool Surrounded By Custom Gardens, Full Bar, Exercise Room, And Change Rooms Complete With Sauna For Year-Round Enjoyment And Entertaining. Minutes From Elite Schools, Boutique Shopping, Upscale Dining, This Extraordinary Estate With Its Sense Of Grandeur And Modern Luxury Ahead Of Its Time Awaits Its Next Chapter Set Within The Prestige Of One Of Toronto's Most Coveted Enclaves. (id:27476)